

$199,000
3106, 4001C 49 Street NW
Varsity, Calgary
- 2 bedrooms
- 1 bathrooms
- 864 sq ft
About this home
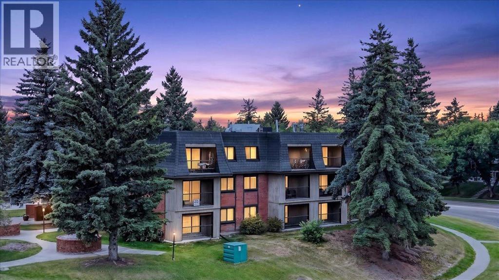
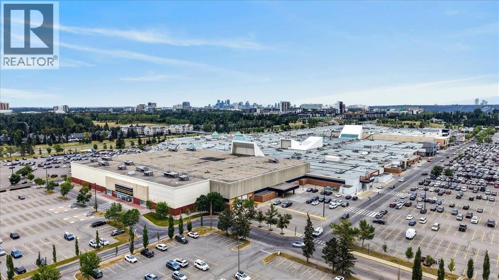
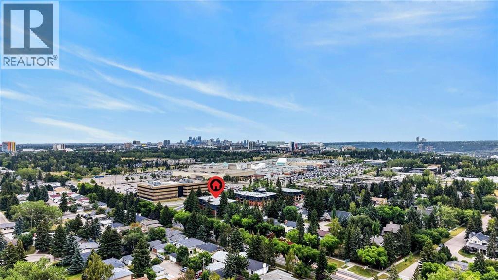
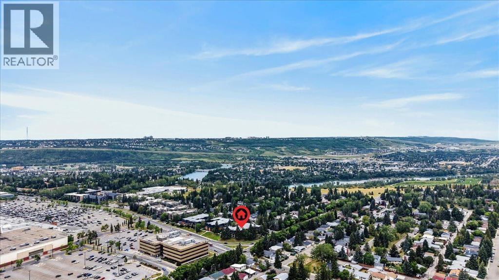
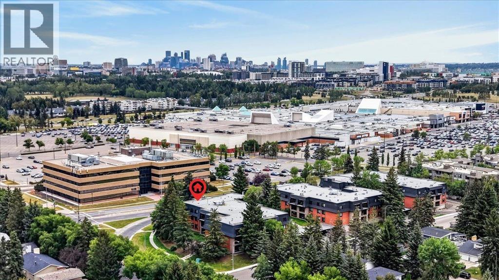
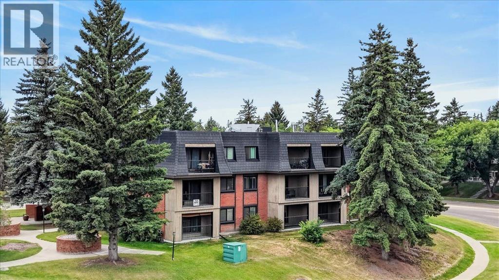
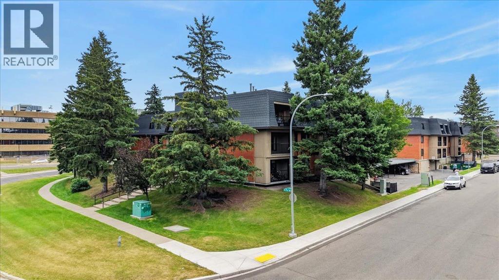
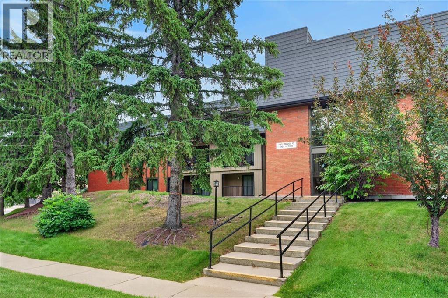
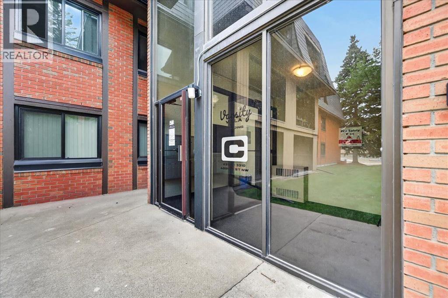
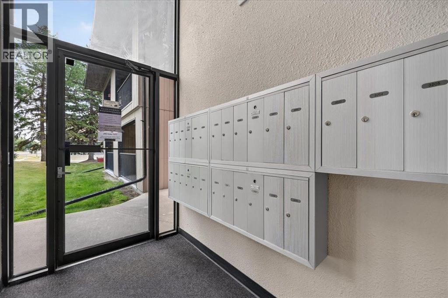
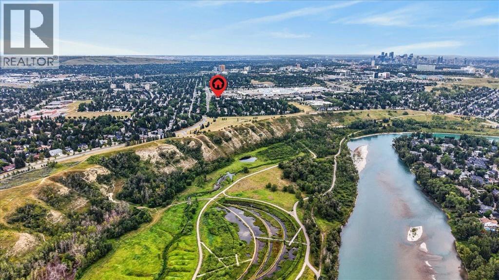
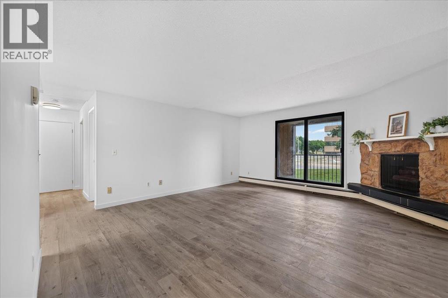
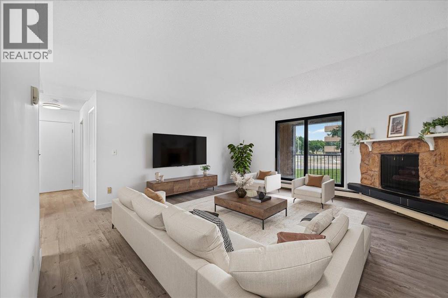
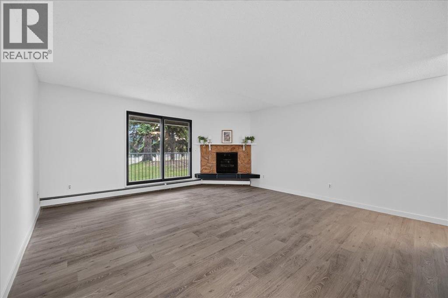
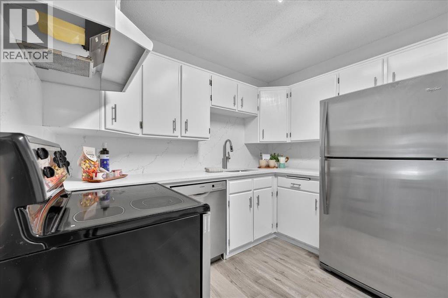
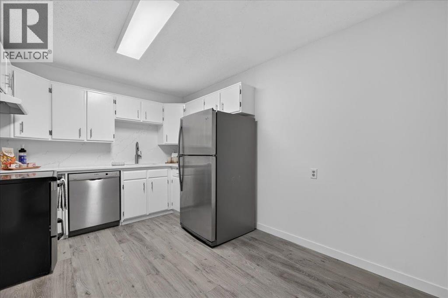
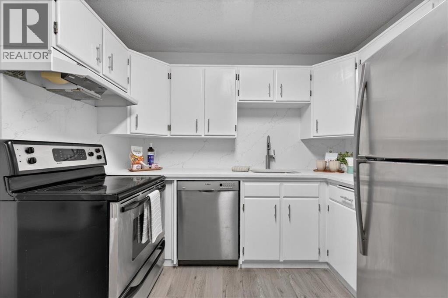
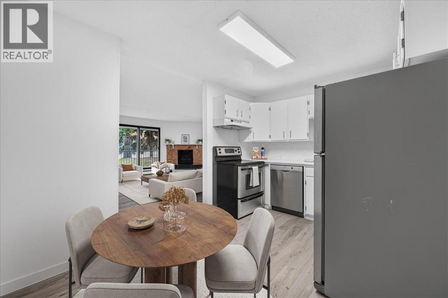
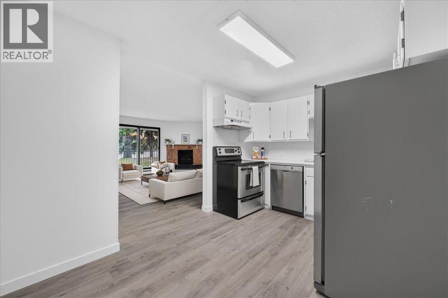
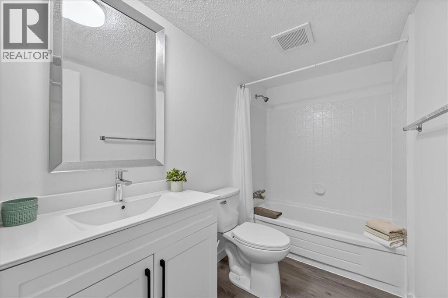
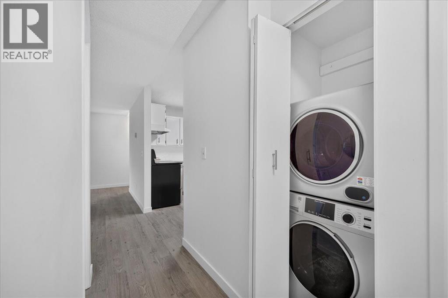
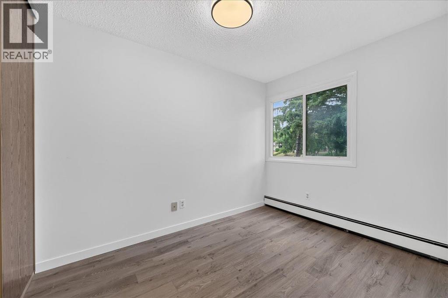
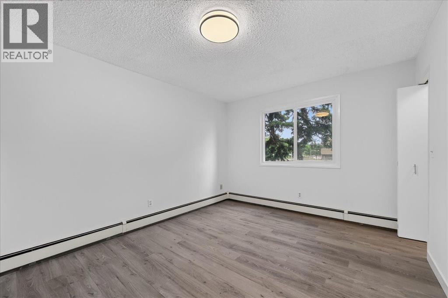
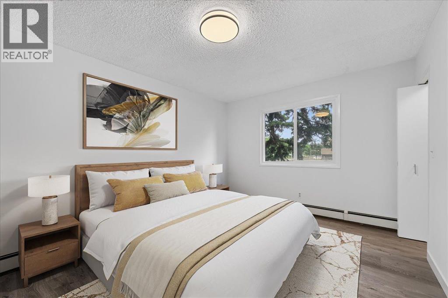
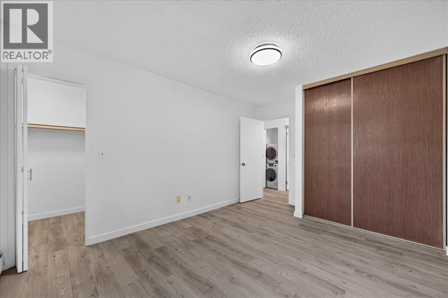
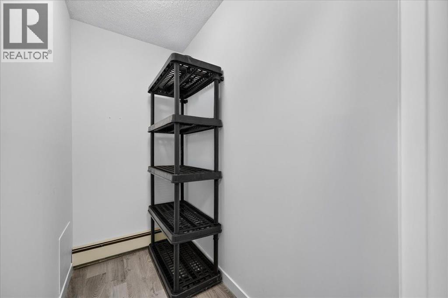
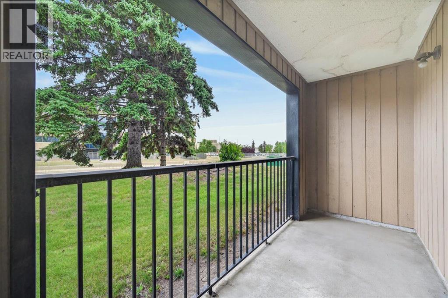
Welcome to your new home…refreshed and renewed and walking distance to Market Mall, nature reserves and walking paths, transit routes and close to University District, the U of C, hospitals and so much more! This secure 25+ building offers an alternative to busy condo life for those wishing to take advantage of all the area has to offer. Features 2 bedrooms, a full bath, 1 assigned parking stall, brand new stacking washer and dryer, a large eat-in kitchen with all new stainless-steel appliances, fireplace, balcony, fresh white paint, new laminate flooring throughout, and TONS of closet and storage space. This freshly redone apartment is truly move-in ready. Condo fee includes water, sewer, gas and heat. Visit today to see the value inherent in this building and unit…why not choose freshly renovated and waiting for YOU!? (id:67770)
Facts
- Bedrooms
- 2
- Bathrooms
- 1
- Living area
- 864 sq ft
- Home type
- Apartment
- Year built
- 1976
- Parking
- 1
- Property taxes
- $1,569 (2026)
- Condo / HOA fee
- $878 monthly
- MLS® number
- A2334913
Features
- Heating
- Baseboard heaters, Hot Water
- Cooling
- None
- Flooring
- Laminate
- Appliances
- Refrigerator, Dishwasher, Stove, Washer/Dryer Stack-Up
- Parking
- Carport
- Community Features
- Pets not Allowed
Rooms
| Room | Level | Size |
|---|---|---|
| Living room | Main level | 15.67 Ft x 16.92 Ft |
| Other | Main level | 8.67 Ft x 13.33 Ft |
| Primary Bedroom | Main level | 10.75 Ft x 11.92 Ft |
| Other | Main level | 4.92 Ft x 4.92 Ft |
| Bedroom | Main level | 7.92 Ft x 10.33 Ft |
| Foyer | Main level | 3.25 Ft x 9.67 Ft |
| Laundry room | Main level | 2.00 Ft x 2.08 Ft |
| Storage | Main level | 3.75 Ft x 6.92 Ft |
| 4pc Bathroom | Main level | 5.00 Ft x 8.92 Ft |
Location
Listed by RE/MAX Realty Professionals

Listing data is supplied by the CREA Data Distribution Facility (DDF®). It is deemed reliable but not guaranteed and should be independently verified. It is provided for consumers’ personal, non-commercial use to identify properties they may be interested in purchasing.