$919,900
4722 Nordegg Crescent NW
North Haven, Calgary
- 5 bedrooms
- 4 (1 half) bathrooms
- 1,835 sq ft
About this home
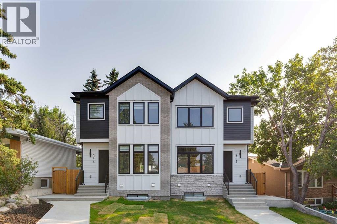
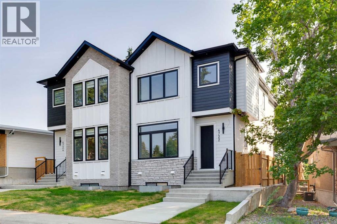
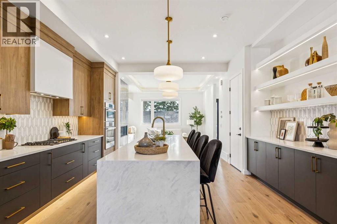
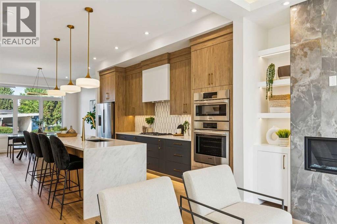
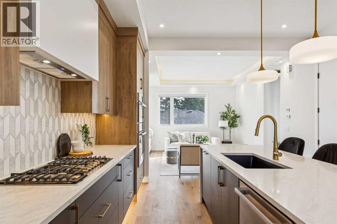
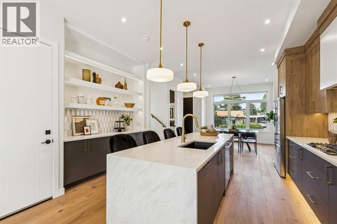
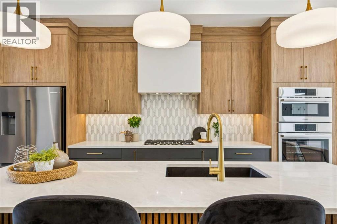
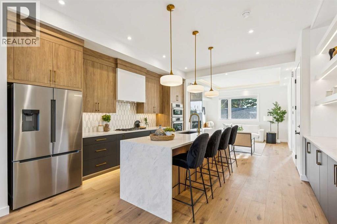
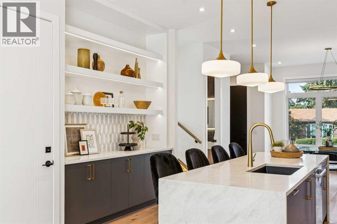
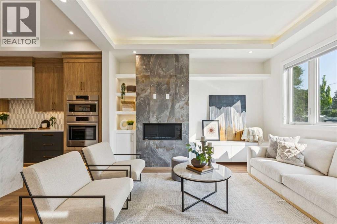
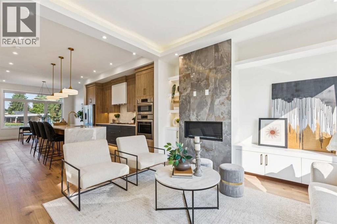
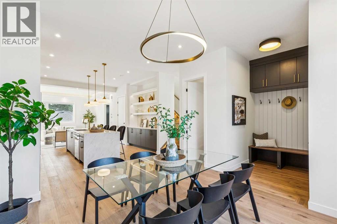
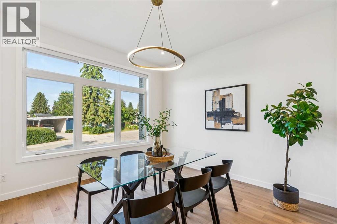
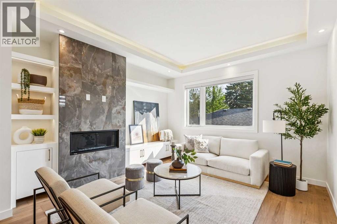
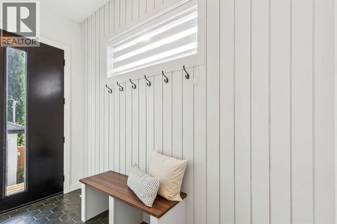
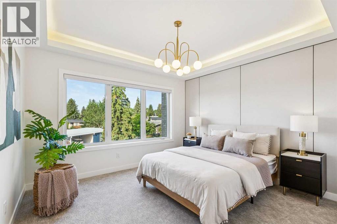
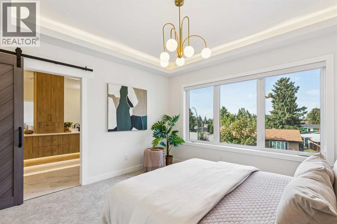
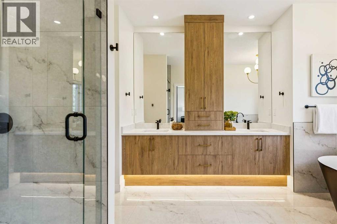
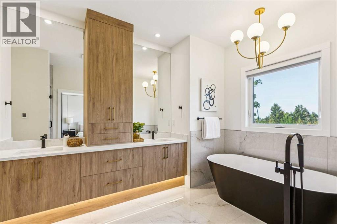
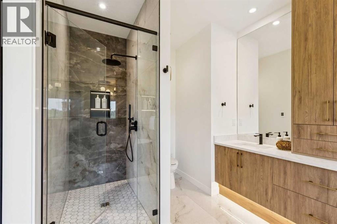
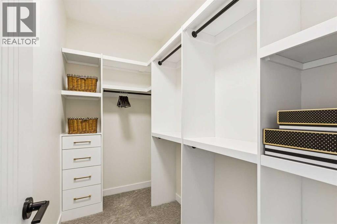
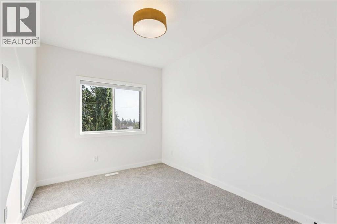
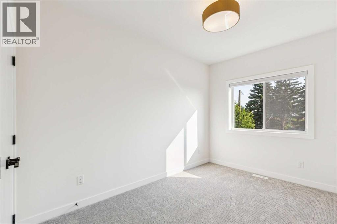
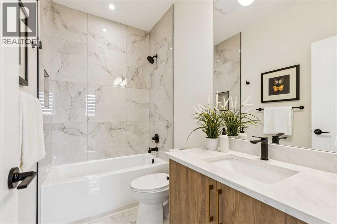
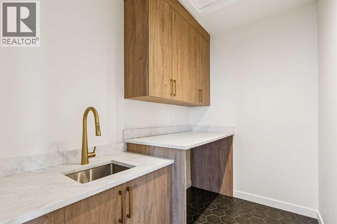
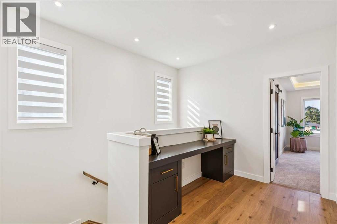
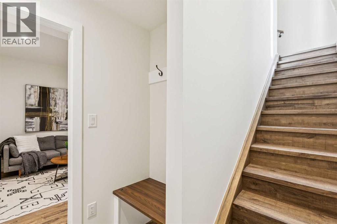
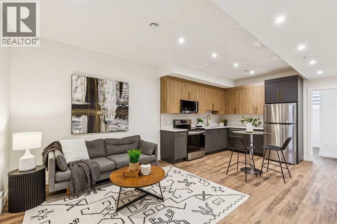
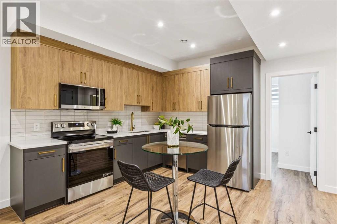
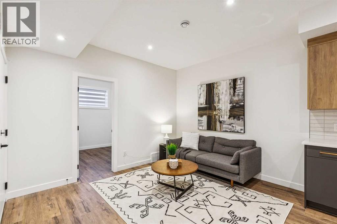
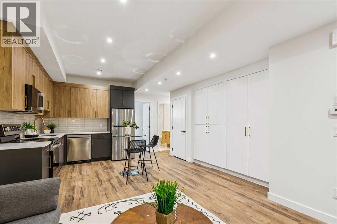
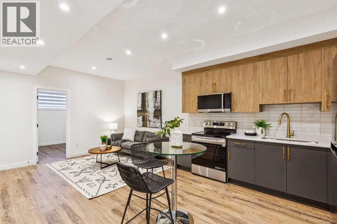
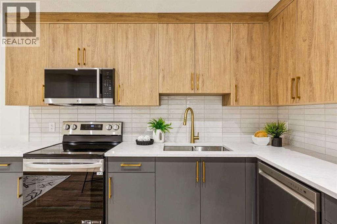
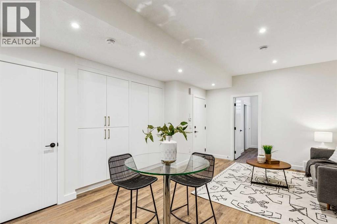
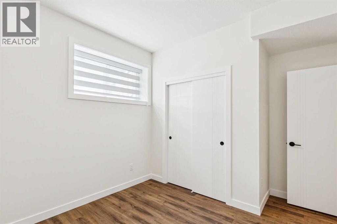
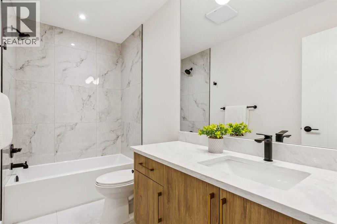
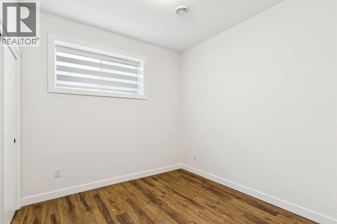
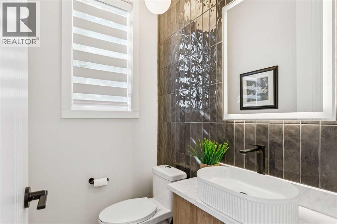
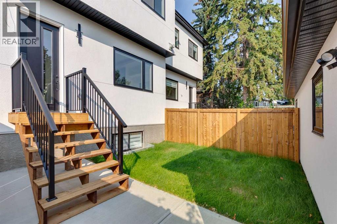
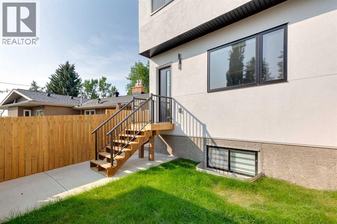
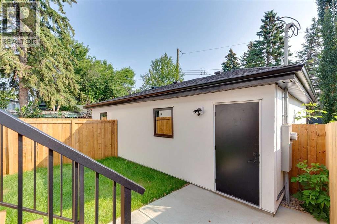
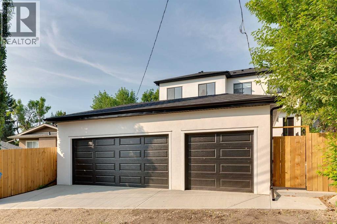
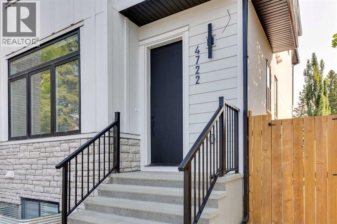
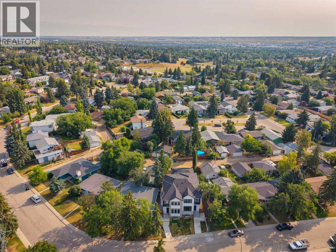
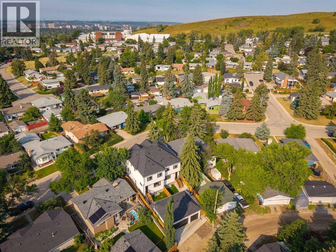
Welcome to 4722 Nordegg Crescent NW, an exceptional new built residence where timeless architecture, refined craftsmanship and contemporary design come together to create a home of enduring quality. Thoughtfully designed for today's lifestyle, this impressive semi-detached home offers a seamless blend of luxury and functionality, complemented by a fully self contained legal two bedroom basement suite, perfect for multi-generational living, guests, or future rental opportunities. The bright, open-concept main floor is defined by soaring ceilings, expansive windows and an effortless flow between the living, dining and kitchen spaces. A striking floor to ceiling fireplace serves as the focal point of the living room, while the chef-inspired kitchen features custom cabinetry, premium quartz countertops, high-end stainless steel appliances and an oversized waterfall island designed for both everyday living and effortless entertaining. Upstairs, the thoughtfully planned layout offers spacious secondary bedrooms and a luxurious primary retreat complete with a generous walk-in closet and a spa-inspired ensuite with floating vanity, creating a private sanctuary to unwind at the end of the day. Finished to the same exceptional standard as the main residence, the legal two-bedroom basement suite features its own private entrance, a beautifully appointed kitchen, spacious living area, private laundry and carefully selected finishes, offering complete independence without compromising on style or comfort. Located in the established community of North Haven, this home offers the rare opportunity to enjoy the charm of a mature neighbourhood with the benefits of brand new construction. Thoughtfully positioned to capture views of the Downtown Calgary skyline, the home offers a rare urban backdrop that perfectly complements its elevated design. Surrounded by tree-lined streets, parks and an extensive pathway network, residents are just minutes from Nose Hill Park, Confederation Park, golf courses and everyday amenities. Exceptional connectivity provides quick access to Downtown Calgary, the University of Calgary, SAIT, Foothills Medical Centre, Alberta Children's Hospital, YYC International Airport, Deerfoot Trail, 14 Street NW, John Laurie Boulevard, and McKnight Boulevard, placing the city's best amenities within easy reach. Offering a rare combination of architectural sophistication, premium finishes, and exceptional versatility, 4722 Nordegg Crescent NW presents an outstanding opportunity to own a brand new luxury home in one of northwest Calgary's most desirable established communities. A residence where thoughtful design, everyday comfort and timeless elegance come together effortlessly. Book your private showing today! (id:67770)
Facts
- Bedrooms
- 5
- Bathrooms
- 4 (1 half)
- Living area
- 1,835 sq ft
- Home type
- Duplex
- Year built
- 2026
- Lot size
- 319.32 square meters
- Parking
- 4
- Property taxes
- $3,434 (2025)
- MLS® number
- A2336038
Features
- Heating
- Forced air, Natural gas
- Cooling
- None, See Remarks
- Basement
- Finished, Full, Separate entrance, Suite
- Flooring
- Tile, Vinyl Plank
- Appliances
- Washer, Refrigerator, Range - Gas, Dishwasher, Dryer, Microwave, Oven - Built-In, Hood Fan, Window Coverings, Garage door opener
- Parking
- Detached Garage
Rooms
| Room | Level | Size |
|---|---|---|
| 2pc Bathroom | Main level | 4.17 Ft x 5.75 Ft |
| Living room | Main level | 13.67 Ft x 13.75 Ft |
| Dining room | Main level | 12.92 Ft x 13.67 Ft |
| Kitchen | Main level | 16.67 Ft x 15.67 Ft |
| Other | Main level | 10.75 Ft x 4.92 Ft |
| 4pc Bathroom | Upper Level | 5.00 Ft x 8.67 Ft |
| 5pc Bathroom | Upper Level | 15.33 Ft x 8.83 Ft |
| Bedroom | Upper Level | 12.83 Ft x 9.25 Ft |
| Bedroom | Upper Level | 12.75 Ft x 9.08 Ft |
| Laundry room | Upper Level | 5.92 Ft x 8.83 Ft |
| Primary Bedroom | Upper Level | 16.42 Ft x 12.67 Ft |
| Other | Upper Level | 5.00 Ft x 8.83 Ft |
| 4pc Bathroom | Basement | 10.17 Ft x 5.00 Ft |
| Bedroom | Basement | 9.92 Ft x 9.50 Ft |
| Bedroom | Basement | 10.17 Ft x 12.25 Ft |
| Family room | Basement | 10.33 Ft x 13.50 Ft |
| Kitchen | Basement | 11.00 Ft x 13.50 Ft |
| Furnace | Basement | 6.83 Ft x 8.92 Ft |
Location
Listed by RE/MAX First

Listing data is supplied by the CREA Data Distribution Facility (DDF®). It is deemed reliable but not guaranteed and should be independently verified. It is provided for consumers’ personal, non-commercial use to identify properties they may be interested in purchasing.