$649,900
533 Savanna Boulevard NE
Saddle Ridge, Calgary
- 4 bedrooms
- 4 (1 half) bathrooms
- 1,960 sq ft
About this home
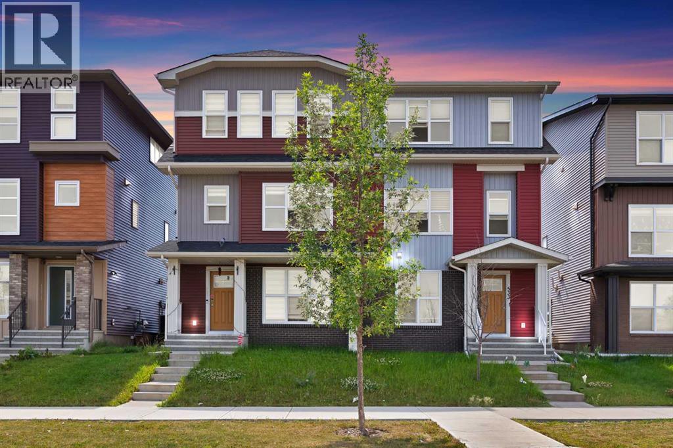
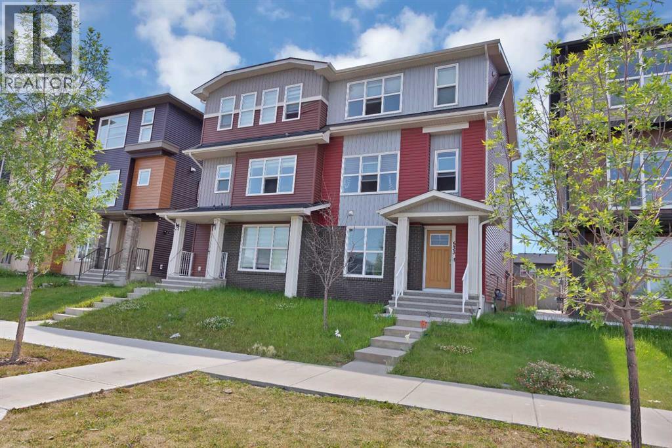
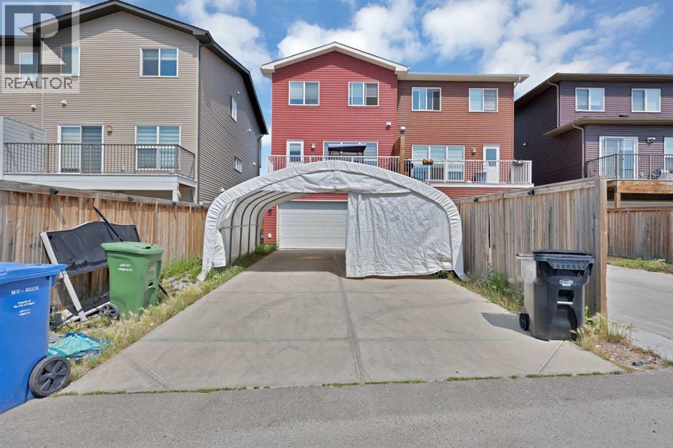
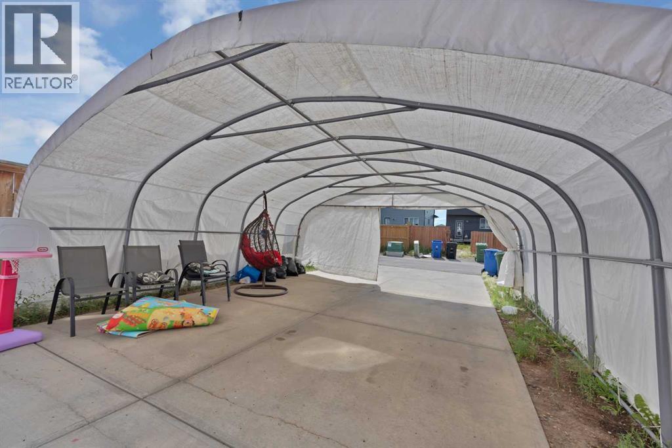
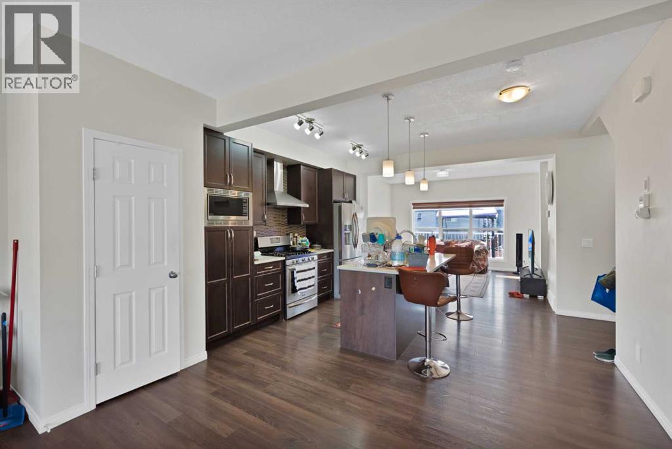
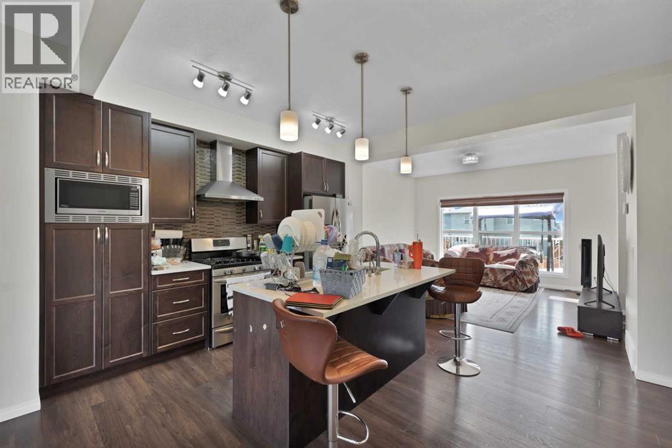
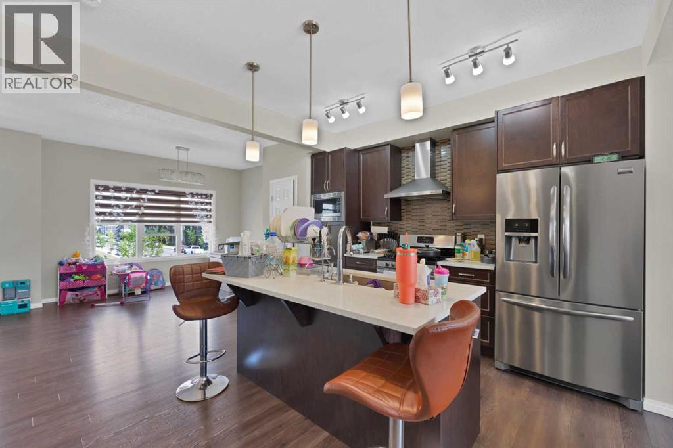
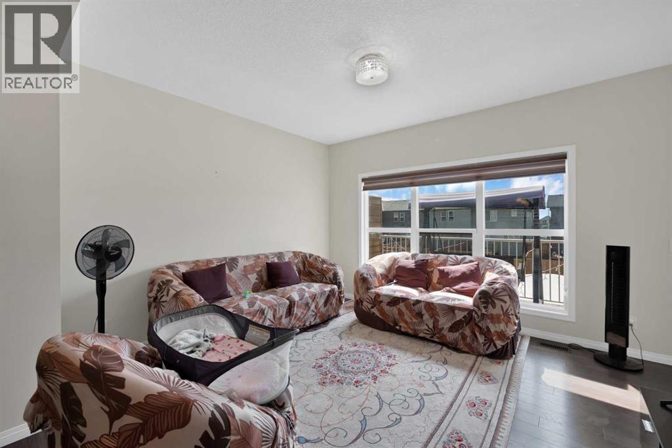
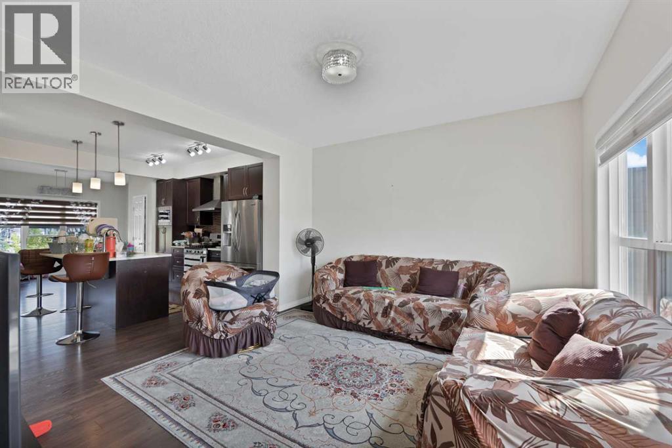
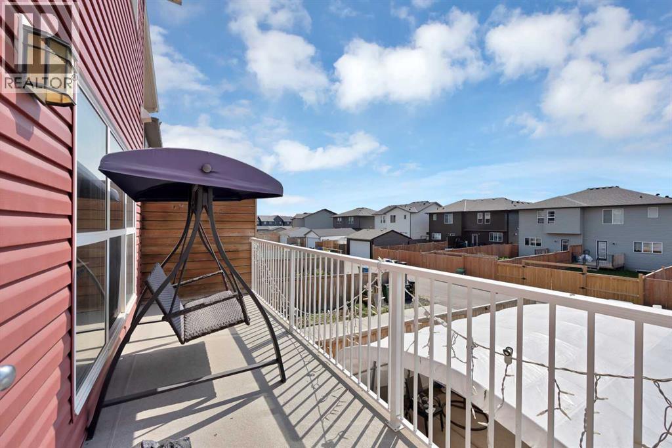
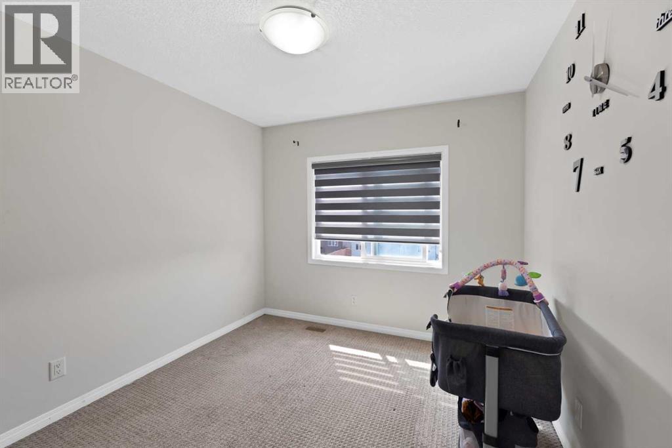
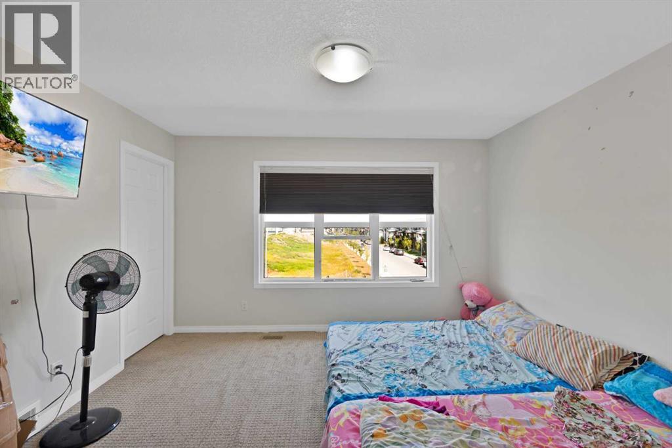
Stunning Modern Home – North-Facing Entrance! Discover your dream home in the vibrant community of Savanna. This beautifully designed property offers everything your family needs featuring 4 spacious bedrooms, 3.5 bathrooms, and a double indoor garage with a large storage room. The extended driveway accommodates up to 4 vehicles and includes convenient back-lane access. Inside, you’ll find an open-concept floor plan that blends style and comfort. The modern kitchen showcases a sleek island design, perfect for cooking and entertaining. The elegant interior gives the entire space a clean, bright, and luxurious feel. Enjoy outdoor living on the oversized balcony, ideal for summer BBQs or relaxing in the fresh air. Upstairs, the primary bedroom offers plenty of space, natural light, and a peaceful view. Located in a quiet, family-friendly area, this home is just minutes away from shopping centers, restaurants, banks, and medical clinics. You’ll love the easy access to major roads while still enjoying the calm of suburban living. This is more than just a house — it’s a modern city home designed for comfort, convenience, and style. Whether you’re an investor or first-time homebuyer, this property offers excellent value, prime location, and great features. Don’t miss out—book your showing today! (id:67770)
Facts
- Bedrooms
- 4
- Bathrooms
- 4 (1 half)
- Living area
- 1,960 sq ft
- Home type
- Duplex
- Year built
- 2016
- Lot size
- 238 square meters
- Parking
- 4
- Property taxes
- $3,920 (2026)
- MLS® number
- A2335766
Features
- Heating
- Forced air, Natural gas
- Cooling
- None
- Basement
- None
- Flooring
- Tile, Laminate, Carpeted
- Appliances
- Washer, Refrigerator, Gas stove(s), Dishwasher, Dryer, Microwave, Hood Fan, Garage door opener
- Parking
- Attached Garage, RV
- Exterior Features
- Vinyl siding
Rooms
| Room | Level | Size |
|---|---|---|
| Bedroom | Main level | 3.22 M x 3.38 M |
| Storage | Main level | 3.22 M x 1.58 M |
| Kitchen | Second level | 5.74 M x 4.80 M |
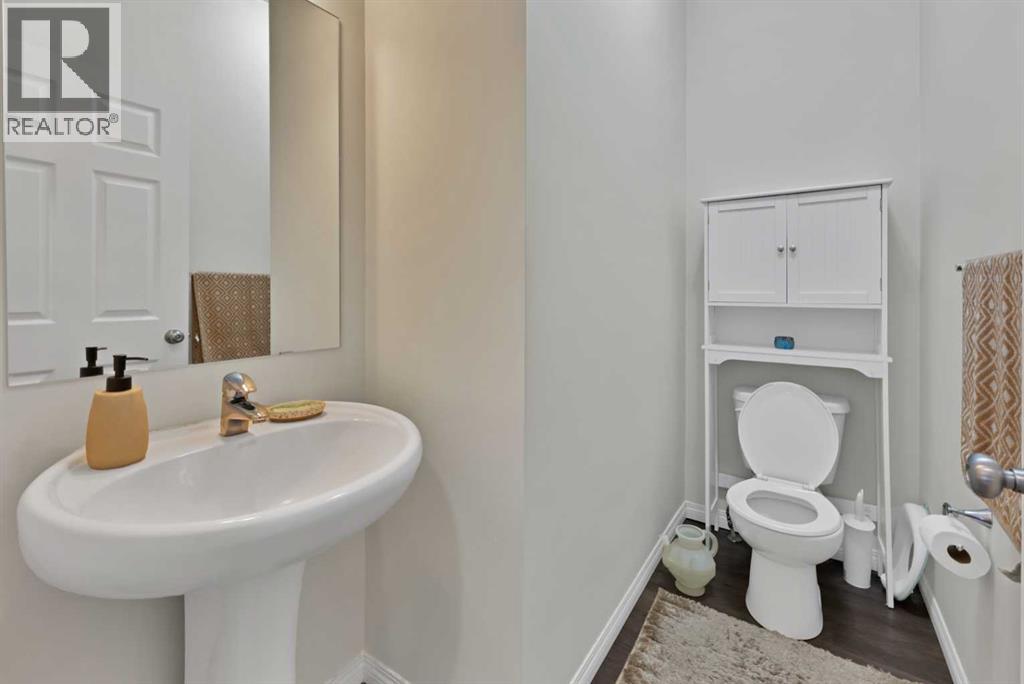
| 2pc Bathroom | Second level | 1.45 M x 2.31 M |
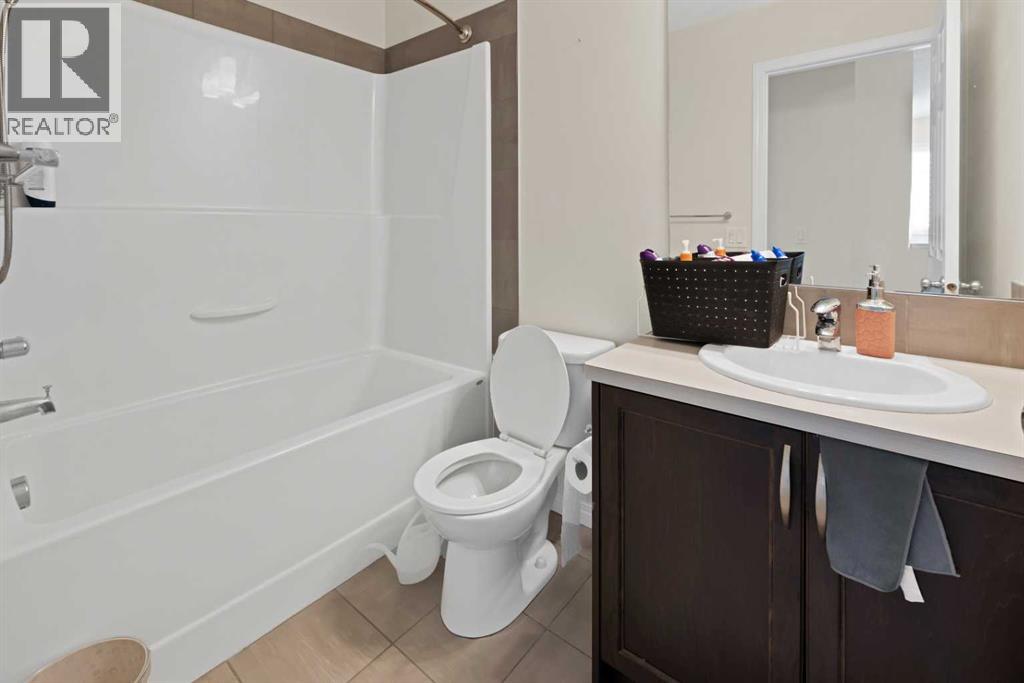
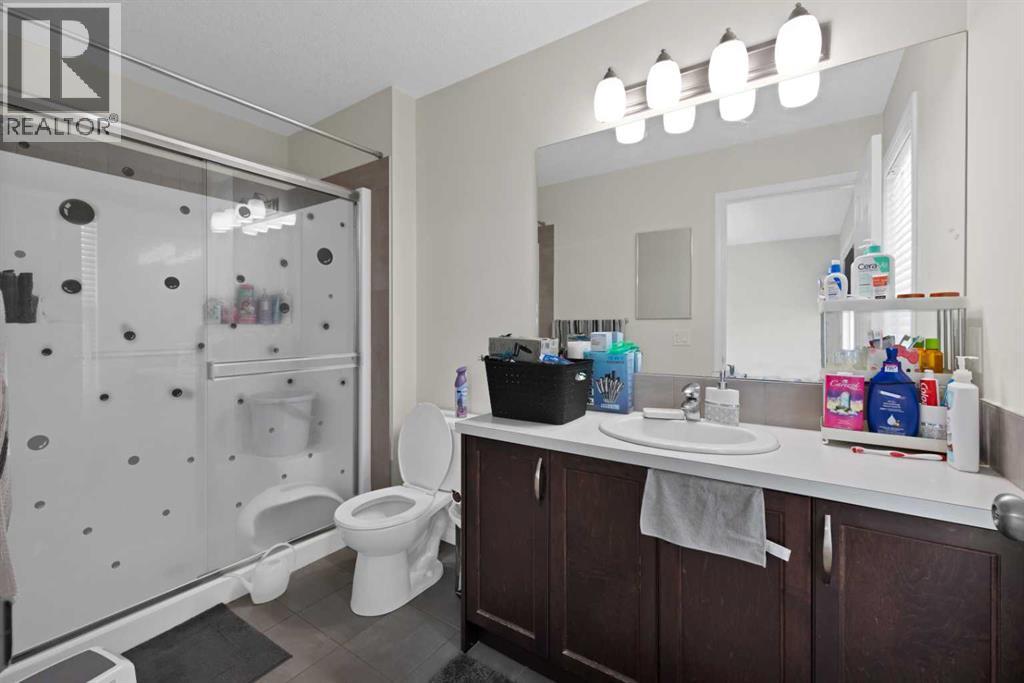
| 3pc Bathroom | Third level | 1.68 M x 3.25 M |
| Bedroom | Third level | 2.87 M x 3.76 M |
| 4pc Bathroom | Main level | 3.22 M x 1.60 M |
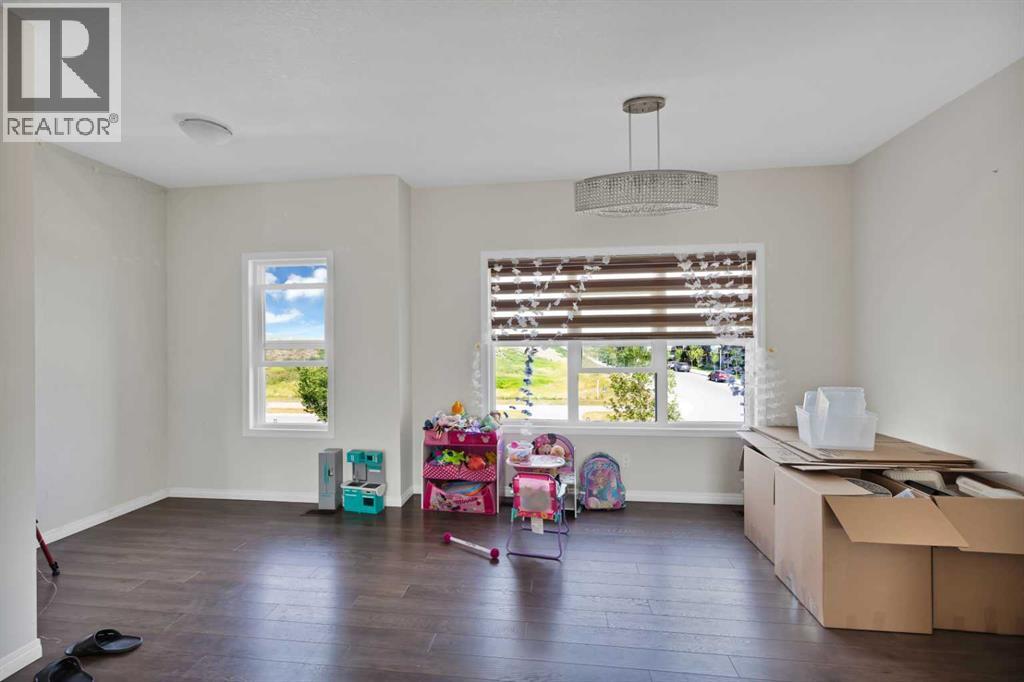
| Dining room | Second level | 5.74 M x 2.29 M |
| Living room | Second level | 5.74 M x 4.09 M |
| Primary Bedroom | Third level | 3.94 M x 4.75 M |
| 4pc Bathroom | Third level | 1.50 M x 2.44 M |
| Bedroom | Third level | 2.74 M x 3.76 M |
Location
Listed by Prep Ultra Realty Ltd.

Listing data is supplied by the CREA Data Distribution Facility (DDF®). It is deemed reliable but not guaranteed and should be independently verified. It is provided for consumers’ personal, non-commercial use to identify properties they may be interested in purchasing.