$2,250,000
3 Forest Park Place
Rural Rocky View County
- 5 bedrooms
- 4 (1 half) bathrooms
- 5,561 sq ft
About this home
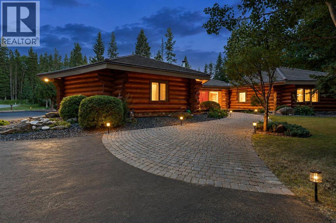
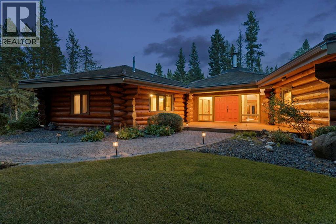
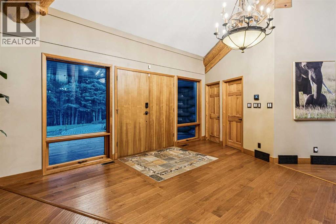
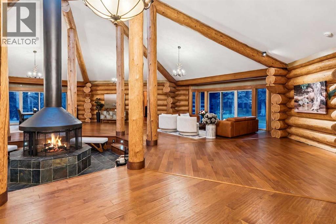
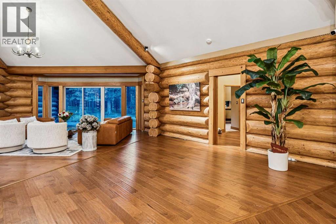
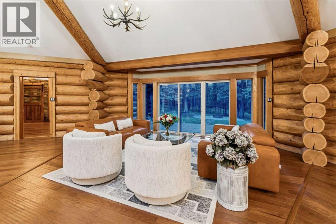
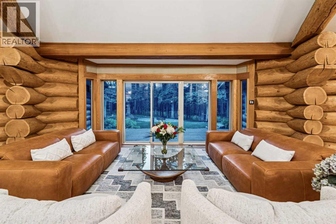
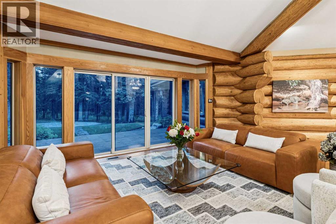
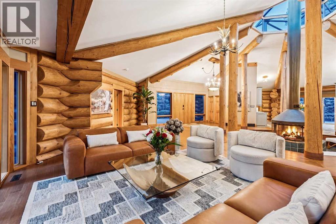
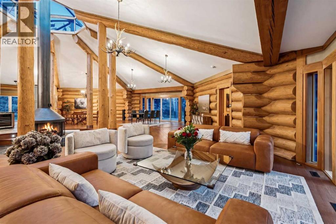
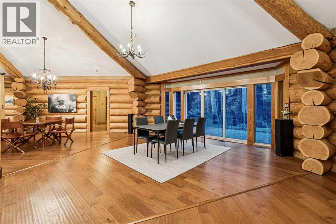
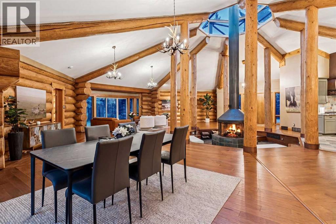
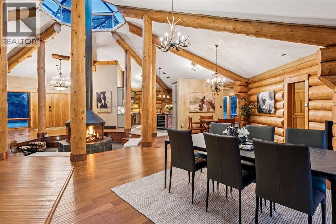
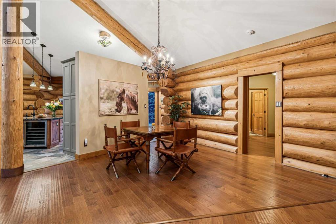
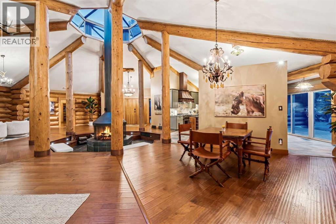
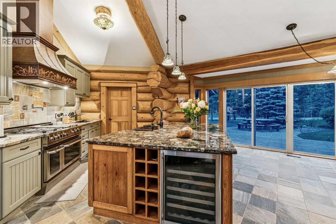
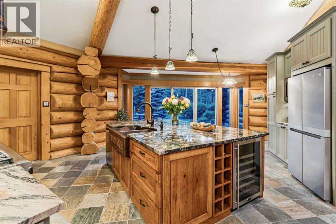
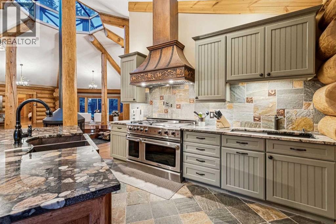
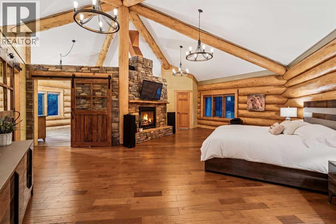
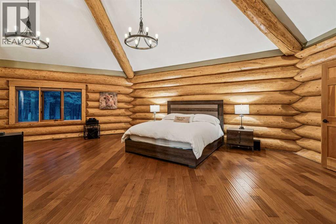
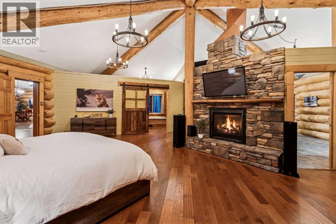
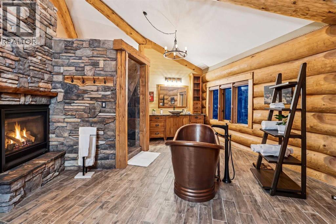
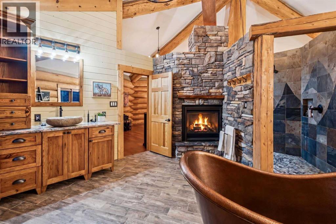
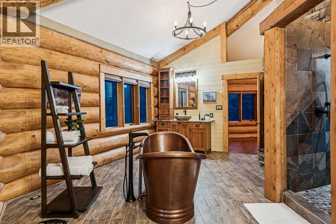
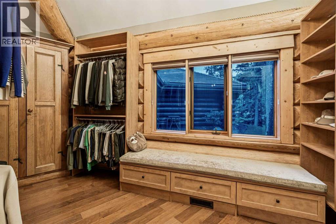
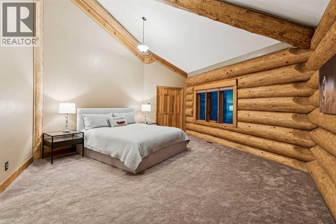
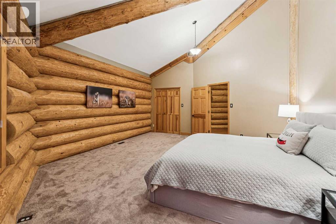
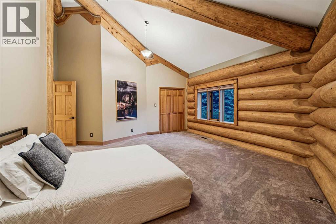
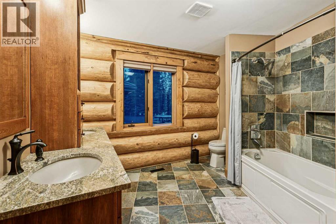
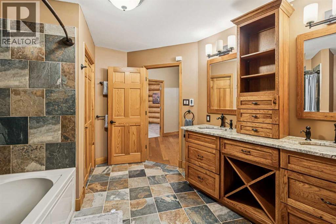
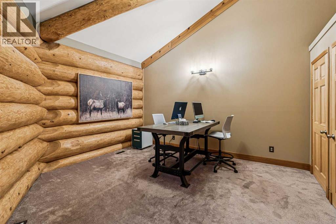
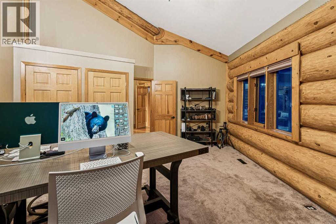
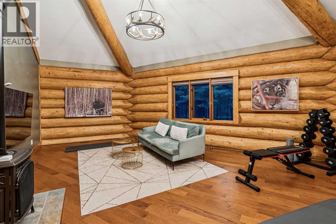
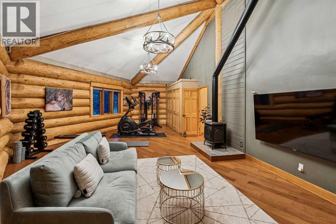
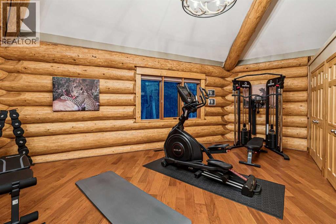
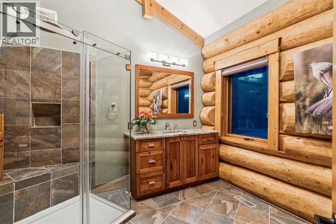
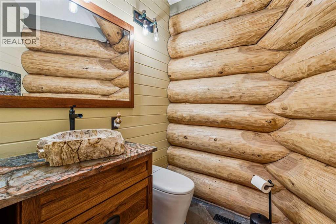
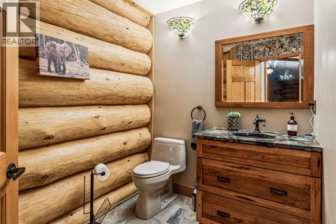
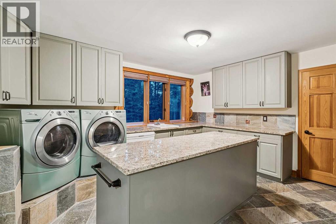
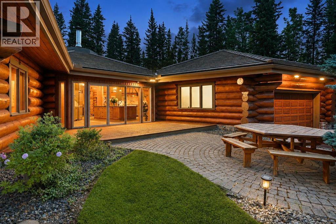
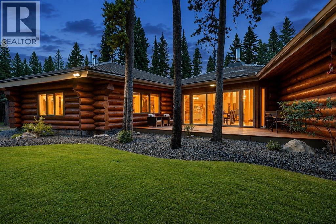
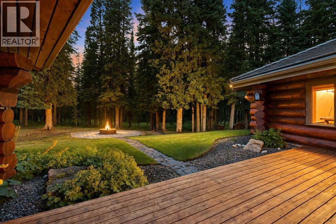
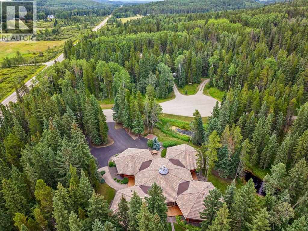
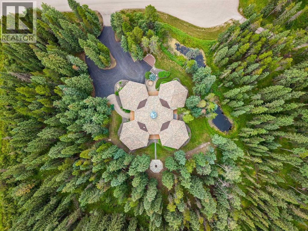
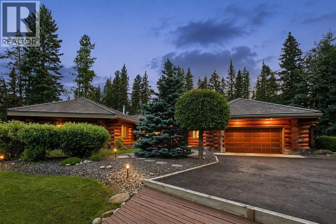
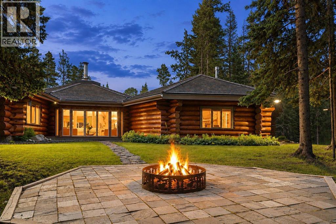
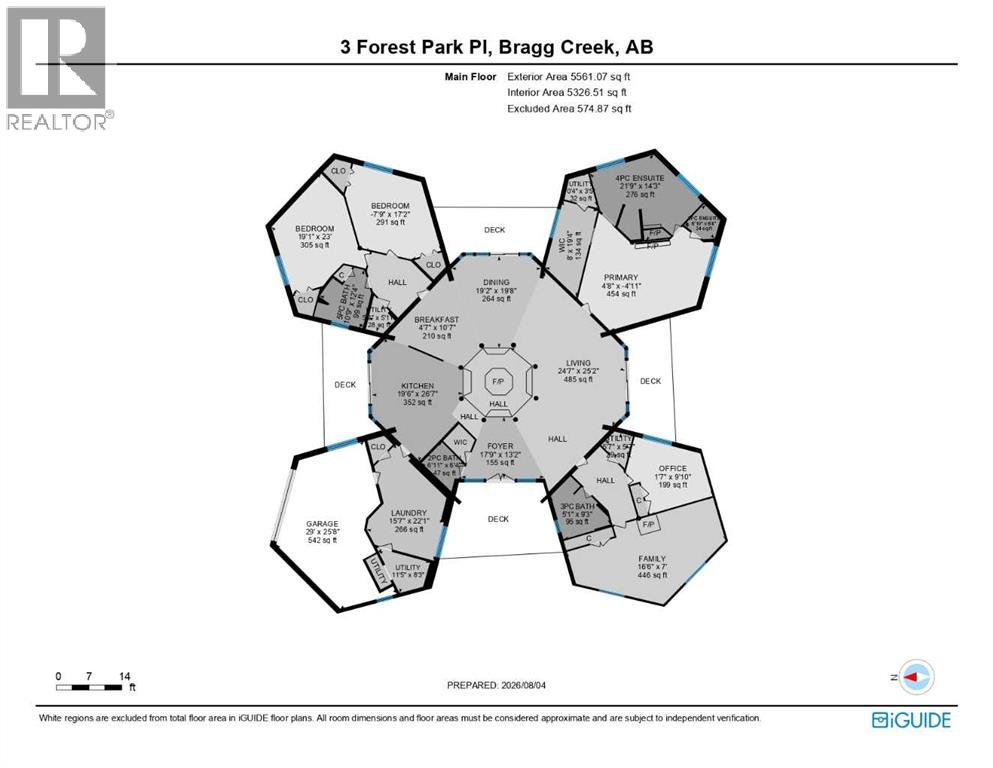
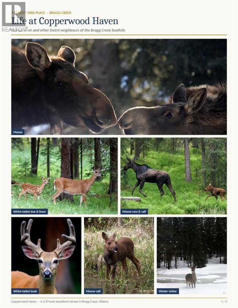
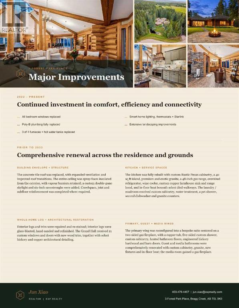
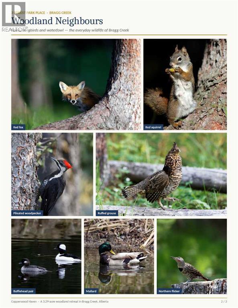
Set on 3.29 exceptionally private acres just five minutes west of Bragg Creek, 3 Forest Park Place is a remarkable log residence offering a scale, design and level of craftsmanship rarely found in the Alberta market. Spanning 5,561 sq. ft. on one level, the home showcases massive Douglas Fir log, post-and-beam construction and soaring 16'–20' vaulted ceilings. At its centre, a dramatic octagonal Grand Hall rises beneath a skylight, with four individually designed wings extending into the surrounding forest. Hardwood, stone, copper and custom millwork create a home that feels warm, substantial and timeless.The chef’s kitchen features a 48" Capital gas range, custom copper hood, exotic granite countertops and a handcrafted copper farmhouse sink. The primary retreat offers vaulted timber ceilings, a two-sided gas fireplace and a spa-inspired ensuite with a freestanding copper soaker tub and walk-in double shower. The four-wing layout provides five bedrooms, four bathrooms, excellent separation between living and sleeping areas, and a flexible room suitable for a gym, media room, studio or second primary suite.Expansive windows frame the surrounding forest, where moose, deer, foxes and abundant birdlife are regularly seen. Recent seller-reported improvements include replacement bedroom windows, complete Poly-B replacement, three of the four furnaces and three of the four hot-water tanks, smart lighting and thermostat controls, Starlink internet connectivity and extensive landscaping.Private and immersed in nature, yet approximately 30 minutes from Calgary, this is a true architectural log home—built with substance, craftsmanship and longevity. The property is offered substantially turnkey, with select personal belongings exclusions. (id:67770)
Facts
- Bedrooms
- 5
- Bathrooms
- 4 (1 half)
- Living area
- 5,561 sq ft
- Home type
- House
- Year built
- 1989
- Lot size
- 3.29 acres
- Parking
- 8
- Property taxes
- $10,038 (2026)
- MLS® number
- A2334427
Features
- Heating
- Forced air, Natural gas
- Cooling
- None
- Basement
- None
- Flooring
- Tile, Hardwood, Slate, Stone
- Appliances
- See remarks
- Parking
- Attached Garage
- Exterior Features
- Log
Rooms
| Room | Level | Size |
|---|---|---|
| Kitchen | Main level | 17.50 Ft x 23.67 Ft |
| Living room | Main level | 19.00 Ft x 19.00 Ft |
| Family room | Main level | 18.00 Ft x 32.67 Ft |
| Bedroom | Main level | 16.50 Ft x 17.00 Ft |
| Bedroom | Main level | 14.25 Ft x 14.33 Ft |
| 3pc Bathroom | Main level | 9.50 Ft x 11.25 Ft |
| 5pc Bathroom | Main level | 16.00 Ft x 21.00 Ft |
| Dining room | Main level | 16.00 Ft x 16.50 Ft |
| Living room | Main level | 19.00 Ft x 19.00 Ft |
| Bedroom | Main level | 12.75 Ft x 23.00 Ft |
| Primary Bedroom | Main level | 17.75 Ft x 27.00 Ft |
| Bedroom | Main level | 16.50 Ft x 17.00 Ft |
| 2pc Bathroom | Main level | 6.17 Ft x 7.42 Ft |
| 5pc Bathroom | Main level | 10.00 Ft x 12.33 Ft |
| Foyer | Main level | 13.17 Ft x 17.75 Ft |
| Other | Main level | 19.33 Ft x 8.00 Ft |
| Furnace | Main level | 8.25 Ft x 11.42 Ft |
| Breakfast | Main level | 10.58 Ft x 4.58 Ft |
Location
Listed by eXp Realty

Listing data is supplied by the CREA Data Distribution Facility (DDF®). It is deemed reliable but not guaranteed and should be independently verified. It is provided for consumers’ personal, non-commercial use to identify properties they may be interested in purchasing.