$460,000
320 Sierra Morena Green SW
Signal Hill, Calgary
- 3 bedrooms
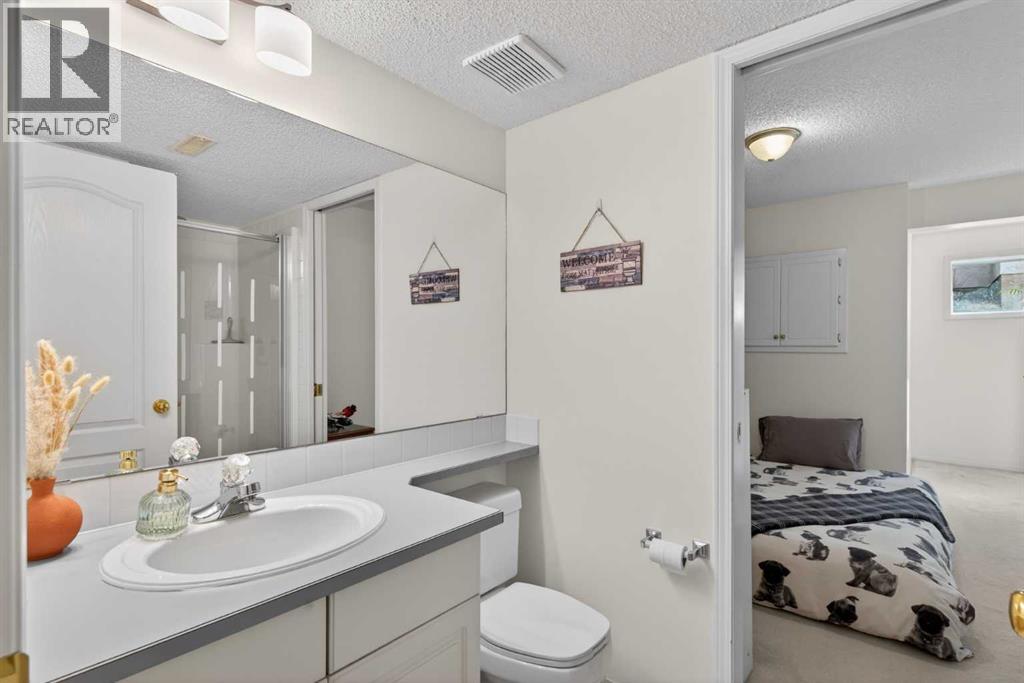
- 3 bathrooms
- 1,169 sq ft
About this home
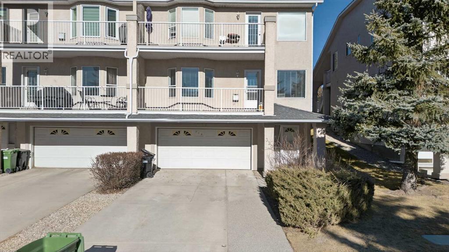
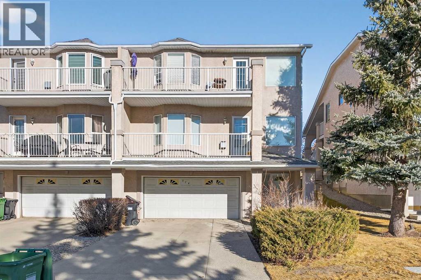
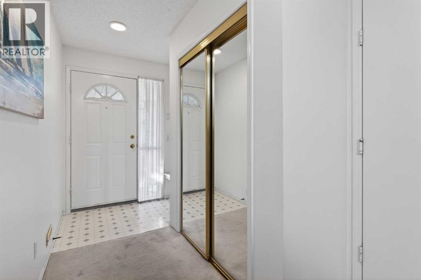
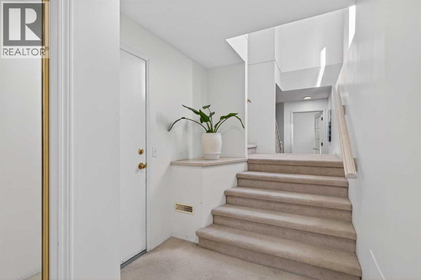
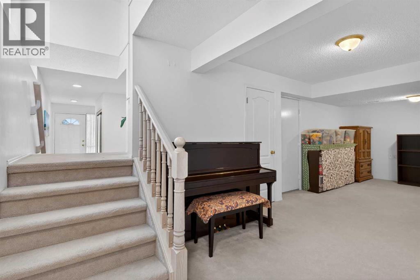
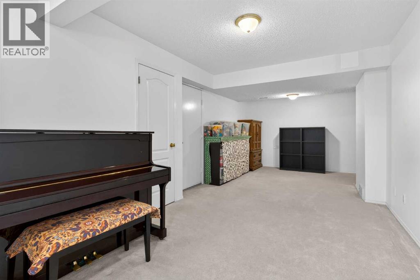
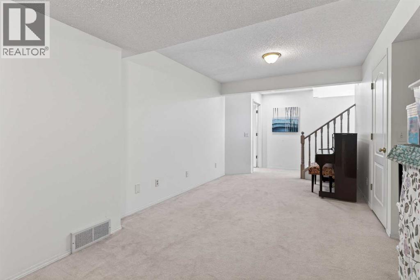
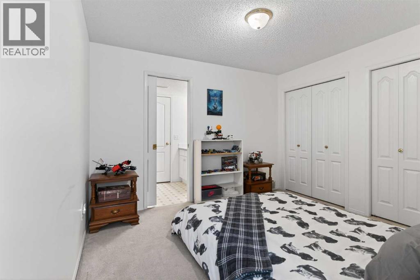
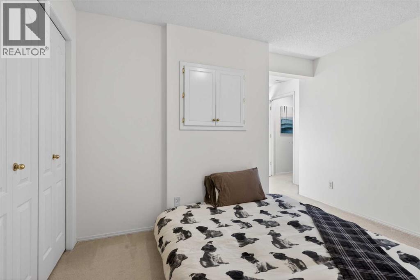
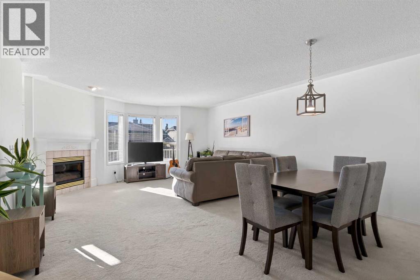
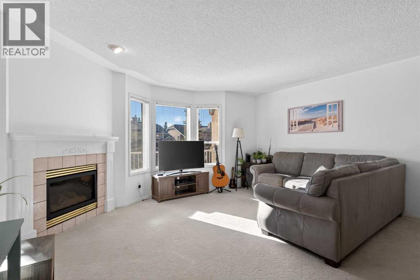
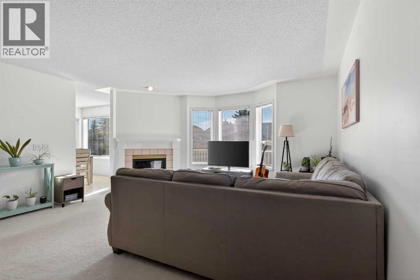
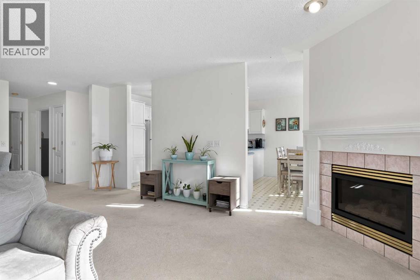
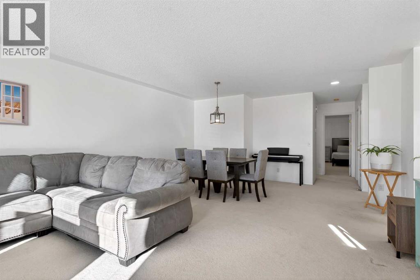
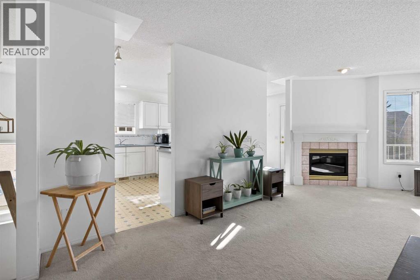
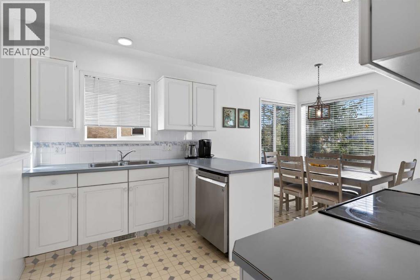
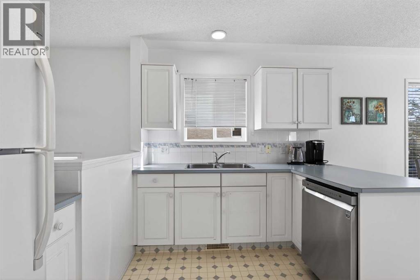
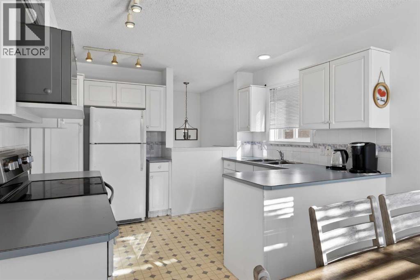
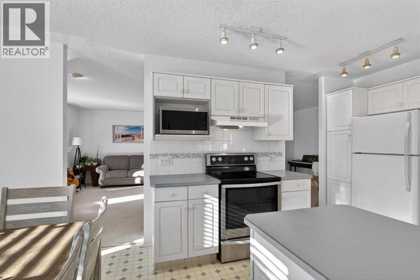
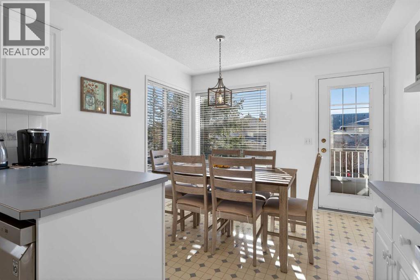
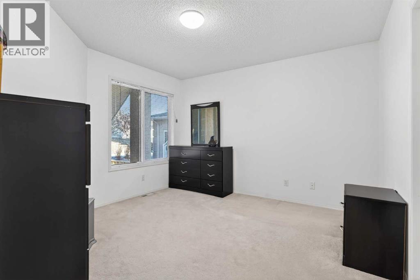
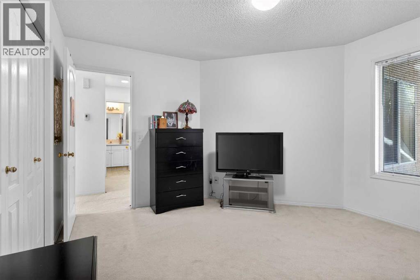
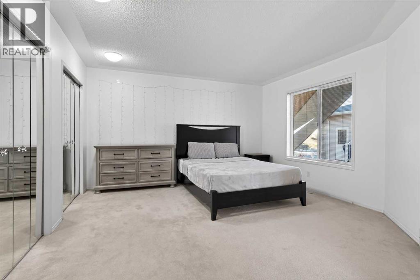
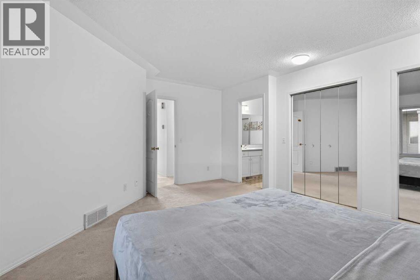
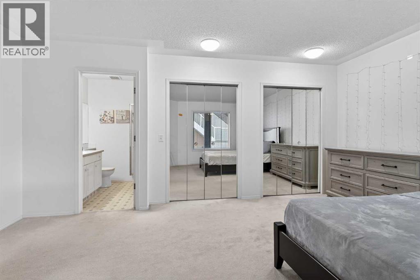
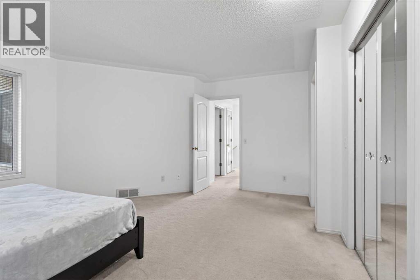
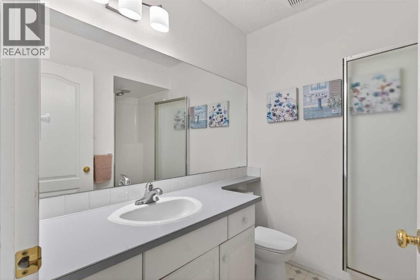
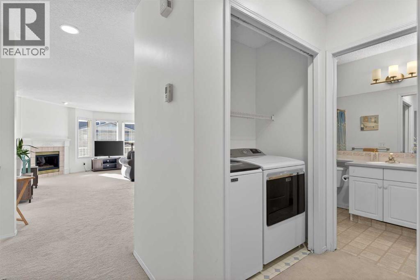
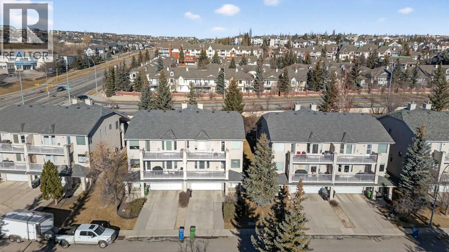
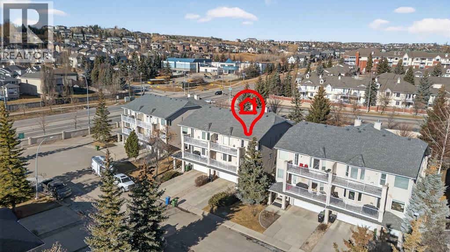
Welcome home to Signal Hill—one of the city’s most loved and sought-after communities. This warm and inviting home offers 3 bedrooms and 3 bathrooms, with a fully finished basement that gives you extra space to relax, entertain, or make your own. Whether it’s movie nights, a home office, or a play area, there’s room for it all. The double attached garage adds everyday convenience, especially during those colder months. Set in a mature neighborhood known for its quiet streets, great neighbors, and easy access to schools, shopping, and parks, this is a place where people truly love to live. Comfortable, practical, and full of potential—this is more than a house. It’s home. ***VIRTUAL TOUR AVAILABLE*** (id:67770)
Facts
- Bedrooms
- 3
- Bathrooms
- 3
- Living area
- 1,169 sq ft
- Home type
- Row / Townhouse
- Year built
- 1995
- Parking
- 4
- Property taxes
- $2,861 (2025)
- Condo / HOA fee
- $499 monthly
- MLS® number
- A2335983
Features
- Heating
- Forced air
- Cooling
- None
- Basement
- Finished, Full
- Flooring
- Carpeted, Linoleum
- Appliances
- Washer, Refrigerator, Dishwasher, Stove, Dryer, Hood Fan
- Parking
- Attached Garage
- Exterior Features
- Concrete
- Community Features
- Pets Allowed With Restrictions
Rooms
| Room | Level | Size |
|---|---|---|
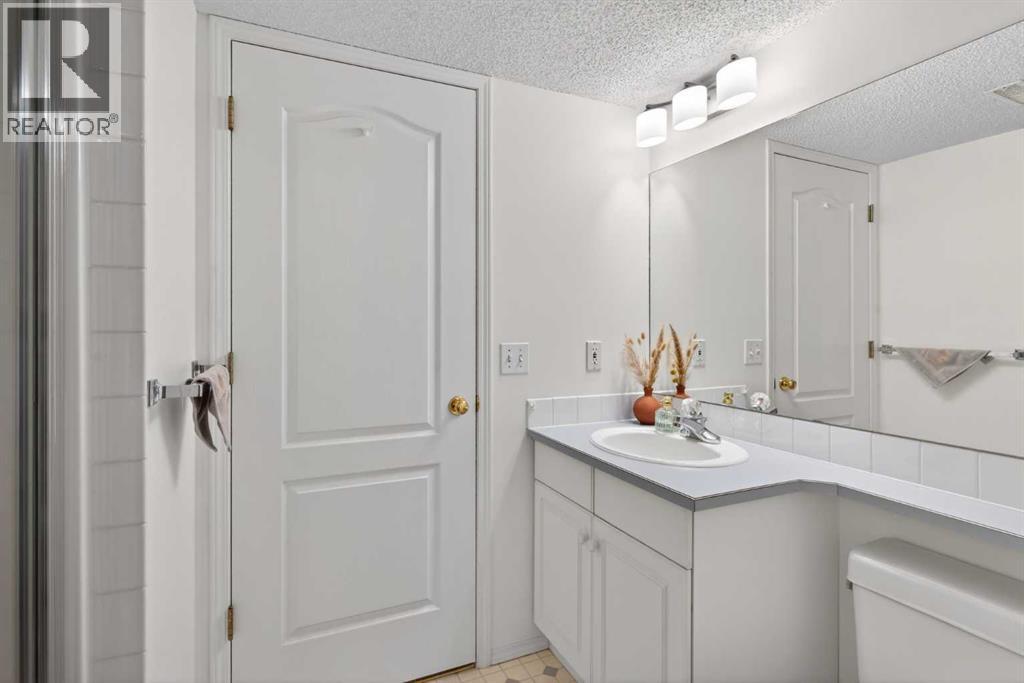
| 3pc Bathroom | Basement | 8.50 Ft x 4.92 Ft |
| Bedroom | Basement | 11.33 Ft x 9.92 Ft |
| Recreational, Games room | Basement | 10.33 Ft x 25.92 Ft |
| Furnace | Basement | 7.92 Ft x 9.33 Ft |
| 3pc Bathroom | Main level | 8.08 Ft x 6.33 Ft |
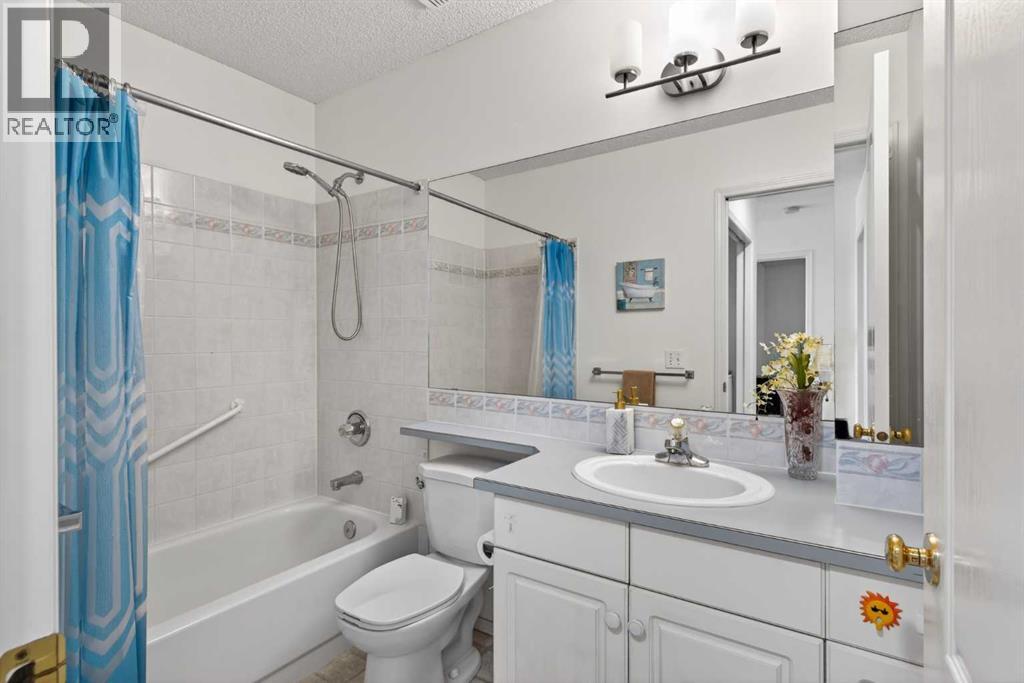
| 4pc Bathroom | Main level | 8.58 Ft x 4.92 Ft |
| Bedroom | Main level | 11.92 Ft x 12.25 Ft |
| Breakfast | Main level | 6.92 Ft x 10.83 Ft |
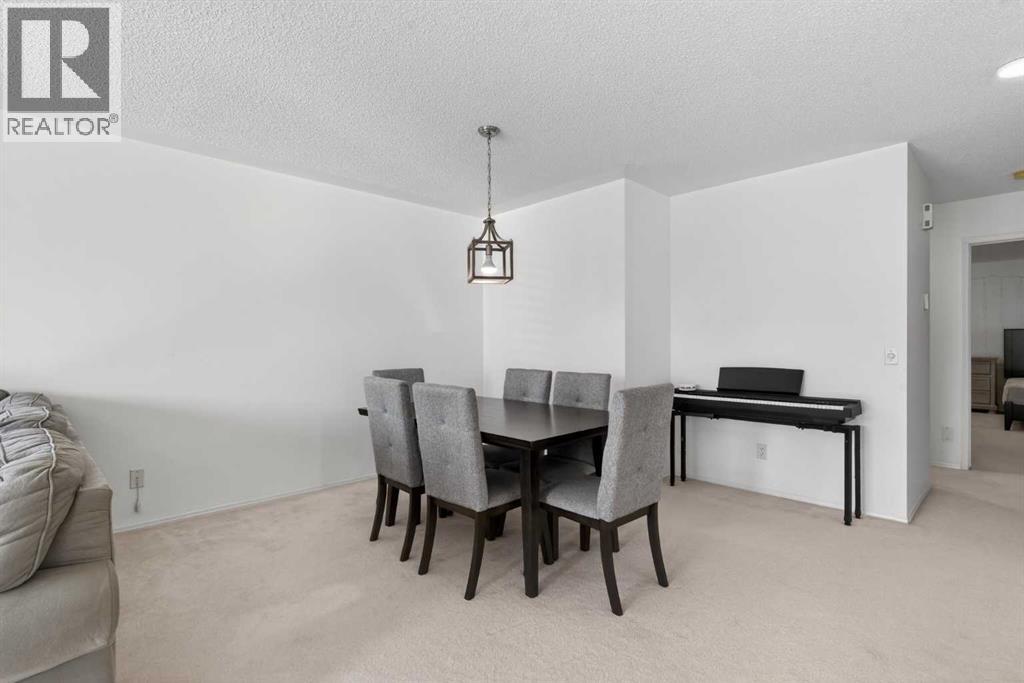
| Dining room | Main level | 9.25 Ft x 16.00 Ft |
| Kitchen | Main level | 11.67 Ft x 11.00 Ft |
| Living room | Main level | 5.42 Ft x 16.00 Ft |
| Primary Bedroom | Main level | 16.83 Ft x 13.75 Ft |
Location
Listed by Royal LePage Benchmark

Listing data is supplied by the CREA Data Distribution Facility (DDF®). It is deemed reliable but not guaranteed and should be independently verified. It is provided for consumers’ personal, non-commercial use to identify properties they may be interested in purchasing.