




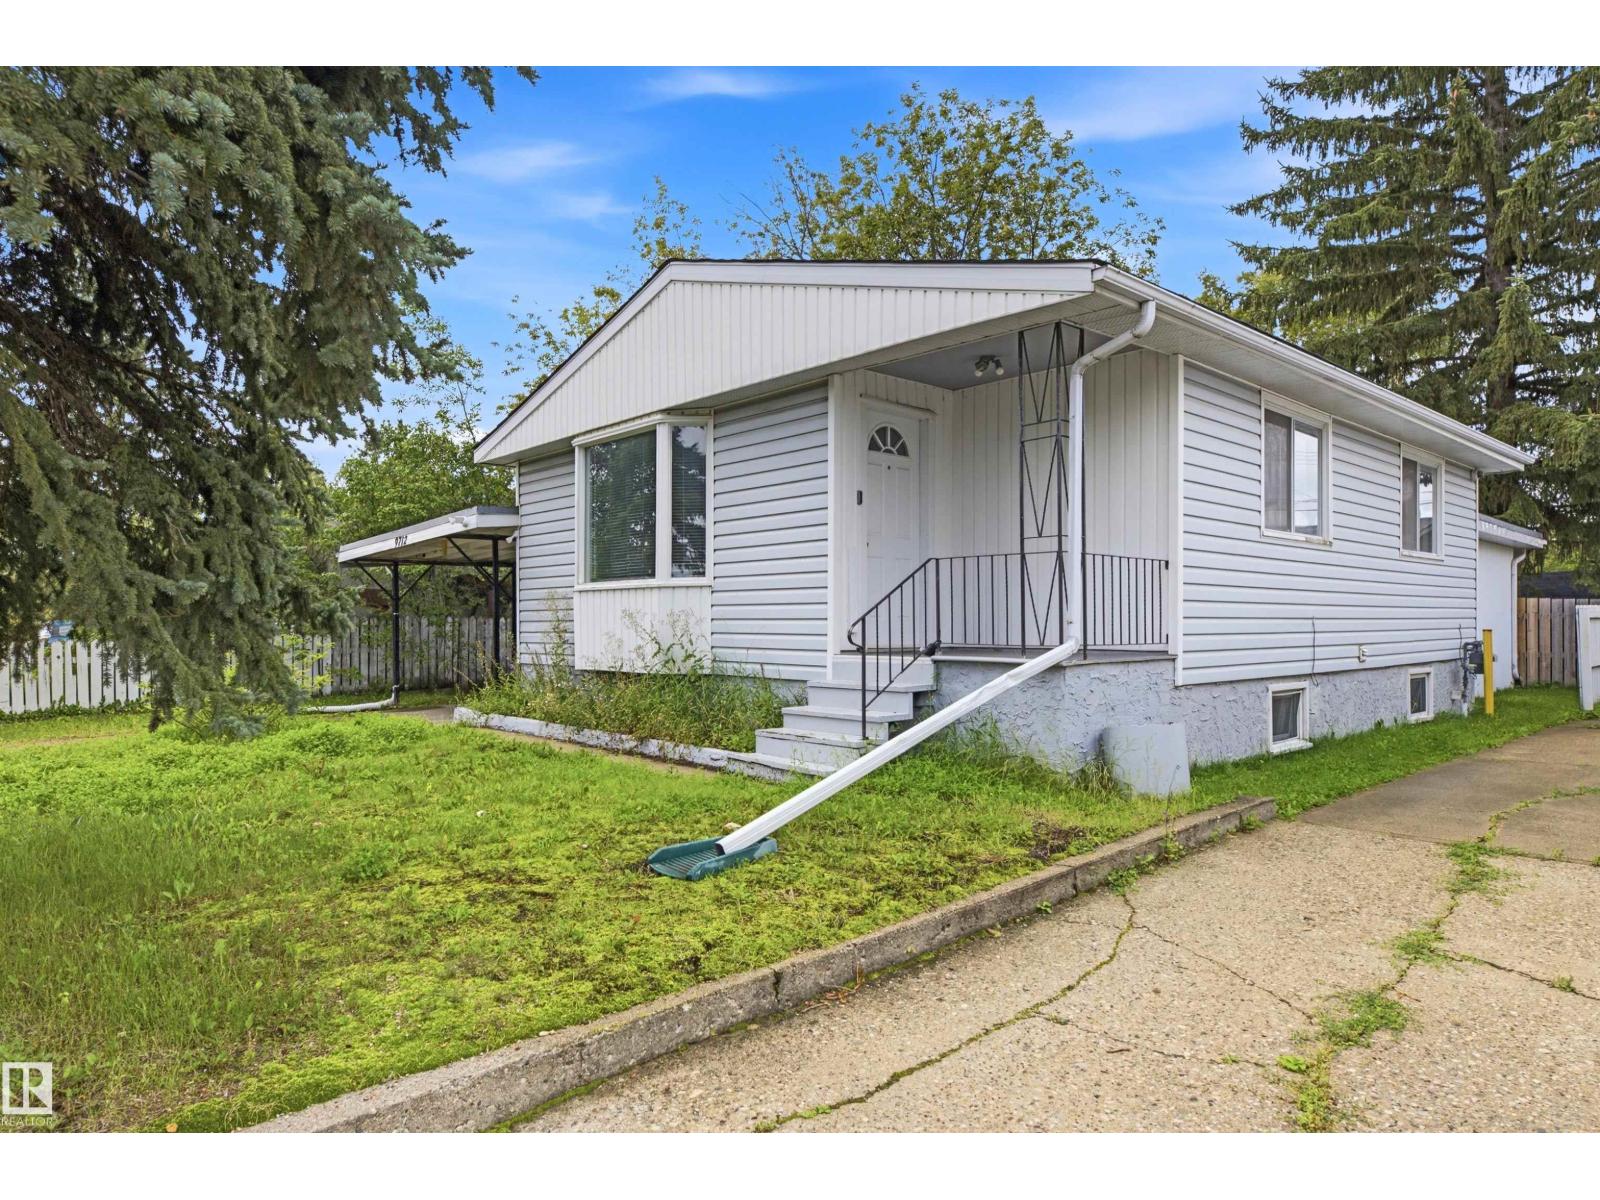

$409,990
9712 162 ST NW
Glenwood, Edmonton
- 5 bedrooms
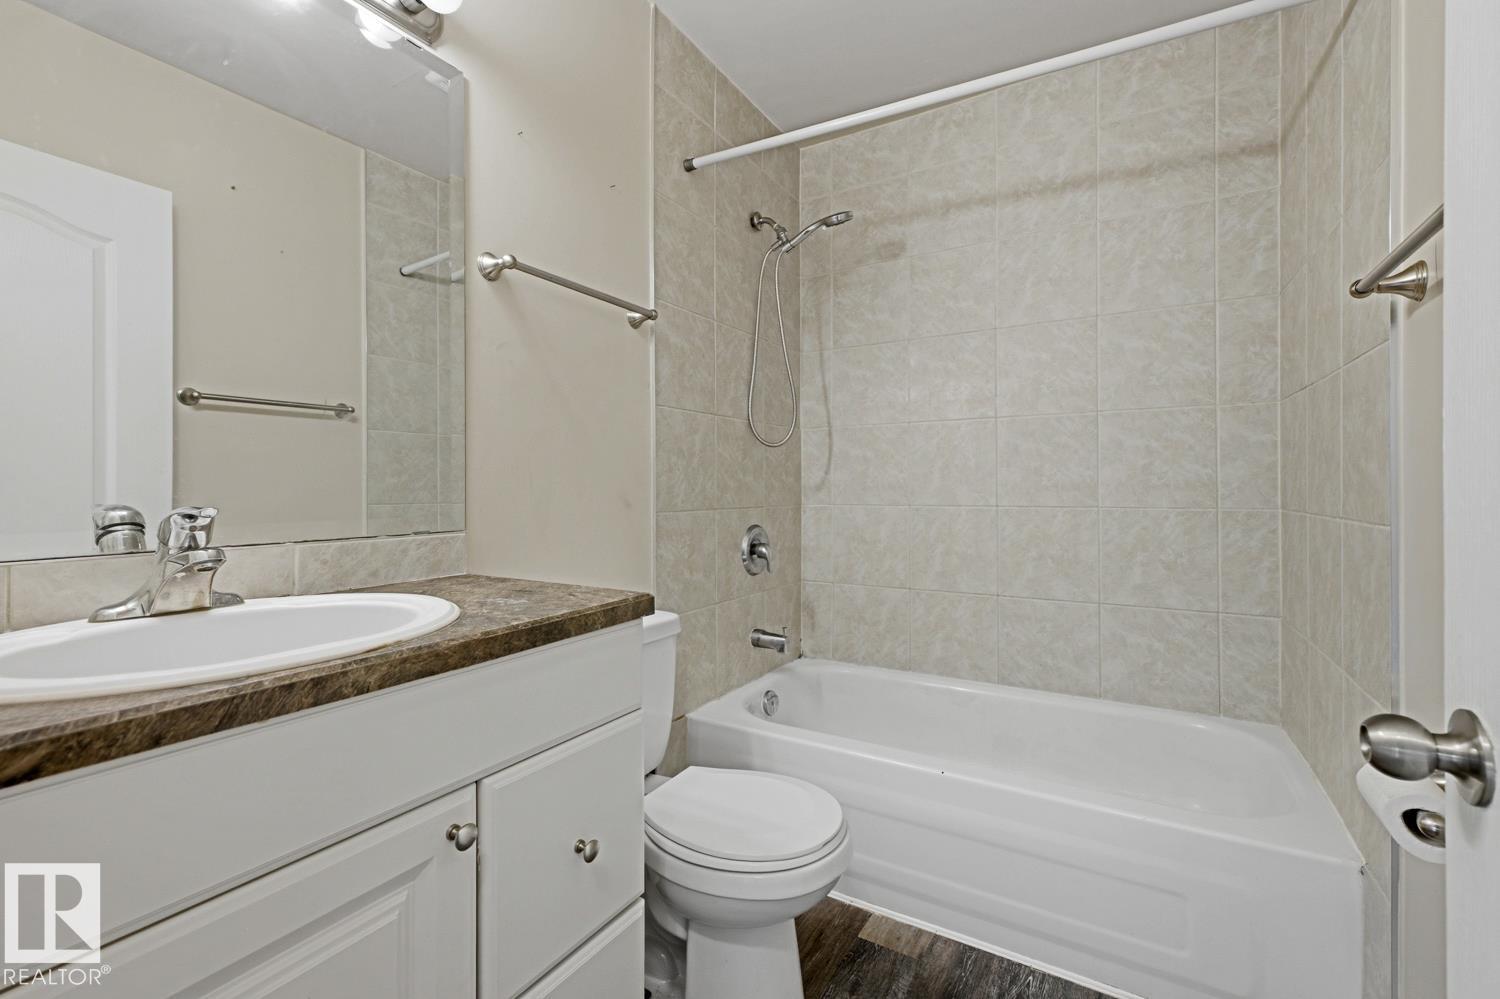
- 2 bathrooms
- 1,158 sq ft
About this home
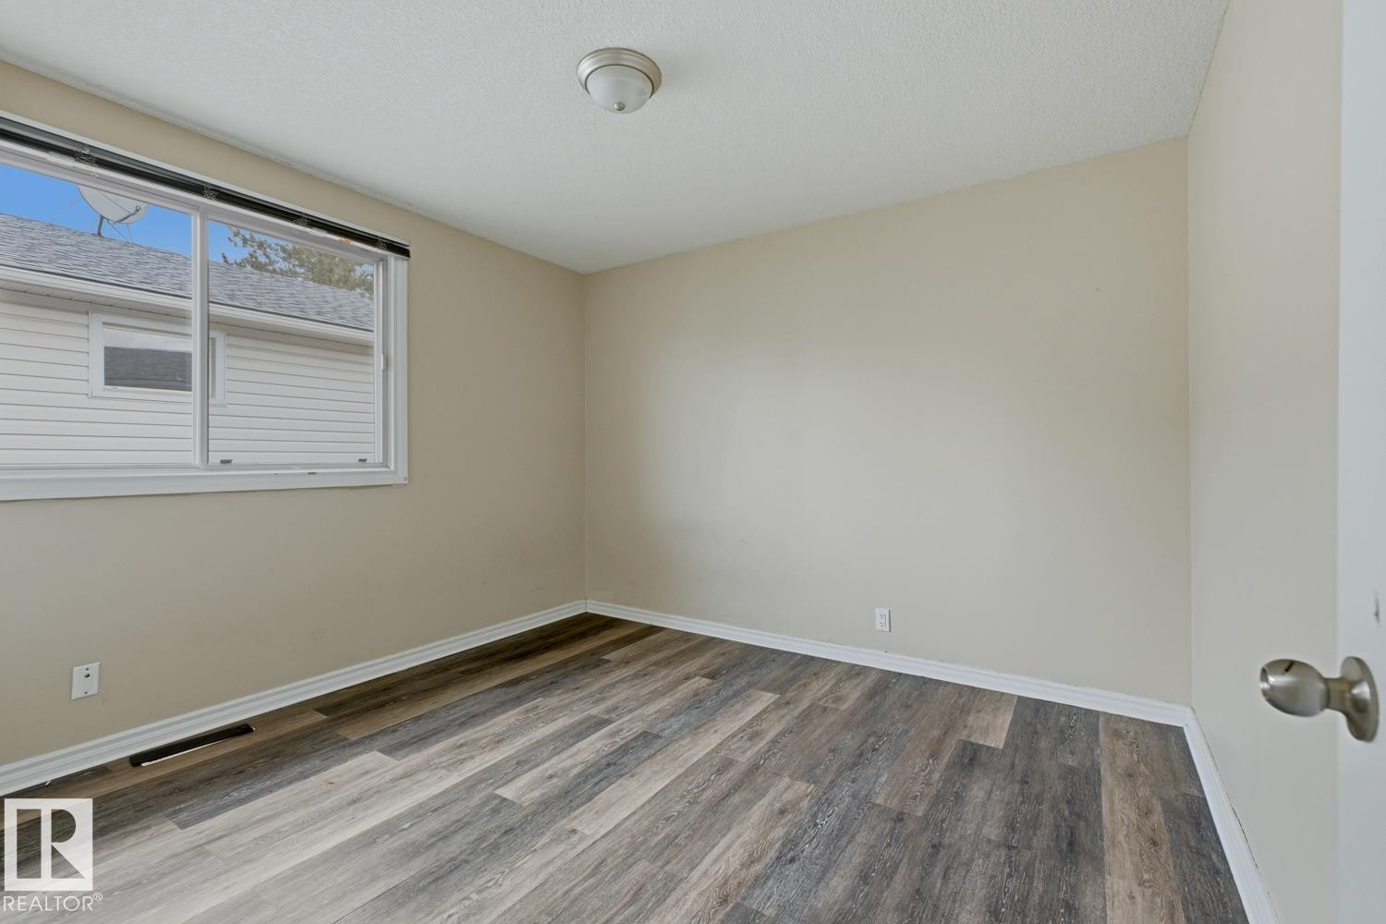
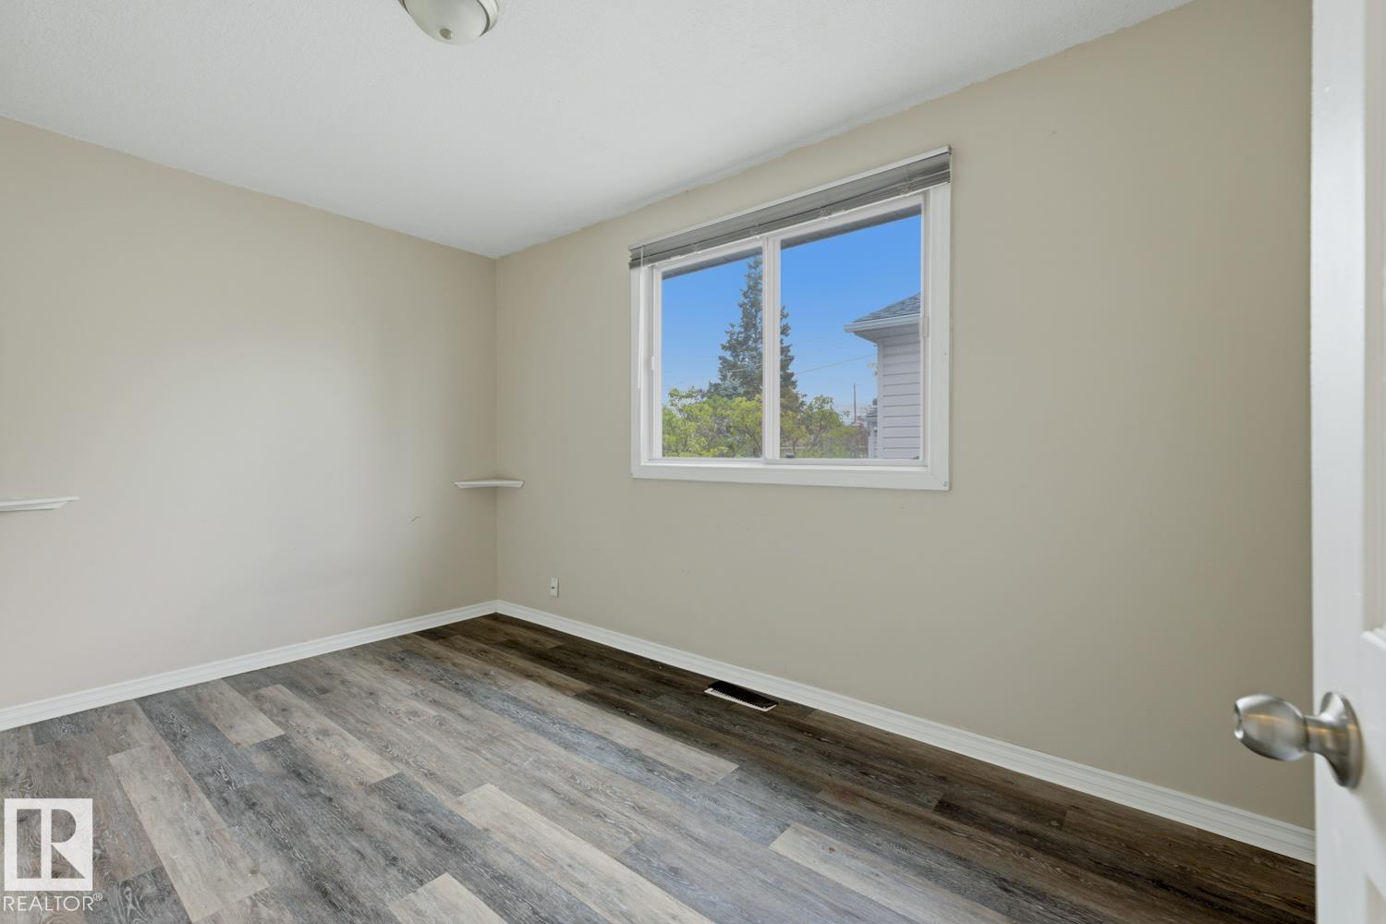
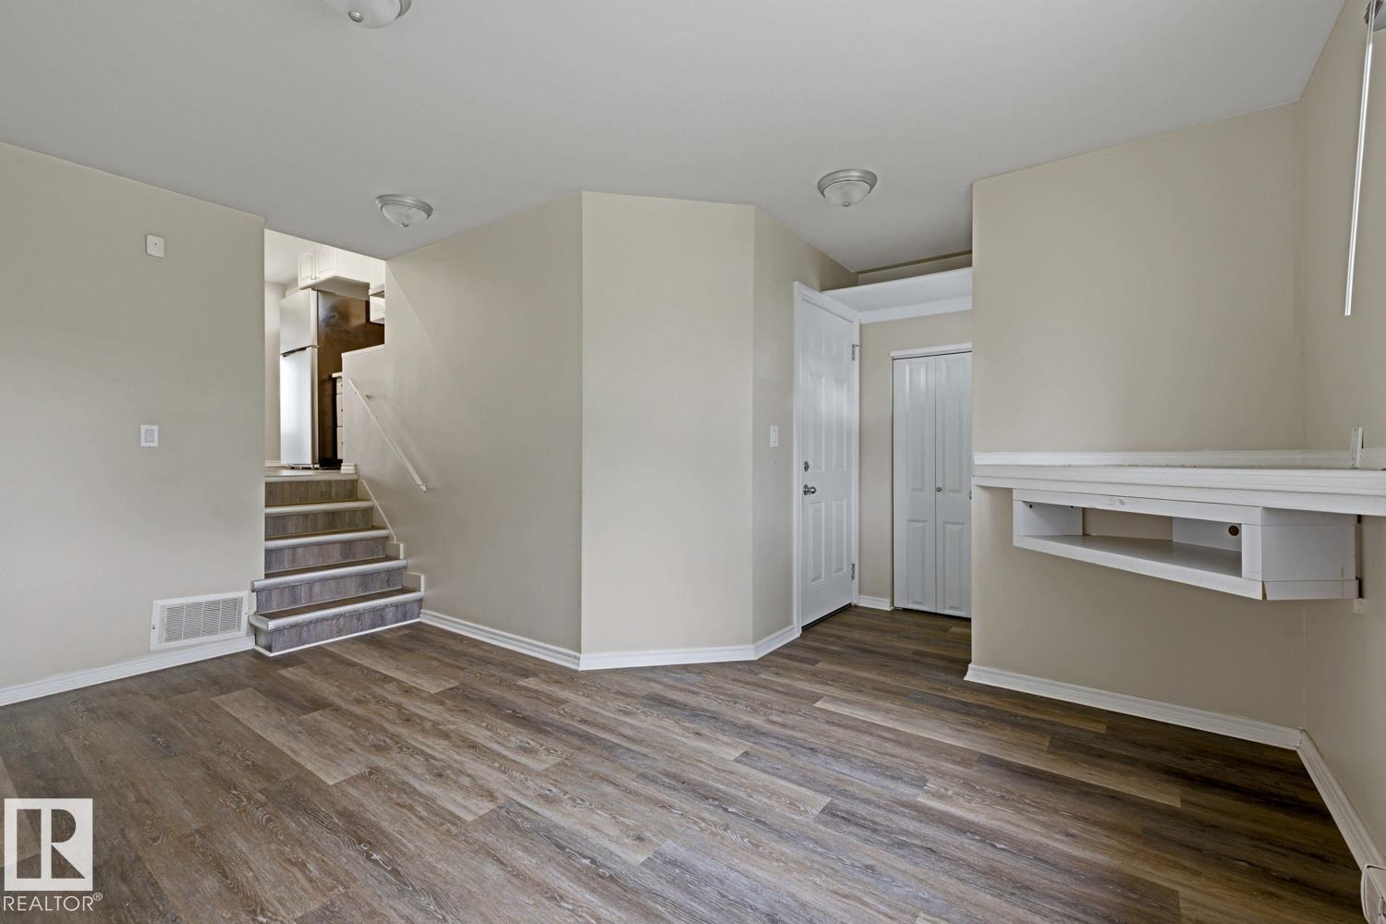
Welcome to this well-maintained and solid 5-bedroom, 2-bathroom home, ideally situated on a massive 50' x 160' lot with a desirable west-facing backyard. This renovated property offers excellent versatility and investment potential, featuring two kitchens and a separate entrance to the basement. The main floor features newer flooring, an updated kitchen with brand-new appliances, a convenient mudroom, and a bonus room providing additional living space. The property also includes a front-attached garage with a workshop, offering plenty of room for storage, hobbies, or projects. Recent updates include newer shingles on the house and a membrane roof on the garage. With its generous lot size, functional layout, numerous upgrades, and excellent location in growing Glenwood, this property presents a fantastic opportunity for homeowners and investors alike. Don’t miss the opportunity to own this spacious and versatile property with tr (id:67770)
Facts
- Bedrooms
- 5
- Bathrooms
- 2
- Living area
- 1,158 sq ft
- Home type
- House
- Year built
- 1956
- Lot size
- 742.98 square meters
- Parking
- 3
- MLS® number
- E4502931
Features
- Heating
- Forced air
- Basement
- Finished, Full
- Appliances
- Dishwasher, Stove, Dryer, Hood Fan
- Parking
- Stall
Rooms
| Room | Level | Size |
|---|---|---|
| Living room | Main level | 12'1"×15'2" |
| Dining room | Main level | 12'×14'10" |
| Kitchen | Main level | 10'1"×16'1" |
| Primary Bedroom | Main level | 9'4"×14'10" |
| Bedroom 2 | Main level | 10'11"×10' |
| Bedroom 3 | Main level | 7'7"×13'1" |
| Bedroom 4 | Basement | |
| Bedroom 5 | Basement |
Location
Listed by Sterling Real Estate

Listing data is supplied by the CREA Data Distribution Facility (DDF®). It is deemed reliable but not guaranteed and should be independently verified. It is provided for consumers’ personal, non-commercial use to identify properties they may be interested in purchasing.