$370,000
603, 1500 7 Street SW
Beltline, Calgary
- 2 bedrooms
- 2 bathrooms
- 764 sq ft
About this home
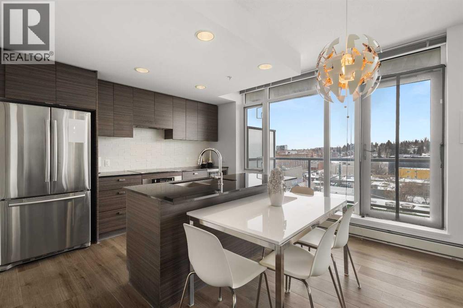
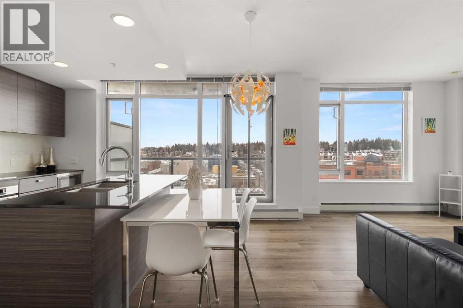
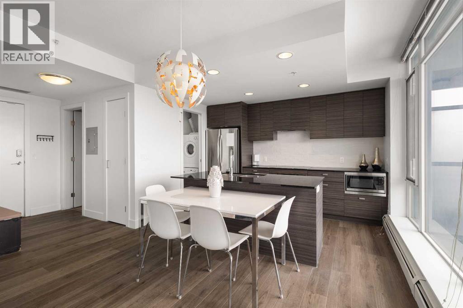
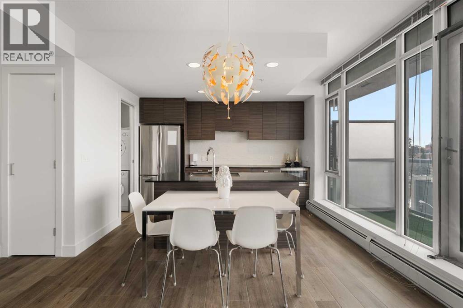
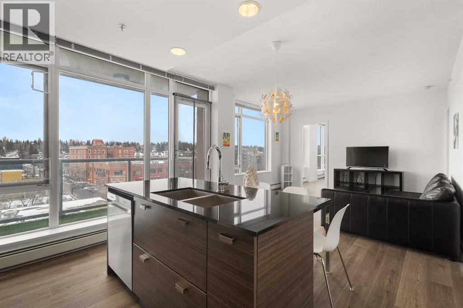
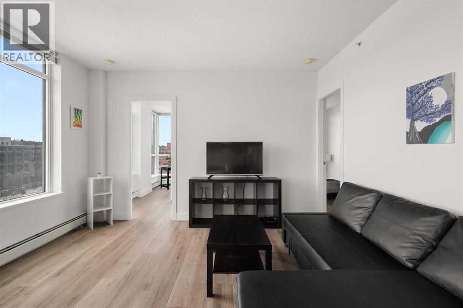
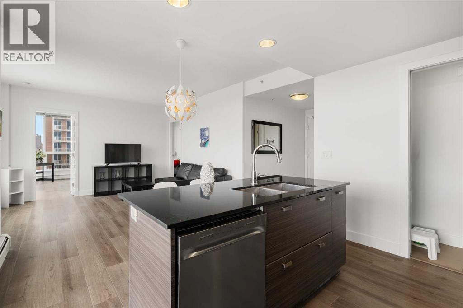
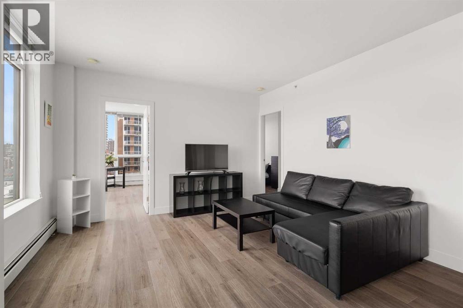
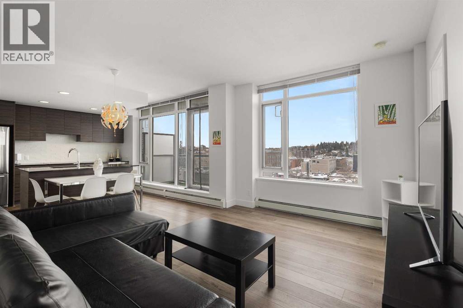
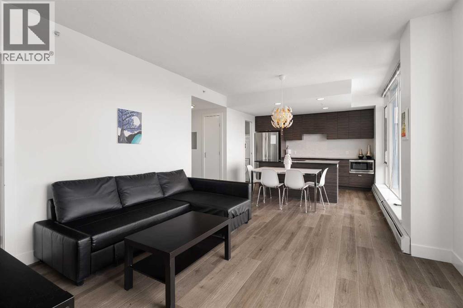
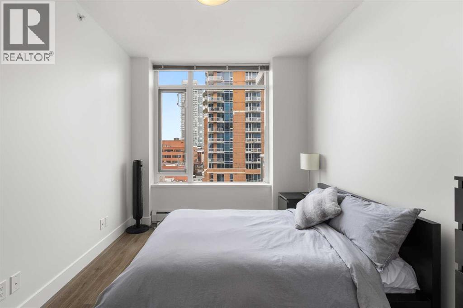
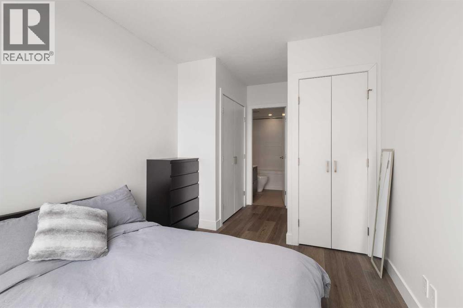
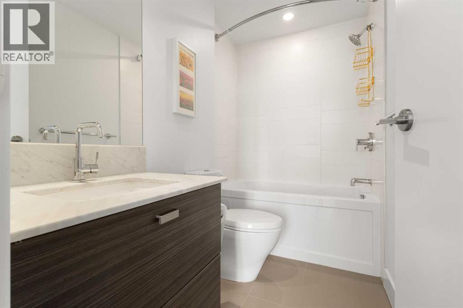
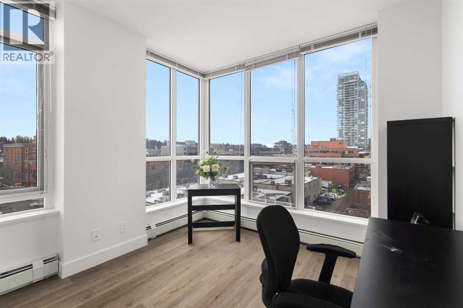
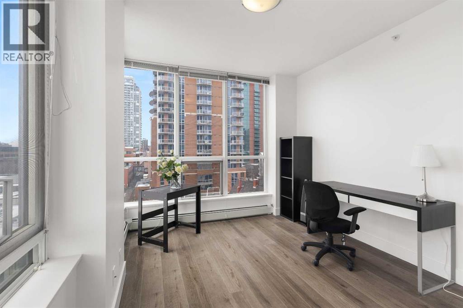
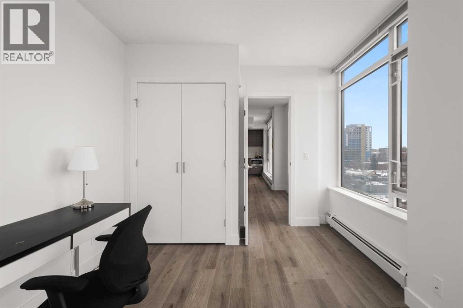
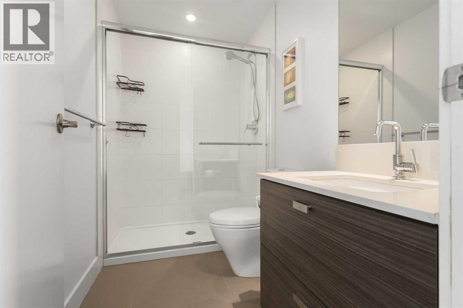
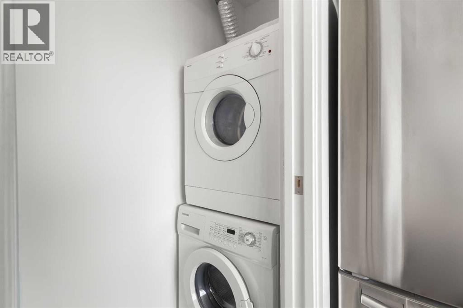
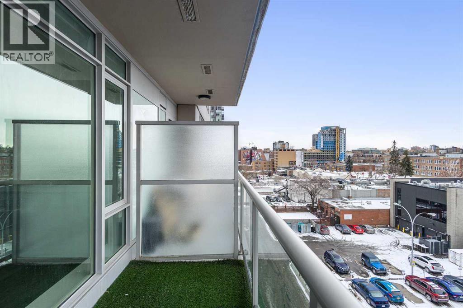
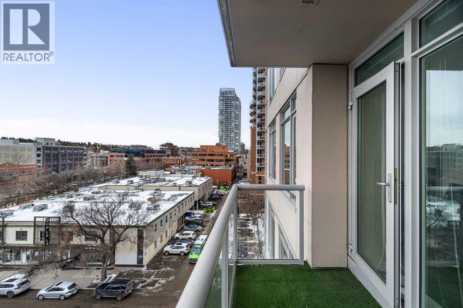
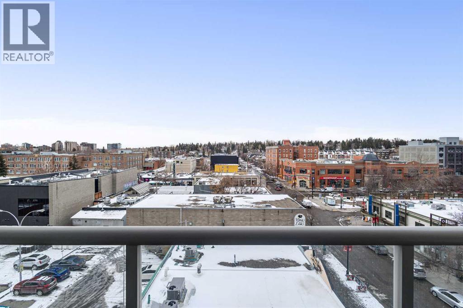
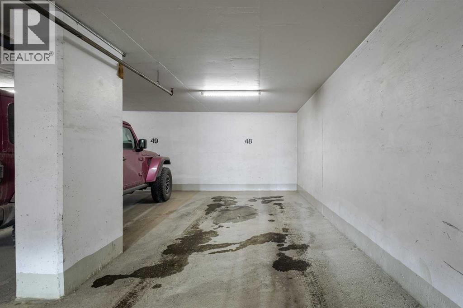
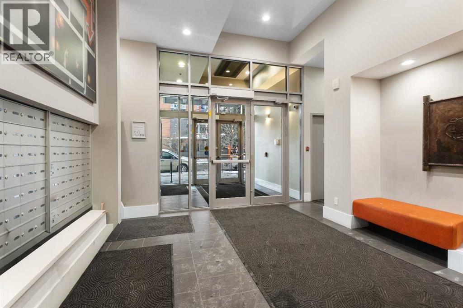
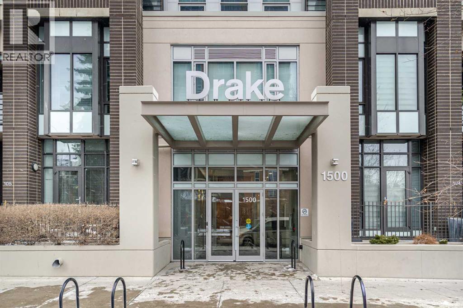
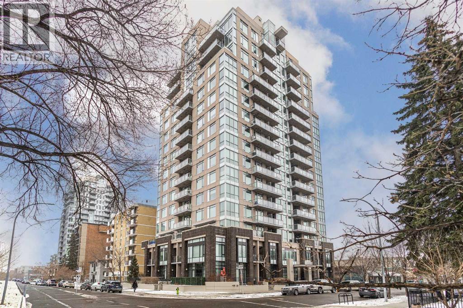
In the heart of Calgary's hottest district - The 17th Ave. This stunning 2 Bedroom, 2 full Bathroom, SW facing corner unit provides the ultimate lifestyle in the modern Drake building. This sleek open concept condo features granite countertops, stainless steel appliances, large kitchen island, NEW LVP floors and a large open balcony with turf grass to take in the mountain and city views. The Primary bedroom is spacious with 2 closets and a 4-piece ensuite. In-suite laundry, and a titled storage locker on 2nd level adds to the convenience of daily living. Easily walk on 17th Ave to 4th Street and along the peaceful Elbow Rive; explore all of your favorite restaurants, cafe’s and shopping boutiques while leave your car in the underground parking. It's a great fit either for first home owner, investors or a second home for Western Canada Senior High School family. (id:67770)
Facts
- Bedrooms
- 2
- Bathrooms
- 2
- Living area
- 764 sq ft
- Home type
- Apartment
- Year built
- 2013
- Parking
- 1
- Property taxes
- $2,564 (2026)
- Condo / HOA fee
- $635 monthly
- MLS® number
- A2335894
Features
- Heating
- Baseboard heaters
- Cooling
- None
- Flooring
- Ceramic Tile, Vinyl Plank
- Appliances
- Refrigerator, Range - Electric, Dishwasher, Microwave, Hood Fan, Window Coverings, Washer/Dryer Stack-Up
- Parking
- Underground
- Exterior Features
- Concrete, Brick
- Community Features
- Pets Allowed With Restrictions
Rooms
| Room | Level | Size |
|---|---|---|
| Living room | Main level | 12.42 Ft x 12.83 Ft |
| Other | Main level | 11.50 Ft x 12.33 Ft |
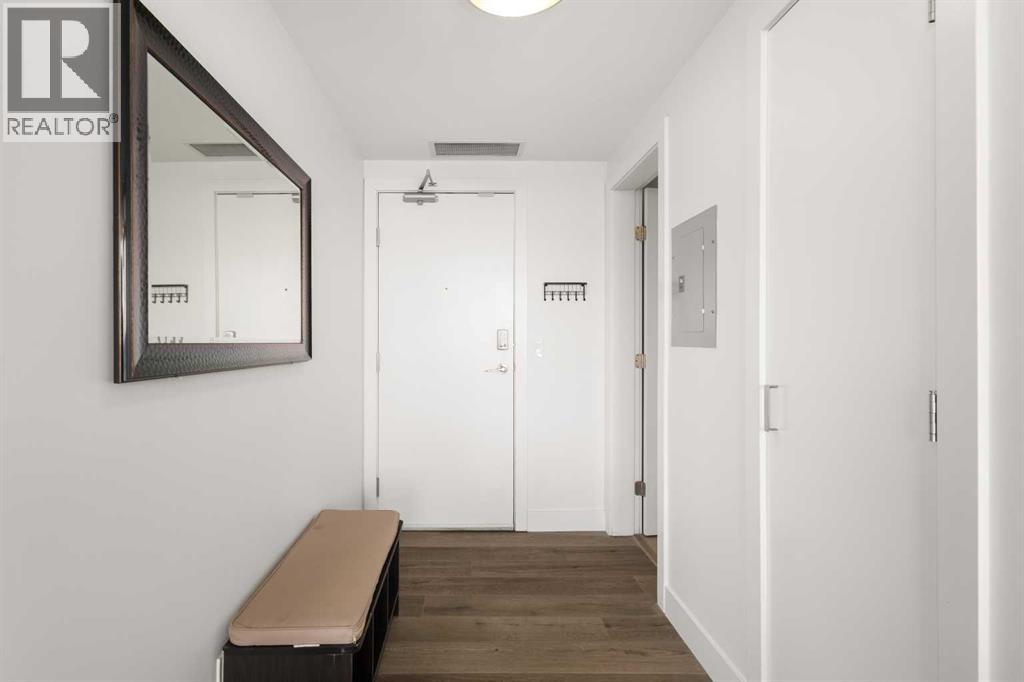
| Foyer | Main level | 8.00 Ft x 5.00 Ft |
| Laundry room | Main level | 5.00 Ft x 3.00 Ft |
| Other | Main level | 4.67 Ft x 13.00 Ft |
| Primary Bedroom | Main level | 9.42 Ft x 13.83 Ft |
| Bedroom | Main level | 9.17 Ft x 10.67 Ft |
| 3pc Bathroom | Main level | 5.00 Ft x 8.17 Ft |
| 4pc Bathroom | Main level | 4.83 Ft x 8.25 Ft |
Location
Listed by Evertrust Realty

Listing data is supplied by the CREA Data Distribution Facility (DDF®). It is deemed reliable but not guaranteed and should be independently verified. It is provided for consumers’ personal, non-commercial use to identify properties they may be interested in purchasing.