$599,900
2622 42 Street SE
Forest Lawn, Calgary
- 3 bedrooms
- 1 bathrooms
- 991 sq ft
About this home
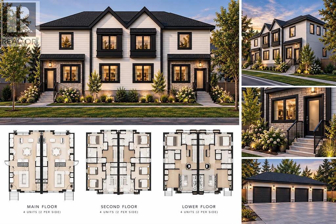
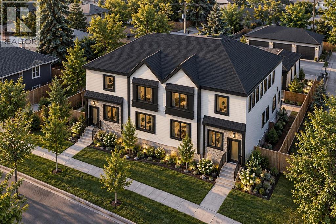
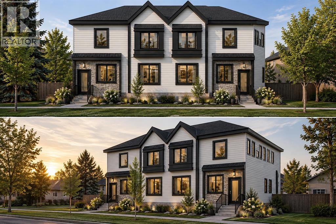
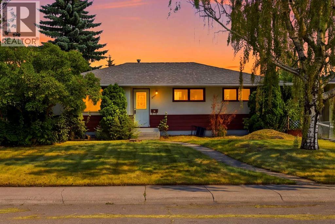
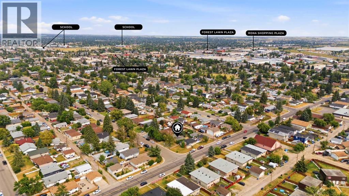
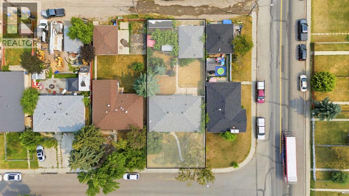
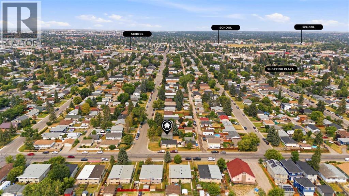
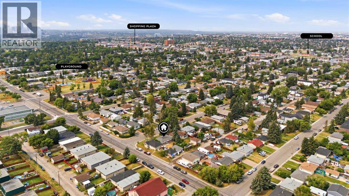
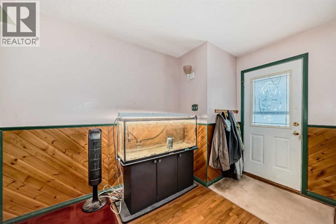
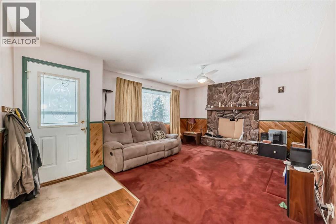
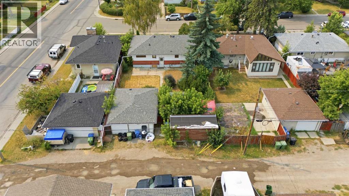
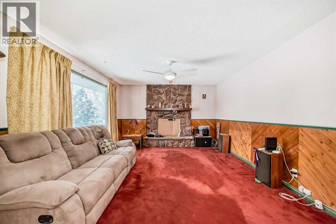
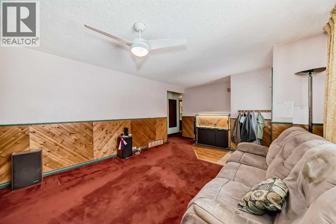
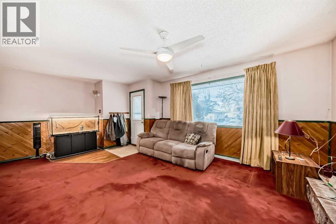
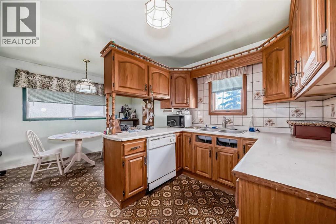
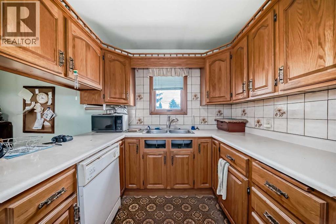
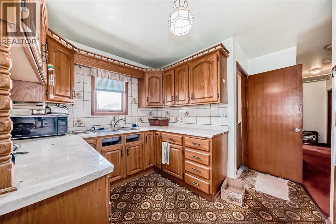
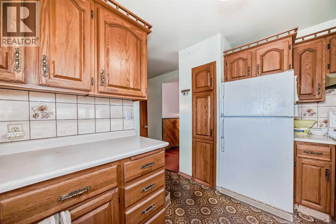
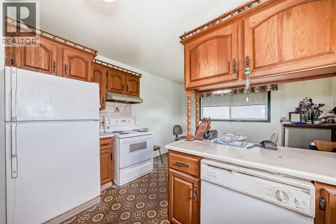
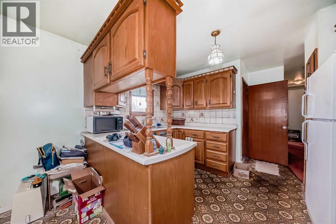
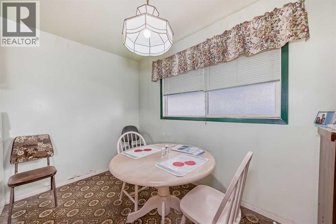
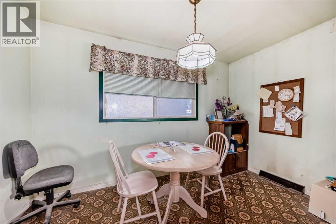
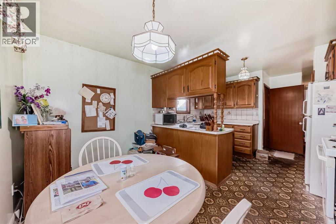
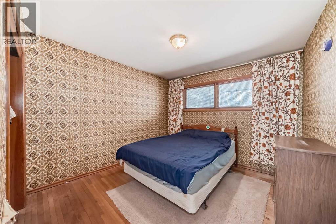
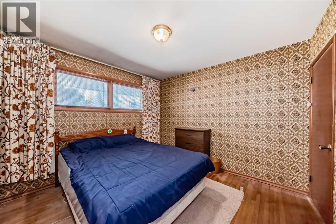
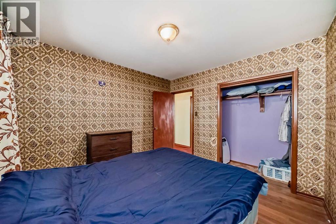
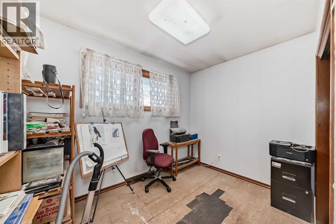
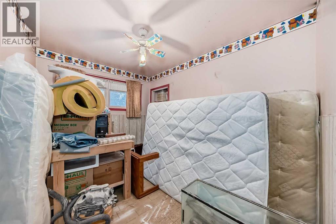
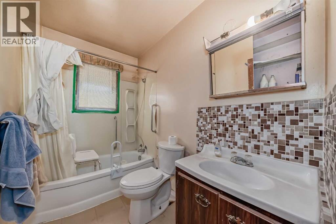
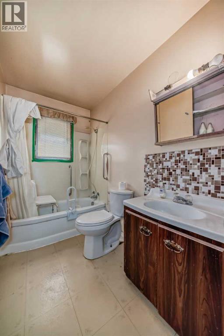
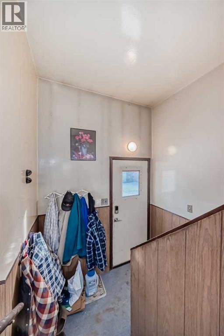
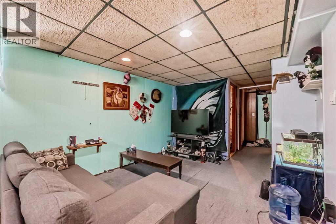
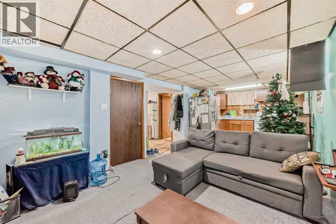
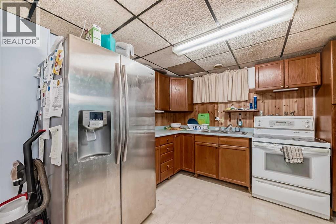
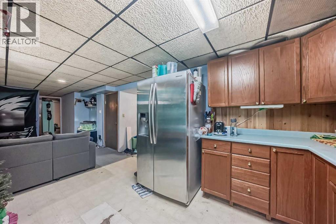
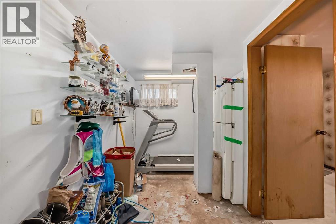
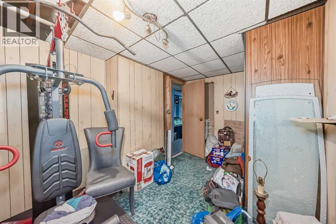
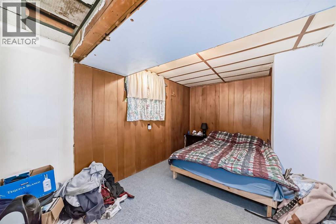
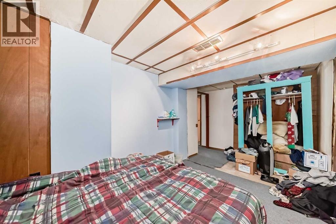
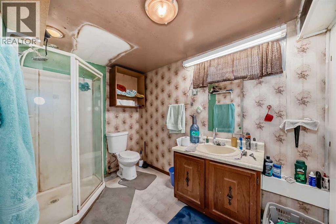
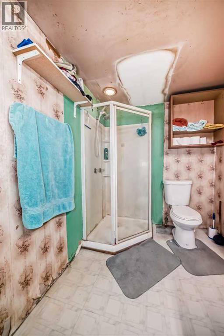
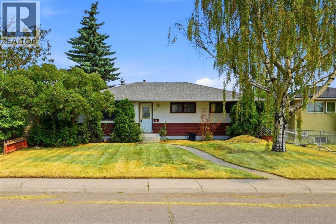
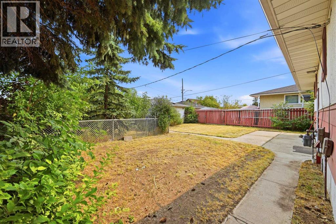
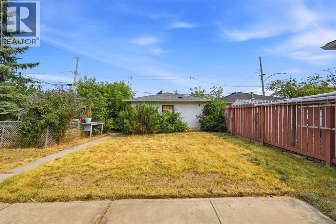
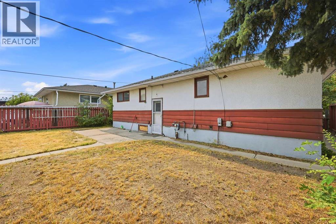
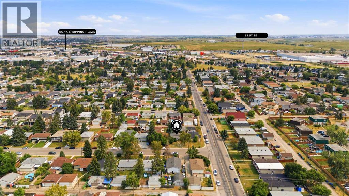
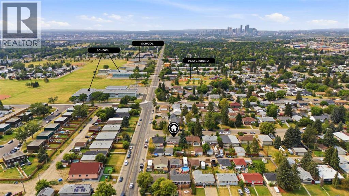
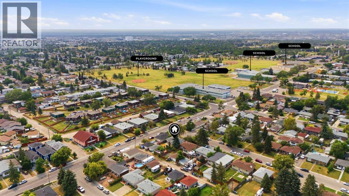
An exceptional opportunity for developers, investors, and builders in a rapidly transforming inner-city corridor. Situated on a large 50' x 122' RC-G lot, this property comes with Development Permit (DP) approval from the City of Calgary for an 8-unit residential project, allowing you to fast-track your next development. This lot is exception for building as its a flat lot with no power poles and very few trees. The surrounding area is experiencing significant revitalization, with numerous newly completed and approved multi-family projects nearby, making this an outstanding investment in one of southeast Calgary's emerging redevelopment pockets.The existing bungalow offers excellent holding income while you plan your project, featuring 3 bedrooms on the main floor and a 2-bedroom illegal basement suite with a separate entrance. Recent updates include new shingles on both the house and detached garage as well as a new sewer line from the home to the city connection. The main floor showcases original hardwood flooring beneath the living room carpet, a cozy wood-burning fireplace, a spacious kitchen and dining area, three generous bedrooms, and a full bathroom. The basement includes a shared laundry area, full kitchen, large living room, two bedrooms, a 3-piece bathroom, and additional storage.Perfectly positioned at 2622 42 Street SE, this property offers exceptional convenience with schools, parks, playgrounds, public transit, and shopping all within walking distance. Residents will appreciate quick access to 17 Avenue SE (International Avenue), a vibrant destination known for its diverse restaurants, cafés, grocery stores, and everyday amenities. Major routes including Memorial Drive, Deerfoot Trail, and Stoney Trail provide easy commuting throughout Calgary, while downtown is just a short drive away.Whether you're looking to develop immediately with an approved 8-unit project, hold as an income-producing property, or renovate for future appreciation, opportu nities like this are becoming increasingly rare. Don't miss your chance to secure a prime redevelopment property in a thriving, high-growth location. (id:67770)
Facts
- Bedrooms
- 3
- Bathrooms
- 1
- Living area
- 991 sq ft
- Home type
- House
- Year built
- 1959
- Lot size
- 6,100 square feet
- Parking
- 2
- Property taxes
- $3,272 (2026)
- MLS® number
- A2335671
Features
- Heating
- Forced air
- Cooling
- None
- Basement
- Finished, Full, Separate entrance
- Flooring
- Carpeted, Linoleum
- Appliances
- Refrigerator, Oven, See remarks, Window Coverings, Washer & Dryer
- Parking
- Detached Garage
Rooms
| Room | Level | Size |
|---|---|---|
| Kitchen | Main level | 11.92 Ft x 8.33 Ft |
| Dining room | Main level | 11.92 Ft x 7.50 Ft |
| Living room | Main level | 13.00 Ft x 13.17 Ft |
| Bedroom | Main level | 8.17 Ft x 11.00 Ft |
| Primary Bedroom | Main level | 10.42 Ft x 10.92 Ft |
| Bedroom | Main level | 10.42 Ft x 7.33 Ft |
| 4pc Bathroom | Main level | .00 Ft x .00 Ft |
Location
Listed by Real Broker

Listing data is supplied by the CREA Data Distribution Facility (DDF®). It is deemed reliable but not guaranteed and should be independently verified. It is provided for consumers’ personal, non-commercial use to identify properties they may be interested in purchasing.