$273,500
5327 60 Street
Emmerson, Stettler
- 3 bedrooms
- 3 (1 half) bathrooms
- 1,132 sq ft
About this home
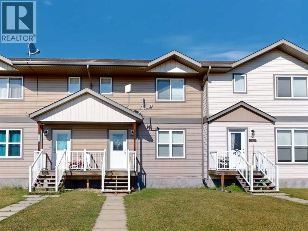
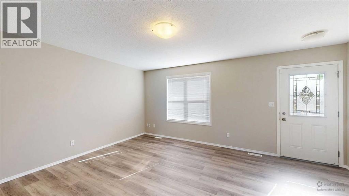
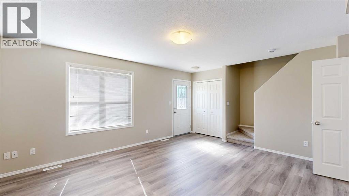
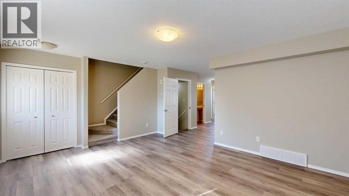
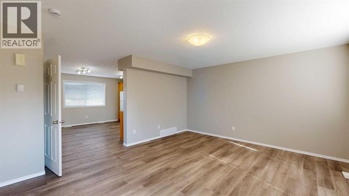
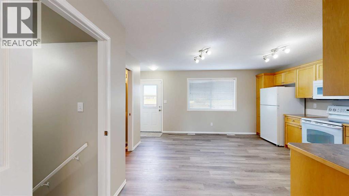
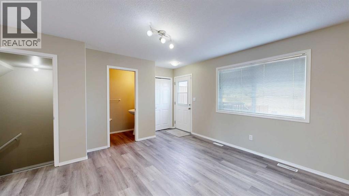
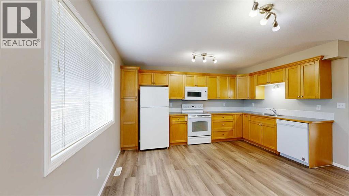
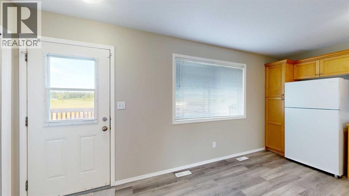
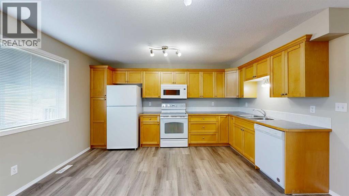
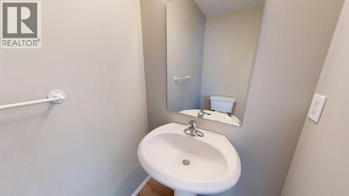
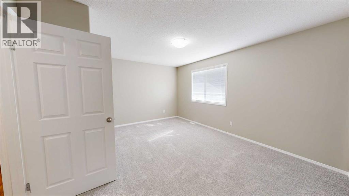
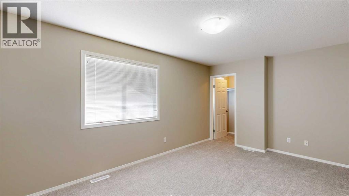
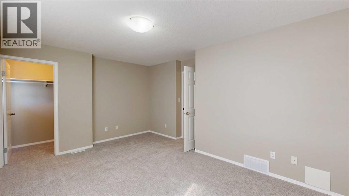
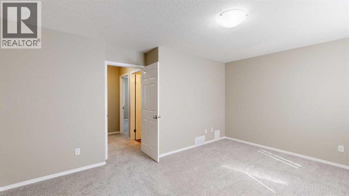
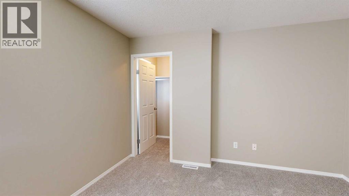
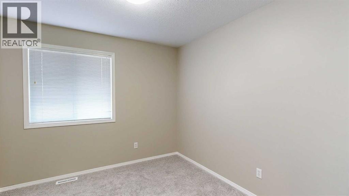
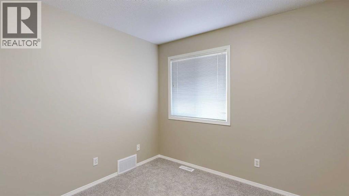
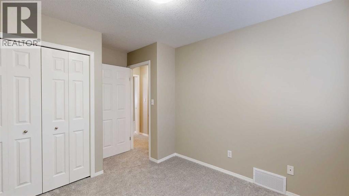
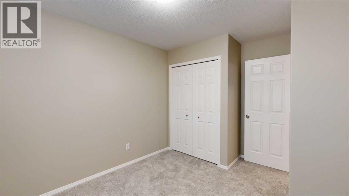
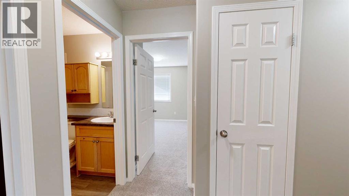
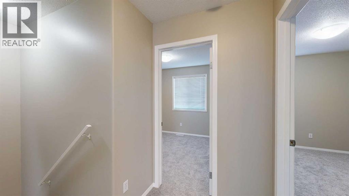
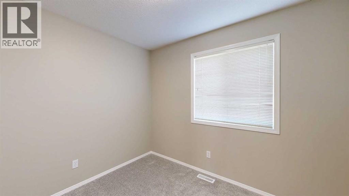
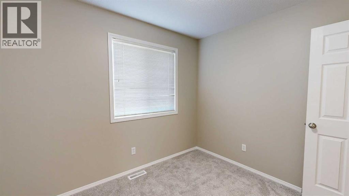
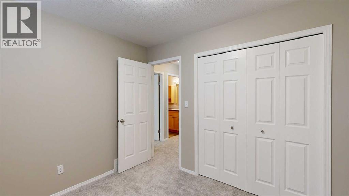
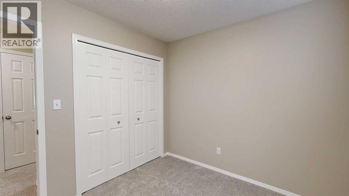
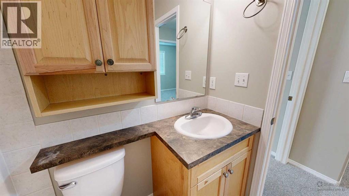
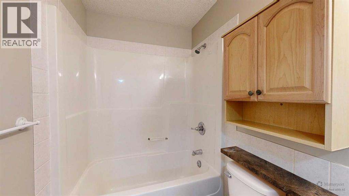
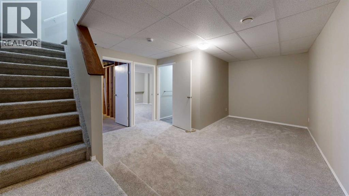
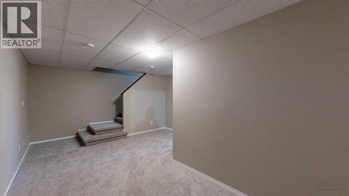
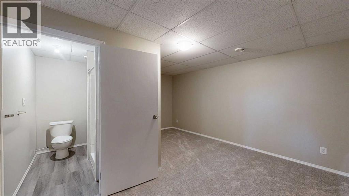
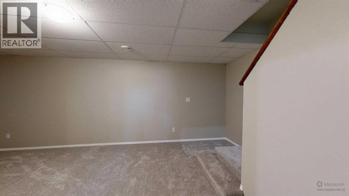
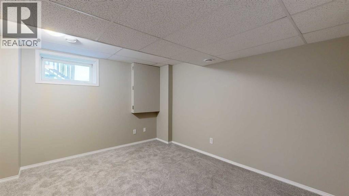
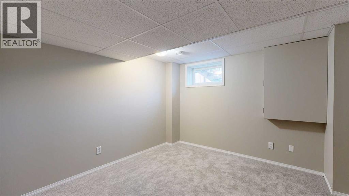
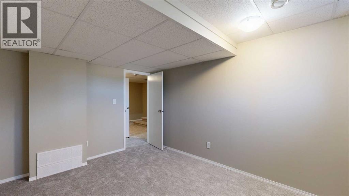
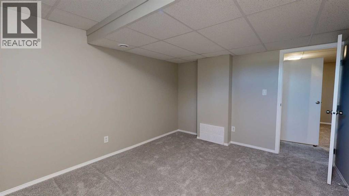
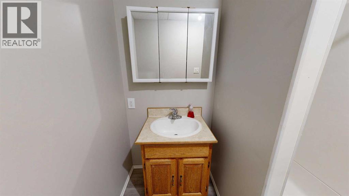
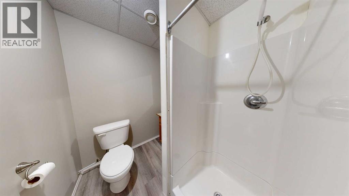
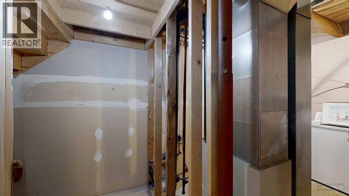
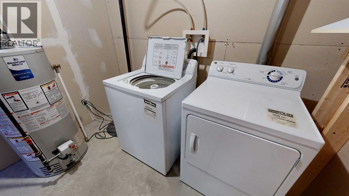
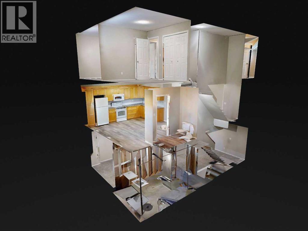
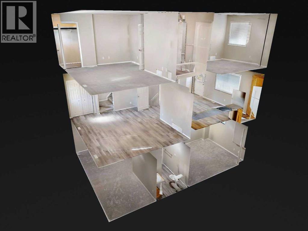
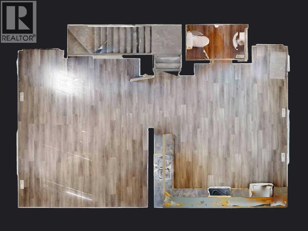
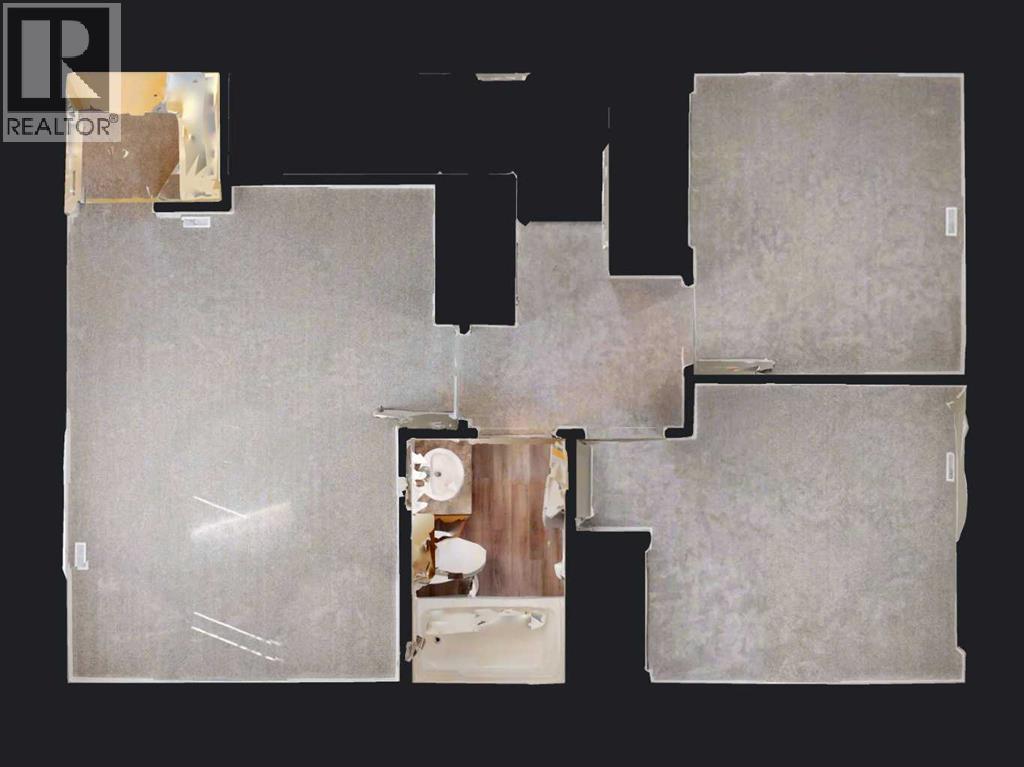
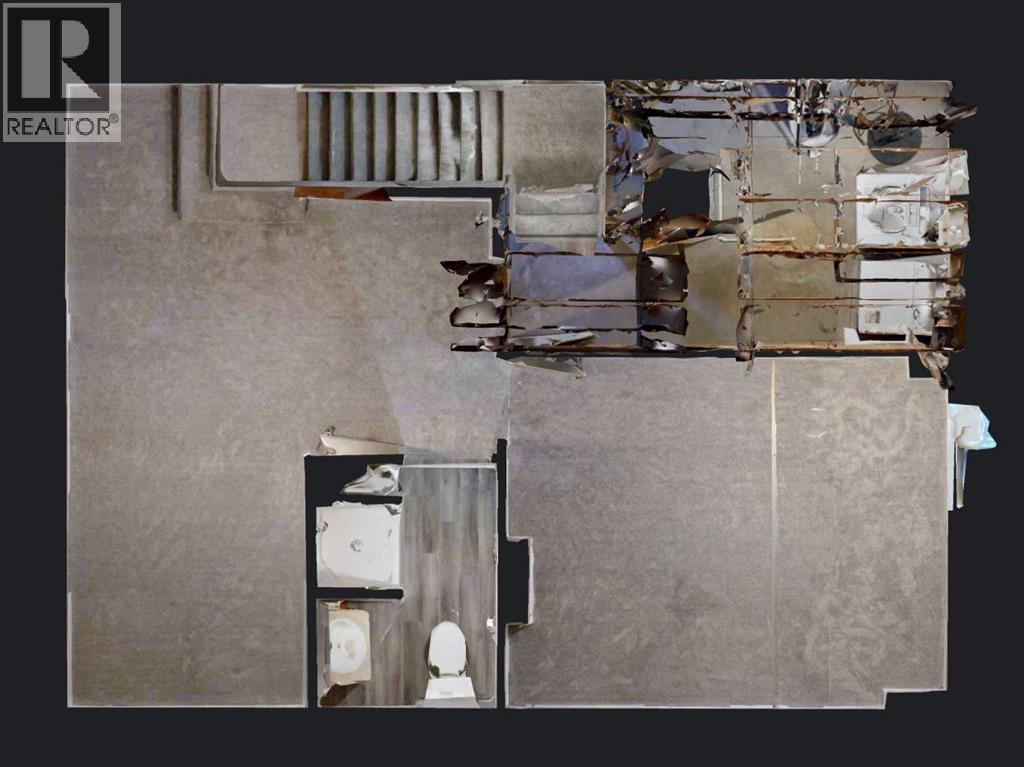
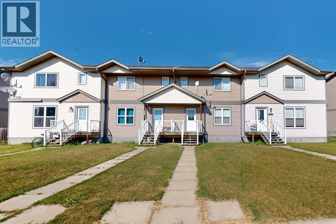
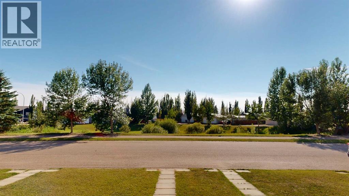
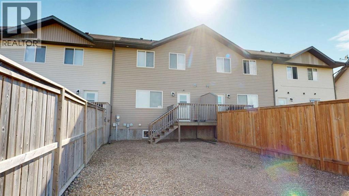
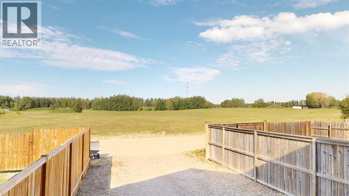
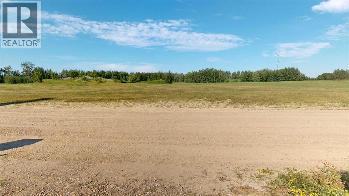
Welcome to this inviting middle unit in a four-plex, offering a comfortable layout, low-maintenance outdoor space, and a great setting. The home faces a large, beautifully landscaped greenspace with mature trees, while a nearby playground adds convenience for families. With no neighbors directly behind, the backyard offers added privacy, along with convenient parking and fenced separation between the adjoining yards. Inside, new paint and new flooring throughout create a fresh, cohesive, move-in-ready feel. The spacious living room features a coat closet near the front entrance and a decorative entry door with glass inlay, adding a welcoming touch. The kitchen offers plenty of wood cabinetry with ample upper and lower storage, white appliances, a double sink, and an adjoining dining area with a window overlooking the backyard. A convenient two-piece bathroom is located just off the kitchen and dining area, close to the rear entrance. Upstairs, the spacious primary bedroom features a walk-in closet, along with two additional bedrooms and a bright four-piece bathroom with tub/shower combination. The finished basement provides even more living space with a large family room, an additional bedroom, and a bathroom with a walk-in shower and built-in shelving. A new drop ceiling has been installed in the basement as well. The mechanical room doubles as the laundry area and offers additional storage space. Whether you are purchasing your first home, looking for a rental property, or wanting a manageable home with plenty of living space, this property offers versatility, convenience, and value in a great setting. (id:67770)
Facts
- Bedrooms
- 3
- Bathrooms
- 3 (1 half)
- Living area
- 1,132 sq ft
- Home type
- Row / Townhouse
- Year built
- 2007
- Lot size
- 366.85 square meters
- Parking
- 2
- Property taxes
- $2,124 (2026)
- MLS® number
- A2335535
Features
- Heating
- Forced air, Natural gas
- Cooling
- None
- Basement
- Partially finished, Full
- Flooring
- Laminate, Carpeted
- Appliances
- Dishwasher, Stove, Microwave, Washer & Dryer
- Parking
- Other
- Exterior Features
- Vinyl siding
Rooms
| Room | Level | Size |
|---|---|---|
| Other | Main level | 15.42 Ft x 14.25 Ft |
| Living room | Main level | 13.92 Ft x 16.00 Ft |
| Primary Bedroom | Upper Level | 11.75 Ft x 16.00 Ft |
| Bedroom | Upper Level | 10.08 Ft x 9.50 Ft |
| Bedroom | Upper Level | 9.58 Ft x 8.67 Ft |
| 2pc Bathroom | Main level | 6.58 Ft x 3.75 Ft |
| 4pc Bathroom | Upper Level | 4.92 Ft x 7.83 Ft |
| 3pc Bathroom | Basement | 7.58 Ft x 5.58 Ft |
| Laundry room | Basement | 14.00 Ft x 8.17 Ft |
| Storage | Basement | 13.25 Ft x 11.08 Ft |
Location
Listed by RE/MAX 1st Choice Realty

Listing data is supplied by the CREA Data Distribution Facility (DDF®). It is deemed reliable but not guaranteed and should be independently verified. It is provided for consumers’ personal, non-commercial use to identify properties they may be interested in purchasing.