$630,000
1615 WELBOURN CV NW
Wedgewood Heights, Edmonton
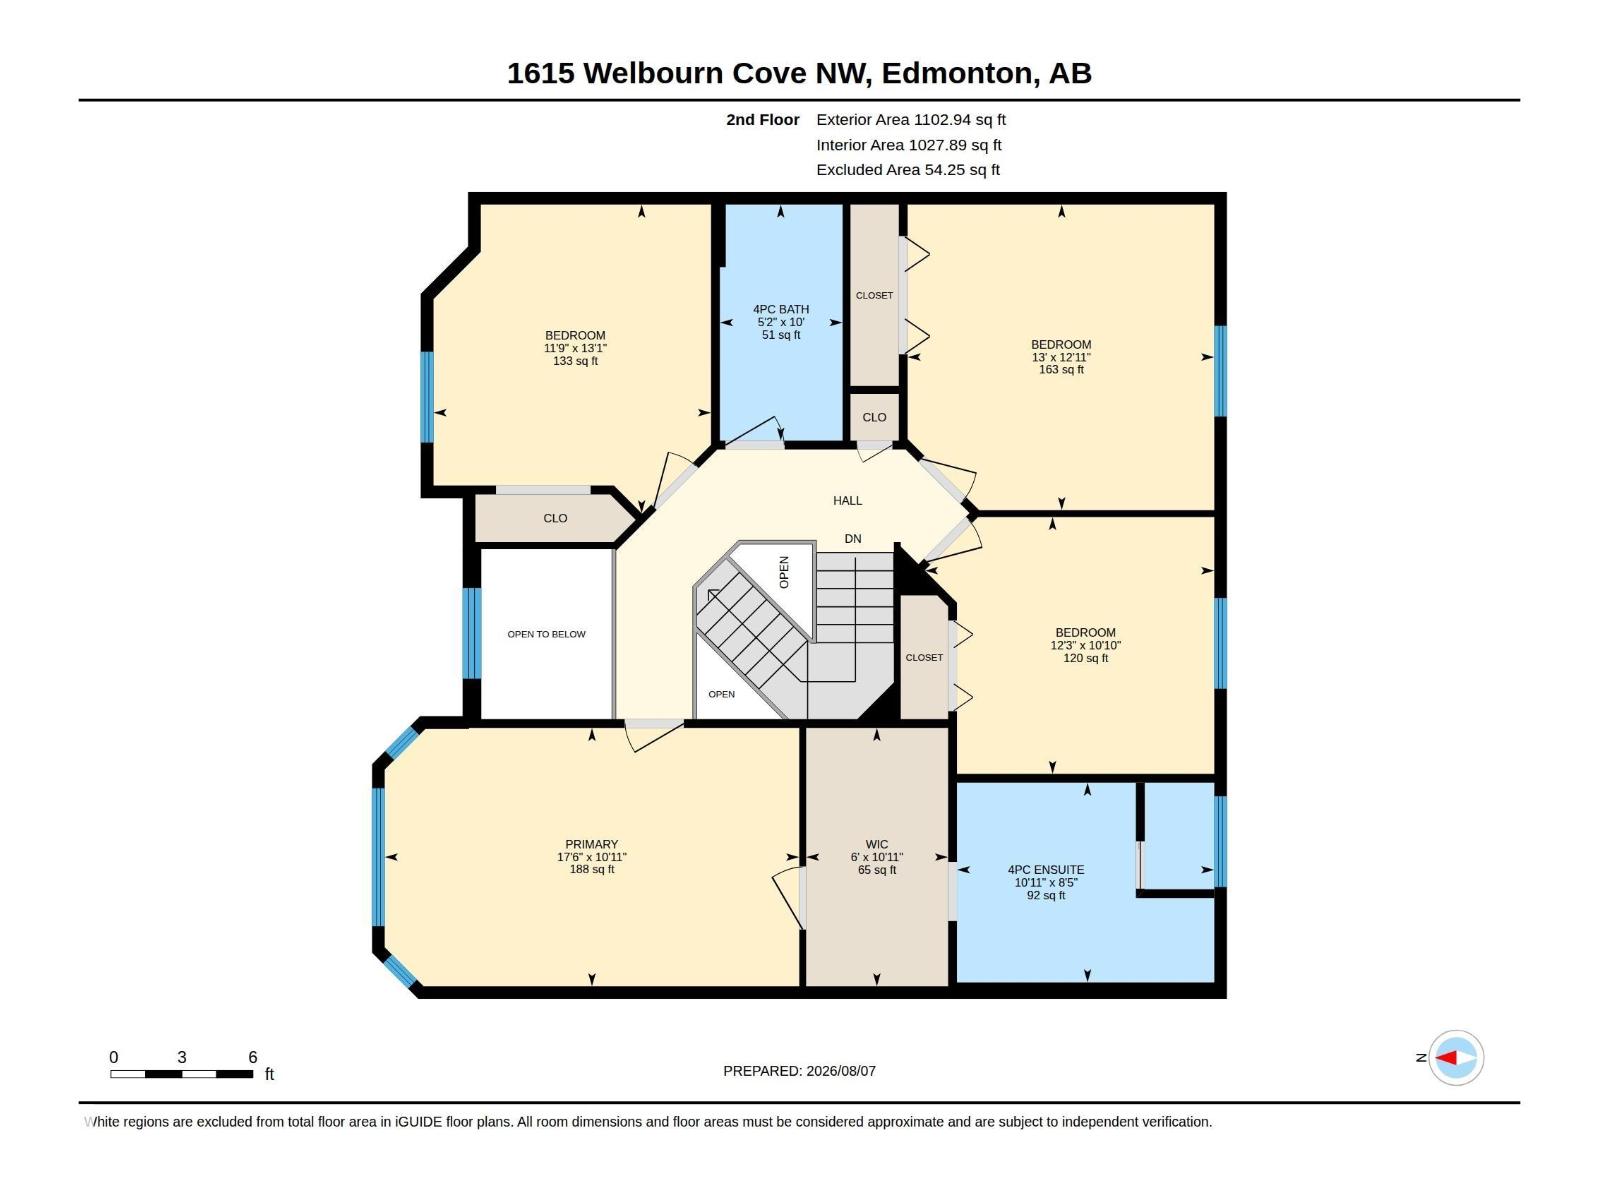
- 4 bedrooms
- 3 (1 half) bathrooms
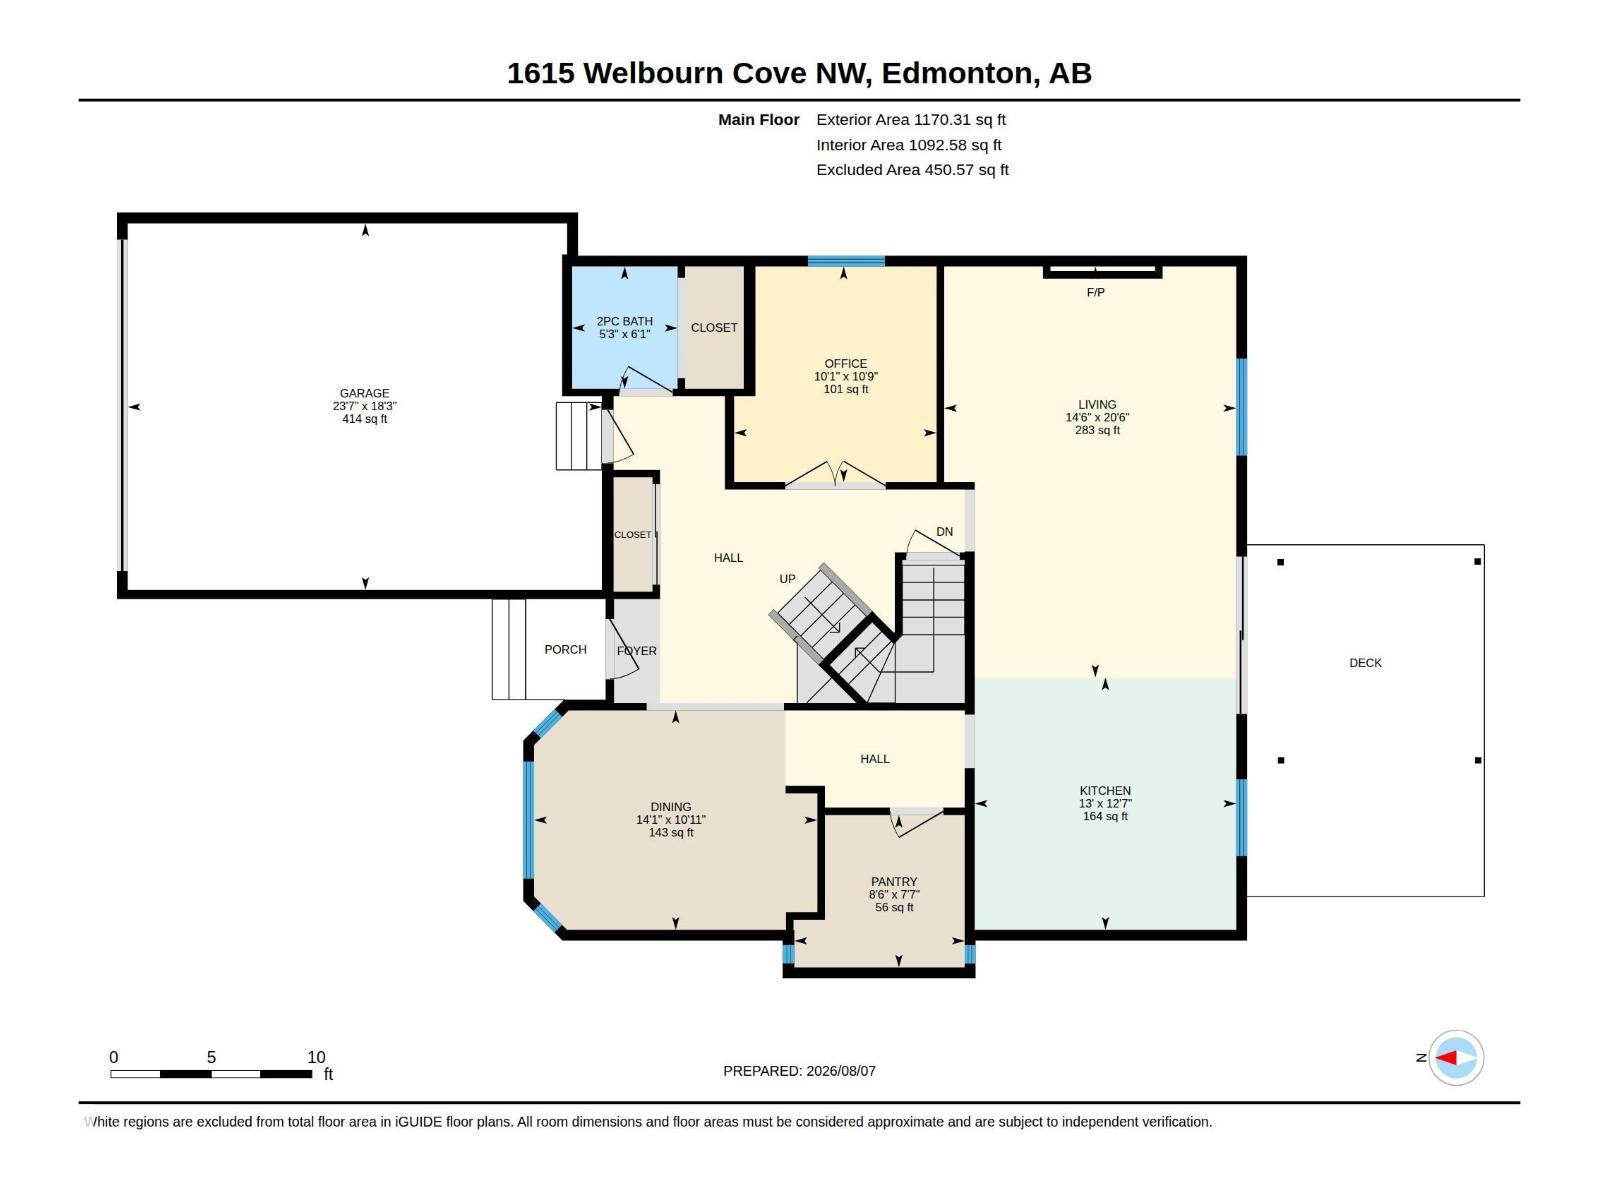
- 2,273 sq ft
About this home
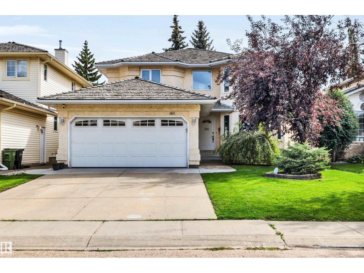
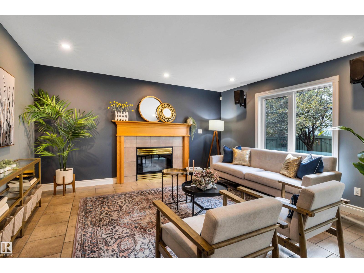
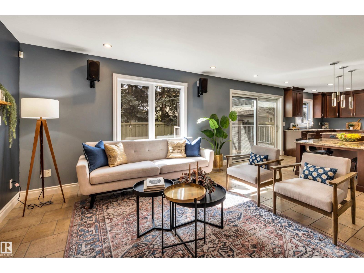
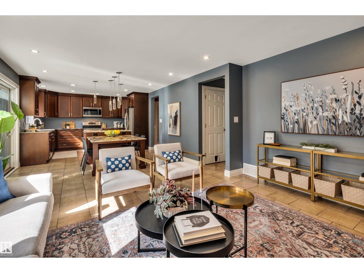
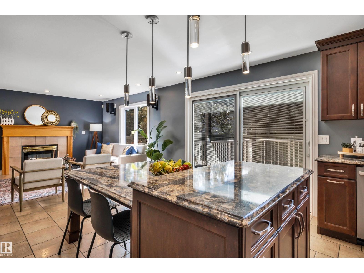
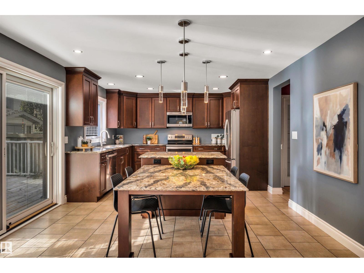
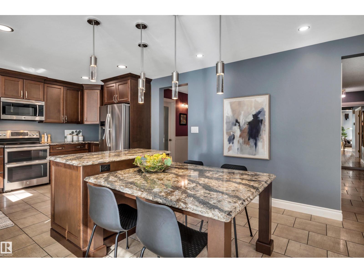
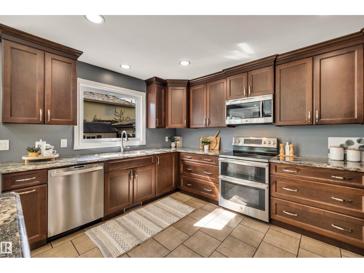
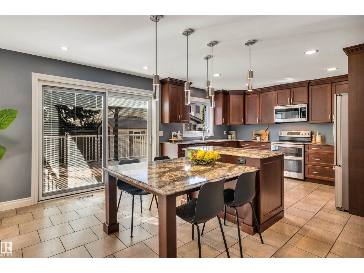
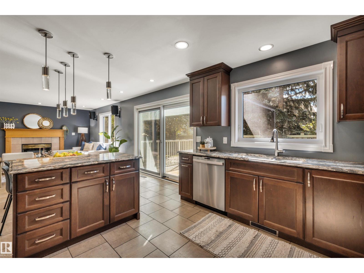
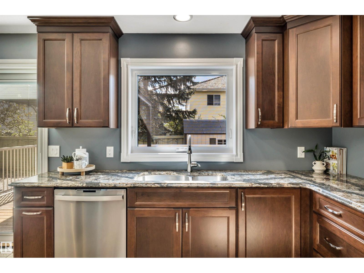
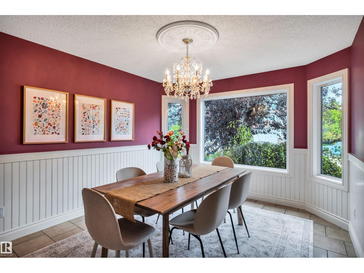
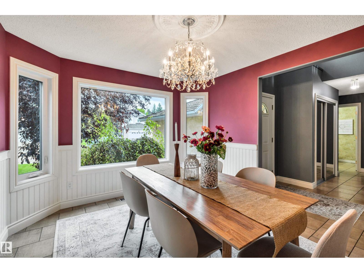
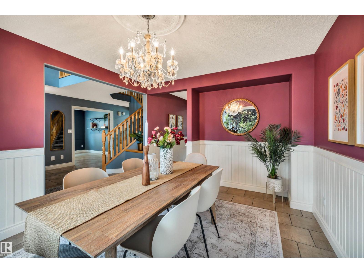
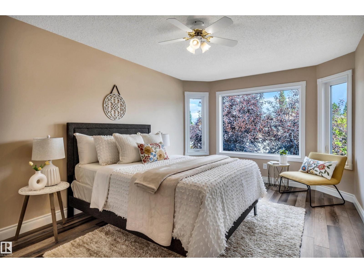
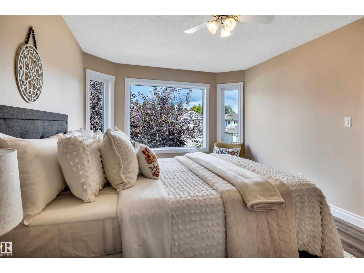
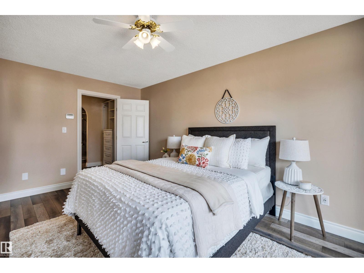
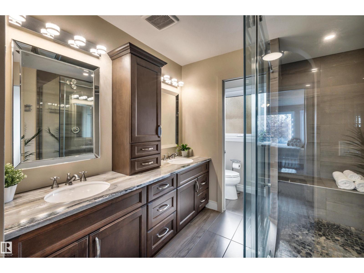
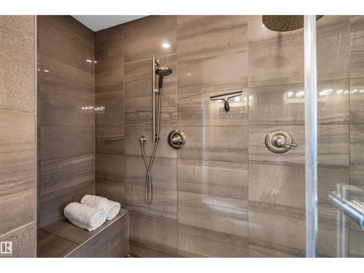
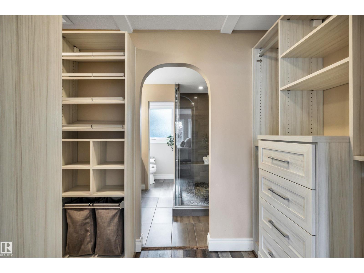
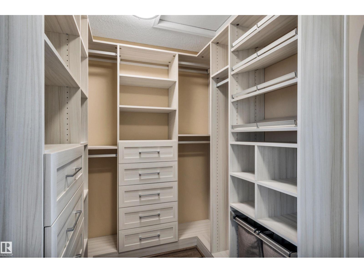
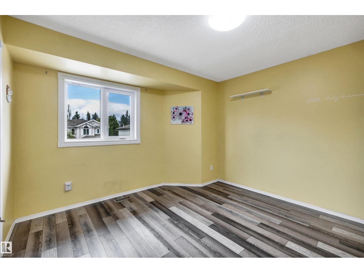
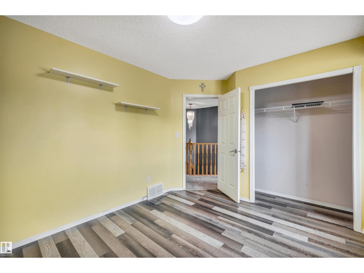
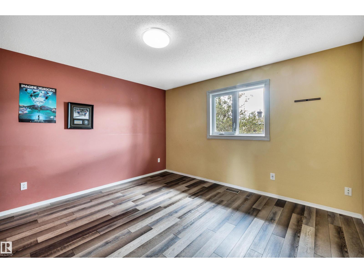
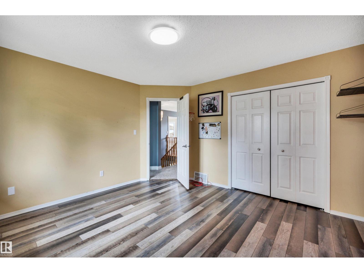
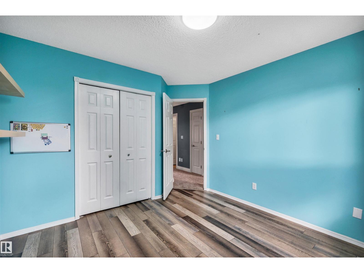
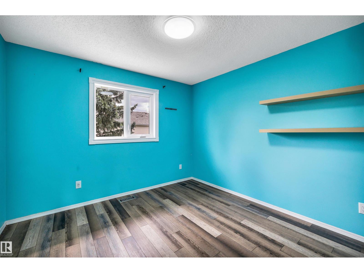
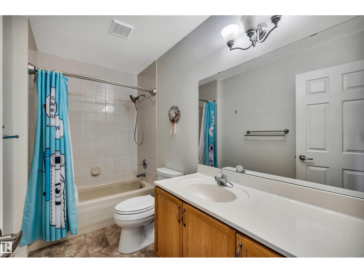
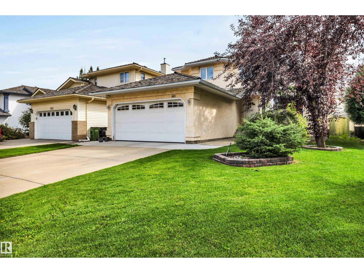
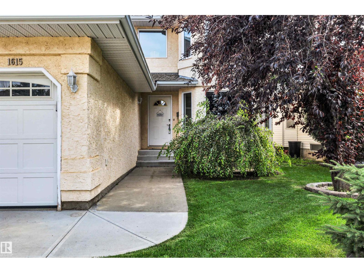
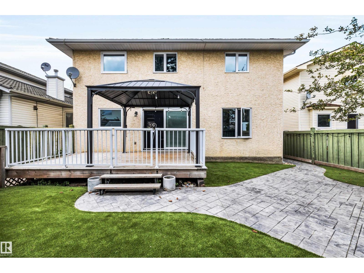
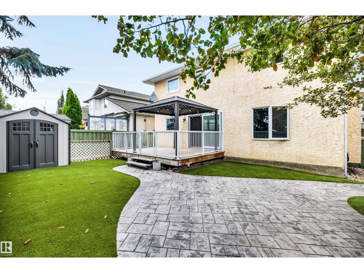
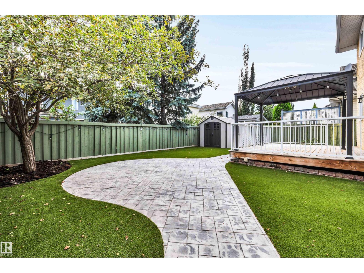
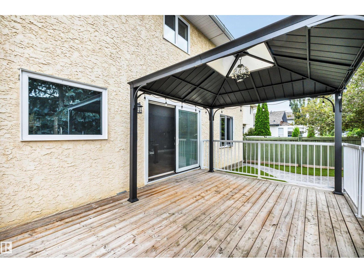
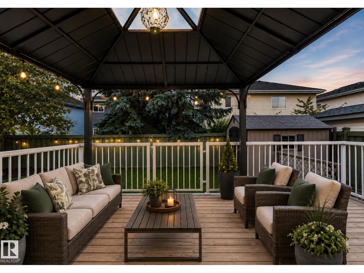
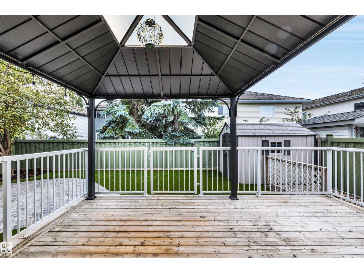
RENOVATED, UPGRADED & MOVE-IN READY! This impressive 4-bedroom, 3-bath Wedgewood home has the big-ticket updates done! Enjoy ALL NEW triple-pane windows throughout, plus a NEWER FURNACE & HWT for comfort and efficiency. Recent renovations include beautiful flooring and stylish updates throughout. The renovated kitchen shines with STONE COUNTERTOPS, quality finishes and plenty of space for cooking and entertaining. Vaulted ceilings and abundant natural light create a bright, open feel, while the main-floor den adds flexibility. The LUXURIOUS PRIMARY SUITE is a true retreat with a beautifully renovated, spa-inspired ensuite and generous walk-in closet. Outside, enjoy a beautifully maintained, low-maintenance yard. Ideally located in sought-after Wedgewood near parks, schools, trails and amenities. Major upgrades, beautiful renovations and an exceptional location! See attached feature sheet for FULL LIST OF UPGRADES (id:67770)
Facts
- Bedrooms
- 4
- Bathrooms
- 3 (1 half)
- Living area
- 2,273 sq ft
- Home type
- House
- Year built
- 1995
- Lot size
- 439.12 square meters
- MLS® number
- E4502895
Features
- Heating
- Forced air
- Basement
- Unfinished, Full
- Appliances
- Washer, Central Vacuum, Dishwasher, Stove, Dryer, Two Refrigerators
- Parking
- Attached Garage
- Building Features
- Vinyl Windows
Rooms
| Room | Level | Size |
|---|---|---|
| Living room | Main level | 6.24m |
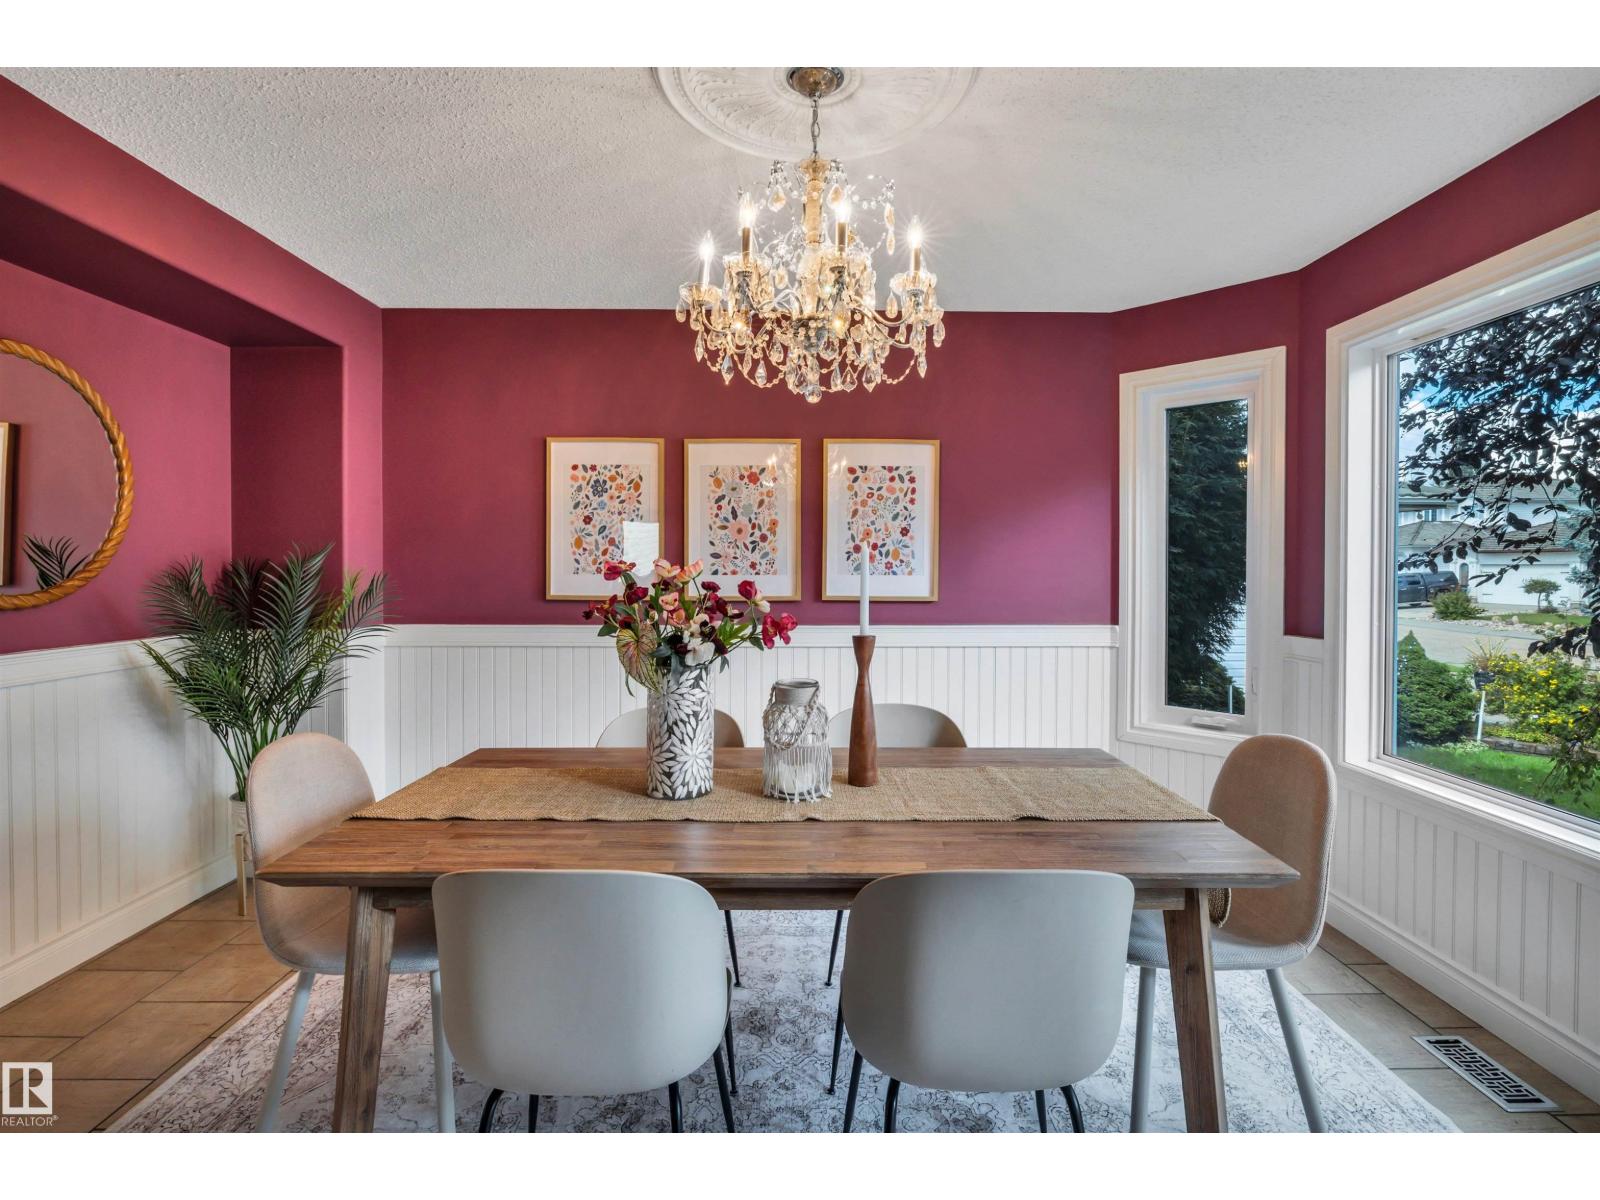
| Dining room | Main level | 3.33m |
| Kitchen | Main level | 3.83m |
| Den | Main level | 3.33m |
| Primary Bedroom | Upper Level | 5.34m |
| Bedroom 2 | Upper Level | 3.58m |
| Bedroom 3 | Upper Level | 3.95m |
| Bedroom 4 | Upper Level | 3.73m |
Location
Listed by Century 21 Masters

Listing data is supplied by the CREA Data Distribution Facility (DDF®). It is deemed reliable but not guaranteed and should be independently verified. It is provided for consumers’ personal, non-commercial use to identify properties they may be interested in purchasing.