$389,999
5116, 20295 Seton Way SE
Seton, Calgary
- 2 bedrooms
- 2 bathrooms
- 1,057 sq ft
About this home
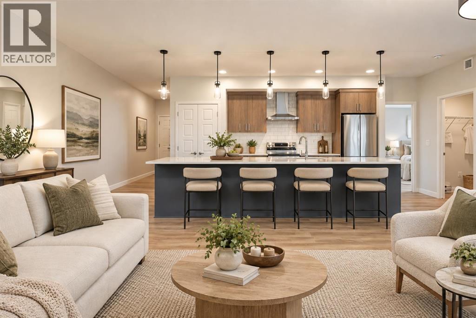
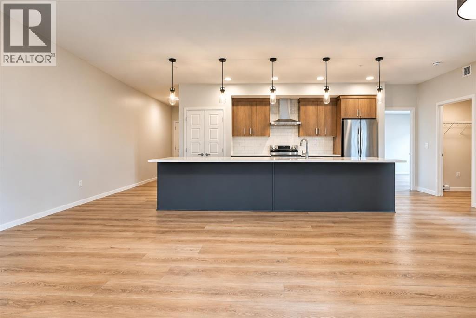
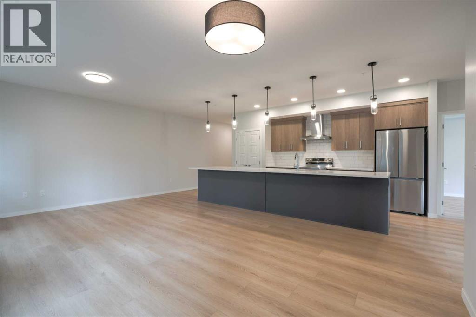
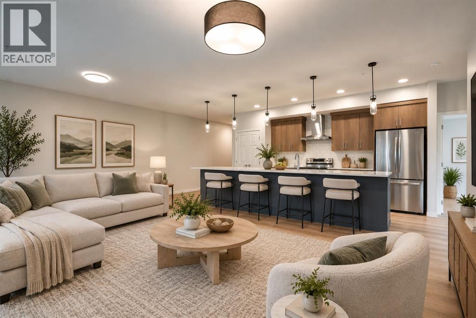
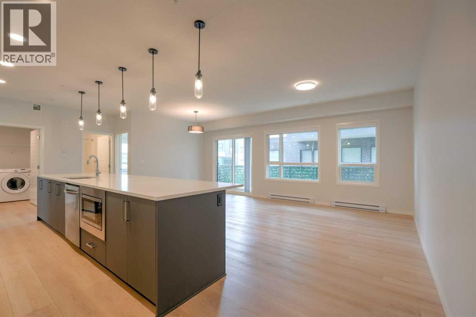
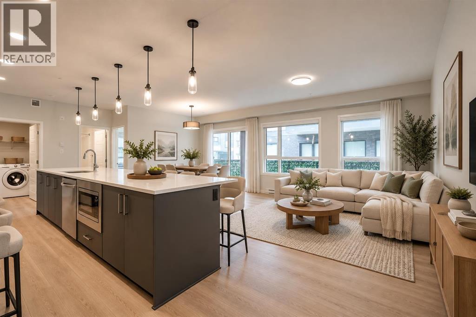
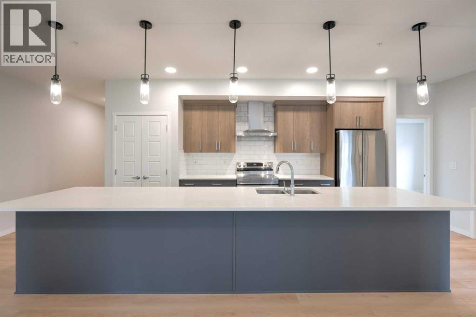
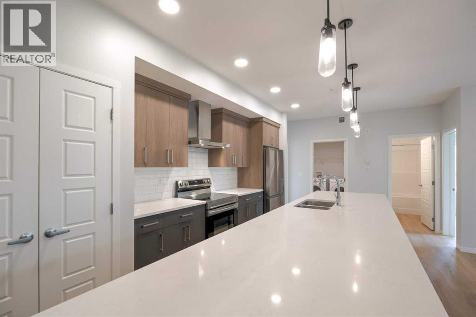
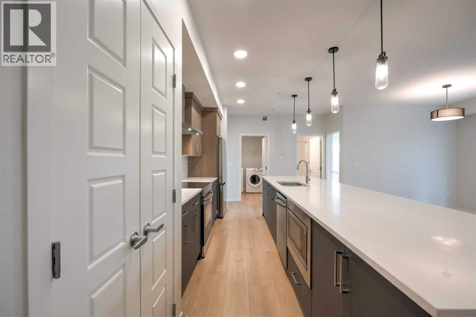
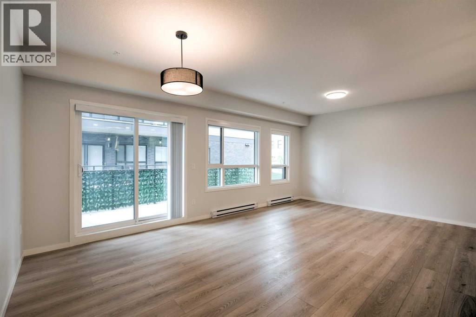
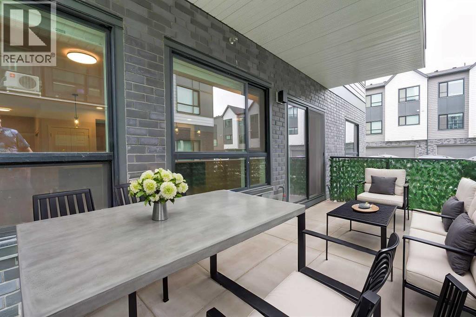
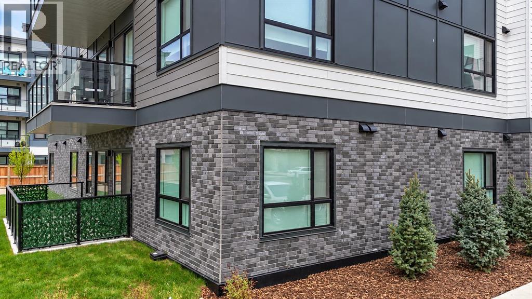
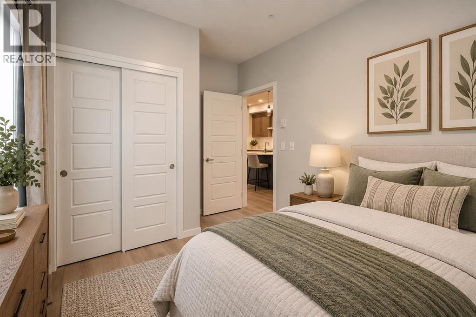
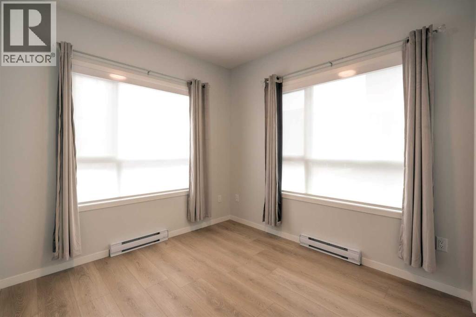
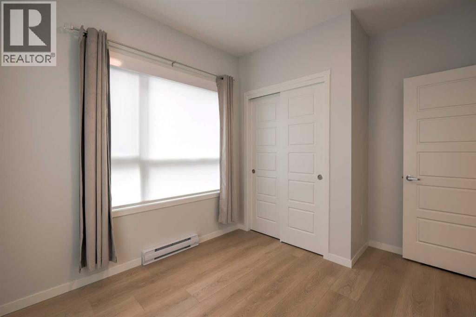
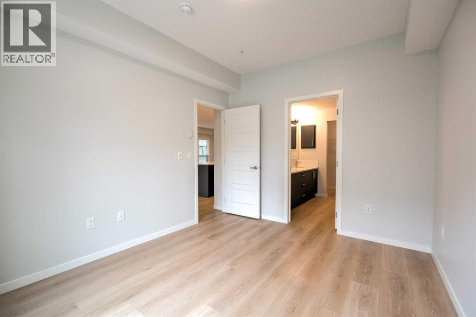
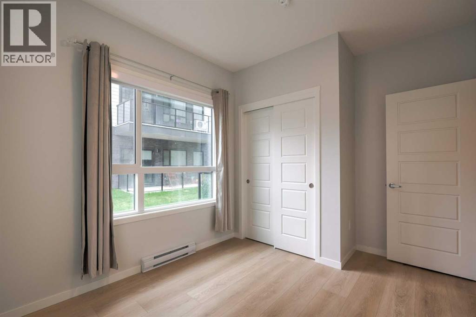
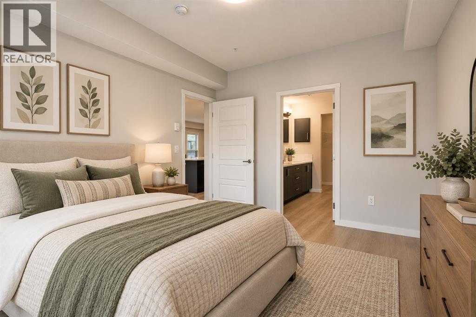
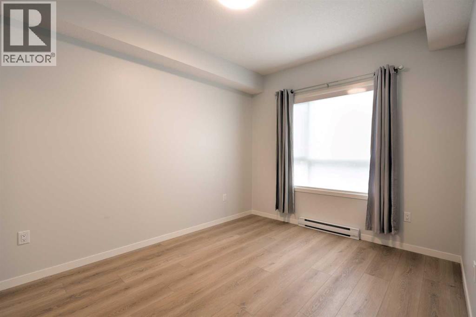
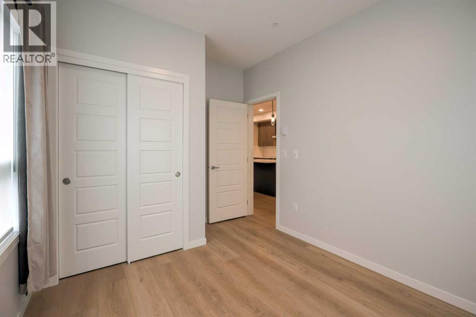
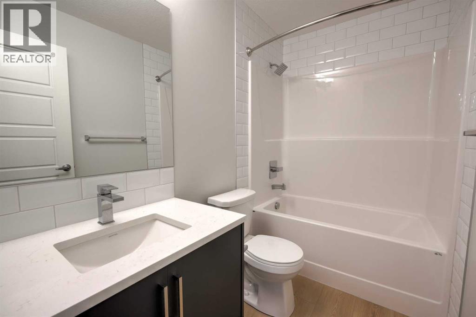
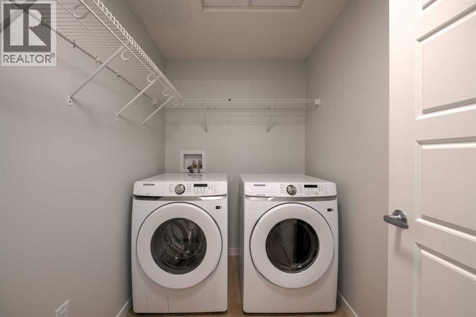
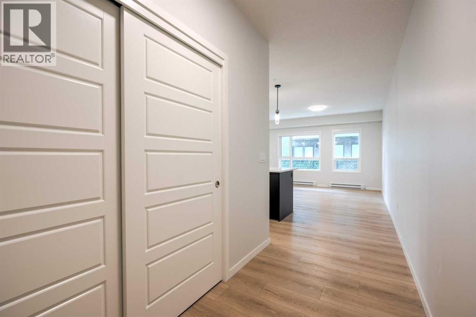
NEW PRICE + REMAINING NEW HOME WARRANTY! Nearly 1,100 sq. ft. of thoughtfully designed living space in the heart of Seton! With a recent price reduction and the remaining new home warranty still applicable to the unit, this is an excellent opportunity to own a newer home without the wait of new construction.Welcome to Seton Serenity, where this spacious 2-bedroom, 2-bathroom corner unit combines generous living space, abundant natural light and the convenience of ground-floor living.Additional corner windows fill the home with natural light, while the thoughtfully designed open-concept layout provides exceptional space for entertaining and everyday living. At the heart of the home is an impressive kitchen featuring ceiling-height cabinetry, stainless steel appliances, quartz countertops, a spacious pantry and a nearly 15-foot island offering incredible seating, storage and prep space.The living and dining areas extend directly to your ground-level patio with gas BBQ hookup, creating an inviting extension of your living space for relaxing or entertaining. The spacious primary retreat features a walk-in closet and ensuite with dual vanities and a walk-in shower. A generous second bedroom and full bathroom provide flexibility for guests, a roommate, home office or additional living space.You’ll also appreciate full-size in-suite laundry, luxury vinyl plank flooring, roughed-in central A/C and quality finishes throughout. Your titled underground parking stall is conveniently located near the stairs for easy access.Built by award-winning Cedarglen Living, this home offers the added peace of mind of remaining new home warranty coverage. Located minutes from South Health Campus, the YMCA, Calgary Public Library, shopping, restaurants, schools, pathways, Stoney Trail and Deerfoot Trail, the best of Seton is within easy reach.New price, spacious corner-unit layout and remaining warranty coverage — book your private showing today! Some photos have been virtually s taged. (id:67770)
Facts
- Bedrooms
- 2
- Bathrooms
- 2
- Living area
- 1,057 sq ft
- Home type
- Apartment
- Year built
- 2025
- Parking
- 1
- Property taxes
- $2,354 (2026)
- Condo / HOA fee
- $469 monthly
- MLS® number
- A2335896
Features
- Heating
- Baseboard heaters, Forced air
- Cooling
- See Remarks
- Flooring
- Vinyl Plank
- Appliances
- Washer, Refrigerator, Dishwasher, Stove, Microwave, Window Coverings, Garage door opener
- Parking
- Garage, Underground, Heated Garage
- Exterior Features
- Concrete, Brick
- Community Features
- Pets Allowed With Restrictions
Rooms
| Room | Level | Size |
|---|---|---|
| 4pc Bathroom | Main level | 8.42 Ft x 4.92 Ft |
| Bedroom | Main level | 12.33 Ft x 9.25 Ft |
| Kitchen | Main level | 22.08 Ft x 12.50 Ft |
| Living room | Main level | 21.67 Ft x 9.67 Ft |
| 4pc Bathroom | Main level | 8.25 Ft x 8.50 Ft |
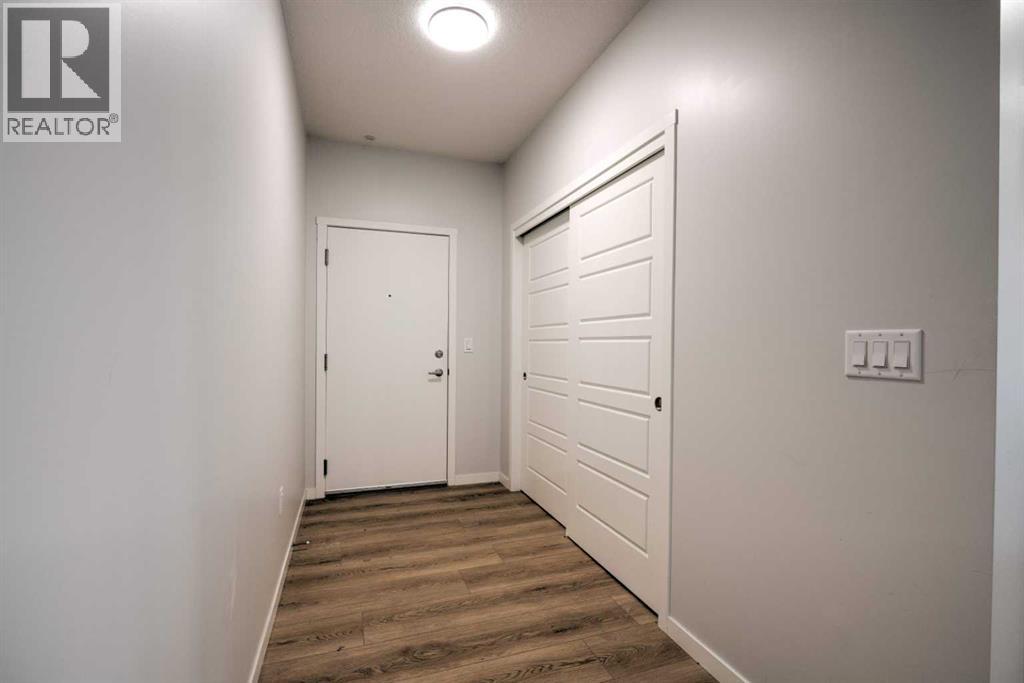
| Foyer | Main level | 5.00 Ft x 10.42 Ft |
| Laundry room | Main level | 8.00 Ft x 5.42 Ft |
| Primary Bedroom | Main level | 12.17 Ft x 10.25 Ft |
Location
Listed by Real Broker

Listing data is supplied by the CREA Data Distribution Facility (DDF®). It is deemed reliable but not guaranteed and should be independently verified. It is provided for consumers’ personal, non-commercial use to identify properties they may be interested in purchasing.