$330,000
4507 74 Street
West Park, Camrose
- 4 bedrooms
- 3 (1 half) bathrooms
- 1,243 sq ft
About this home
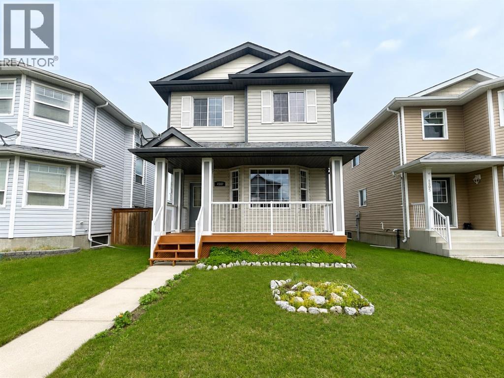
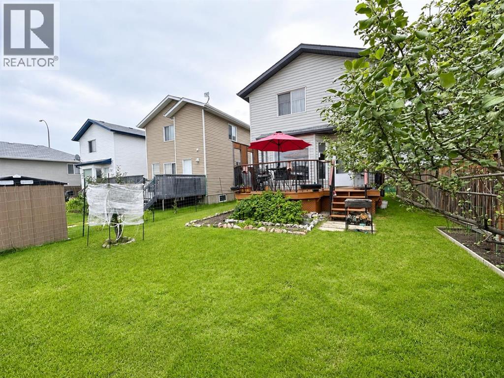
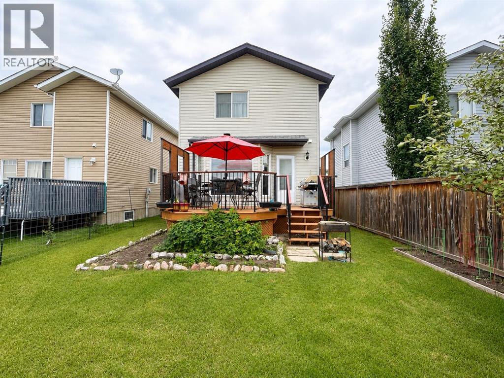
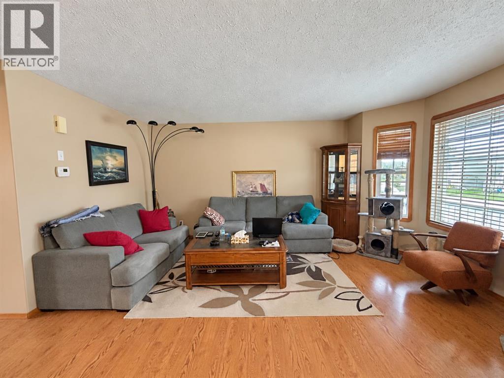
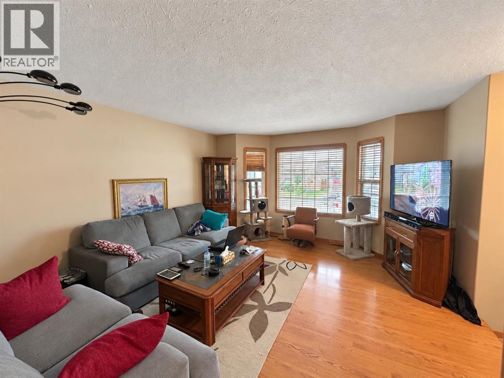
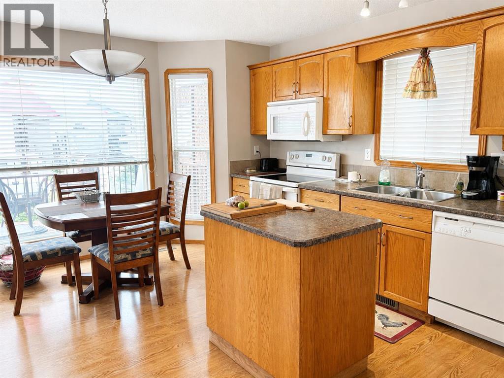
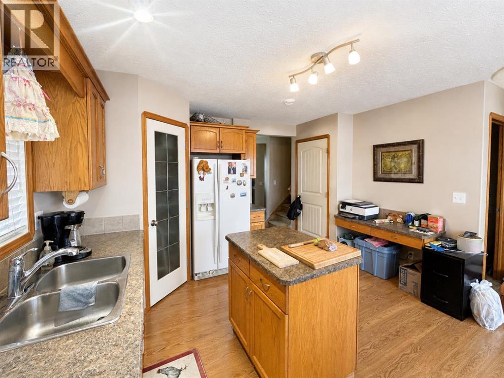
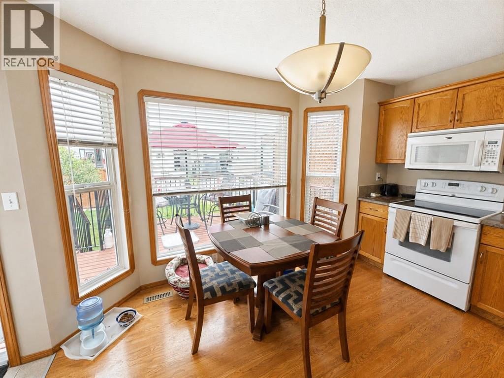
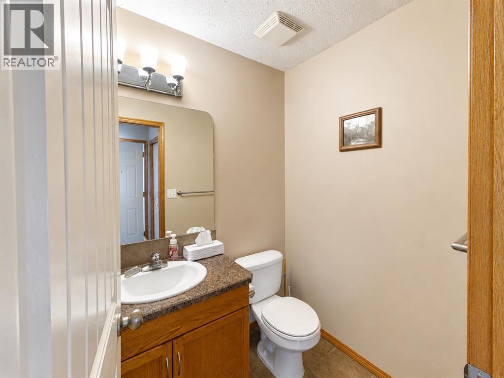
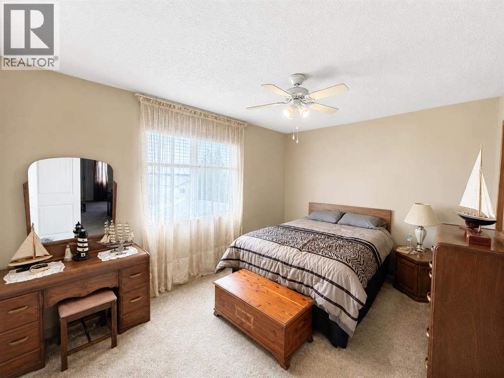
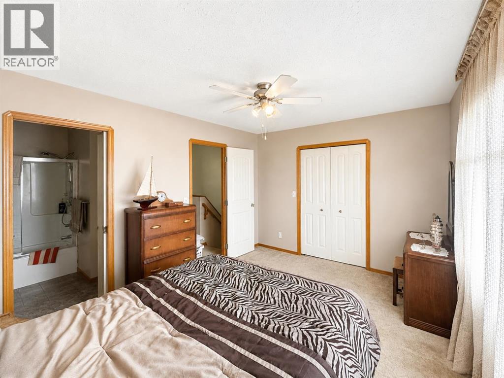
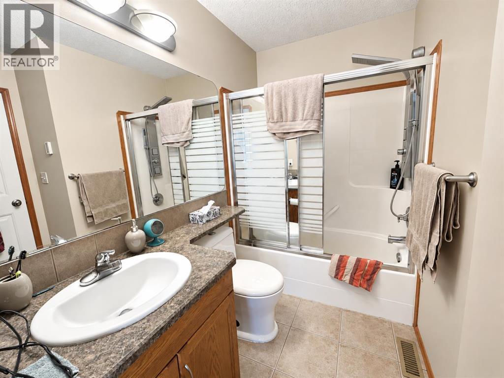
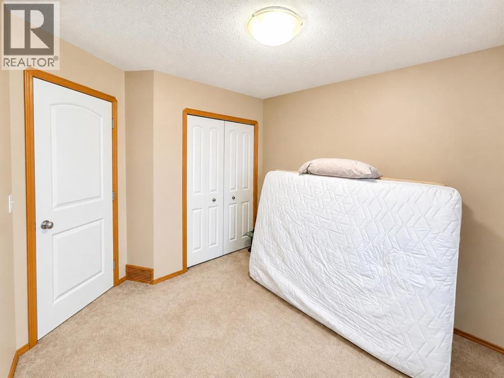
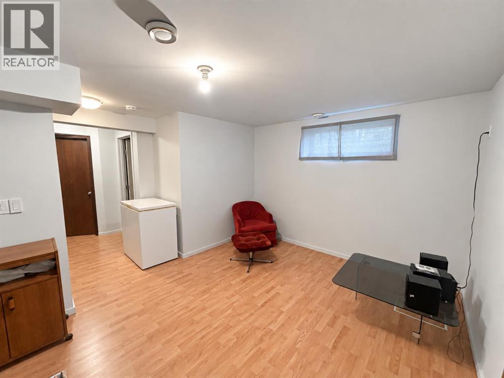
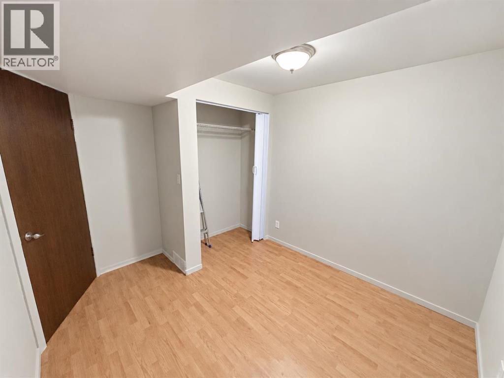
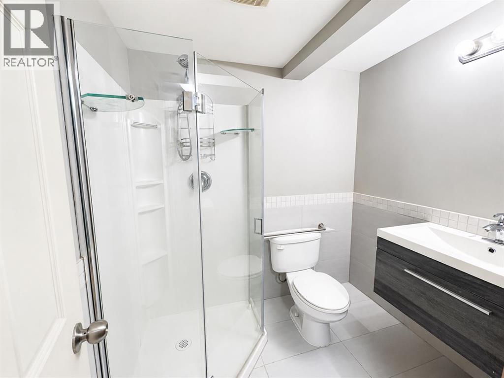
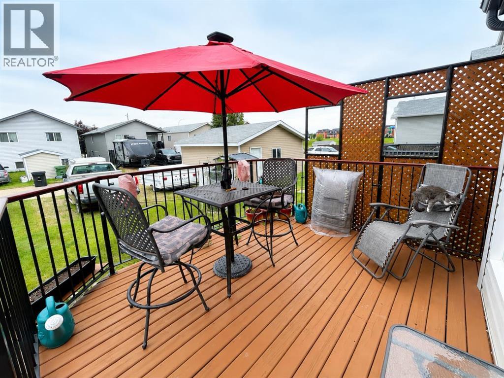
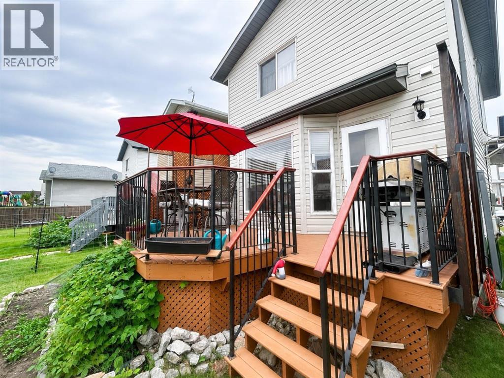
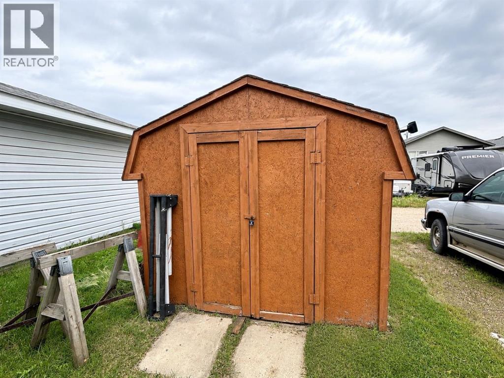
A great opportunity to get into a desirable neighbourhood at an attractive price point, with plenty of space and potential to make it your own.The main floor features a functional kitchen, living room and convenient half bath. Upstairs you’ll find three bedrooms, including a spacious primary with a large closet, plus a full bathroom.The finished basement adds valuable extra living space with a family room, fourth bedroom, 3-piece bathroom, laundry and utility room.Outside offers a raised deck, plenty of garden space, raspberry bushes, a mature Honeycrisp apple tree and cherry tree, plus a 6’ x 10’ garden shed. Parking for two vehicles is available at the rear.A/C and central vacuum are added bonuses. Located in Westpark within walking distance of Superstore, Cornerstone shopping and a nearby playground. An affordable home with lots of potential—priced with value in mind! (id:67770)
Facts
- Bedrooms
- 4
- Bathrooms
- 3 (1 half)
- Living area
- 1,243 sq ft
- Home type
- House
- Year built
- 2007
- Lot size
- 297.6 square meters
- Parking
- 2
- Property taxes
- $3,271 (2026)
- MLS® number
- A2335492
Features
- Heating
- Forced air
- Cooling
- Wall unit
- Basement
- Finished, Full
- Flooring
- Tile, Laminate, Carpeted
- Appliances
- Refrigerator, Dishwasher, Stove, Microwave Range Hood Combo, Washer & Dryer
- Parking
- Parking Pad
- Exterior Features
- Wood siding, Vinyl siding
Rooms
| Room | Level | Size |
|---|---|---|
| 2pc Bathroom | Main level | .00 Ft x .00 Ft |
| 4pc Bathroom | Second level | .00 Ft x .00 Ft |
| 3pc Bathroom | Basement | .00 Ft x .00 Ft |
| Primary Bedroom | Second level | 10.75 Ft x 14.33 Ft |
| Bedroom | Second level | 10.25 Ft x 9.25 Ft |
| Bedroom | Second level | 9.75 Ft x 9.17 Ft |
| Bedroom | Basement | 8.08 Ft x 9.08 Ft |
Location
Listed by CIR Realty

Listing data is supplied by the CREA Data Distribution Facility (DDF®). It is deemed reliable but not guaranteed and should be independently verified. It is provided for consumers’ personal, non-commercial use to identify properties they may be interested in purchasing.