$359,000
#201 1406 HODGSON WY NW
Hodgson, Edmonton
- 2 bedrooms
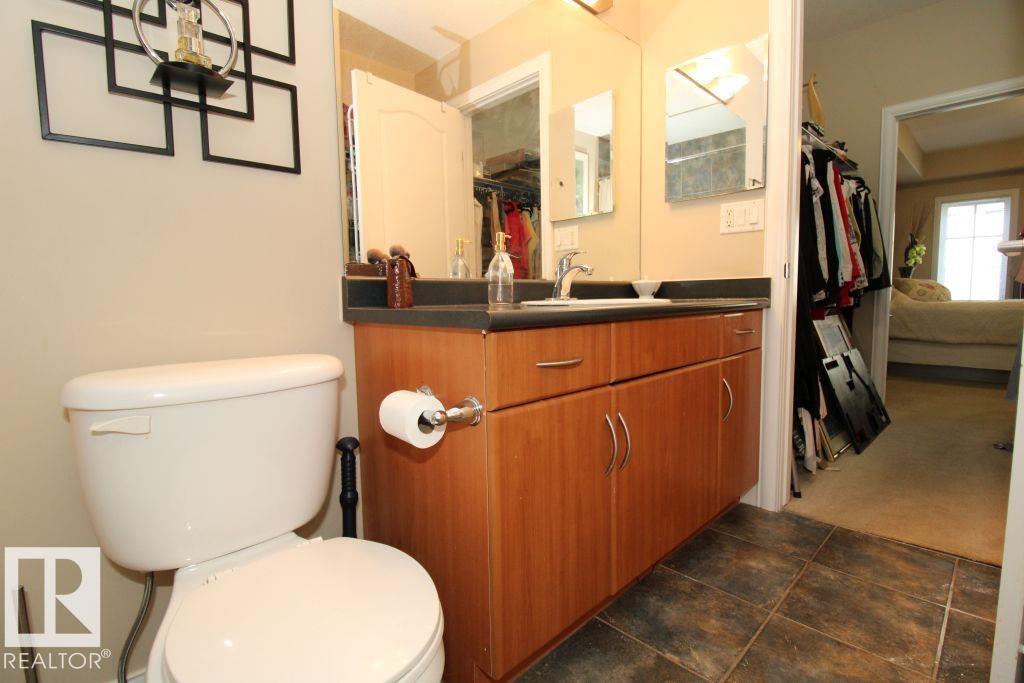
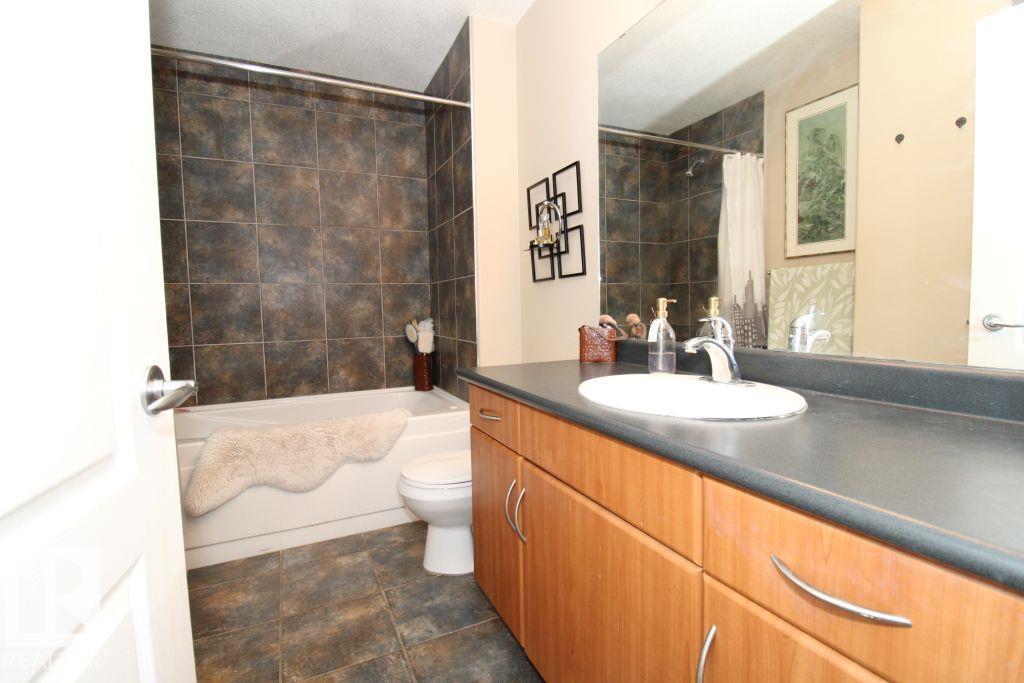
- 2 bathrooms
- 1,212 sq ft
About this home
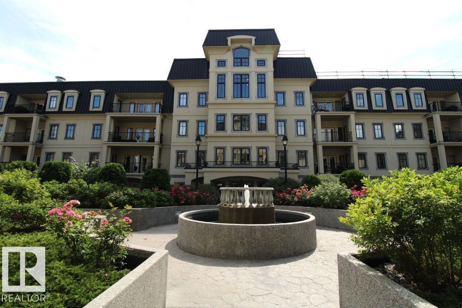
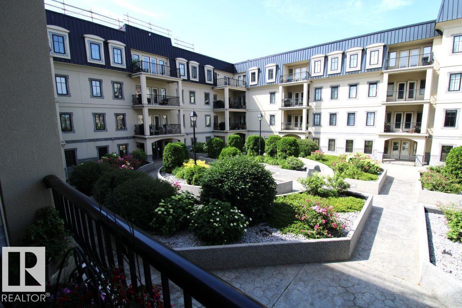
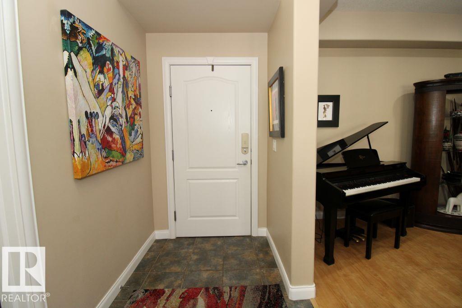
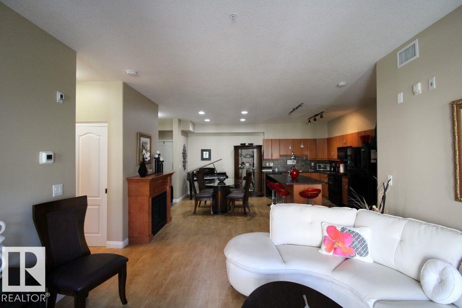
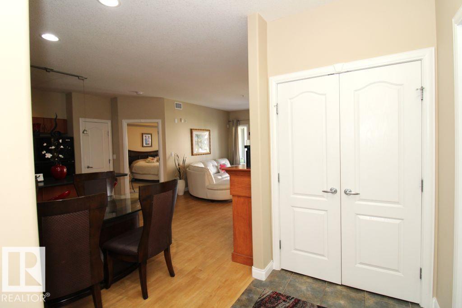
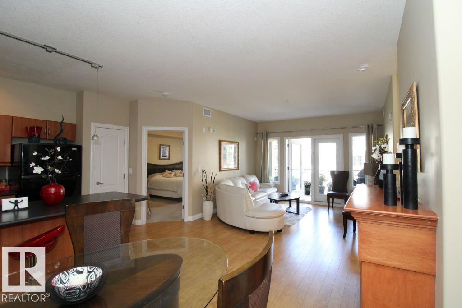
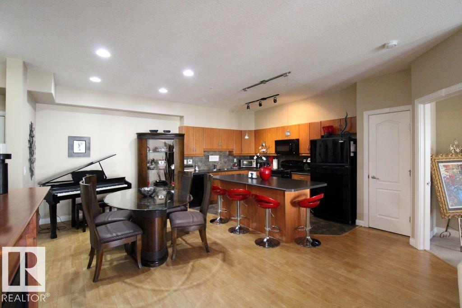
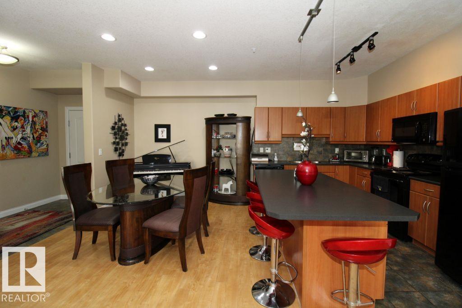
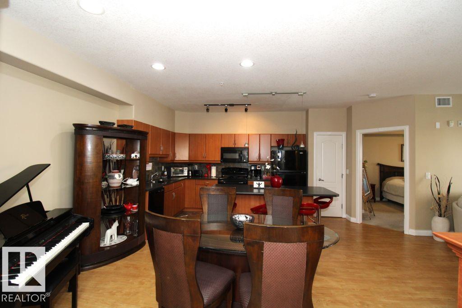
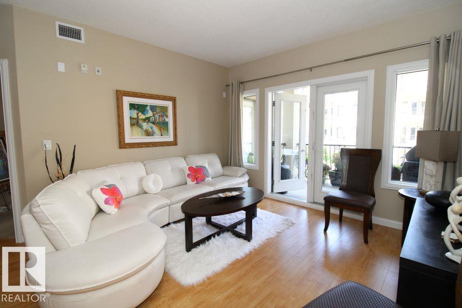
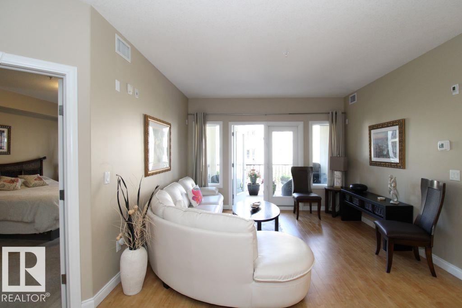
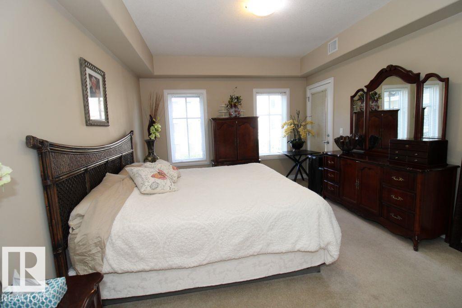
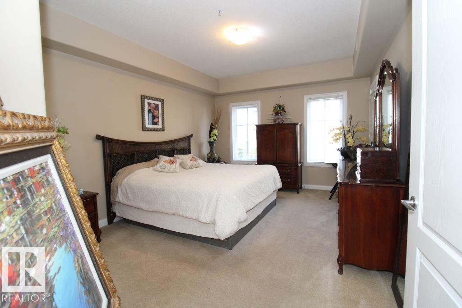
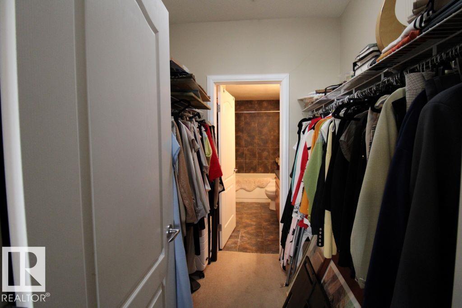
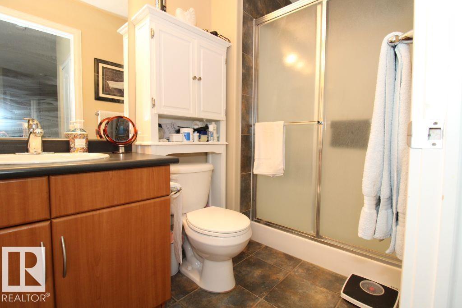
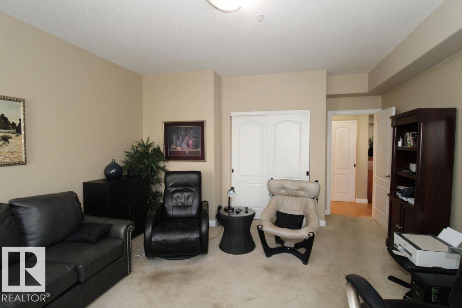
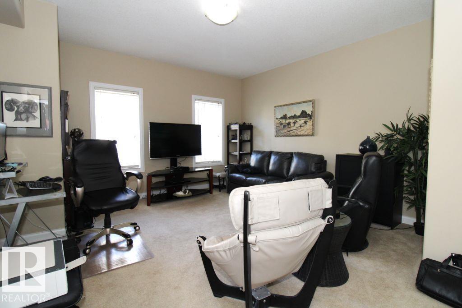
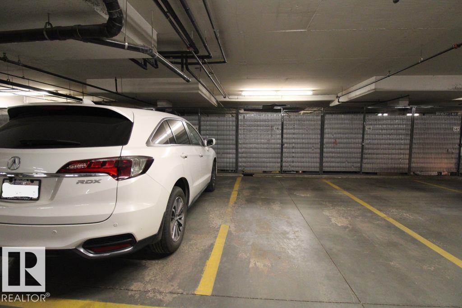
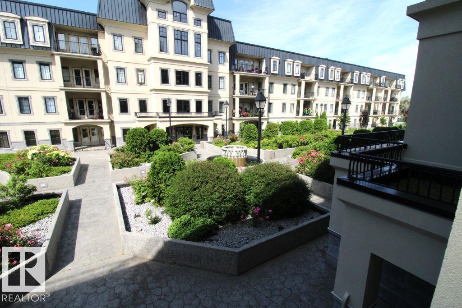
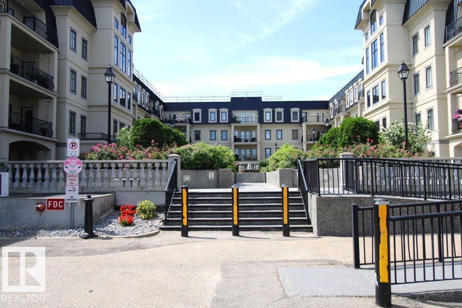
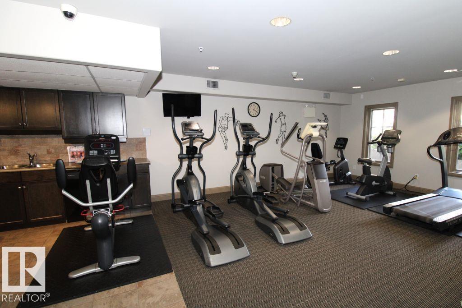
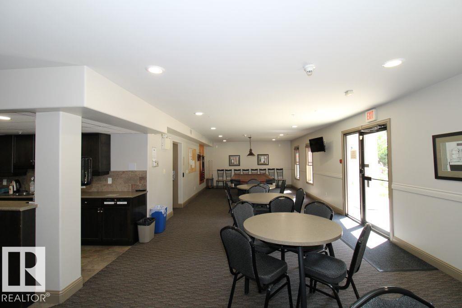
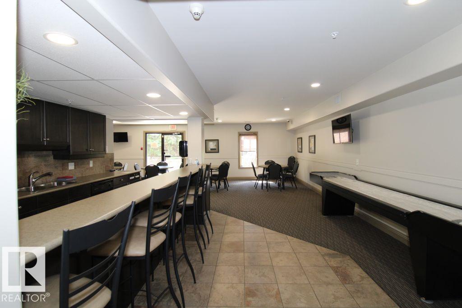
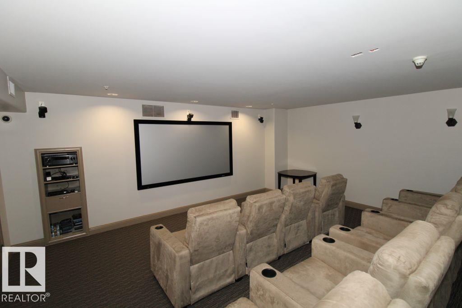
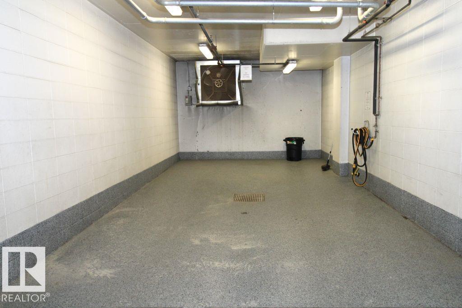
Fantastic 2 Bedroom 2 Bathroom 21+ Only Condo in desirable southwest Hodgson neighbourhood! Unit faces stunning courtyard with fountain, walkway and garden. The building itself is just a short walk from Terwillegar Heights retail and restaurants and across the street from Save-On-Foods and Sobeys. Plus, enjoy plenty of amenities including an Exercise Room, Carwash, Media Room and more! Very clean and ready for move in! One underground stall included. (id:67770)
Facts
- Bedrooms
- 2
- Bathrooms
- 2
- Living area
- 1,212 sq ft
- Home type
- Apartment
- Year built
- 2004
- Condo / HOA fee
- $701 monthly
- MLS® number
- E4502872
Features
- Heating
- Hot water radiator heat
- Basement
- None
- Appliances
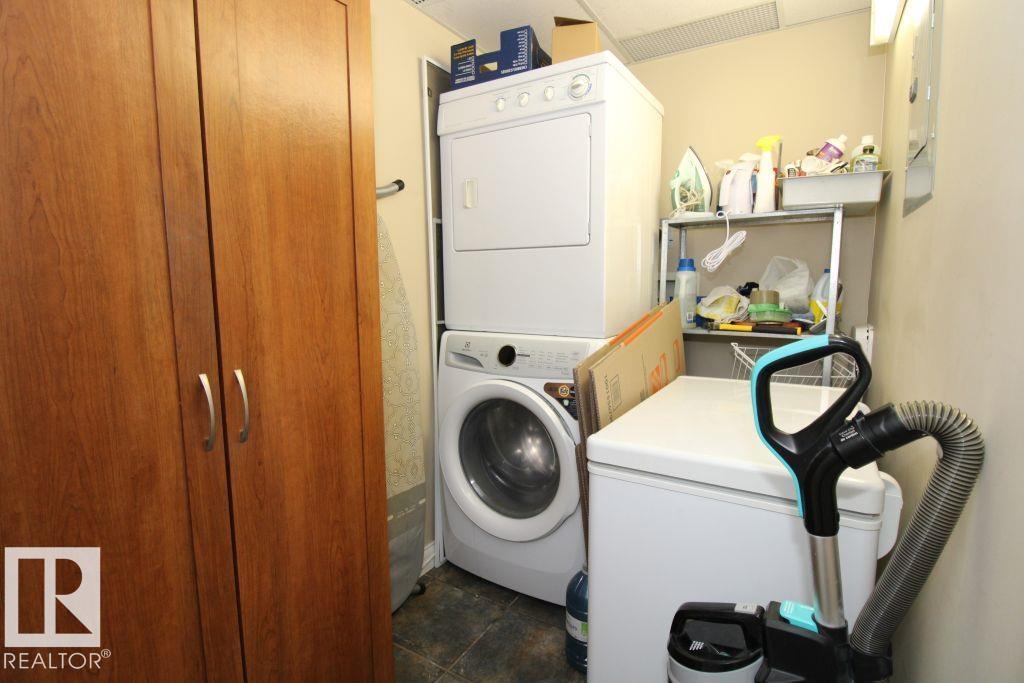
- Washer, Refrigerator, Dishwasher, Stove, Dryer, Microwave Range Hood Combo
- Parking
- Stall
Rooms
| Room | Level | Size |
|---|---|---|
| Living room | Main level | |
| Dining room | Main level | |
| Kitchen | Main level | |
| Primary Bedroom | Main level | |
| Bedroom 2 | Main level |
Location
Listed by Royal Lepage Arteam Realty

Listing data is supplied by the CREA Data Distribution Facility (DDF®). It is deemed reliable but not guaranteed and should be independently verified. It is provided for consumers’ personal, non-commercial use to identify properties they may be interested in purchasing.