$479,000
22077 TWP RD 710
Rural Greenview No. 16, M.D. of
- 3 bedrooms
- 2 bathrooms
- 1,152 sq ft
About this home
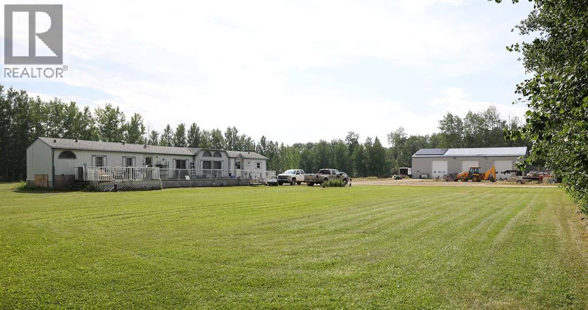
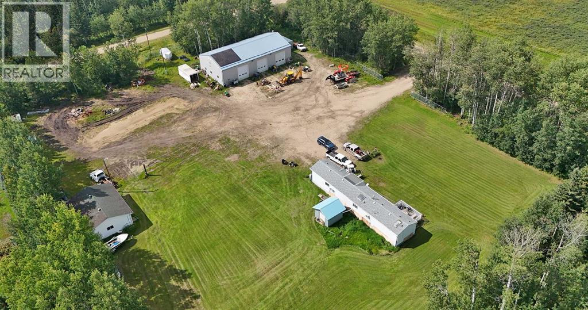
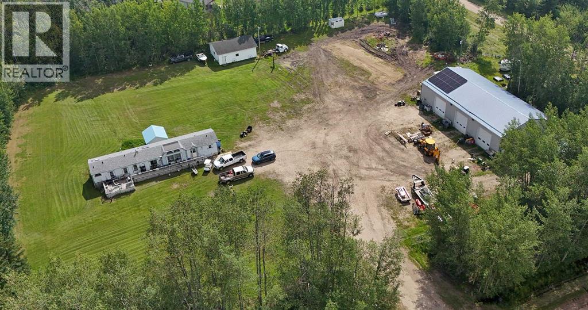
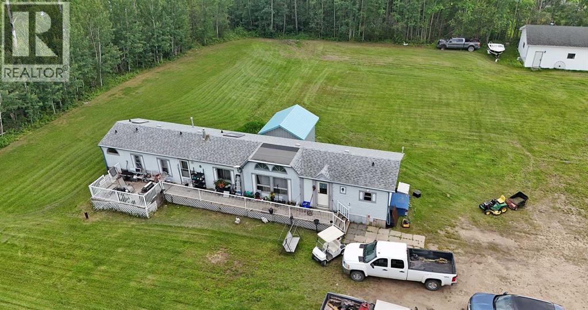
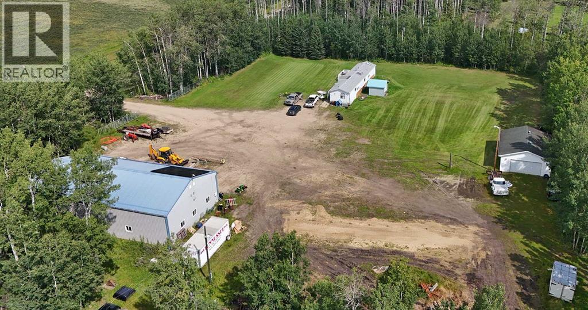
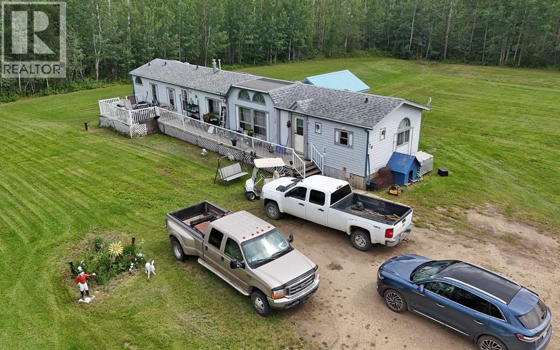
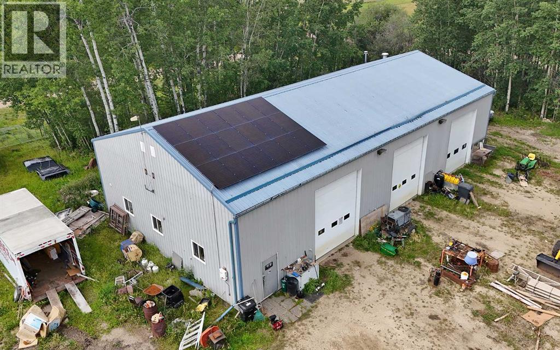
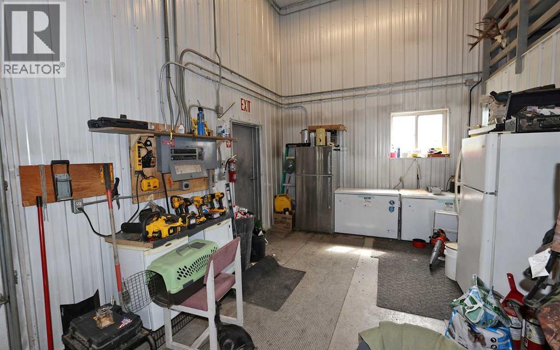
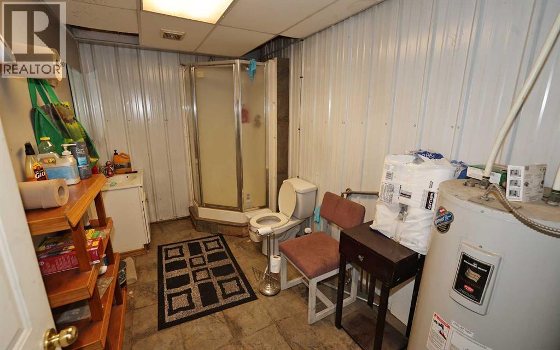
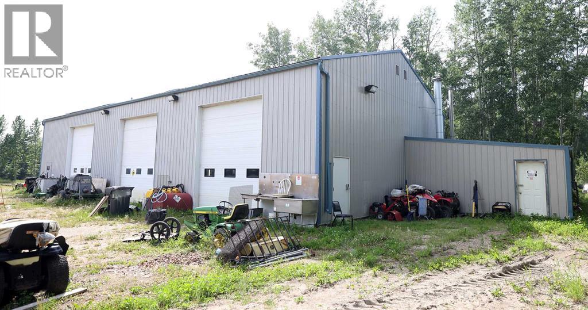
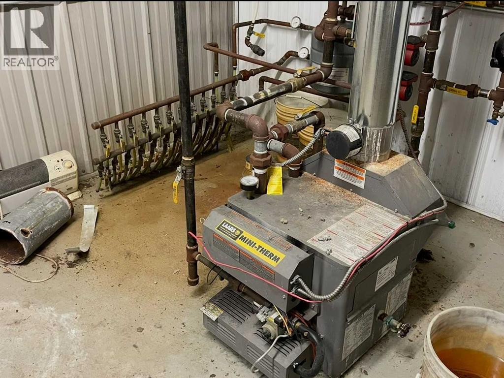
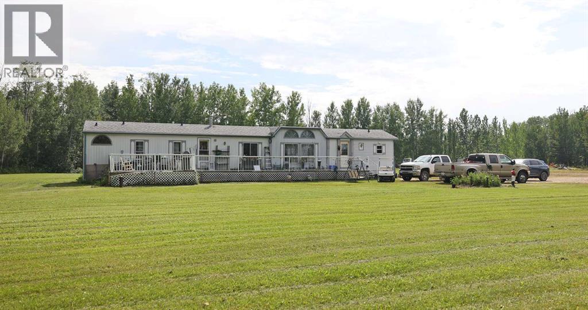
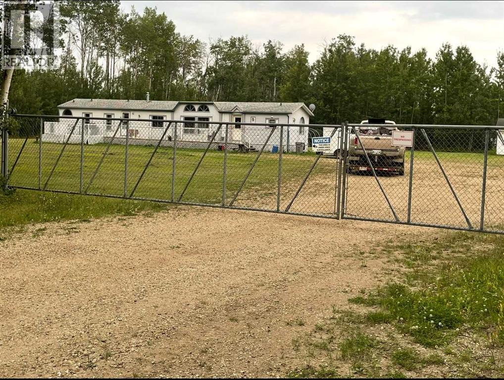
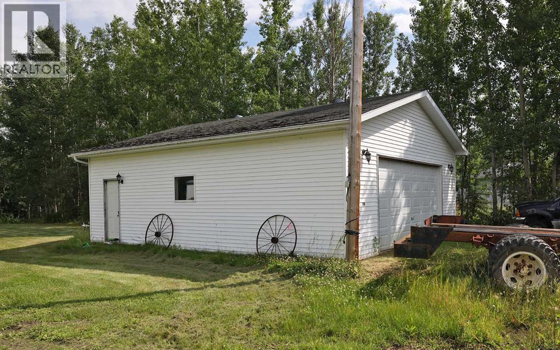
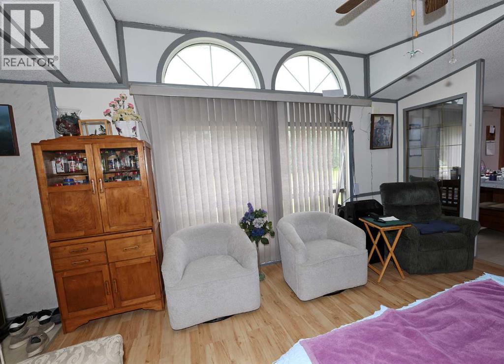
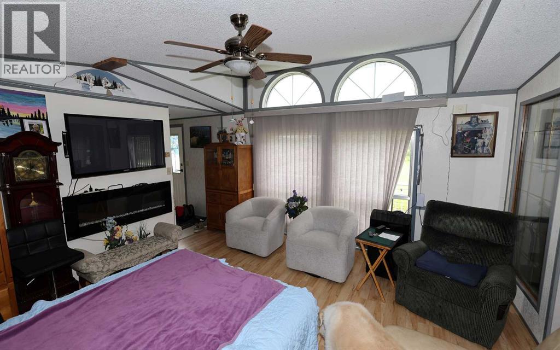
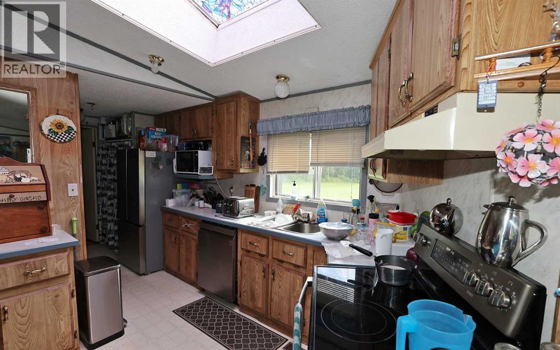
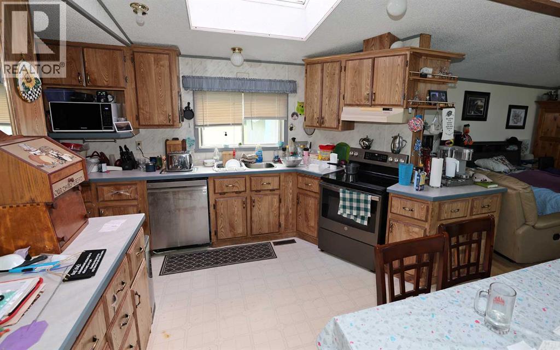
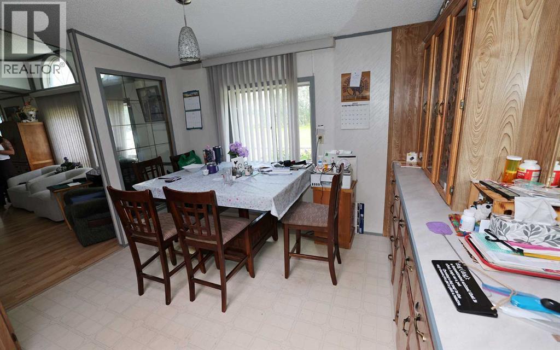
Exceptional value awaits on this 2.99-acre acreage located just minutes from Valleyview and less than 2 miles from the highway! You could not build these structures for the price of the entire property. The crown jewel is a massive 40x80 shop featuring in-floor heat, solar panels, a kitchen, a bathroom with a shower, an upper mezzanine for office space, and an attached north-end boiler/compressor room. In addition to the shop, the property includes a large 34x36 heated garage and a mobile home. Looking to upgrade down the road? Permanent pilings are already installed and waiting for a brand-new home. Call your favorite Realtor for a tour of this property today! (id:67770)
Facts
- Bedrooms
- 3
- Bathrooms
- 2
- Living area
- 1,152 sq ft
- Home type
- Manufactured Home
- Year built
- 1990
- Lot size
- 2.99 acres
- Parking
- 12
- Property taxes
- $2,426 (2026)
- MLS® number
- A2335888
Features
- Heating
- Forced air, Natural gas
- Cooling
- None
- Basement
- None
- Flooring
- Laminate, Linoleum
- Appliances
- Refrigerator, Dishwasher, Stove, Washer & Dryer
- Parking
- Detached Garage
- Exterior Features
- Vinyl siding
Rooms
| Room | Level | Size |
|---|---|---|
| Primary Bedroom | Main level | 11.67 Ft x 14.67 Ft |
| 4pc Bathroom | Main level | 8.25 Ft x 14.67 Ft |
| Bedroom | Main level | 9.17 Ft x 9.42 Ft |
| Bedroom | Main level | 10.83 Ft x 9.42 Ft |
| 4pc Bathroom | Main level | 4.92 Ft x 7.50 Ft |
Location
Listed by RE/MAX Grande Prairie

Listing data is supplied by the CREA Data Distribution Facility (DDF®). It is deemed reliable but not guaranteed and should be independently verified. It is provided for consumers’ personal, non-commercial use to identify properties they may be interested in purchasing.