$699,000
235044 TWP RD 821A
Rural Peace No. 135, M.D. of
- 5 bedrooms
- 3 bathrooms
- 4,752 sq ft
About this home
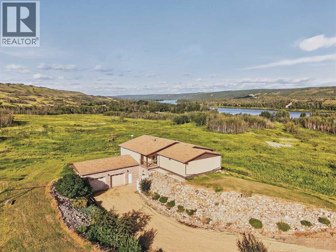
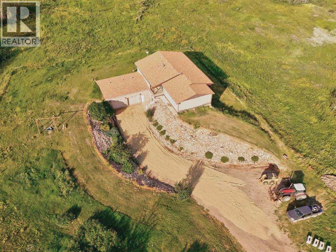
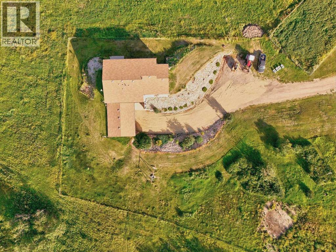
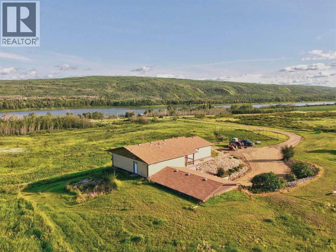
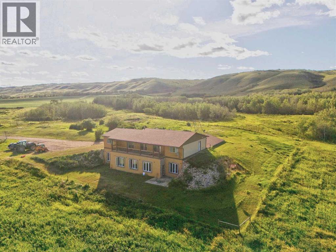
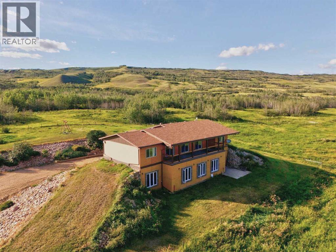
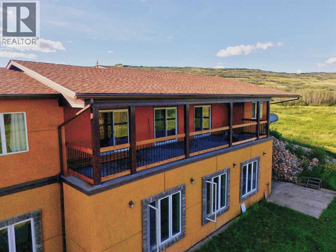
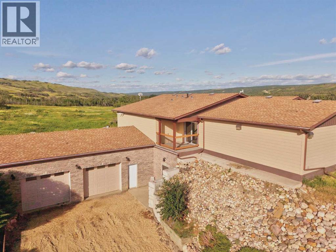
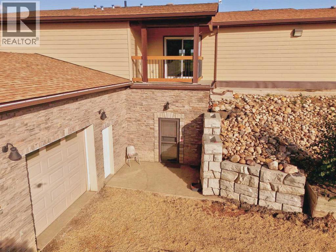
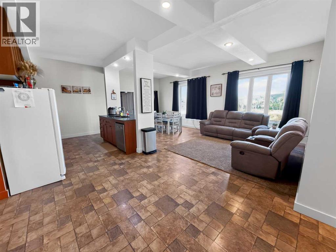
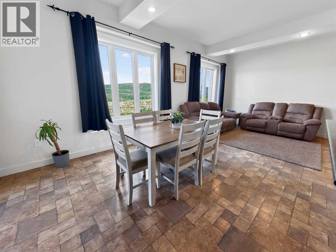
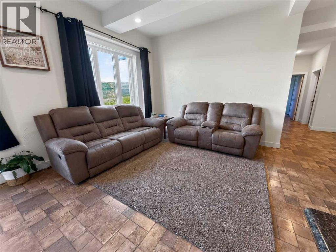
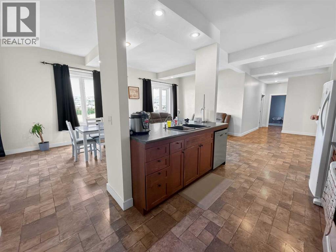
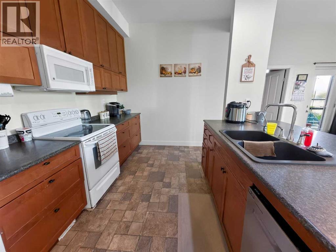
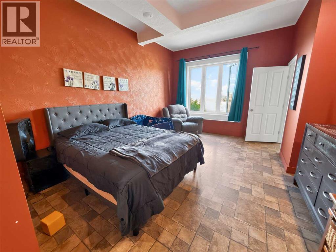
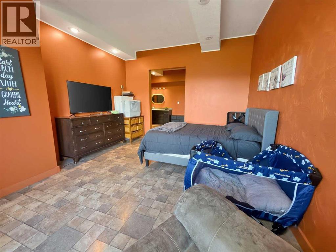
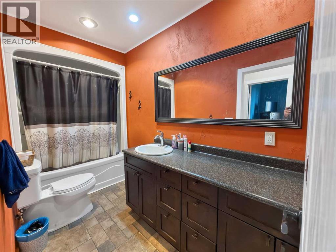
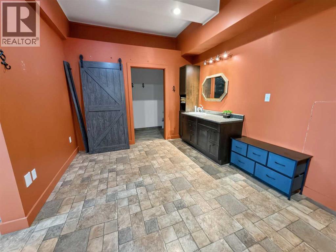
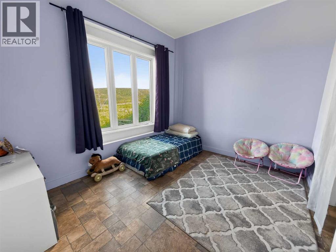
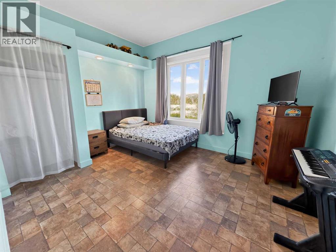
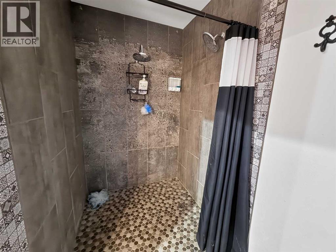
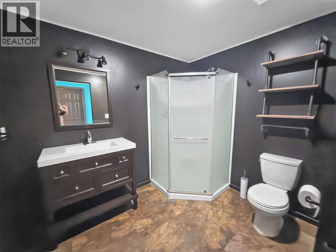
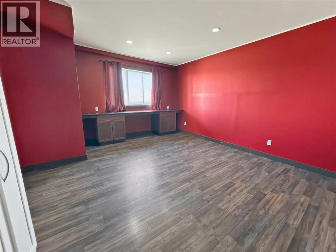
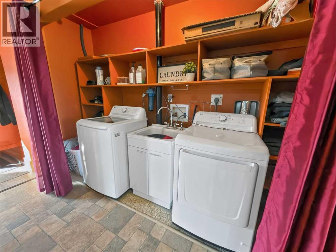
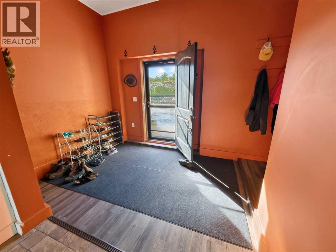
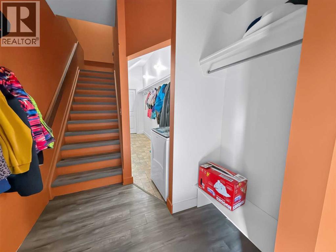
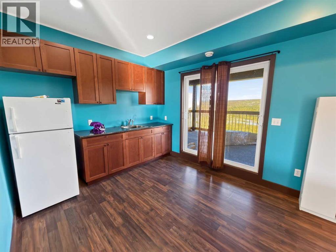
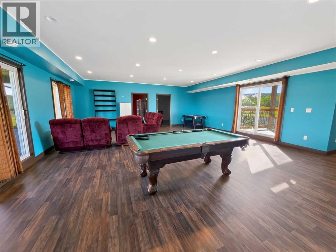
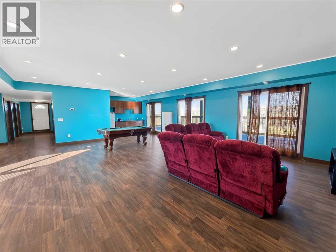
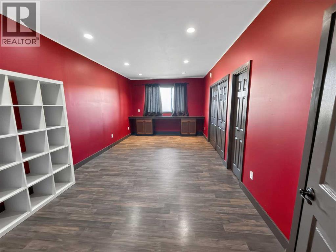
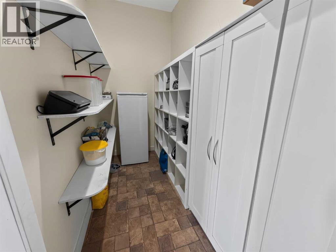
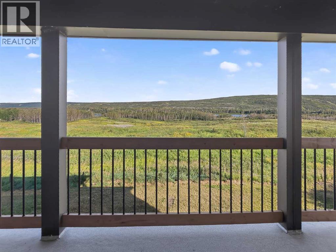
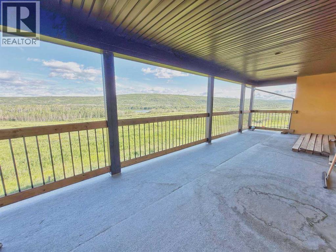
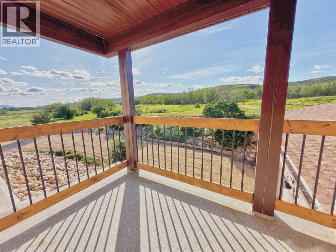
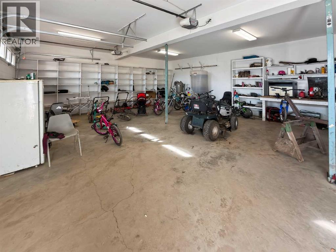
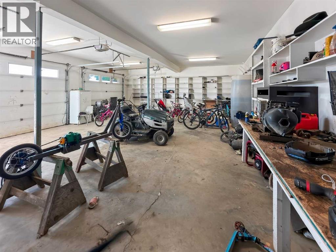
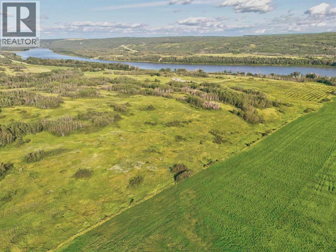
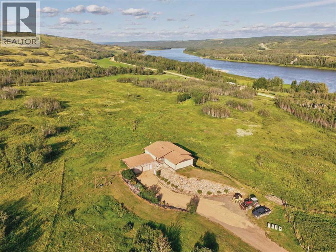
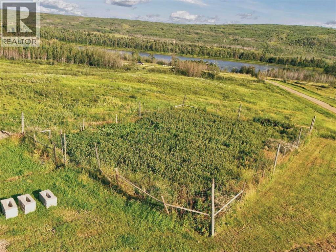
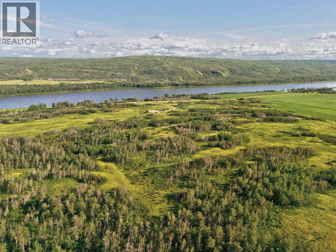
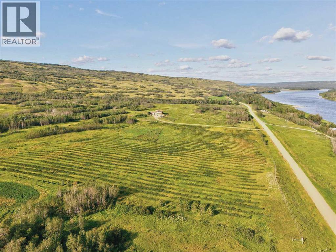
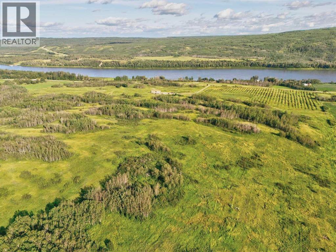
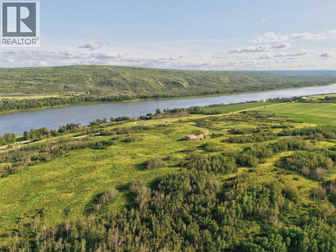
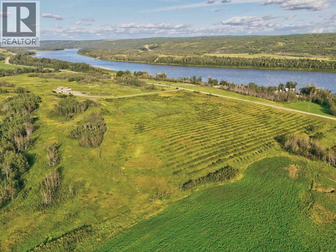
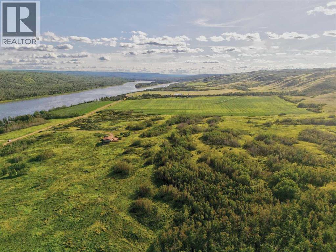
Discover 108 acres of peaceful country living just 1 km west of the Shaftesbury Ferry and directly across the road from the beautiful Peace River. This impressive 4,752 sq. ft. hillside home is thoughtfully built into the landscape and offers 5 bedrooms and 3 bathrooms, providing plenty of room for a growing family. The spacious primary bedroom features a walk-in closet and 3-piece ensuite, while the extra-large upstairs family/games room is a great space for entertaining, relaxing, or spending time with family and friends. The home also features high ceilings, a kitchen island, pantry, two office spaces, main-floor laundry, in-floor and forced-air heating, and tankless hot water. Outside, the 108-acre property offers an incredible mix of open space, pasture, mature trees, landscaped yard, garden space, and a 10-acre Saskatoon berry orchard. A heated 34' x 24' attached double garage provides plenty of room for vehicles and storage, while the large driveway offers additional parking for guests. With a private well, private sewer system, natural gas, and electricity already in place, this property combines the space and privacy of acreage living with everyday convenience. Located within an easy commute of both Grimshaw and Peace River, this is a truly unique property with room to enjoy, grow, and make your own. (id:67770)
Facts
- Bedrooms
- 5
- Bathrooms
- 3
- Living area
- 4,752 sq ft
- Home type
- House
- Year built
- 2009
- Lot size
- 108 acres
- Property taxes
- $5,448 (2024)
- MLS® number
- A2335882
Features
- Heating
- Forced air, In Floor Heating
- Cooling
- None
- Basement
- None
- Flooring
- Laminate, Linoleum
- Appliances
- Refrigerator, Dishwasher, Stove, Washer & Dryer
- Parking
- Attached Garage
- Exterior Features
- Vinyl siding
Rooms
| Room | Level | Size |
|---|---|---|
| Primary Bedroom | Main level | 13.00 Ft x 15.00 Ft |
| 4pc Bathroom | Main level | 6.00 Ft x 10.00 Ft |
| 3pc Bathroom | Main level | 12.00 Ft x 10.00 Ft |
| Bedroom | Main level | 11.00 Ft x 10.00 Ft |
| Bedroom | Main level | 13.00 Ft x 11.00 Ft |
| Bedroom | Second level | 11.00 Ft x 17.00 Ft |
| Bedroom | Second level | 11.00 Ft x 21.00 Ft |
| 3pc Bathroom | Second level | 8.00 Ft x 7.00 Ft |
Location
Listed by Grassroots Realty Group Ltd.

Listing data is supplied by the CREA Data Distribution Facility (DDF®). It is deemed reliable but not guaranteed and should be independently verified. It is provided for consumers’ personal, non-commercial use to identify properties they may be interested in purchasing.