$270,000
9506 101 Street
La Crete
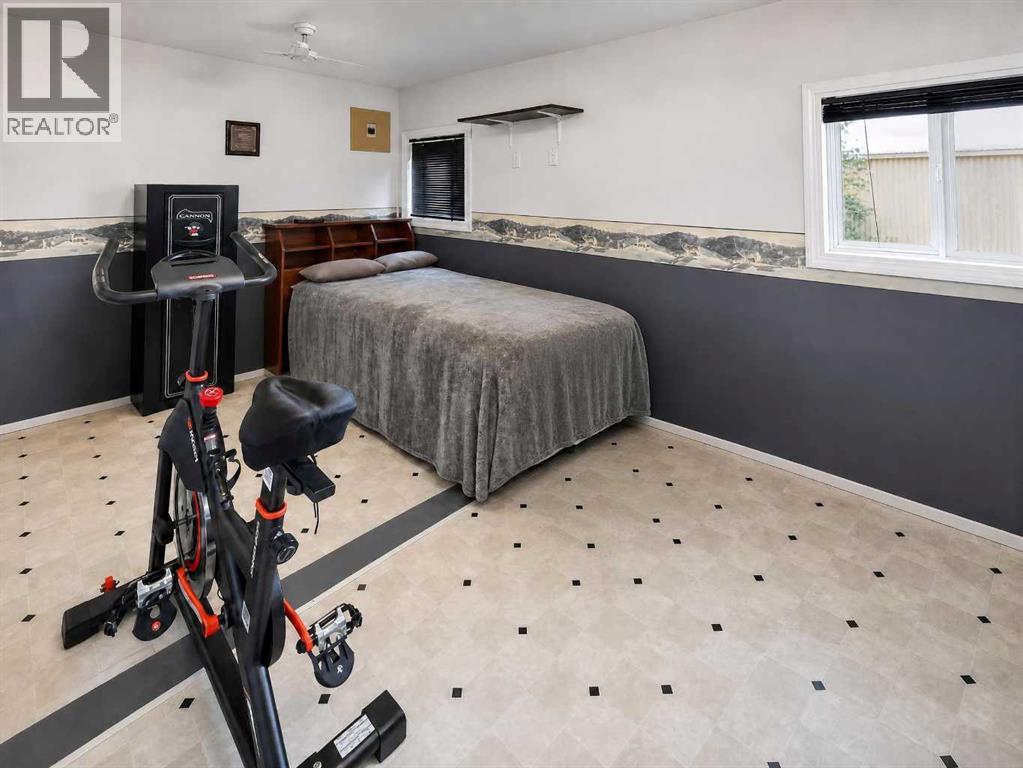
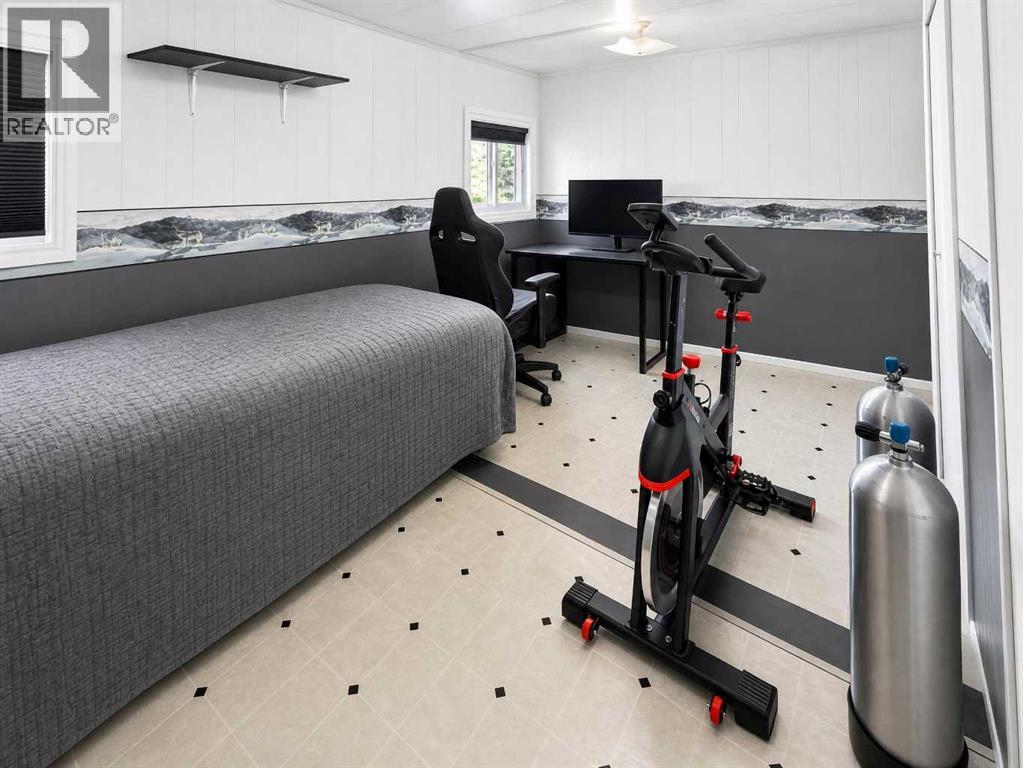
- 3 bedrooms
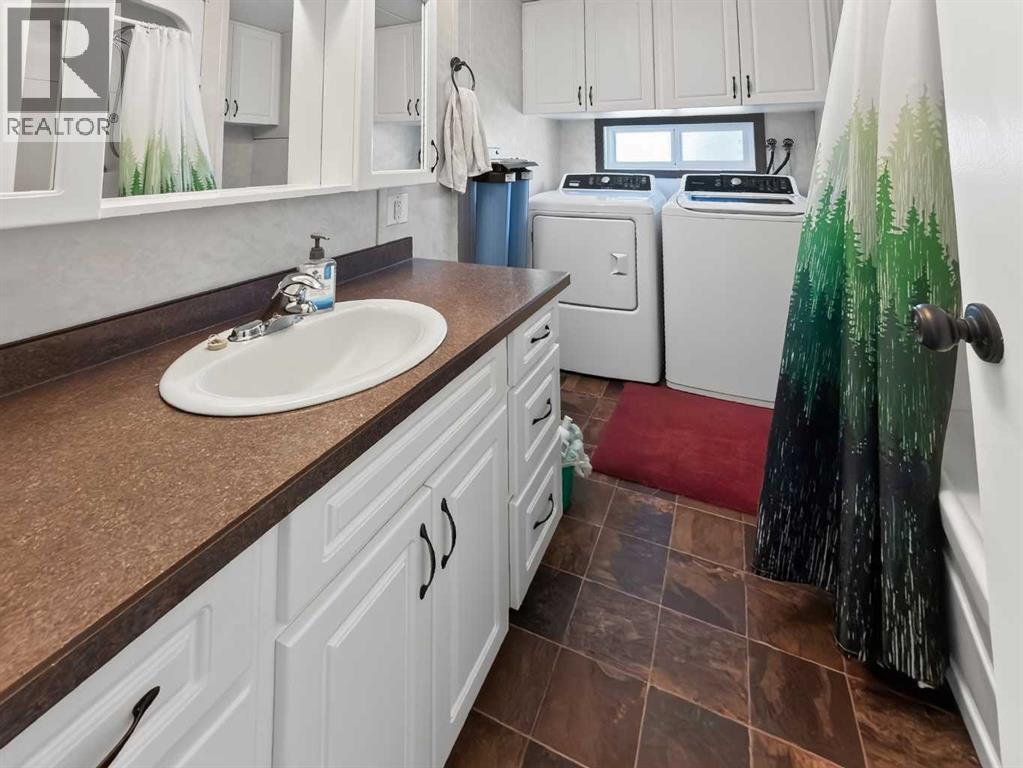
- 1 bathrooms
- 1,256 sq ft
About this home
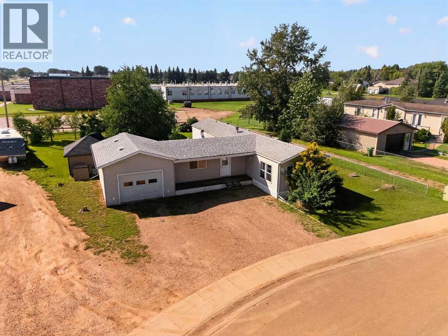
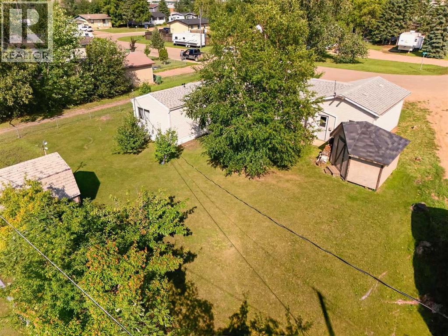
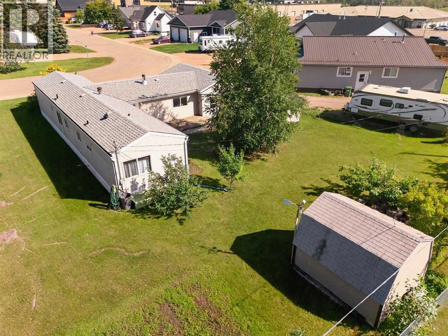
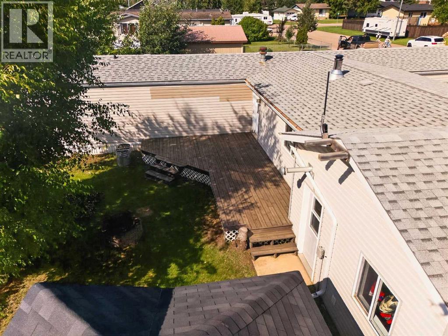
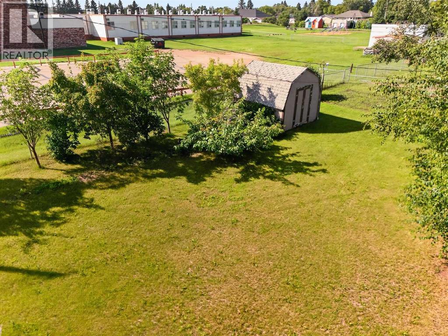
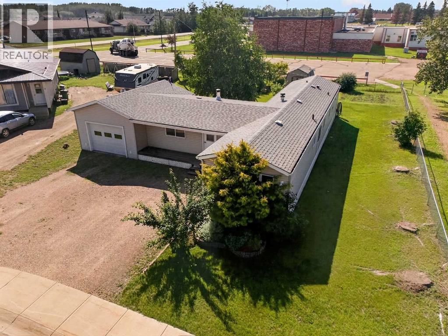
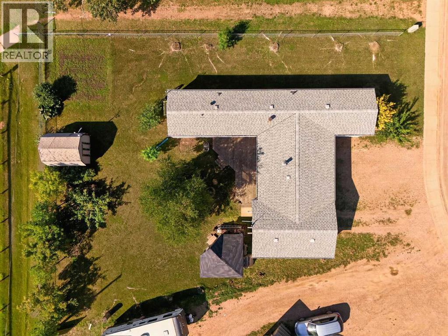
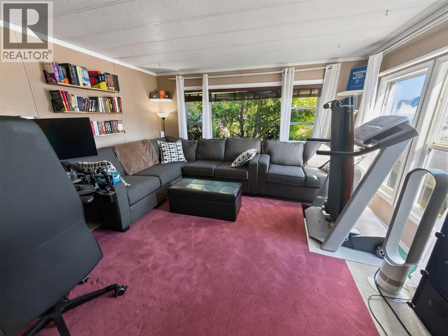
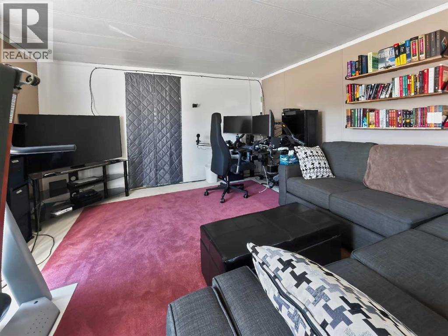
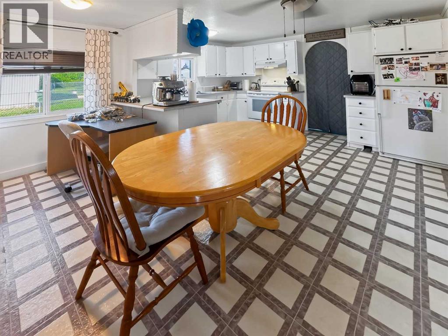
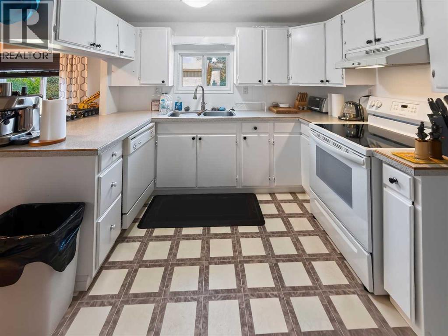
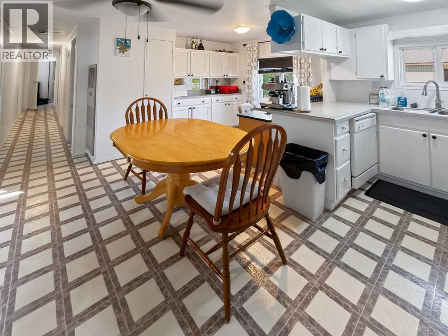
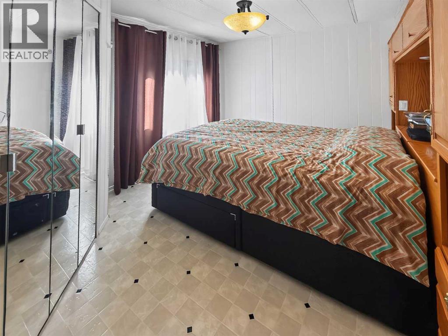
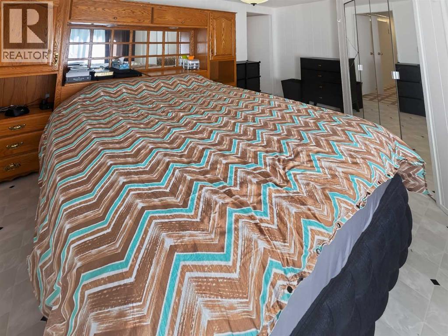
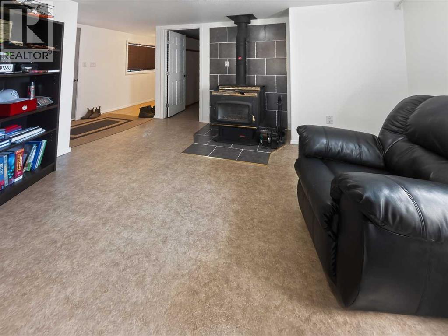
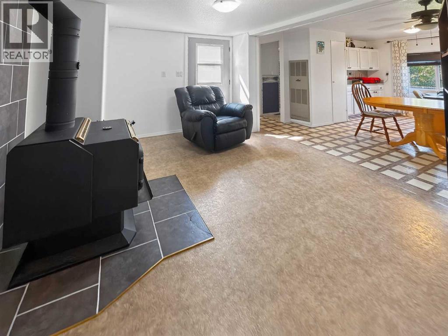
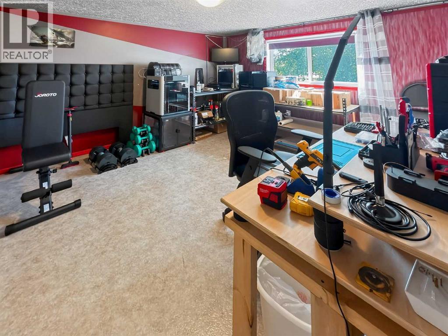
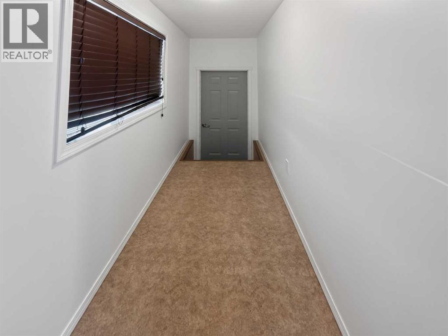
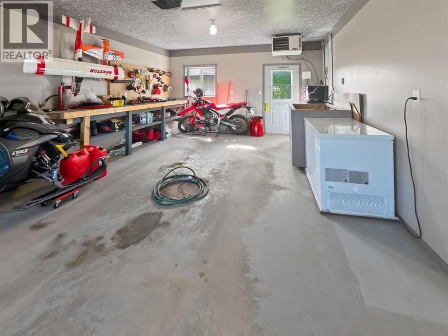
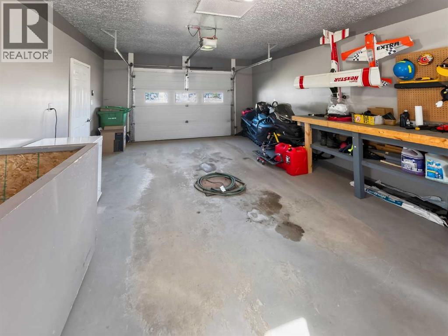
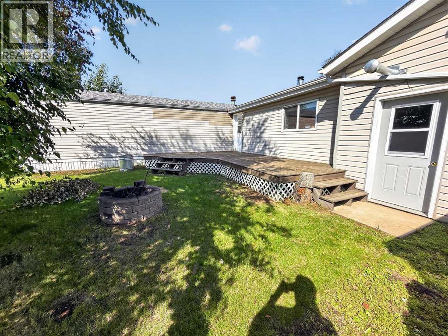
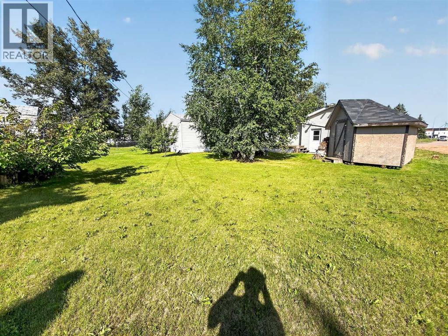
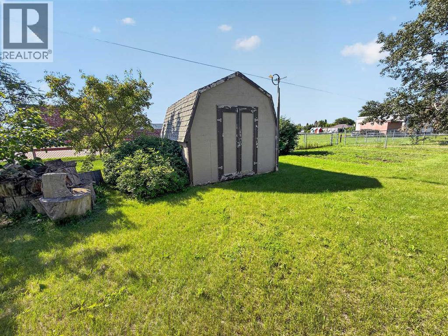
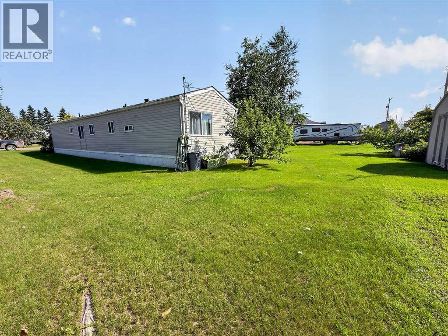
Welcome to this well-kept 3 bedroom, 1 bathroom mobile home offering a great opportunity for first-time buyers or anyone looking for an affordable place to call home. A large addition provides plenty of extra living space, while the attached garage adds convenient parking, storage, or room for projects. Outside, you’ll appreciate the beautifully manicured yard with plenty of space to relax and enjoy the outdoors. Located close to the park and schools, this home is in a convenient location for families. With a spacious layout, great yard, attached garage, and plenty of potential, this property would make an excellent starter home! (id:67770)
Facts
- Bedrooms
- 3
- Bathrooms
- 1
- Living area
- 1,256 sq ft
- Home type
- Manufactured Home
- Year built
- 1974
- Lot size
- 0.24 acres
- Parking
- 4
- Property taxes
- $1,851 (2026)
- MLS® number
- A2335874
Features
- Heating
- Central heating
- Cooling
- None
- Basement
- None
- Flooring
- Vinyl
- Appliances
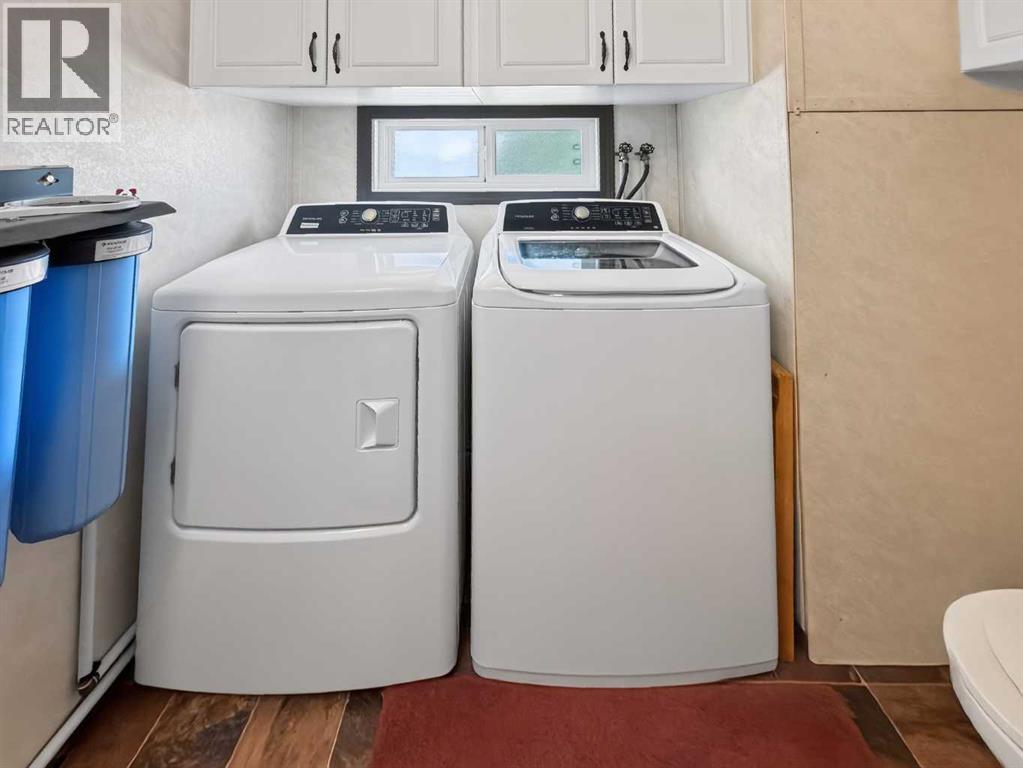
- Refrigerator, Dishwasher, Stove, Washer & Dryer
- Parking
- Attached Garage, Parking Pad
- Exterior Features
- Vinyl siding
Rooms
| Room | Level | Size |
|---|---|---|
| Bedroom | Main level | 13.00 Ft x 8.00 Ft |
| 4pc Bathroom | Main level | 10.00 Ft x 7.00 Ft |
| Primary Bedroom | Main level | 13.50 Ft x 10.00 Ft |
| Bedroom | Main level | 10.00 Ft x 12.00 Ft |
Location
Listed by Grassroots Realty Group Ltd.

Listing data is supplied by the CREA Data Distribution Facility (DDF®). It is deemed reliable but not guaranteed and should be independently verified. It is provided for consumers’ personal, non-commercial use to identify properties they may be interested in purchasing.