Skip to content
Rajesh BabunaiduREALTOR®smartPRO Realty
  • 30 EBBERS CL NW, photo 1 of 73
  • 30 EBBERS CL NW, photo 2 of 73
  • 30 EBBERS CL NW, photo 3 of 73
  • 30 EBBERS CL NW, photo 4 of 73
  • 30 EBBERS CL NW, photo 5 of 73
  • 30 EBBERS CL NW, photo 6 of 73
  • 30 EBBERS CL NW, photo 7 of 73
  • 30 EBBERS CL NW, photo 8 of 73
  • 30 EBBERS CL NW, photo 9 of 73
  • 30 EBBERS CL NW, photo 10 of 73
  • 30 EBBERS CL NW, photo 11 of 73
  • 30 EBBERS CL NW, photo 12 of 73
  • 30 EBBERS CL NW, photo 13 of 73
  • 30 EBBERS CL NW, photo 14 of 73
  • 30 EBBERS CL NW, photo 15 of 73
  • 30 EBBERS CL NW, photo 16 of 73
  • 30 EBBERS CL NW, photo 17 of 73
  • 30 EBBERS CL NW, photo 18 of 73
  • 30 EBBERS CL NW, photo 19 of 73
  • 30 EBBERS CL NW, photo 20 of 73
  • 30 EBBERS CL NW, photo 21 of 73
  • 30 EBBERS CL NW, photo 22 of 73
  • 30 EBBERS CL NW, photo 23 of 73
  • 30 EBBERS CL NW, photo 24 of 73
  • 30 EBBERS CL NW, photo 25 of 73
  • 30 EBBERS CL NW, photo 26 of 73
  • 30 EBBERS CL NW, photo 27 of 73
  • 30 EBBERS CL NW, photo 28 of 73
  • 30 EBBERS CL NW, photo 29 of 73
  • 30 EBBERS CL NW, photo 30 of 73
  • 30 EBBERS CL NW, photo 31 of 73
  • 30 EBBERS CL NW, photo 32 of 73
  • 30 EBBERS CL NW, photo 33 of 73
  • 30 EBBERS CL NW, photo 34 of 73
  • 30 EBBERS CL NW, photo 35 of 73
  • 30 EBBERS CL NW, photo 36 of 73
  • 30 EBBERS CL NW, photo 37 of 73
  • 30 EBBERS CL NW, photo 38 of 73
  • 30 EBBERS CL NW, photo 39 of 73
  • 30 EBBERS CL NW, photo 40 of 73
  • 30 EBBERS CL NW, photo 41 of 73
  • 30 EBBERS CL NW, photo 42 of 73
  • 30 EBBERS CL NW, photo 43 of 73
  • 30 EBBERS CL NW, photo 44 of 73
  • 30 EBBERS CL NW, photo 45 of 73
  • 30 EBBERS CL NW, photo 46 of 73
  • 30 EBBERS CL NW, photo 47 of 73
  • 30 EBBERS CL NW, photo 48 of 73
  • 30 EBBERS CL NW, photo 49 of 73
  • 30 EBBERS CL NW, photo 50 of 73
  • 30 EBBERS CL NW, photo 51 of 73
  • 30 EBBERS CL NW, photo 52 of 73
  • 30 EBBERS CL NW, photo 53 of 73
  • 30 EBBERS CL NW, photo 54 of 73
  • 30 EBBERS CL NW, photo 55 of 73
  • 30 EBBERS CL NW, photo 56 of 73
  • 30 EBBERS CL NW, photo 57 of 73
  • 30 EBBERS CL NW, photo 58 of 73
  • 30 EBBERS CL NW, photo 59 of 73
  • 30 EBBERS CL NW, photo 60 of 73
  • 30 EBBERS CL NW, photo 61 of 73
  • 30 EBBERS CL NW, photo 62 of 73
  • 30 EBBERS CL NW, photo 63 of 73
  • 30 EBBERS CL NW, photo 64 of 73
  • 30 EBBERS CL NW, photo 65 of 73
  • 30 EBBERS CL NW, photo 66 of 73
  • 30 EBBERS CL NW, photo 67 of 73
  • 30 EBBERS CL NW, photo 68 of 73
  • 30 EBBERS CL NW, photo 69 of 73
  • 30 EBBERS CL NW, photo 70 of 73
  • 30 EBBERS CL NW, photo 71 of 73
  • 30 EBBERS CL NW, photo 72 of 73
  • 30 EBBERS CL NW, photo 73 of 73

$405,000

30 EBBERS CL NW

Ebbers, Edmonton

  • 3 bedrooms
  • 4 (1 half) bathrooms
  • 1,284 sq ft

About this home

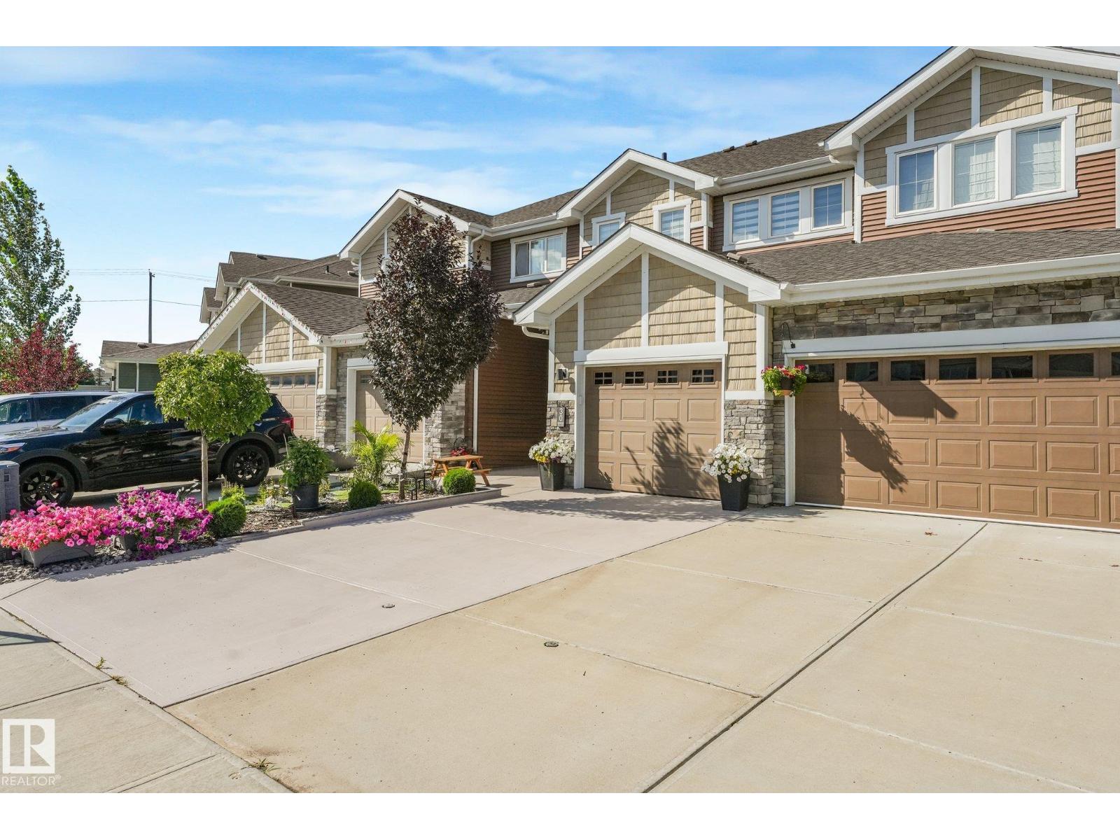
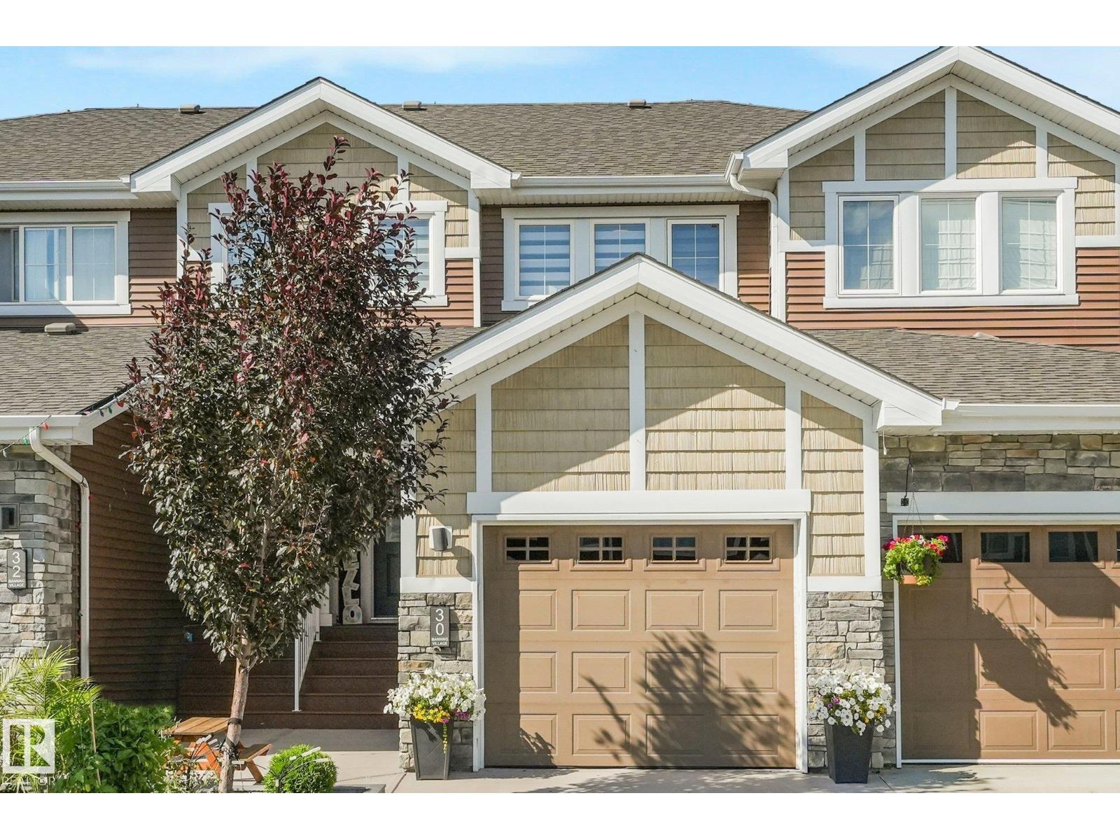
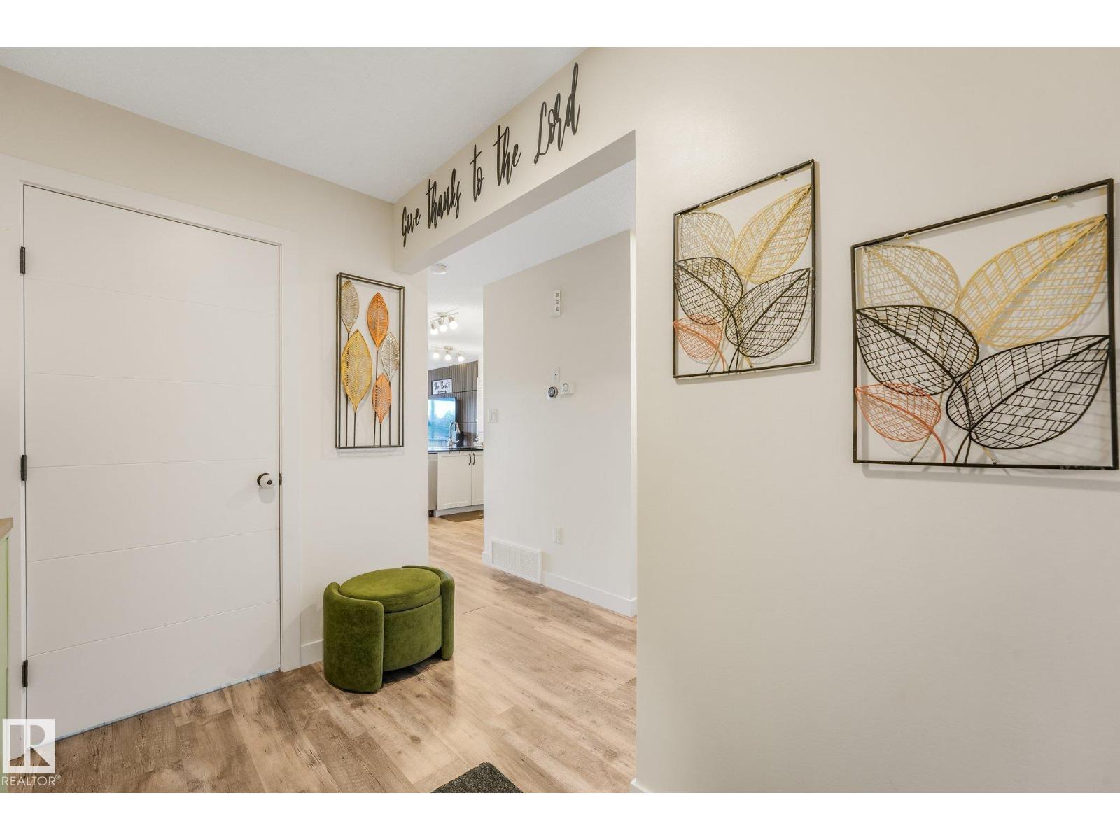
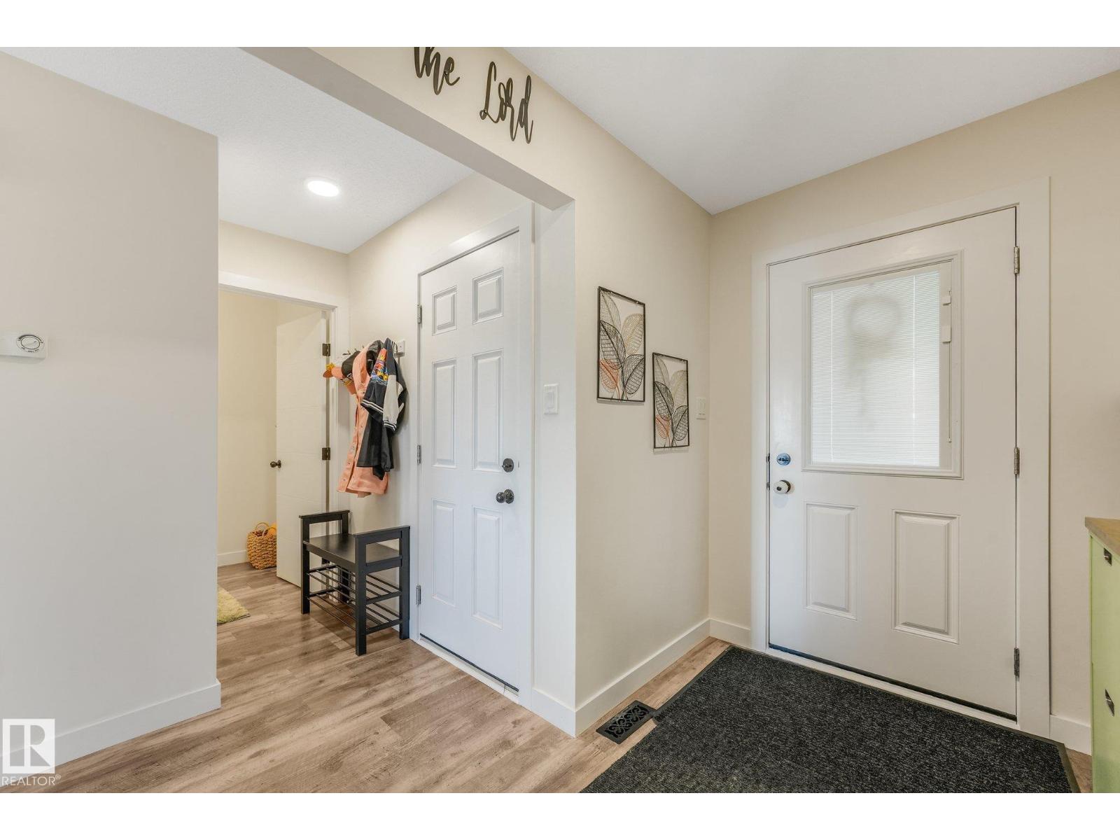
Are you looking for a home that is MOVE IN READY Equipped with A/C for those HOT Summer Nights , Upgraded and located in a quiet community? Your perfect family home is waiting. Welcome to this beautifully designed three-bedroom, three-and-a-half-bathroom home in the family-friendly neighborhood of Ebbers! featuring many upgrades. The spacious open-concept floor plan makes excellent use of every square inch, creating a bright, comfortable, and functional space for everyday living and entertaining. The kitchen features stainless steel appliances and flows seamlessly into the main living and dining areas. With a thoughtful layout, generous living space, and a bathroom conveniently available for every bedroom, this inviting home is an excellent choice for families, first-time buyers, or anyone looking for comfort and functionality in a wonderful community. Steps to Manning Town Centre, Anthony Henday, parks, schools, and all amenities (id:67770)

Facts

Bedrooms
3
Bathrooms
4 (1 half)
Living area
1,284 sq ft
Home type
Row / Townhouse
Year built
2020
Lot size
202.04 square meters
MLS® number
E4502844

Features

Heating
Forced air
Cooling
Central air conditioning
Basement
Partially finished, Full
Appliances
Washer, Dishwasher, Stove, Dryer, Alarm System, Microwave Range Hood Combo
Parking
Attached Garage

Rooms

RoomLevelSize
Living roomMain level
Dining roomMain level
KitchenMain level
Primary BedroomUpper Level
Bedroom 2Upper Level
Bedroom 3Upper Level

Location

Listed by MaxWell Polaris

Powered by REALTOR.ca

Listing data is supplied by the CREA Data Distribution Facility (DDF®). It is deemed reliable but not guaranteed and should be independently verified. It is provided for consumers’ personal, non-commercial use to identify properties they may be interested in purchasing.
