Skip to content
Rajesh BabunaiduREALTOR®smartPRO Realty
  • 104, 108 Waterfront Court SW, photo 1 of 50
  • 104, 108 Waterfront Court SW, photo 2 of 50
  • 104, 108 Waterfront Court SW, photo 3 of 50
  • 104, 108 Waterfront Court SW, photo 4 of 50
  • 104, 108 Waterfront Court SW, photo 5 of 50
  • 104, 108 Waterfront Court SW, photo 6 of 50
  • 104, 108 Waterfront Court SW, photo 7 of 50
  • 104, 108 Waterfront Court SW, photo 8 of 50
  • 104, 108 Waterfront Court SW, photo 9 of 50
  • 104, 108 Waterfront Court SW, photo 10 of 50
  • 104, 108 Waterfront Court SW, photo 11 of 50
  • 104, 108 Waterfront Court SW, photo 12 of 50
  • 104, 108 Waterfront Court SW, photo 13 of 50
  • 104, 108 Waterfront Court SW, photo 14 of 50
  • 104, 108 Waterfront Court SW, photo 15 of 50
  • 104, 108 Waterfront Court SW, photo 16 of 50
  • 104, 108 Waterfront Court SW, photo 17 of 50
  • 104, 108 Waterfront Court SW, photo 18 of 50
  • 104, 108 Waterfront Court SW, photo 19 of 50
  • 104, 108 Waterfront Court SW, photo 20 of 50
  • 104, 108 Waterfront Court SW, photo 21 of 50
  • 104, 108 Waterfront Court SW, photo 22 of 50
  • 104, 108 Waterfront Court SW, photo 23 of 50
  • 104, 108 Waterfront Court SW, photo 24 of 50
  • 104, 108 Waterfront Court SW, photo 25 of 50
  • 104, 108 Waterfront Court SW, photo 26 of 50
  • 104, 108 Waterfront Court SW, photo 27 of 50
  • 104, 108 Waterfront Court SW, photo 28 of 50
  • 104, 108 Waterfront Court SW, photo 29 of 50
  • 104, 108 Waterfront Court SW, photo 30 of 50
  • 104, 108 Waterfront Court SW, photo 31 of 50
  • 104, 108 Waterfront Court SW, photo 32 of 50
  • 104, 108 Waterfront Court SW, photo 33 of 50
  • 104, 108 Waterfront Court SW, photo 34 of 50
  • 104, 108 Waterfront Court SW, photo 35 of 50
  • 104, 108 Waterfront Court SW, photo 36 of 50
  • 104, 108 Waterfront Court SW, photo 37 of 50
  • 104, 108 Waterfront Court SW, photo 38 of 50
  • 104, 108 Waterfront Court SW, photo 39 of 50
  • 104, 108 Waterfront Court SW, photo 40 of 50
  • 104, 108 Waterfront Court SW, photo 41 of 50
  • 104, 108 Waterfront Court SW, photo 42 of 50
  • 104, 108 Waterfront Court SW, photo 43 of 50
  • 104, 108 Waterfront Court SW, photo 44 of 50
  • 104, 108 Waterfront Court SW, photo 45 of 50
  • 104, 108 Waterfront Court SW, photo 46 of 50
  • 104, 108 Waterfront Court SW, photo 47 of 50
  • 104, 108 Waterfront Court SW, photo 48 of 50
  • 104, 108 Waterfront Court SW, photo 49 of 50
  • 104, 108 Waterfront Court SW, photo 50 of 50

$279,900

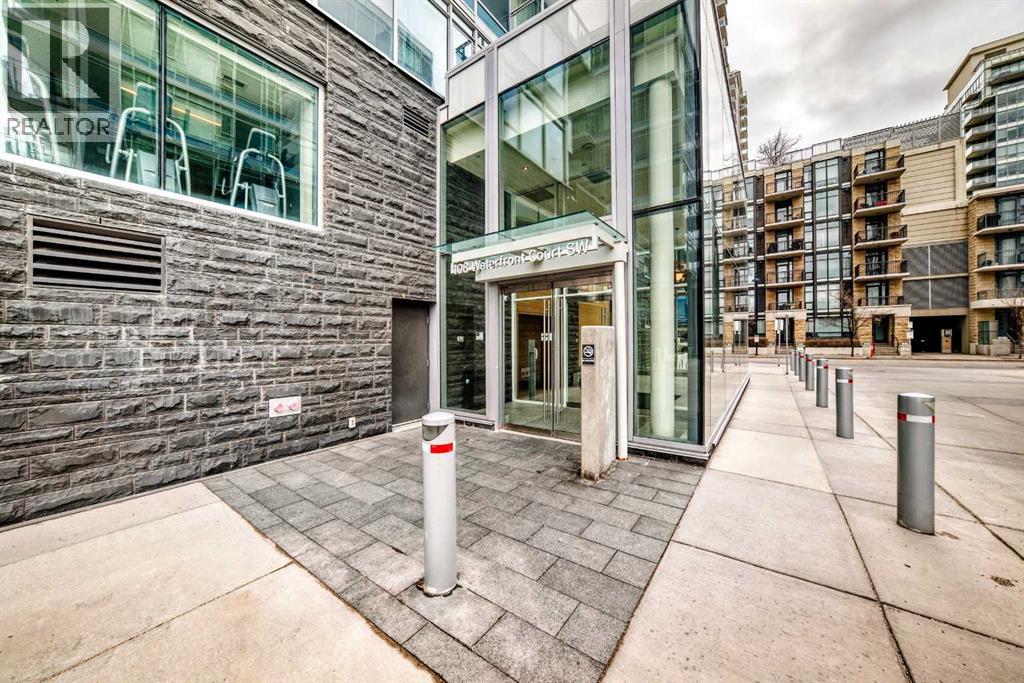
104, 108 Waterfront Court SW

Chinatown, Calgary

  • 1 bedrooms
  • 1 bathrooms
  • 504 sq ft

About this home

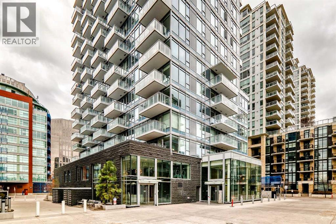
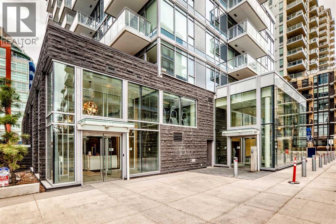
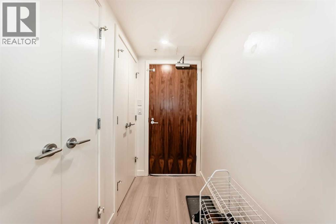
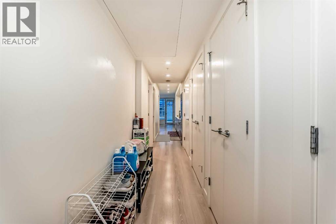
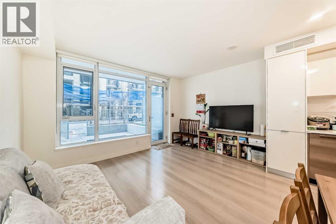
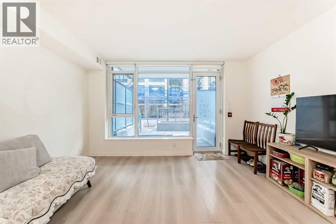
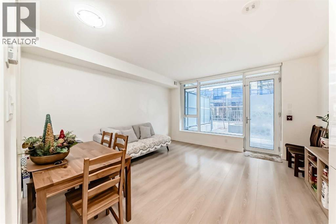
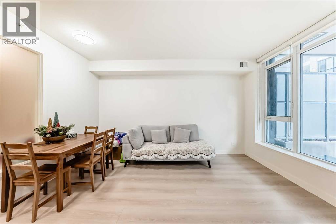
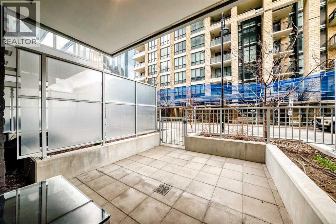
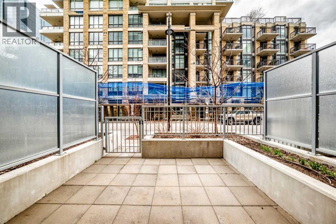
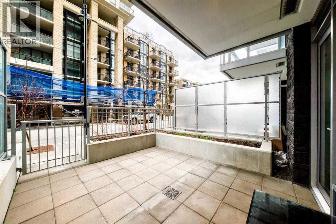
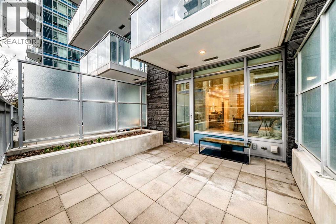
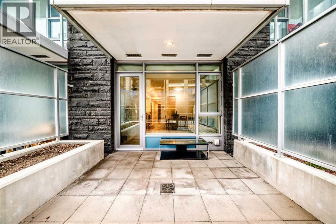
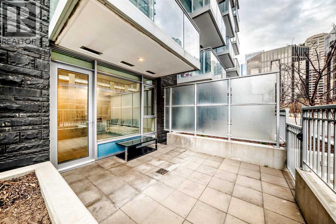
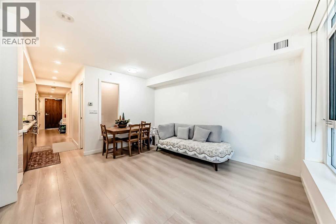
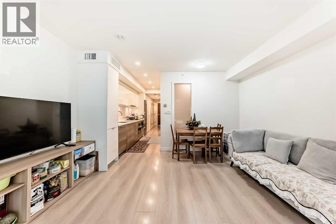
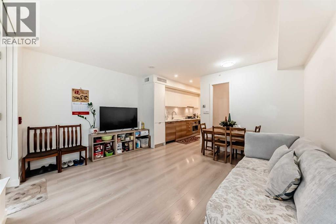
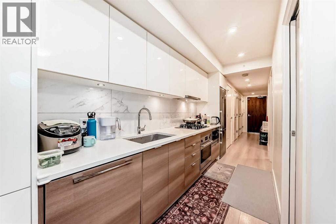
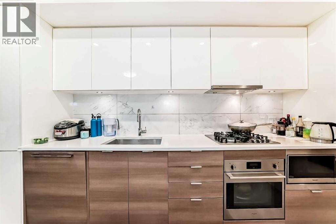
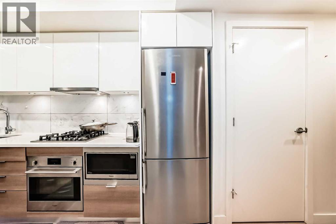
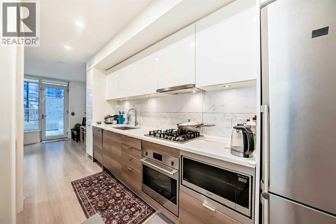
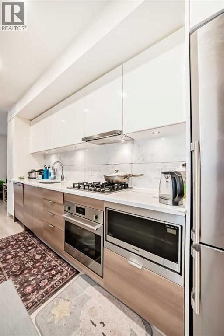
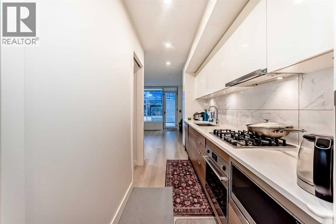
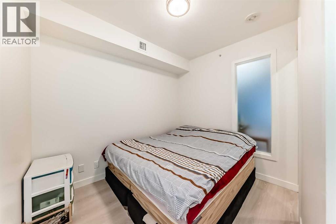
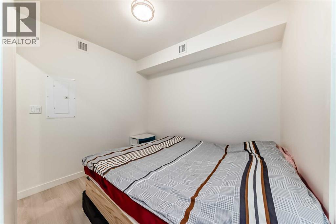
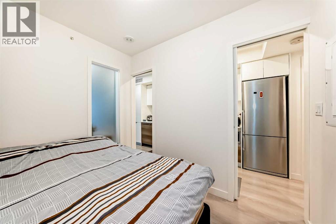
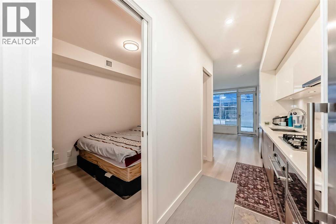
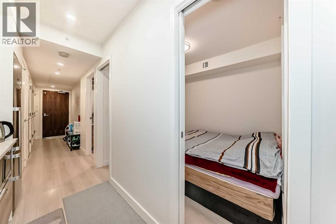
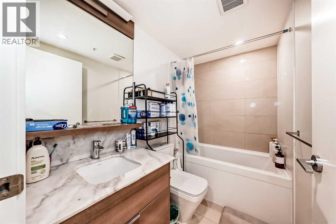
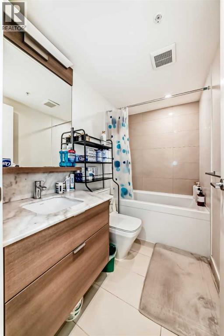
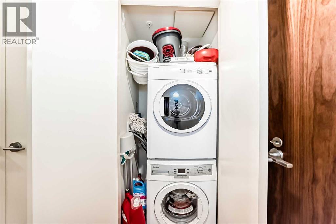
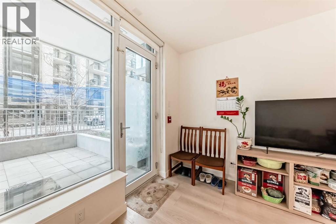
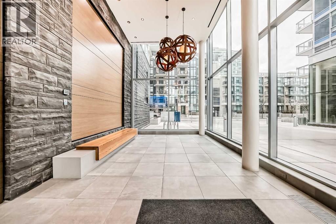
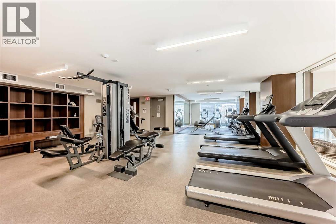
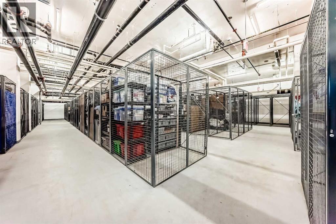
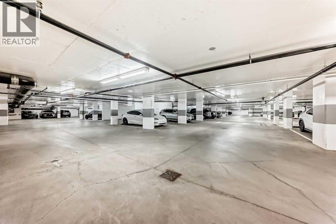
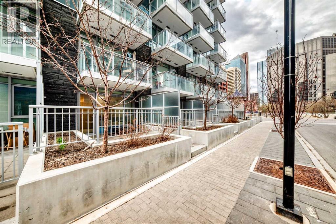
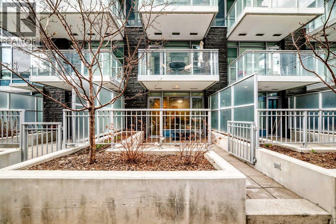
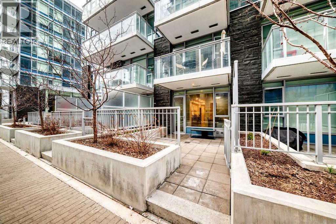
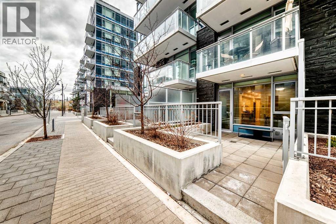
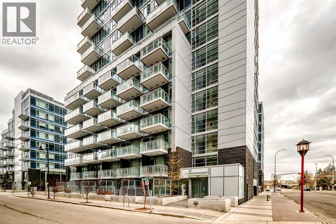
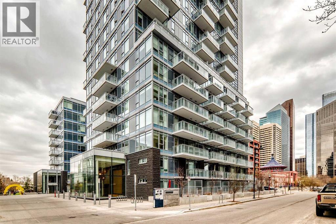
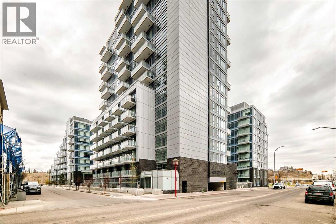
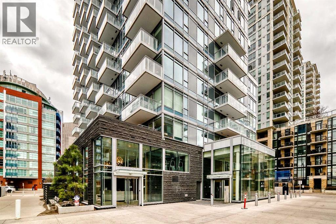
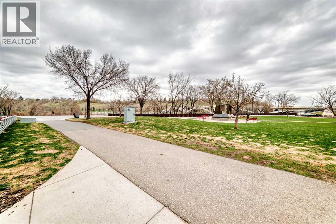
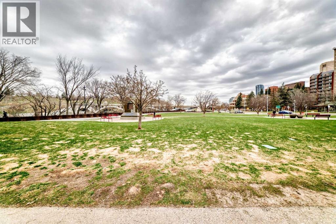
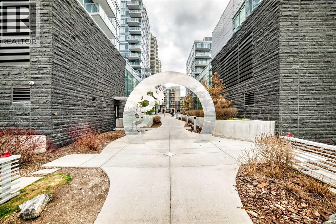
Downtown living, underground parking and storage locker, large gated (private) patio, welcome to this well-kept apartment unit in downtown. It is good for starter home or investment property and convenient located, walking distance to Prince’s Island Park, Bow River, restaurants, and shopping. It features laminated flooring throughout and tiles in the bathroom, quartz counter top, stainless steel appliances, gas cook top, large and bright living room with big windows, large bedroom, full bathroom, and in unit laundry. The complex has 24 hours concierge/security, large gym facilities, hot tub, pool table, guest suite, and also visitor parking. It closes to park, playground, and easy access to major roads. *104, 108 Waterfront Court SW * (id:67770)

Facts

Bedrooms
1
Bathrooms
1
Living area
504 sq ft
Home type
Apartment
Year built
2019
Parking
1
Property taxes
$2,111 (2026)
Condo / HOA fee
$490 monthly
MLS® number
A2335786

Features

Heating
Central heating
Cooling
Central air conditioning
Flooring
Tile, Laminate
Appliances
Washer, Refrigerator, Oven - Electric, Cooktop - Gas, Dishwasher, Dryer, Hood Fan, Window Coverings
Parking
Underground
Exterior Features
Concrete
Building Features
Exercise Centre
Community Features
Pets Allowed With Restrictions

Rooms

RoomLevelSize
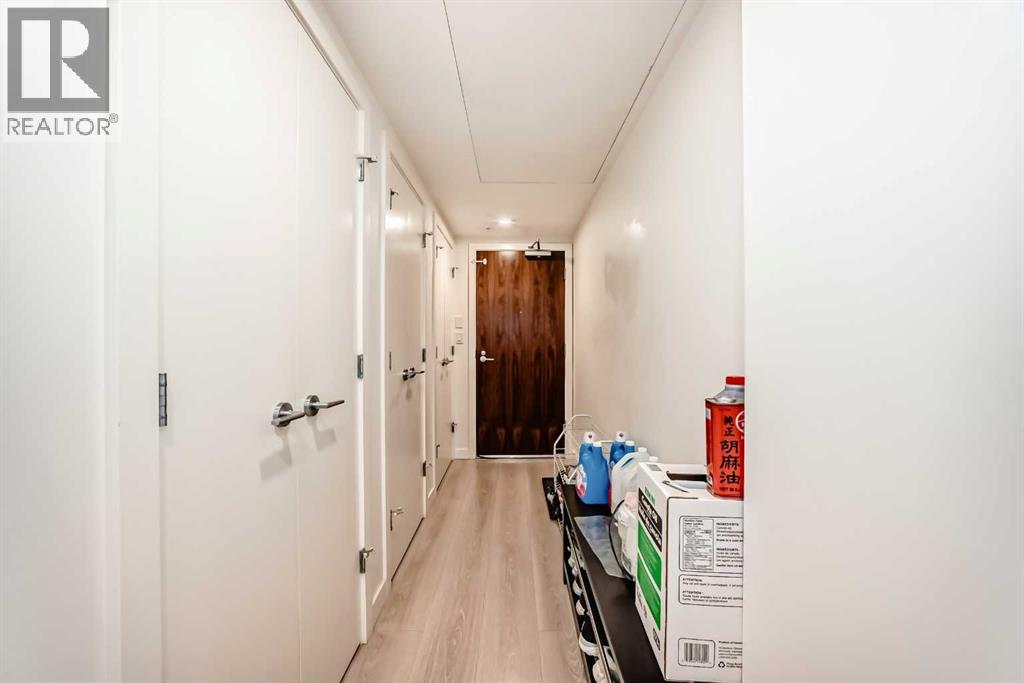
OtherMain level4.00 Ft x 12.25 Ft
Laundry roomMain level3.00 Ft x 3.33 Ft
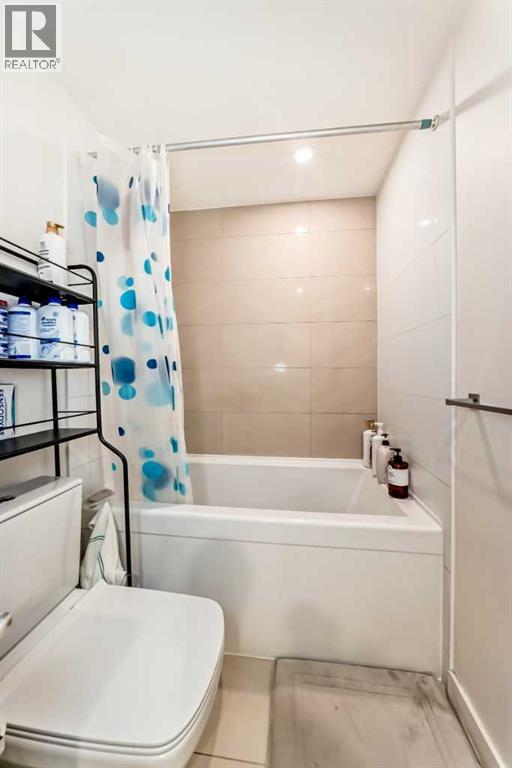
4pc BathroomMain level4.92 Ft x 8.00 Ft
Primary BedroomMain level9.50 Ft x 8.08 Ft
KitchenMain level14.83 Ft x 5.50 Ft
Living roomMain level14.17 Ft x 14.17 Ft

Location

Listed by Century 21 Bravo Realty

Powered by REALTOR.ca

Listing data is supplied by the CREA Data Distribution Facility (DDF®). It is deemed reliable but not guaranteed and should be independently verified. It is provided for consumers’ personal, non-commercial use to identify properties they may be interested in purchasing.