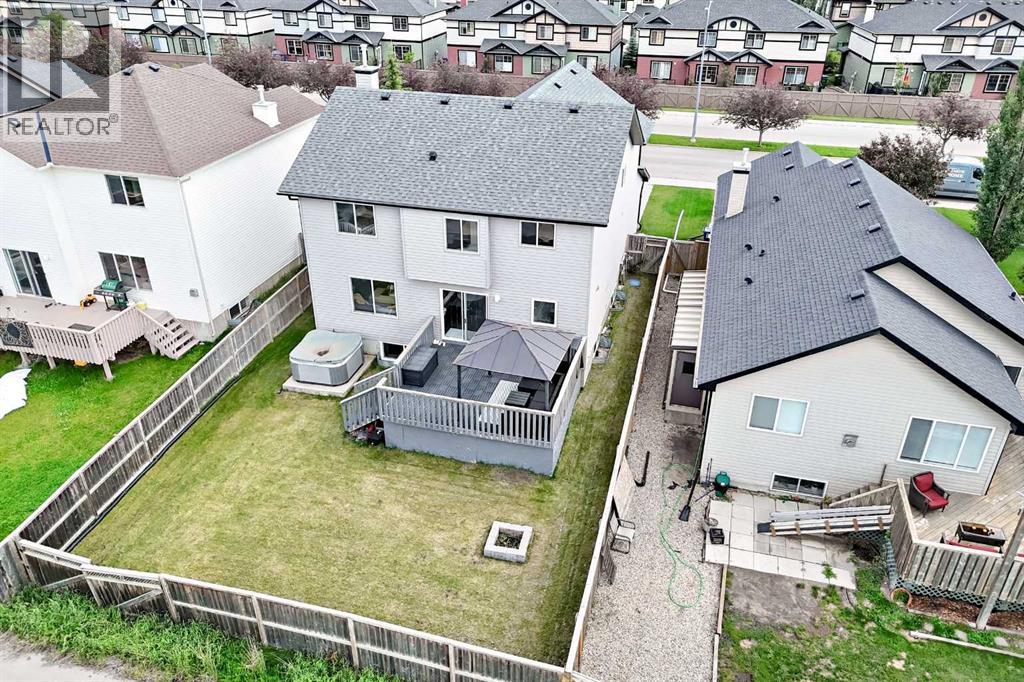
$679,900
150 Springmere Drive
Westmere, Chestermere
- 5 bedrooms
- 4 (1 half) bathrooms
- 2,289 sq ft
About this home
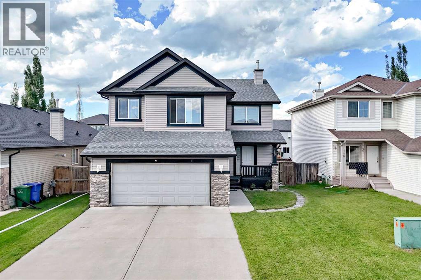
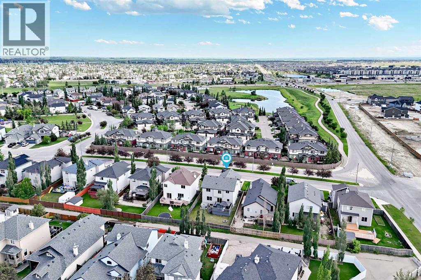
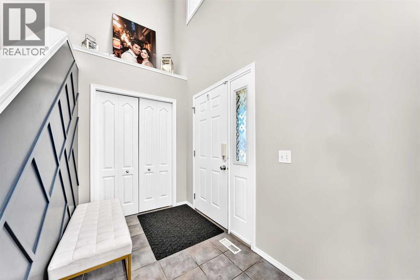
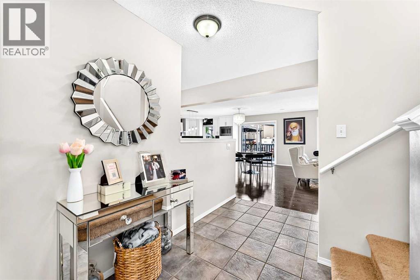
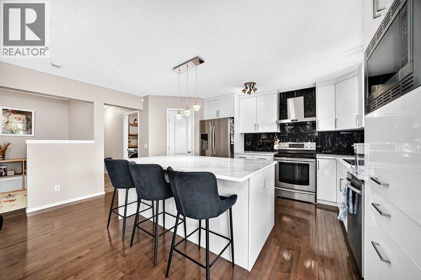
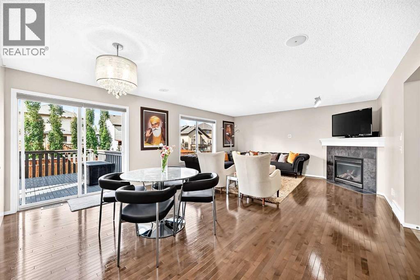
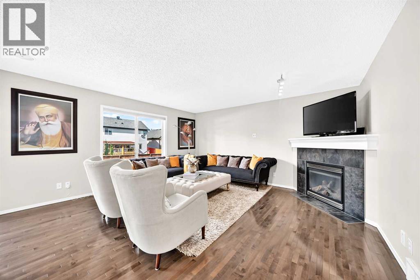
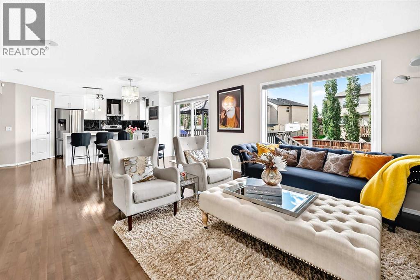
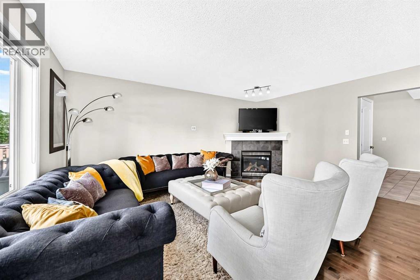
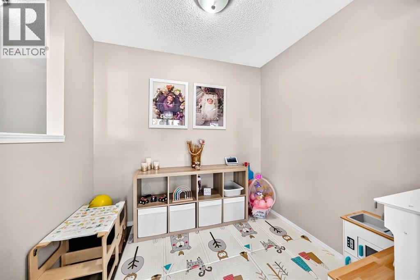
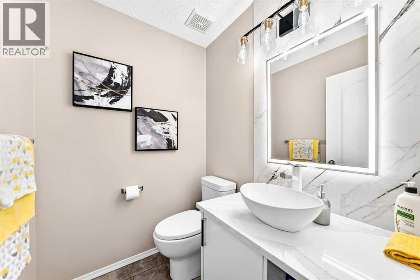
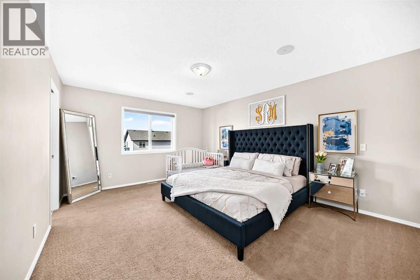
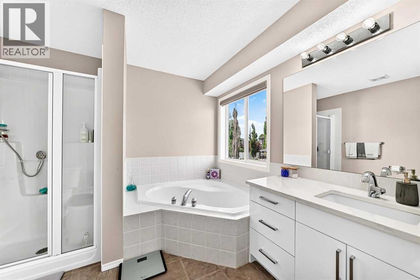
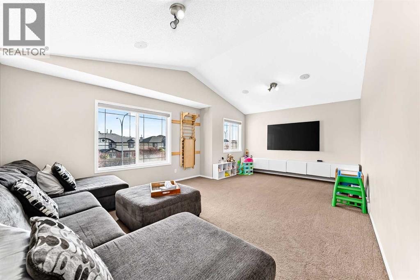
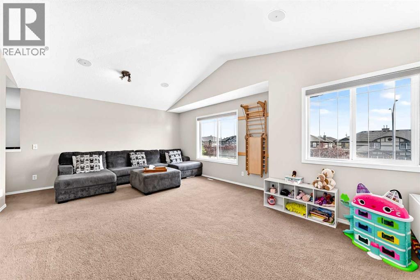
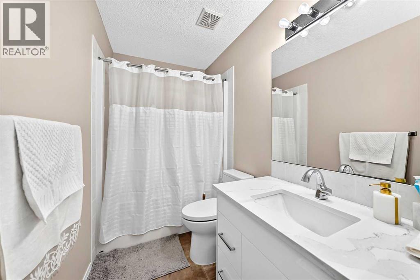
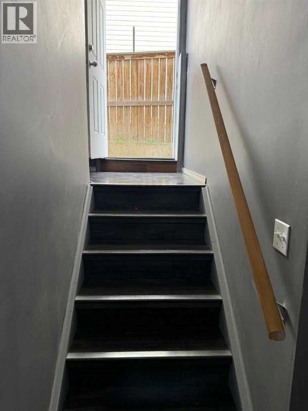
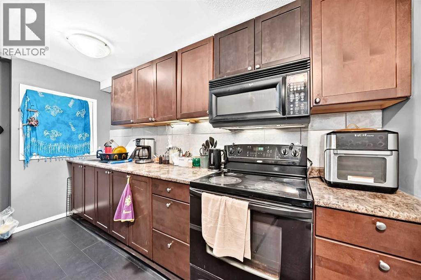
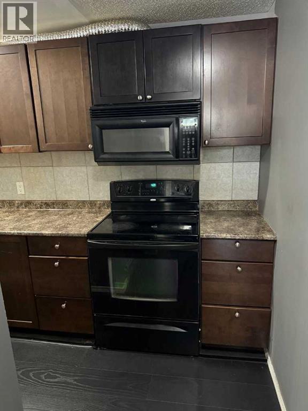
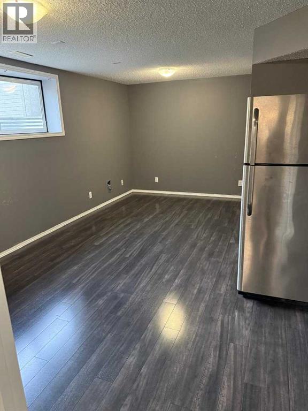
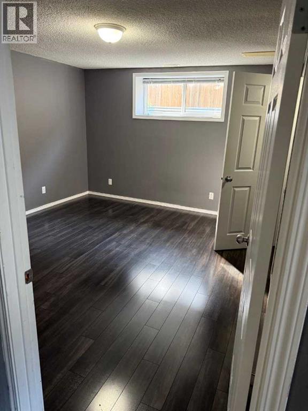
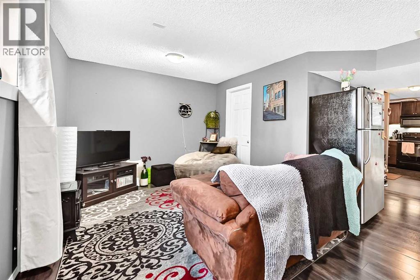
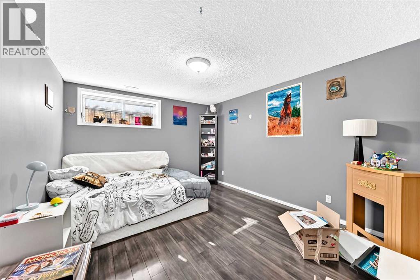
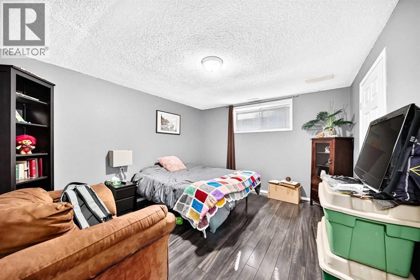
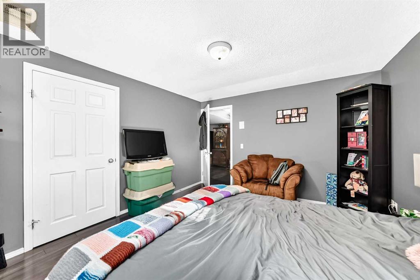
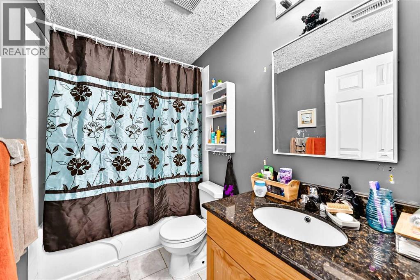
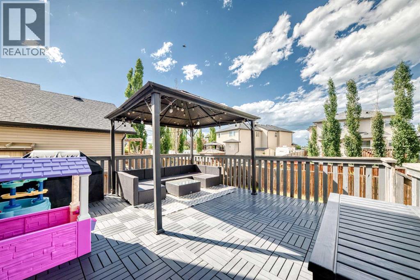
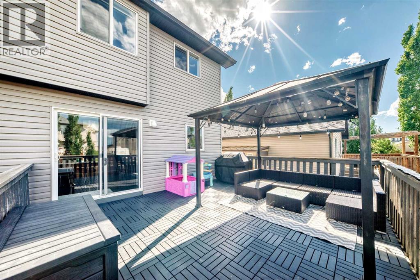
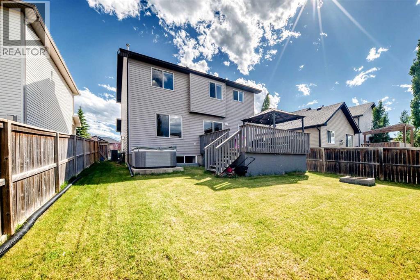
Welcome to this beautifully updated 2-storey home in the highly desirable community of Westmere, Chestermere. ILLEGAL BASEMENT SUITE!! SEPARATE ENTRANCE!! 5 BEDROOMS!! 3.5 BATHS!! DOUBLE ATTACHED GARAGE!! Offering nearly 2,288.6 sq. ft. of immaculate above-grade living space, this residence perfectly blends modern style with family functionality. The bright, open-concept main floor features a dedicated home office and a stunningly renovated kitchen complete with quartz countertops, a waterfall island, and premium stainless steel appliances. Upstairs boasts a massive bonus room and a luxurious primary suite, complemented by beautifully updated bathrooms on both levels. BASEMENT features an ILLEGAL SUITE with a separate entrance, offering 2 bedrooms, a kitchen, two additional bedrooms, and a full bathroom - perfect for extended family or added income potential. Complete with a double attached garage and a spacious rear deck in a fully fenced yard, this turnkey property is ideally located just minutes from schools, parks, shopping, and Chestermere Lake. (id:67770)
Facts
- Bedrooms
- 5
- Bathrooms
- 4 (1 half)
- Living area
- 2,289 sq ft
- Home type
- House
- Year built
- 2004
- Lot size
- 5,294 square feet
- Parking
- 4
- Property taxes
- $4,008 (2026)
- MLS® number
- A2334796
Features
- Heating
- Forced air, Natural gas
- Cooling
- Central air conditioning
- Basement
- Finished, Full, Separate entrance, Suite
- Flooring
- Hardwood, Carpeted, Ceramic Tile
- Appliances
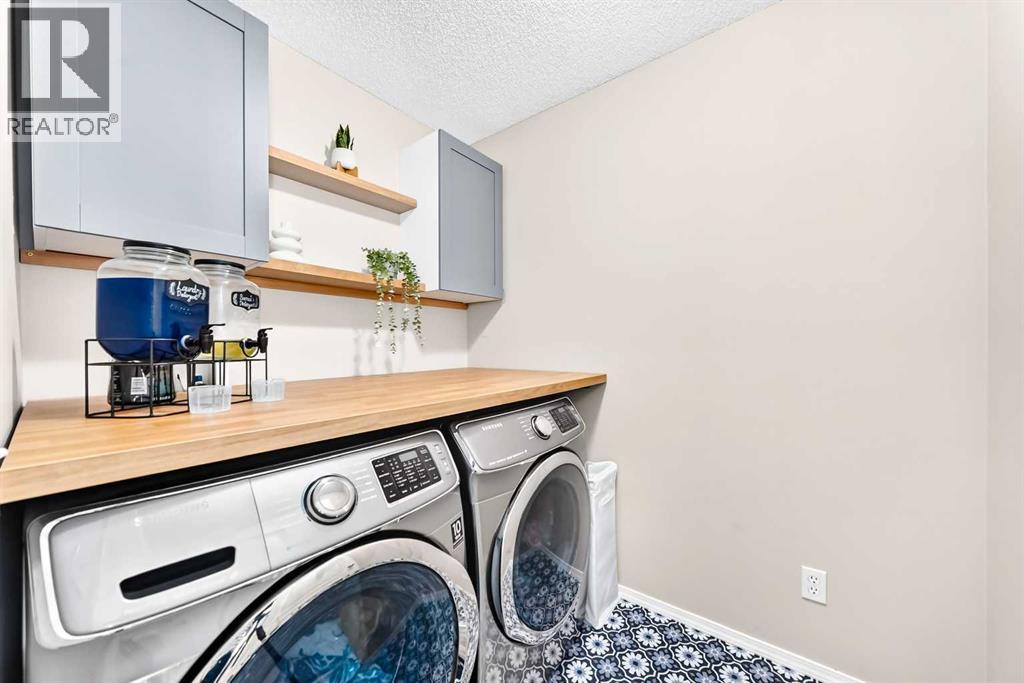
- Washer, Refrigerator, Range - Electric, Dishwasher, Dryer, Microwave, Window Coverings
- Parking
- Attached Garage
- Exterior Features
- Vinyl siding
- Community Features
- Golf Course Development, Lake Privileges
Rooms
| Room | Level | Size |
|---|---|---|
| Living room | Main level | 16.00 Ft x 14.58 Ft |
| 2pc Bathroom | Main level | 5.00 Ft x 5.50 Ft |
| Primary Bedroom | Upper Level | 12.50 Ft x 16.17 Ft |
| 4pc Bathroom | Upper Level | 9.92 Ft x 8.75 Ft |
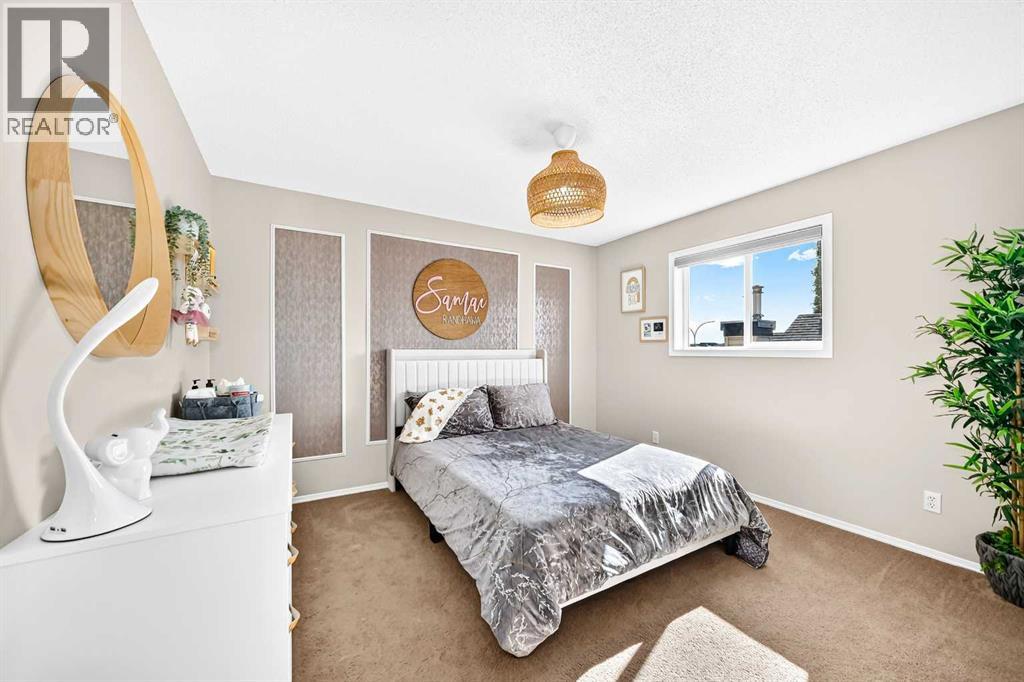
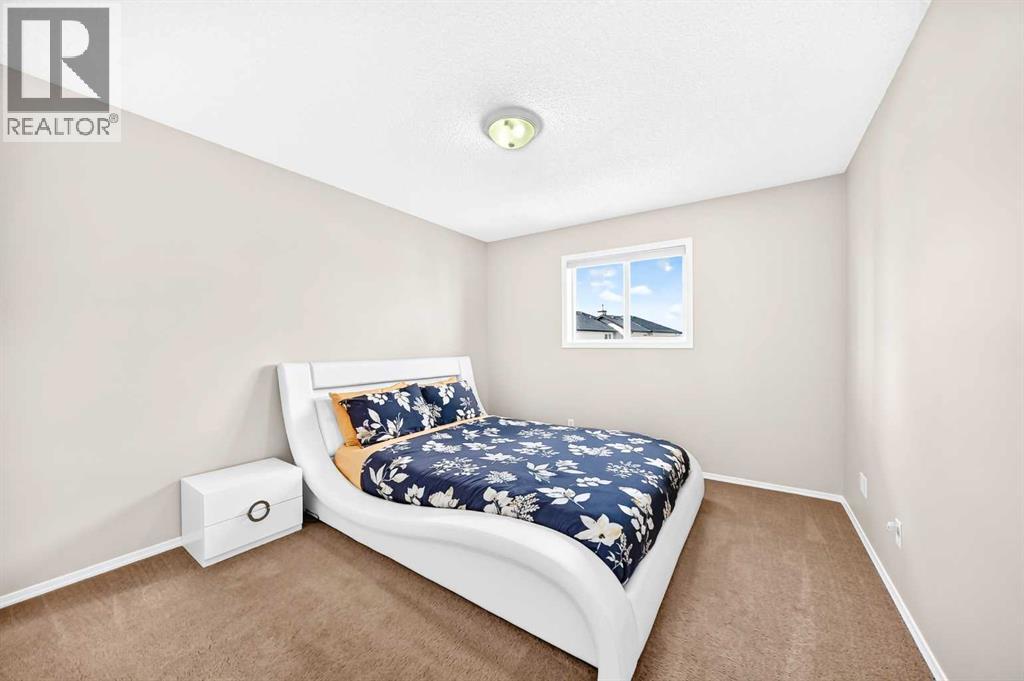
| Bedroom | Upper Level | 11.92 Ft x 10.92 Ft |
| Bedroom | Basement | 11.83 Ft x 13.17 Ft |
| Bedroom | Upper Level | 11.00 Ft x 11.92 Ft |
| 4pc Bathroom | Upper Level | 5.00 Ft x 11.00 Ft |
| Bedroom | Basement | 11.08 Ft x 13.17 Ft |
| 4pc Bathroom | Basement | 4.92 Ft x 8.25 Ft |
| Bonus Room | Upper Level | 14.17 Ft x 21.00 Ft |
| Kitchen | Main level | 10.00 Ft x 15.92 Ft |
Location
Listed by Town Residential

Listing data is supplied by the CREA Data Distribution Facility (DDF®). It is deemed reliable but not guaranteed and should be independently verified. It is provided for consumers’ personal, non-commercial use to identify properties they may be interested in purchasing.