$149,900
202 4 Avenue
Marwayne
- 4 bedrooms
- 2 bathrooms
- 888 sq ft
About this home
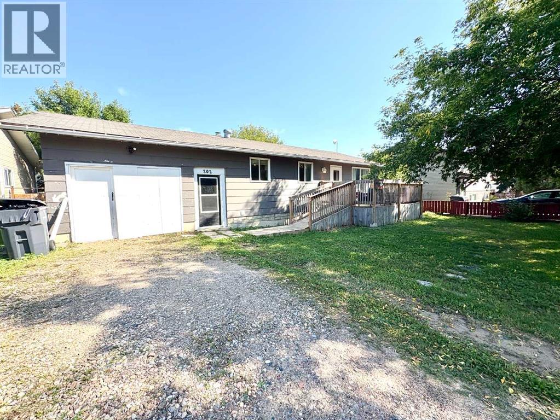
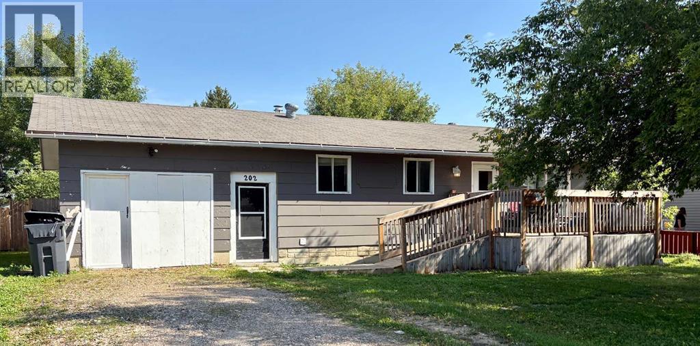
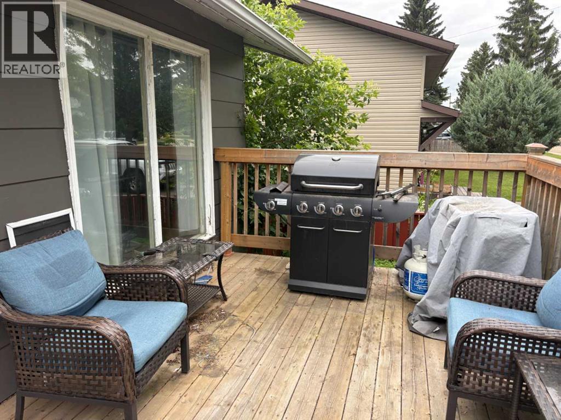
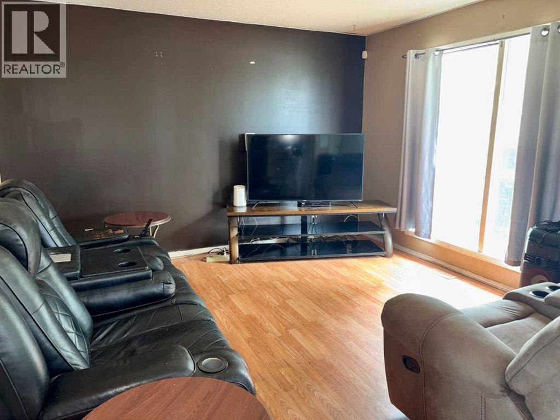
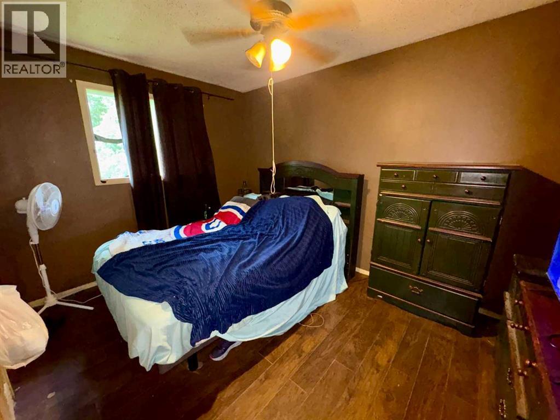
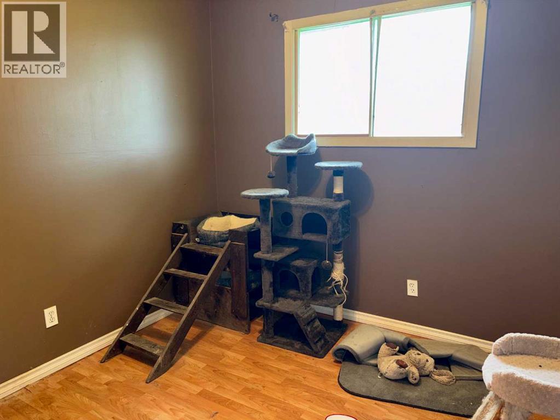
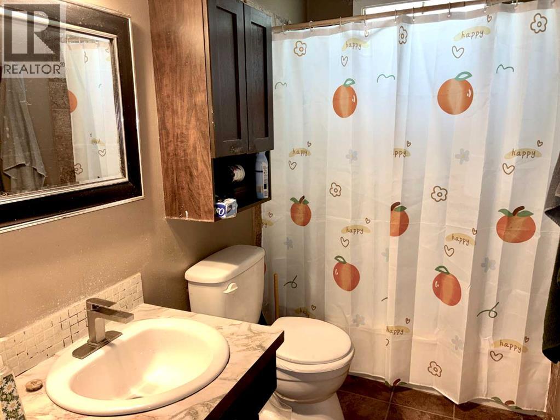
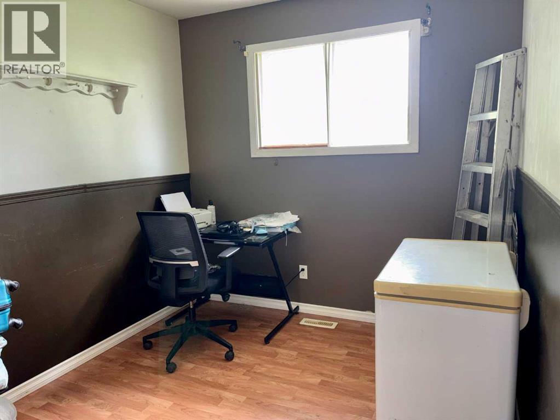
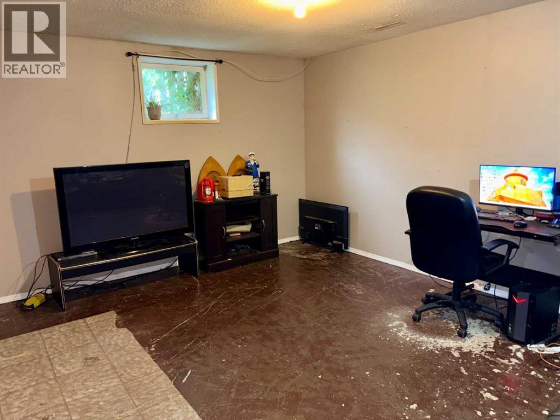
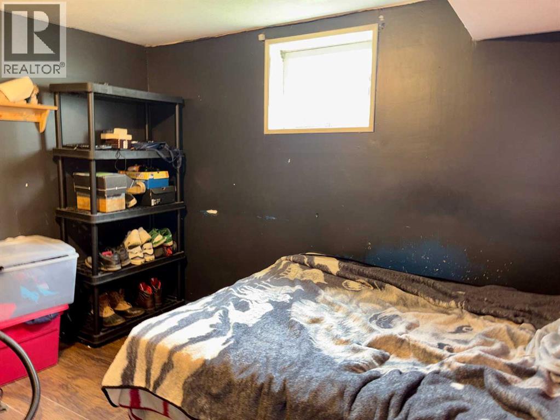
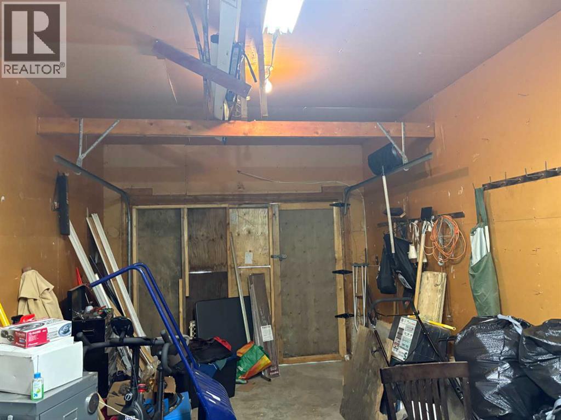
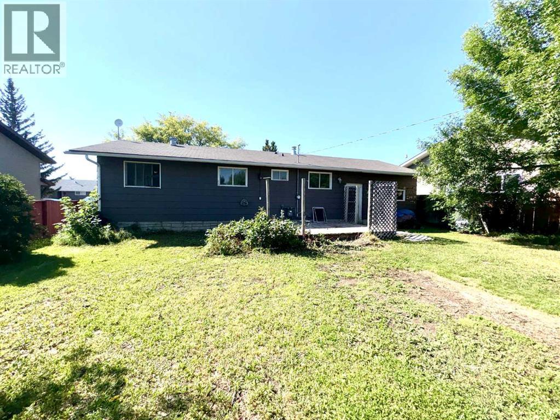
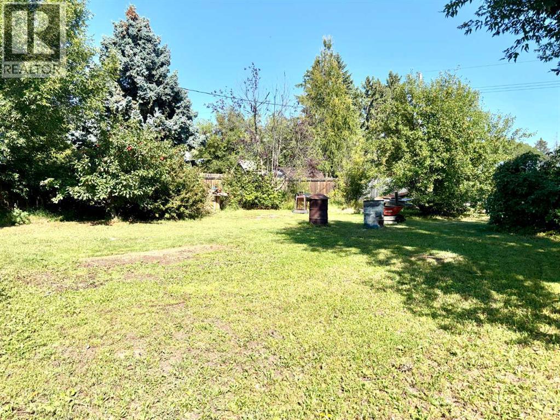
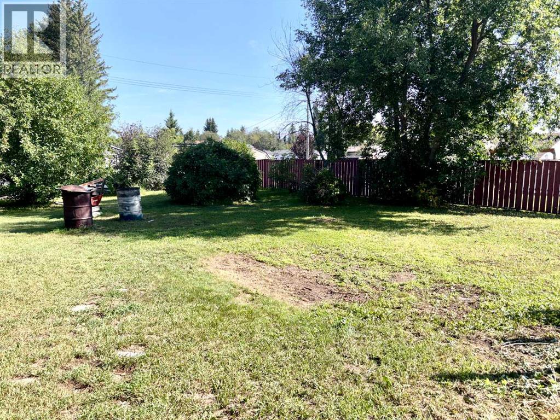
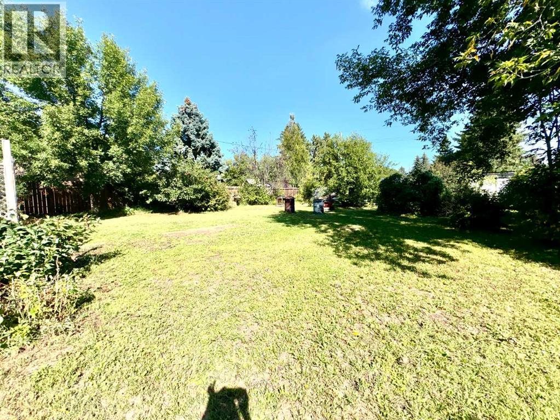
This family friendly home, in a quiet neighbourhood offers three bedrooms on the main level plus an additional bedroom in the basement, along with two bathrooms and plenty of space for comfortable living. The main floor provides a practical layout with room for the whole family, while the basement offers additional living space and flexibility for a home office, guest room, hobby area or recreation space. Outside, you can enjoy the large backyard with fruit trees and plenty of room for children, pets, gardening, or entertaining. The attached garage is presently used for as a workshop area, making it a handy space for projects, storage or for the hobbyist. Marwayne has a K-12 school; is an active community with a new Communiplex that is the winter hub for hockey, curling and more; a spray park for summer fun; services include a gas station, convenience store, post office, car wash, hardware store, liquor store; hotel, Alberta registries and more! (id:67770)
Facts
- Bedrooms
- 4
- Bathrooms
- 2
- Living area
- 888 sq ft
- Home type
- House
- Year built
- 1979
- Lot size
- 10,880 square feet
- Parking
- 3
- Property taxes
- $2,101 (2026)
- MLS® number
- A2335813
Features
- Heating
- Forced air, Natural gas
- Cooling
- None
- Basement
- Partially finished, Full
- Flooring
- Laminate, Linoleum
- Appliances
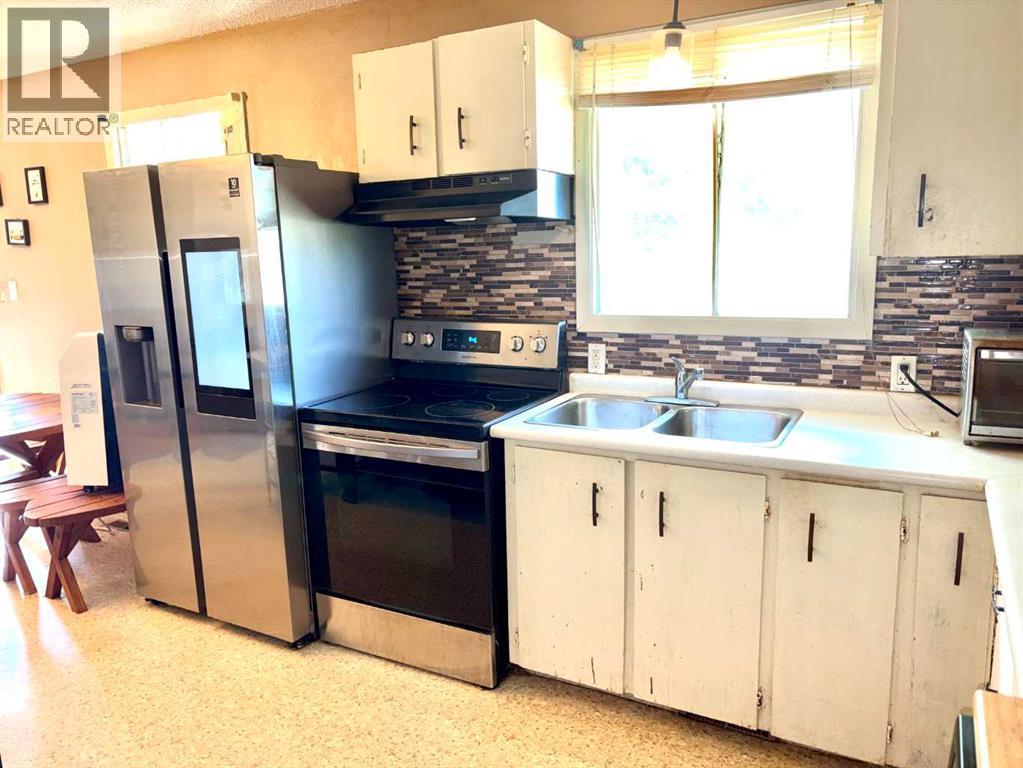
- Refrigerator, Stove, Washer & Dryer
- Parking
- Other
Rooms
| Room | Level | Size |
|---|---|---|
| Living room | Main level | 3.90 M x 3.90 M |
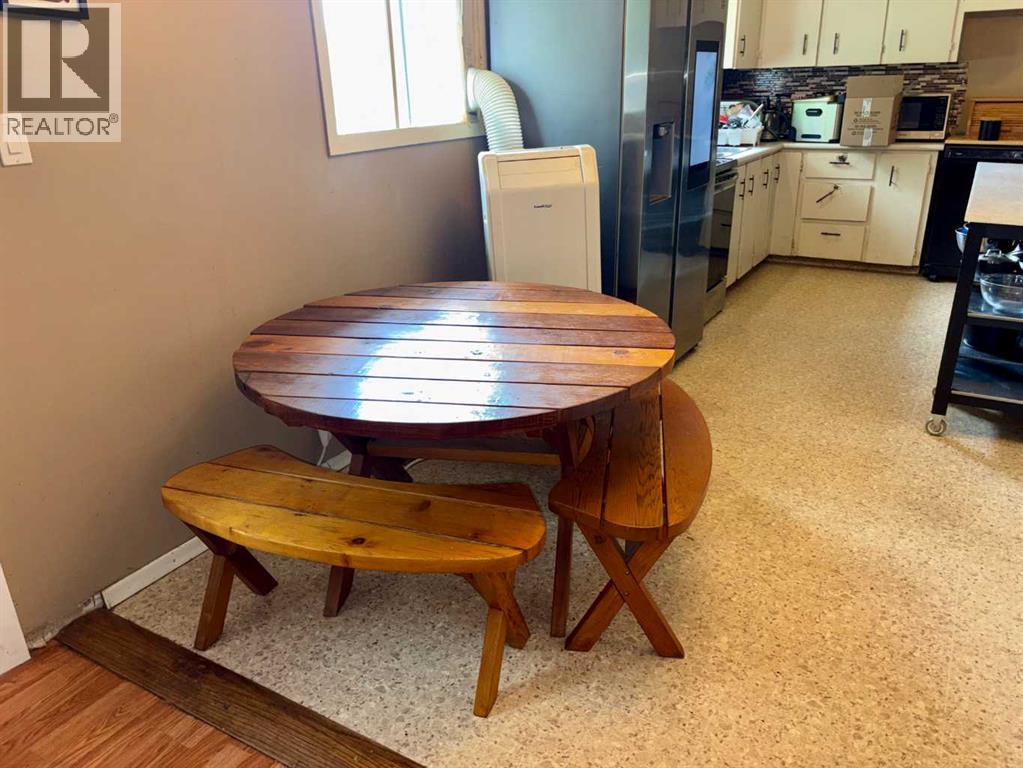
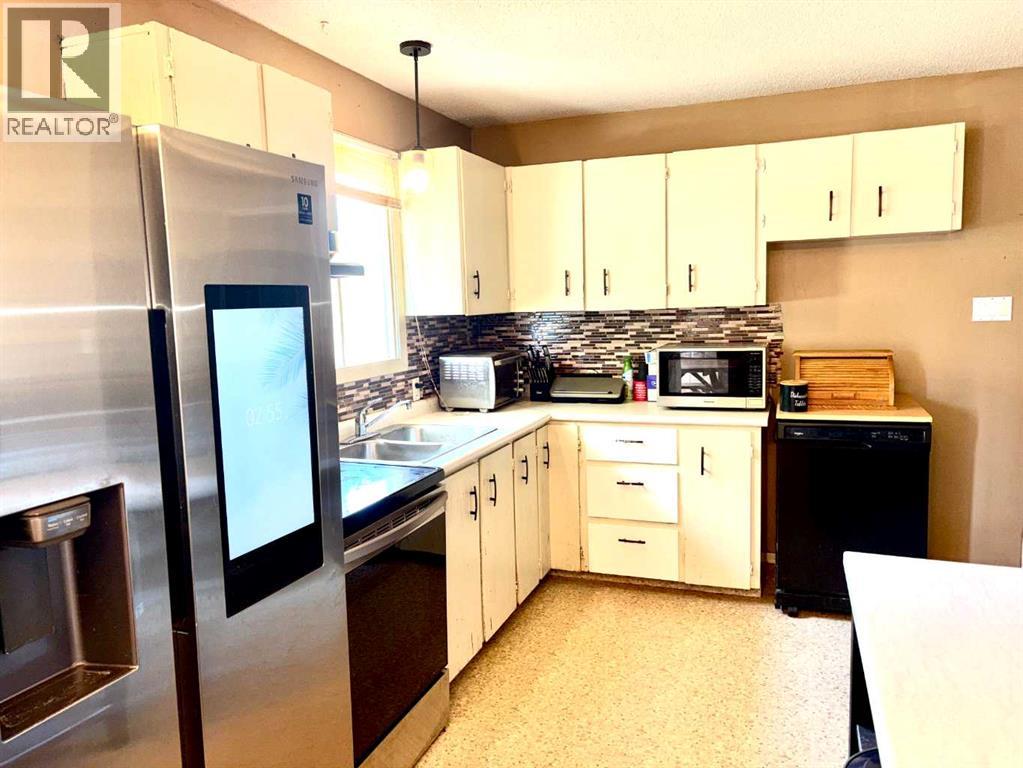
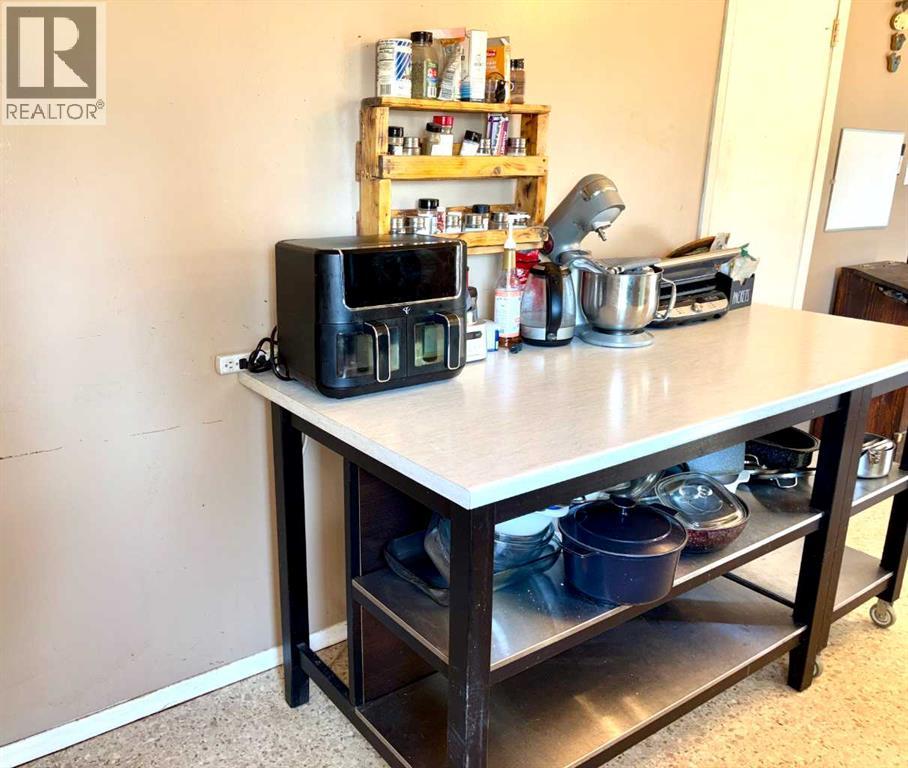
| Eat in kitchen | Main level | 2.80 M x 5.70 M |
| Bedroom | Main level | 2.70 M x 2.70 M |
| 4pc Bathroom | Main level | 1.30 M x 2.70 M |
| Bedroom | Main level | 3.70 M x 2.60 M |
| Primary Bedroom | Main level | 3.80 M x 2.90 M |
| Family room | Lower level | 3.60 M x 3.60 M |
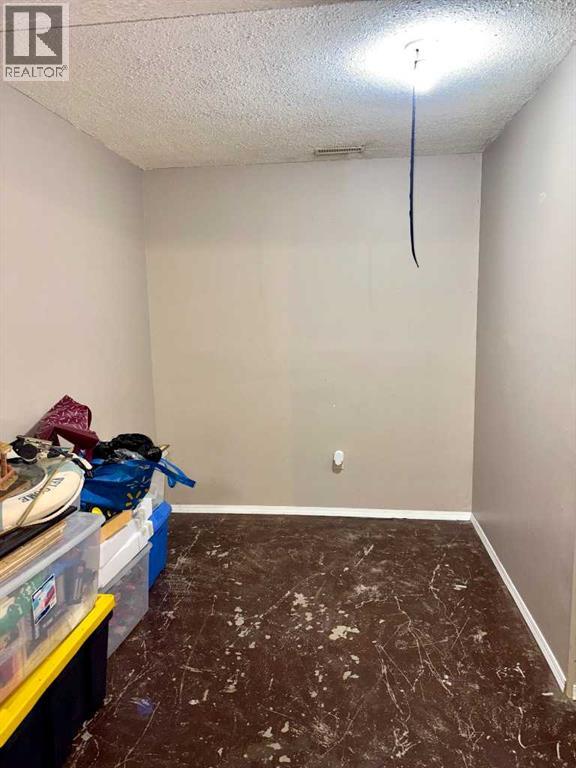
| Other | Lower level | 2.70 M x 2.10 M |
| Bedroom | Lower level | 3.50 M x 2.70 M |
| Laundry room | Lower level | 2.70 M x 4.10 M |
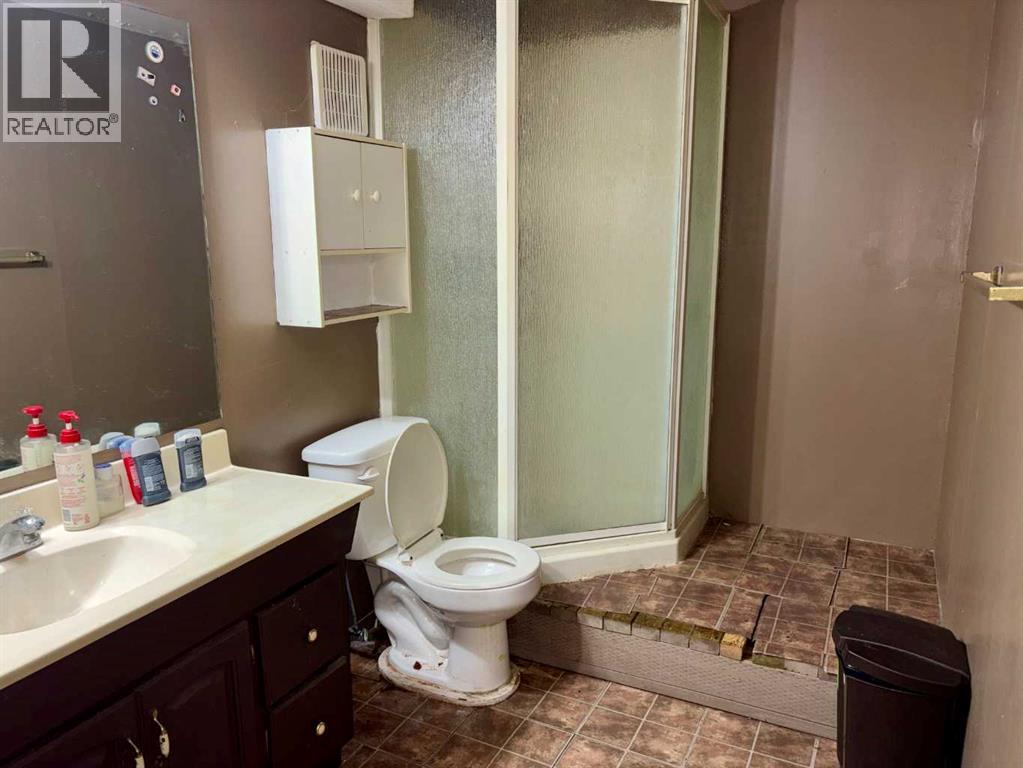
| 3pc Bathroom | Lower level | 1.70 M x 2.70 M |
Location
Listed by RE/MAX PRAIRIE REALTY

Listing data is supplied by the CREA Data Distribution Facility (DDF®). It is deemed reliable but not guaranteed and should be independently verified. It is provided for consumers’ personal, non-commercial use to identify properties they may be interested in purchasing.