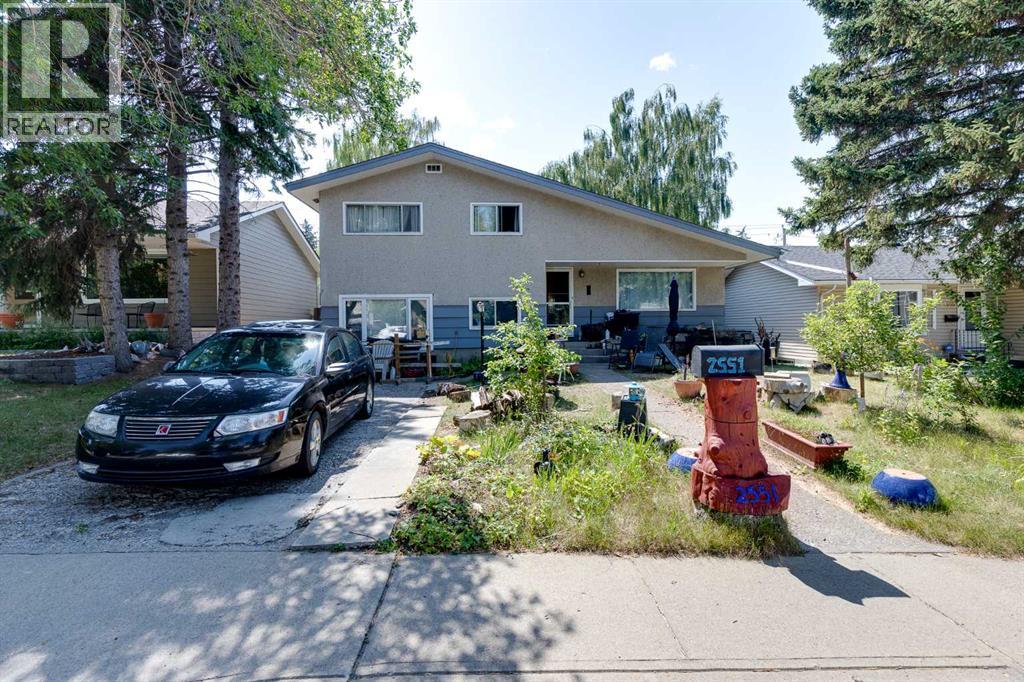
$680,000
2551 Chicoutimi Drive NW
Charleswood, Calgary
- 5 bedrooms
- 2 (1 half) bathrooms
- 1,124 sq ft
About this home
Attention investors, renovators and buyers looking for an opportunity in the established NW community of Charleswood. This five bedroom, two bathroom, four level split sits on a 5,091 square foot lot and offers a spacious, versatile layout with plenty of potential. The kitchen features ample cabinetry and counter space, while multiple living areas and five bedrooms provide a spacious and versatile layout. The private backyard features a double detached garage. Located in a mature northwest Calgary community with convenient access to Nose Hill Park, nearby schools, shopping, public transit and the LRT. Whether you are looking to renovate, invest or create a home tailored to your own style, this is a great opportunity to get into one of Calgary’s well established northwest communities. Book your private viewing today. (id:67770)
Facts
- Bedrooms
- 5
- Bathrooms
- 2 (1 half)
- Living area
- 1,124 sq ft
- Home type
- House
- Year built
- 1961
- Lot size
- 473 square meters
- Parking
- 3
- Property taxes
- $5,097 (2026)
- MLS® number
- A2335822
Features
- Heating
- Forced air
- Cooling
- None
- Basement
- Unfinished, Partial
- Flooring
- Tile, Hardwood, Carpeted
- Appliances
- See remarks
- Parking
- Detached Garage, Parking Pad, Gravel
- Exterior Features
- Stucco, Wood siding
Rooms
| Room | Level | Size |
|---|---|---|
| Kitchen | Main level | 11.08 Ft x 11.33 Ft |
| Dining room | Main level | 8.08 Ft x 11.42 Ft |
| Living room | Main level | 15.83 Ft x 13.58 Ft |
| Primary Bedroom | Upper Level | 10.67 Ft x 14.08 Ft |
| Bedroom | Upper Level | 8.67 Ft x 11.67 Ft |
| Bedroom | Upper Level | 9.75 Ft x 12.50 Ft |
| 4pc Bathroom | Upper Level | 7.25 Ft x 7.92 Ft |
| Bedroom | Lower level | 8.42 Ft x 11.58 Ft |
| Bedroom | Lower level | 10.08 Ft x 19.50 Ft |
| 2pc Bathroom | Lower level | 4.58 Ft x 7.75 Ft |
| Laundry room | Lower level | 10.50 Ft x 8.17 Ft |
Location
Listed by Real Estate Professionals Inc.

Listing data is supplied by the CREA Data Distribution Facility (DDF®). It is deemed reliable but not guaranteed and should be independently verified. It is provided for consumers’ personal, non-commercial use to identify properties they may be interested in purchasing.