$1,255,000
201, 101H Stewart Creek Rise
Three Sisters, Canmore
- 2 bedrooms
- 2 bathrooms
- 1,390 sq ft
About this home
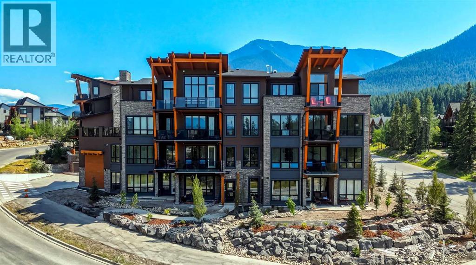
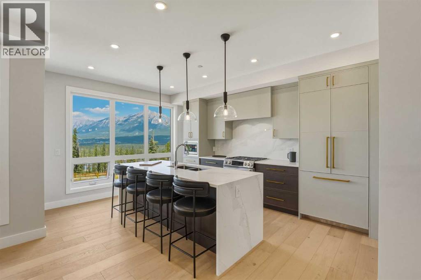
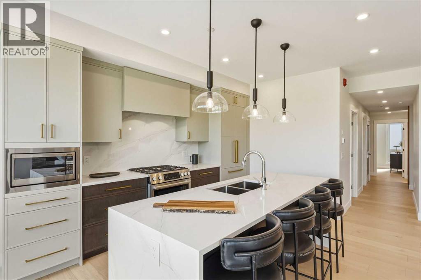
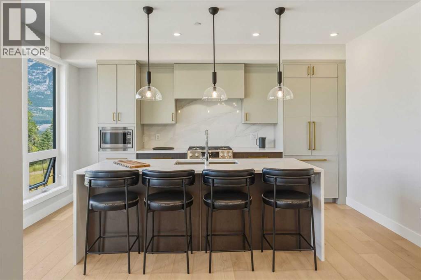
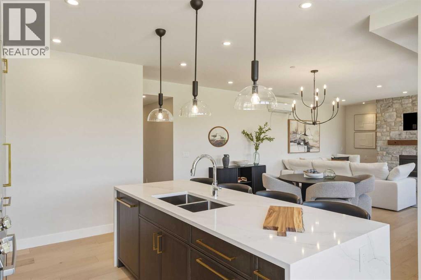
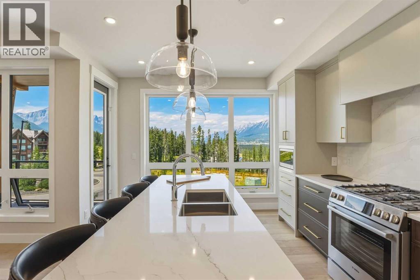
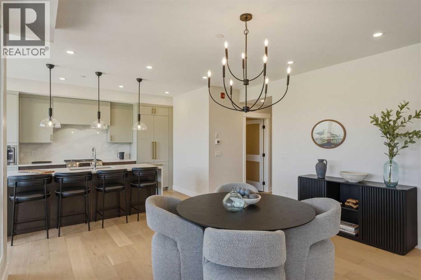
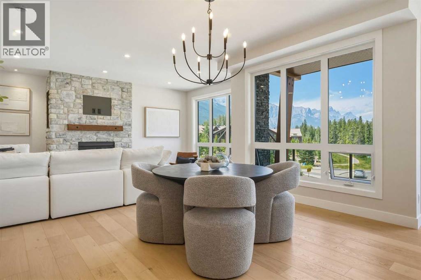
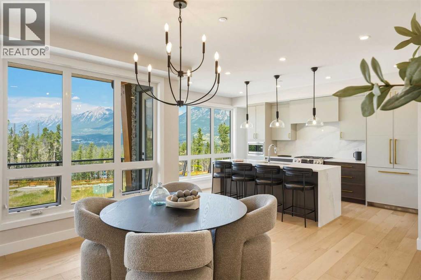
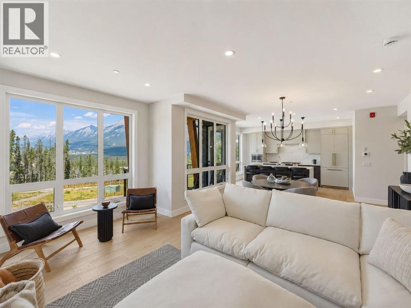
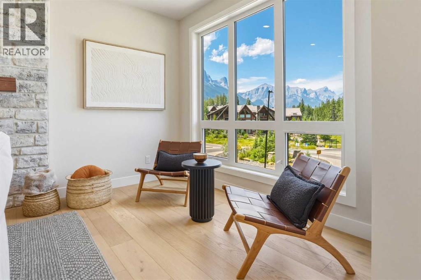
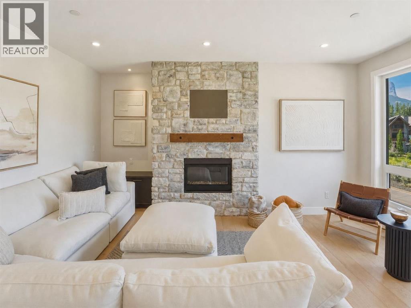
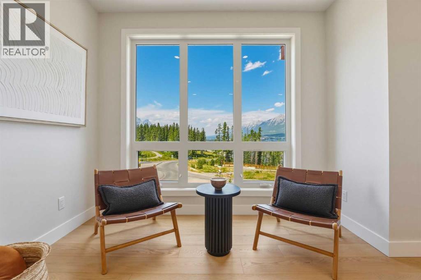
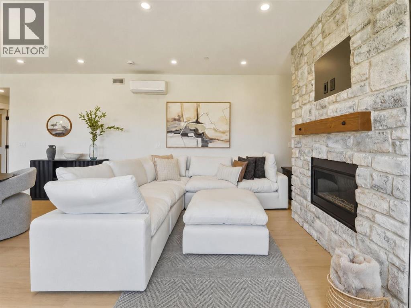
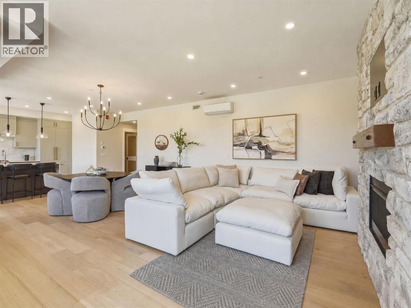
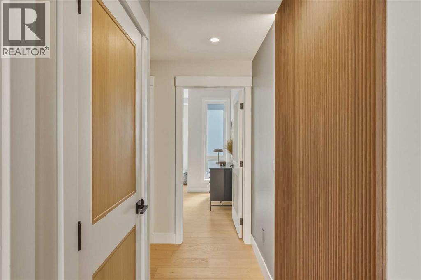
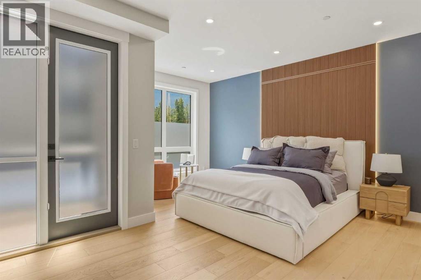
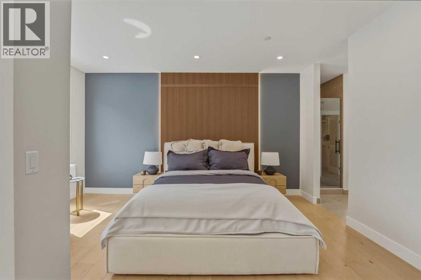
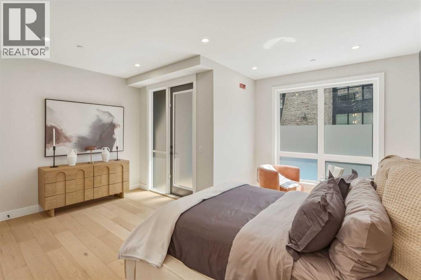
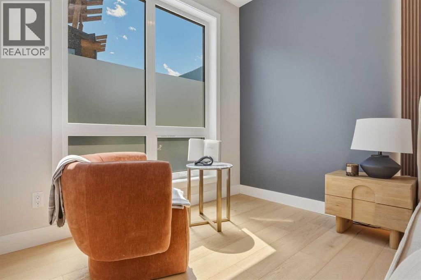
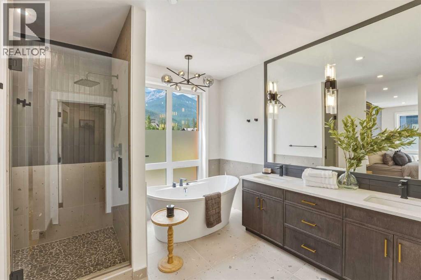
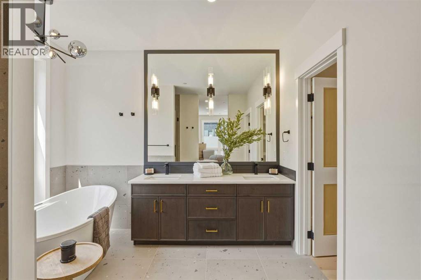
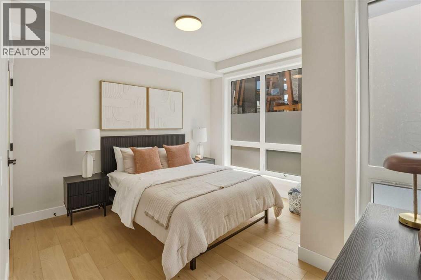
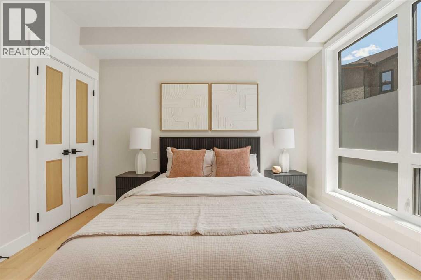
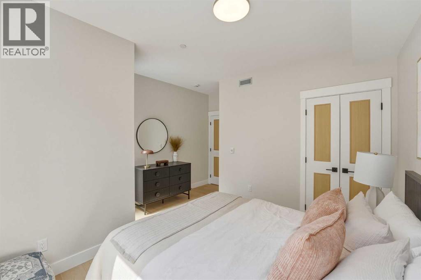
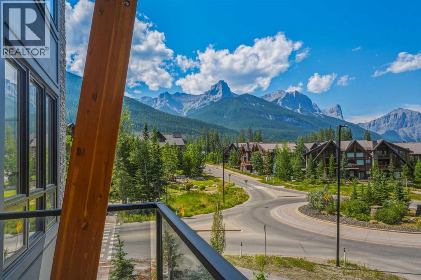
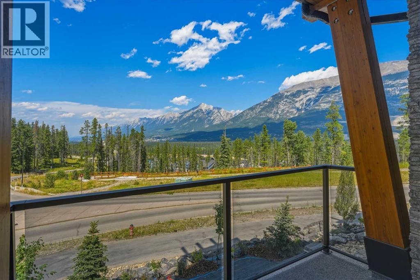
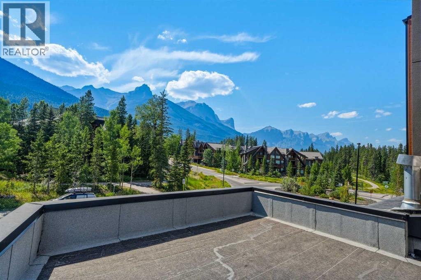
Welcome to 101 Stewart Creek Rise, a brand-new 2-bedroom, 2-bathroom condo where contemporary finishes and exceptional mountain views take centre stage.The heart of this home is the bright, open-concept kitchen, dining and living area, where expansive windows showcase uninterrupted views stretching all the way down the Bow Valley. Whether you’re preparing dinner at the kitchen island, sitting around the dining table or relaxing in the living room, the mountains are always part of the backdrop.The beautifully finished kitchen features a large waterfall-edge island with seating for four, quartz countertops, full-height cabinetry, sleek brass hardware and stainless steel appliances. Engineered hardwood flooring carries throughout the main living space, while the living room is anchored by a striking stone fireplace with a warm timber mantle.Thoughtfully designed with two bedrooms and two bathrooms, the floor plan offers comfortable separation of space while maintaining a bright and open feel. Contemporary lighting, warm wood accents and clean architectural details give the home a polished mountain-modern style.As a new build with New Home Warranty, this is an opportunity to be the first to call this beautifully finished condo home — with a view that truly sets it apart.From the kitchen to the dining room to the living room, the Bow Valley unfolds in front of you — a full mountain panorama you’ll never get tired of coming home to. (id:67770)
Facts
- Bedrooms
- 2
- Bathrooms
- 2
- Living area
- 1,390 sq ft
- Home type
- Apartment
- Year built
- 2026
- Parking
- 1
- Condo / HOA fee
- $1,117 monthly
- MLS® number
- A2335385
Features
- Heating
- In Floor Heating
- Cooling
- Wall unit
- Flooring
- Tile, Hardwood
- Appliances
- Washer, Refrigerator, Range - Gas, Dishwasher, Dryer, Microwave
- Exterior Features
- Stone
- Building Features
- Exercise Centre
- Community Features
- Golf Course Development, Pets Allowed
Rooms
| Room | Level | Size |
|---|---|---|
| Primary Bedroom | Main level | 16.58 Ft x 16.33 Ft |
| Bedroom | Main level | 12.75 Ft x 14.42 Ft |
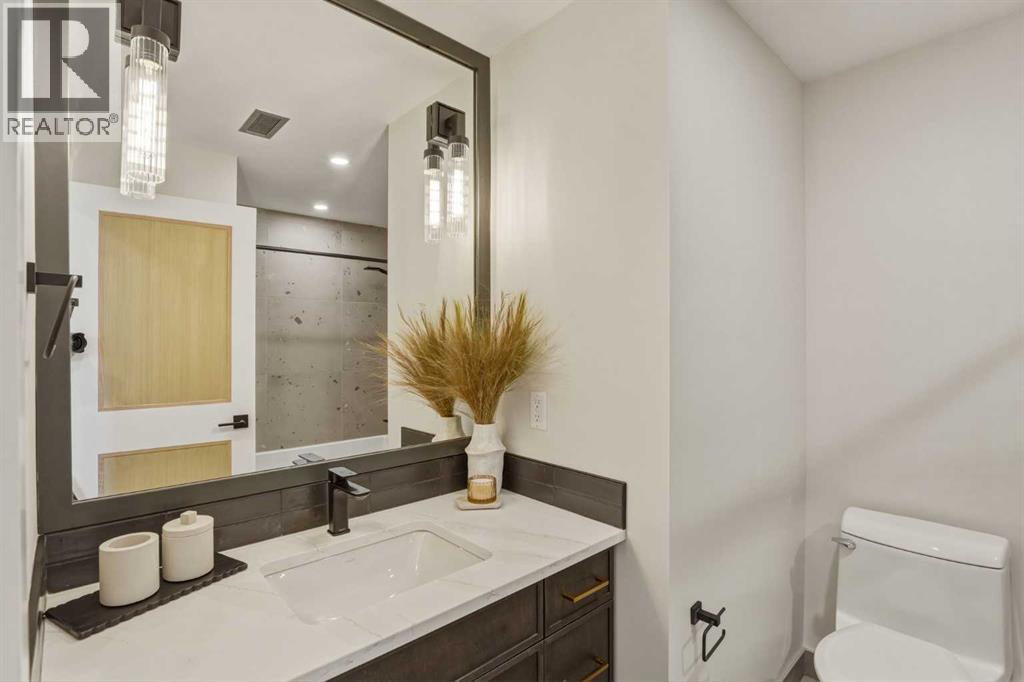
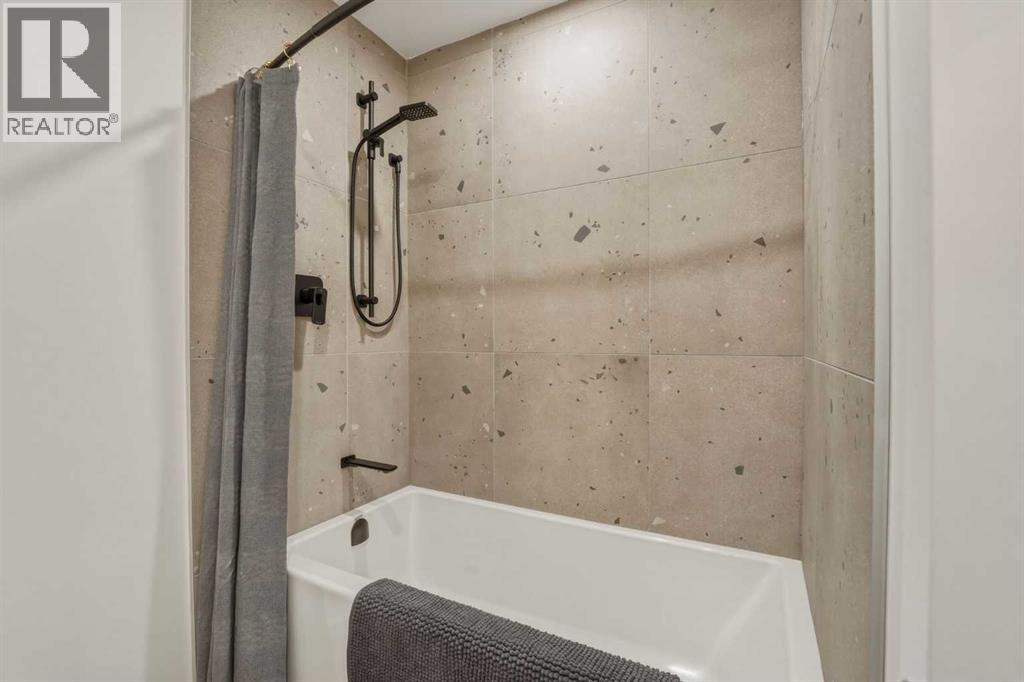
| 4pc Bathroom | Main level | 10.67 Ft x 12.08 Ft |
| 3pc Bathroom | Main level | 7.33 Ft x 8.92 Ft |
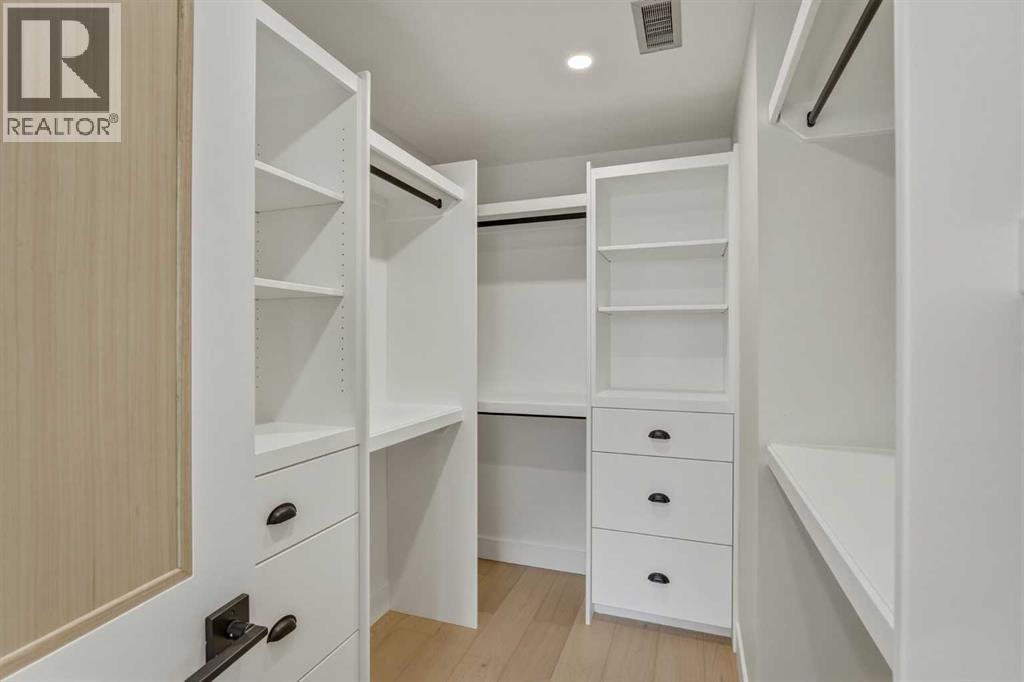
| Other | Main level | 9.67 Ft x 6.75 Ft |
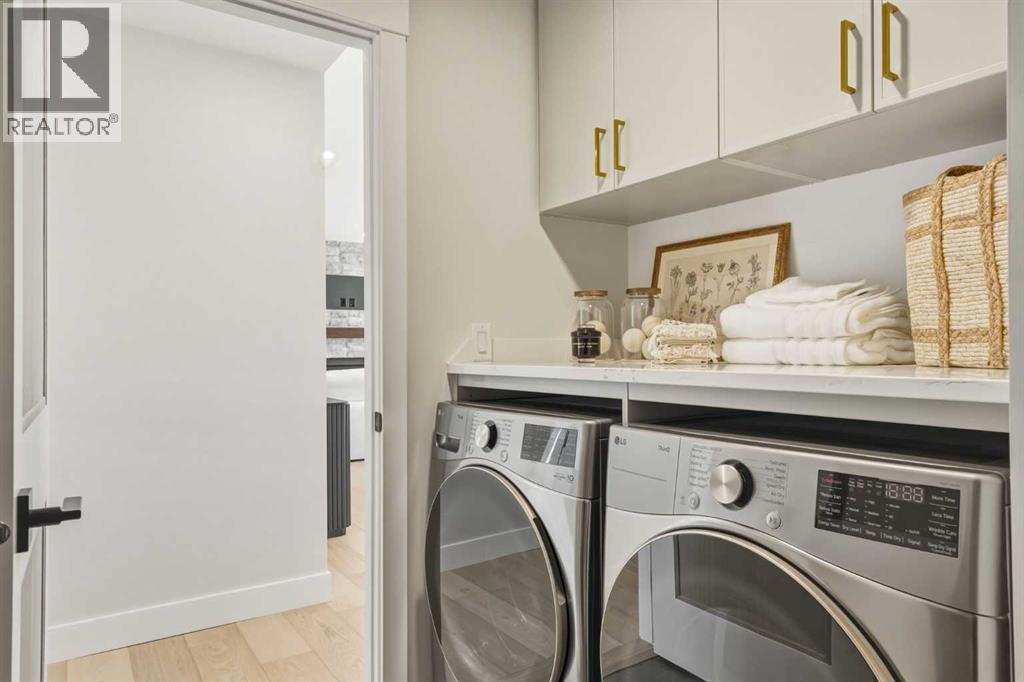
| Laundry room | Main level | 7.83 Ft x 8.67 Ft |
| Living room/Dining room | Main level | 17.50 Ft x 18.75 Ft |
| Kitchen | Main level | 17.50 Ft x 18.75 Ft |
Location
Listed by Royal LePage Solutions

Listing data is supplied by the CREA Data Distribution Facility (DDF®). It is deemed reliable but not guaranteed and should be independently verified. It is provided for consumers’ personal, non-commercial use to identify properties they may be interested in purchasing.