$775,000
7956 71 Avenue NW
Silver Springs, Calgary
- 3 bedrooms
- 2 bathrooms
- 1,274 sq ft
About this home
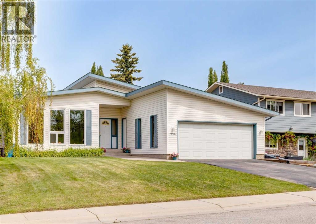
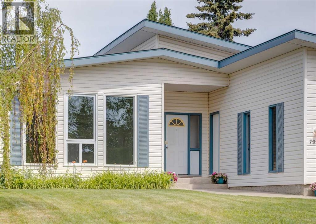
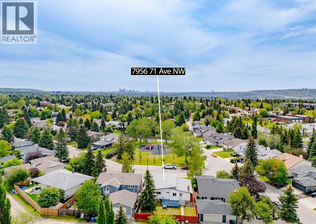
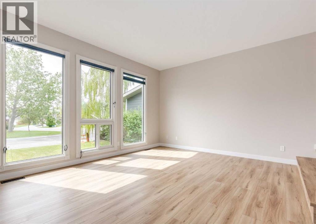
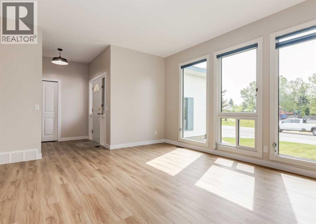
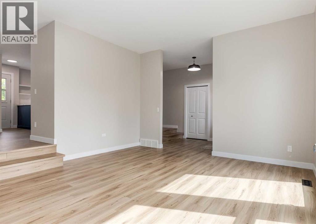
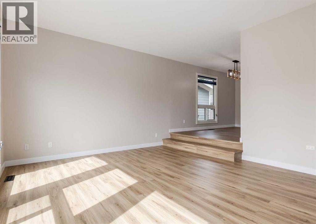
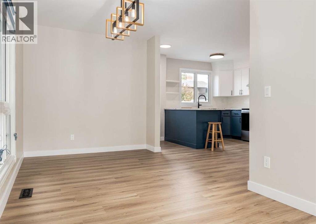
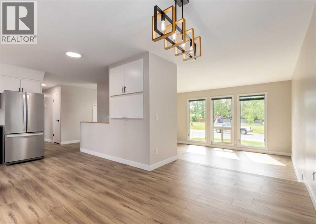
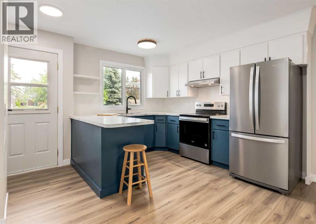
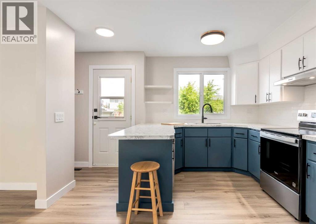
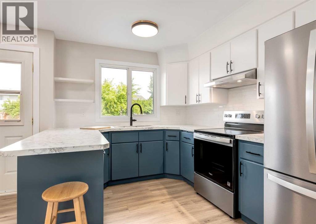
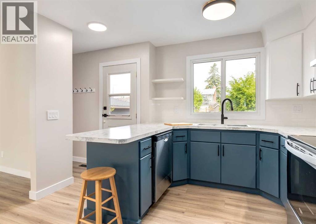
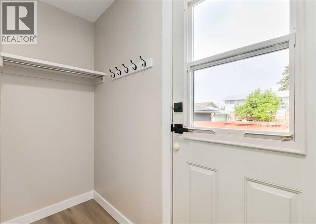
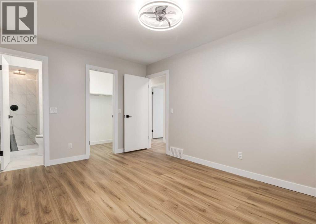
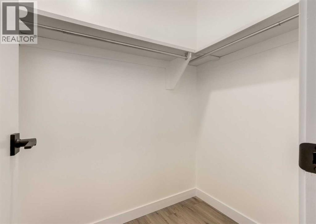
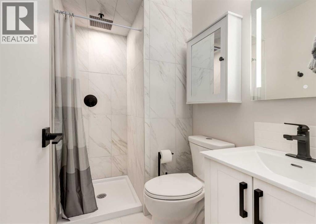
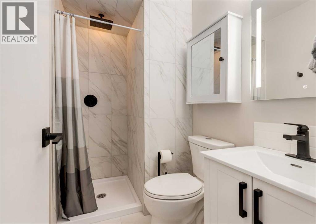
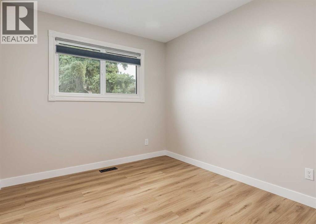
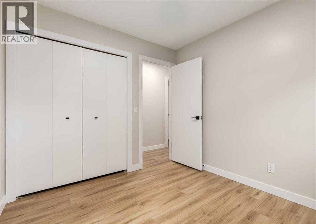
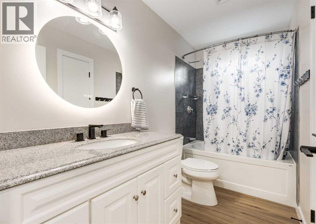
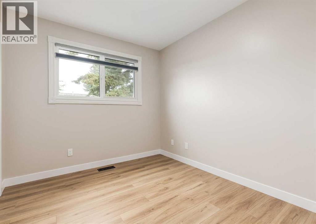
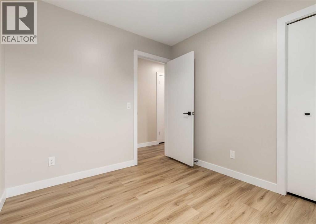
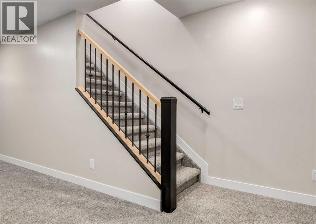
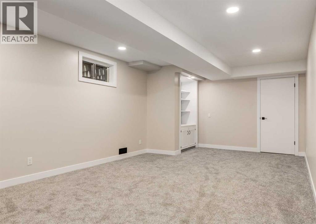
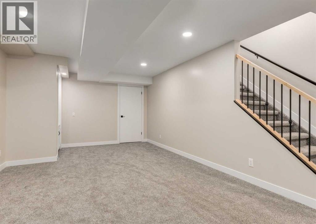
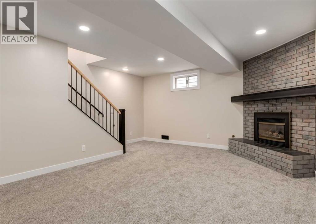
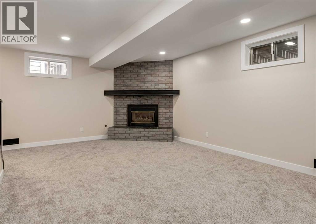
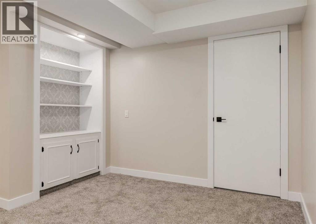
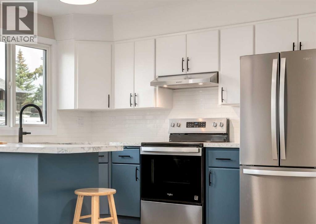
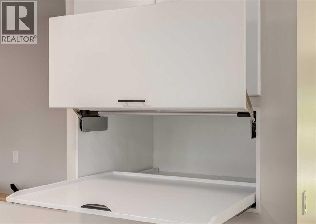
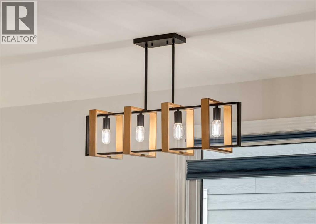
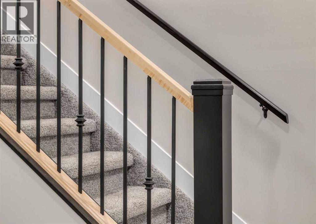
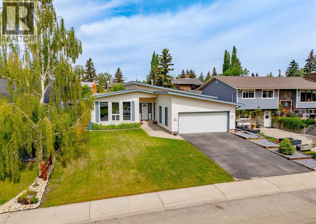
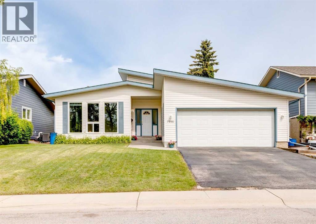
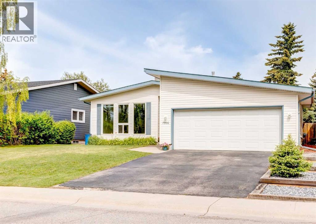
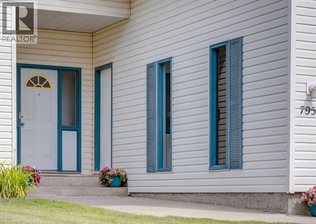
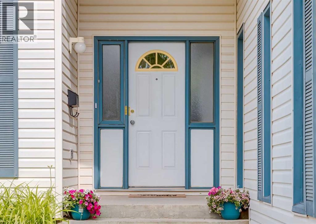
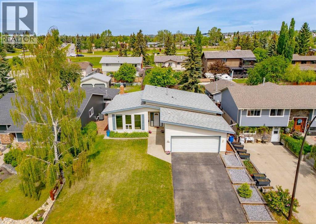
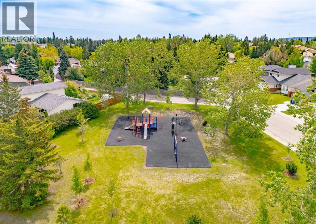
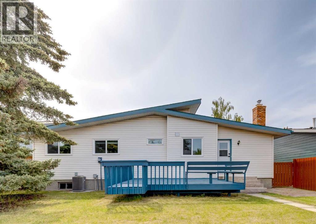
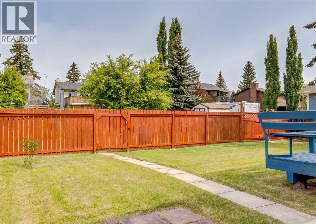
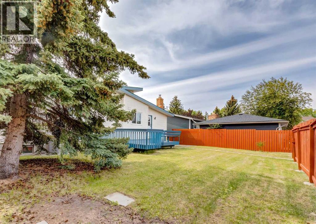
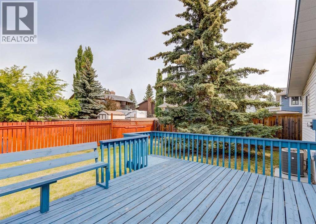
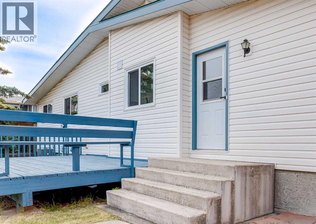
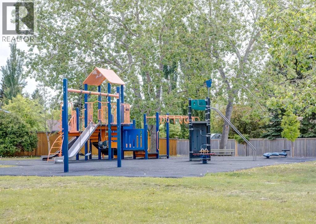
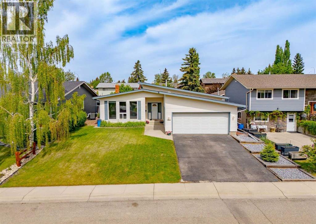
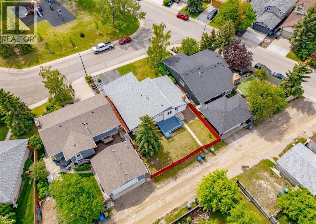
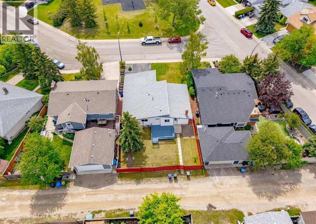
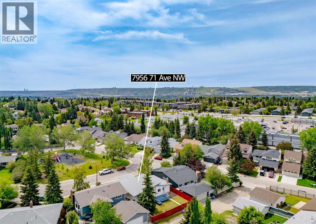
Welcome to this beautifully renovated bungalow in the heart of Silver Springs, one of Northwest Calgary's most sought-after communities. Perfectly situated directly across from a playground and green space, this move-in-ready home offers the ideal combination of modern updates, functional living space, and an unbeatable family-friendly location. Featuring an oversized attached garage, a large driveway with ample parking, triple-pane windows, central air conditioning, and stylish designer fixtures throughout, this home has been thoughtfully updated from top to bottom. The bright and inviting main floor features a spacious living room, a dedicated dining area, and a beautifully renovated kitchen showcasing two-tone cabinetry, stainless steel appliances, modern finishes, ample storage. A convenient mudroom off the rear entrance provides direct access to the backyard and deck. Down the hall, you'll find three generously sized bedrooms and two full bathrooms, including a private primary retreat complete with a walk-in closet and beautifully updated ensuite. The partially finished basement adds valuable living space with a cozy family room centered around a gas fireplace, creating the perfect setting for relaxing evenings and family gatherings. Beyond the finished area, a substantial unfinished section offers endless flexibility for future development, a home gym, workshop, hobby space, or additional storage. Already roughed in and complemented by a large crawl space, the lower level provides incredible potential for future customization. Step outside to enjoy the large deck overlooking the backyard, ideal for entertaining, summer barbecues, or simply enjoying the outdoors. Rear alley access adds convenience while the spacious yard provides plenty of room for kids, pets, and outdoor activities. Silver Springs is one of Northwest Calgary's most sought-after communities, known for its excellent schools, parks, pathways, outdoor pool, and incredible access to recreation. Enj oy being just minutes from Crowfoot Crossing, Crowchild Trail, Market Mall, the University of Calgary, Foothills Hospital and Nose hill. With beautiful renovations, exceptional functionality, and an unbeatable location directly across from a playground and green space, this home offers the lifestyle and location buyers dream of. Click on the media link to view the video & book your private showing today! (id:67770)
Facts
- Bedrooms
- 3
- Bathrooms
- 2
- Living area
- 1,274 sq ft
- Home type
- House
- Year built
- 1976
- Lot size
- 572 square meters
- Parking
- 6
- Property taxes
- $5,017 (2026)
- MLS® number
- A2335613
Features
- Heating
- Forced air
- Cooling
- Central air conditioning
- Basement
- Partially finished, Partial
- Flooring
- Tile, Carpeted, Vinyl
- Appliances
- Washer, Refrigerator, Dishwasher, Stove, Dryer, Hood Fan, Window Coverings, Garage door opener
- Parking
- Attached Garage, Oversize
Rooms
| Room | Level | Size |
|---|---|---|
| Kitchen | Main level | 8.92 Ft x 10.92 Ft |
| Living room | Main level | 13.58 Ft x 16.33 Ft |
| Dining room | Main level | 8.00 Ft x 13.00 Ft |
| Foyer | Main level | 7.42 Ft x 7.42 Ft |
| Other | Main level | 3.00 Ft x 5.00 Ft |
| Primary Bedroom | Main level | 10.42 Ft x 13.92 Ft |
| Other | Main level | 4.50 Ft x 5.50 Ft |
| 3pc Bathroom | Main level | 4.50 Ft x 7.17 Ft |
| Bedroom | Main level | 8.92 Ft x 9.92 Ft |
| Bedroom | Main level | 8.58 Ft x 9.92 Ft |
| 4pc Bathroom | Main level | 4.92 Ft x 9.92 Ft |
| Family room | Basement | 15.50 Ft x 24.33 Ft |
| Furnace | Basement | 20.00 Ft x 23.50 Ft |
| Laundry room | Basement | 10.67 Ft x 11.58 Ft |
| Storage | Basement | 13.67 Ft x 15.67 Ft |
Location
Listed by RE/MAX Real Estate (Mountain View)

Listing data is supplied by the CREA Data Distribution Facility (DDF®). It is deemed reliable but not guaranteed and should be independently verified. It is provided for consumers’ personal, non-commercial use to identify properties they may be interested in purchasing.