$399,900
10024 96 Avenue
Swanavon, Grande Prairie
- 5 bedrooms
- 4 (2 half) bathrooms
- 1,232 sq ft
About this home
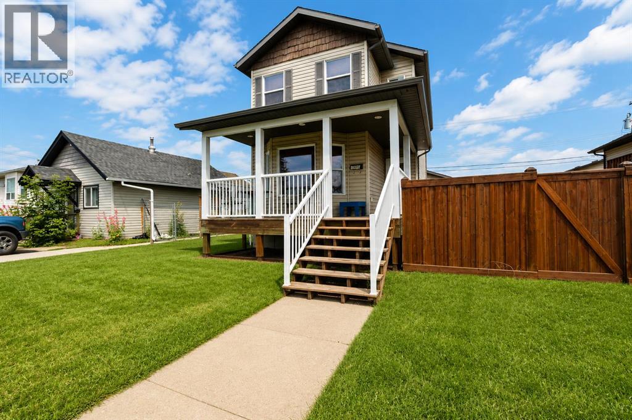
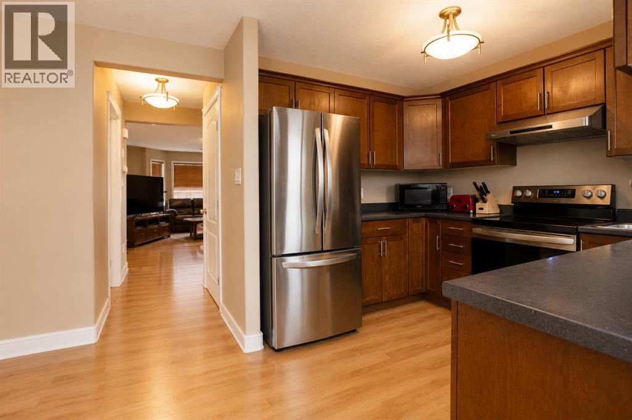
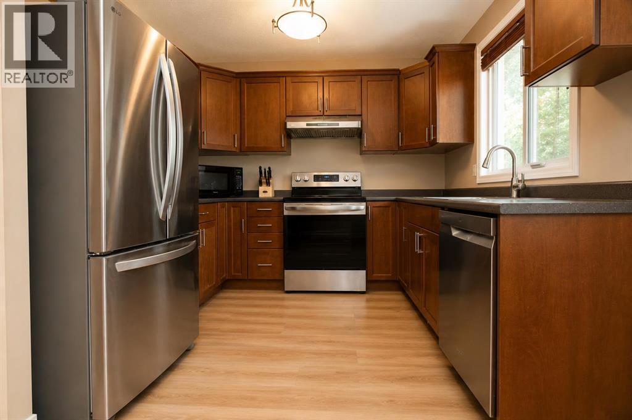
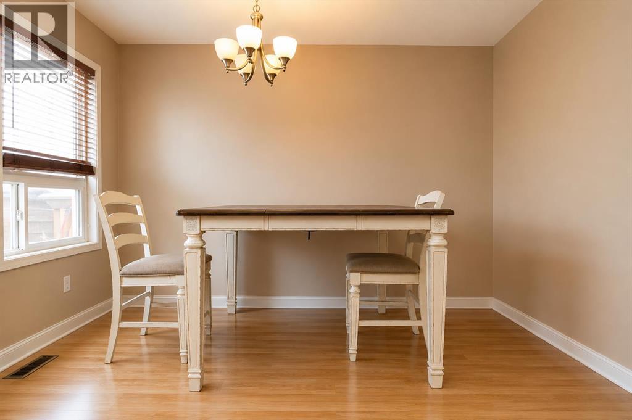
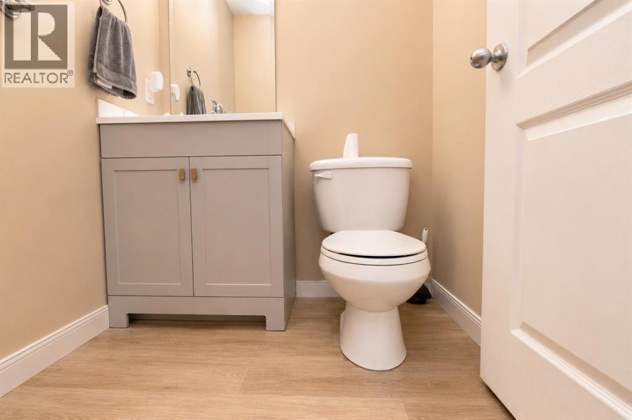
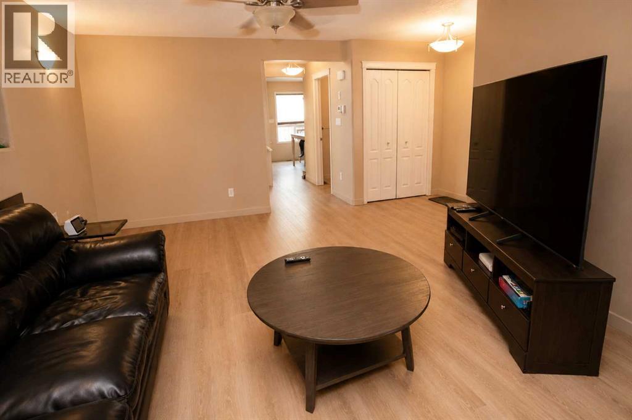
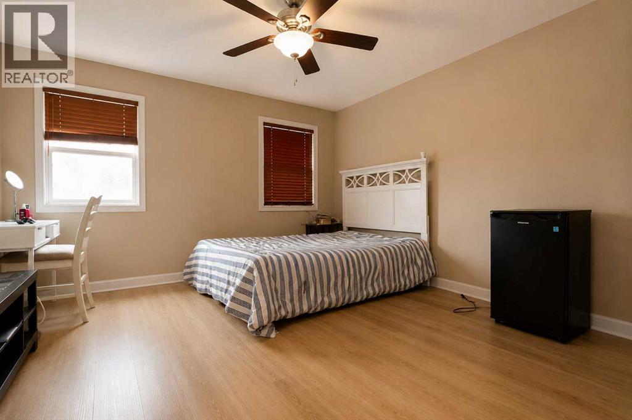
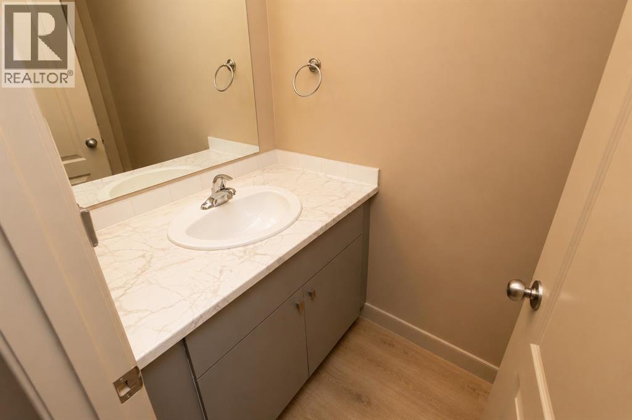
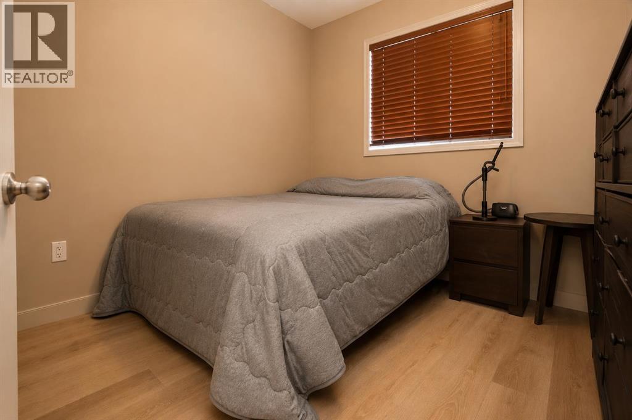
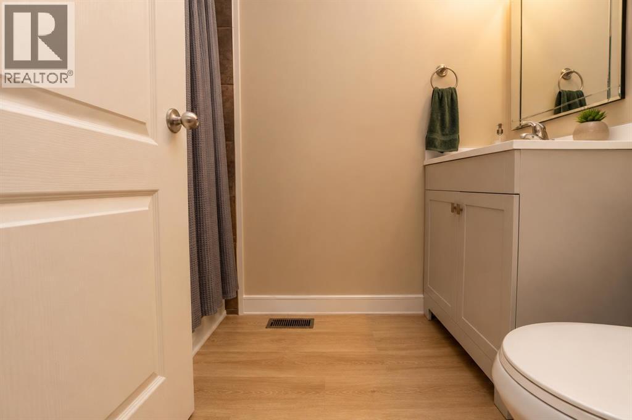
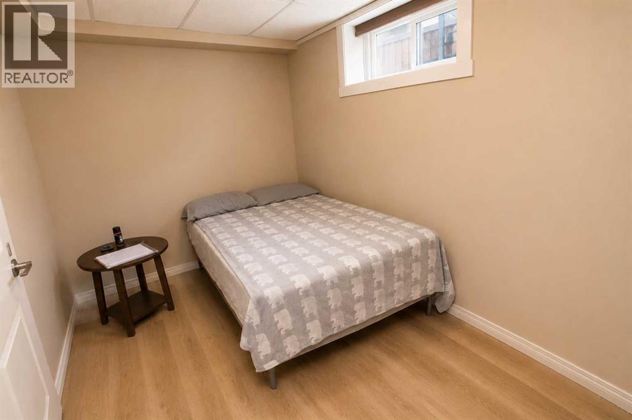
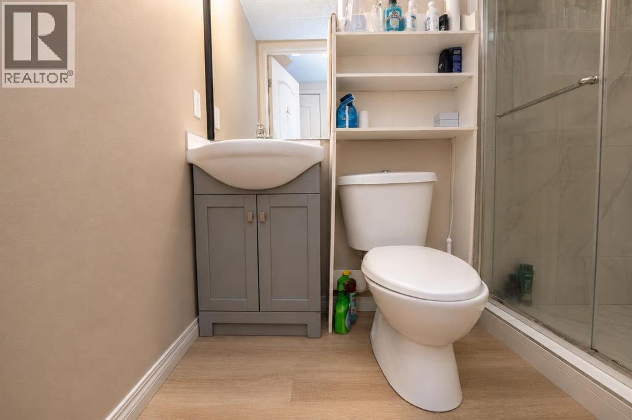
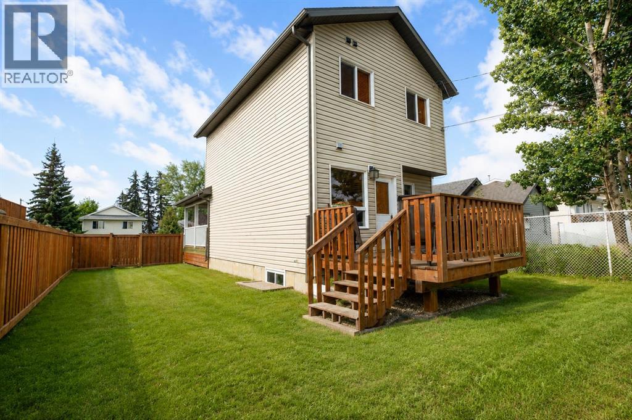
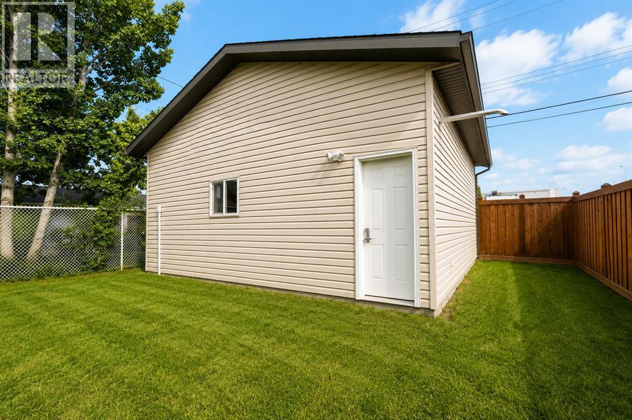
Cute 2 newer story home with detached heated garage in great Swanavon location! This spacious 5 bedroom property with fenced back yard offers plenty of room for families. The lovely covered front veranda is a great place for relaxing. The main floor offers a spacious front living room, 1/2 bath, and a rear kitchen and dining room with door to the back deck and yard and detached garage. The upstairs has 2 bedrooms, a full bathroom. plus a large primary bedroom with 2pc ensuite. There are 2 more bedrooms and a 3pc bath in the developed basement.Investor buyers - this property is located close to downtown amenities, shopping, restaurants, schools, parks, and other everyday conveniences, this property offers the accessibility many renters are looking for. *Note - photos have been edited to remove tenant belongings. (id:67770)
Facts
- Bedrooms
- 5
- Bathrooms
- 4 (2 half)
- Living area
- 1,232 sq ft
- Home type
- House
- Year built
- 2007
- Lot size
- 0.12 acres
- Parking
- 4
- Property taxes
- $4,687 (2026)
- MLS® number
- A2326132
Features
- Heating
- Forced air
- Cooling
- None
- Basement
- Finished, Full
- Flooring
- Vinyl Plank
- Appliances
- Refrigerator, Oven, Washer & Dryer
- Parking
- Detached Garage
- Exterior Features
- Vinyl siding
Rooms
| Room | Level | Size |
|---|---|---|
| Primary Bedroom | Upper Level | 13.00 Ft x 13.50 Ft |
| Bedroom | Upper Level | 8.00 Ft x 7.00 Ft |
| Bedroom | Upper Level | 9.25 Ft x 8.50 Ft |
| Bedroom | Basement | 11.00 Ft x 15.25 Ft |
| Bedroom | Basement | 7.83 Ft x 11.00 Ft |
| 2pc Bathroom | Upper Level | .00 Ft x .00 Ft |
| 4pc Bathroom | Upper Level | .00 Ft x .00 Ft |
| 2pc Bathroom | Main level | |
| 3pc Bathroom | Basement |
Location
Listed by RE/MAX Grande Prairie

Listing data is supplied by the CREA Data Distribution Facility (DDF®). It is deemed reliable but not guaranteed and should be independently verified. It is provided for consumers’ personal, non-commercial use to identify properties they may be interested in purchasing.