$358,888
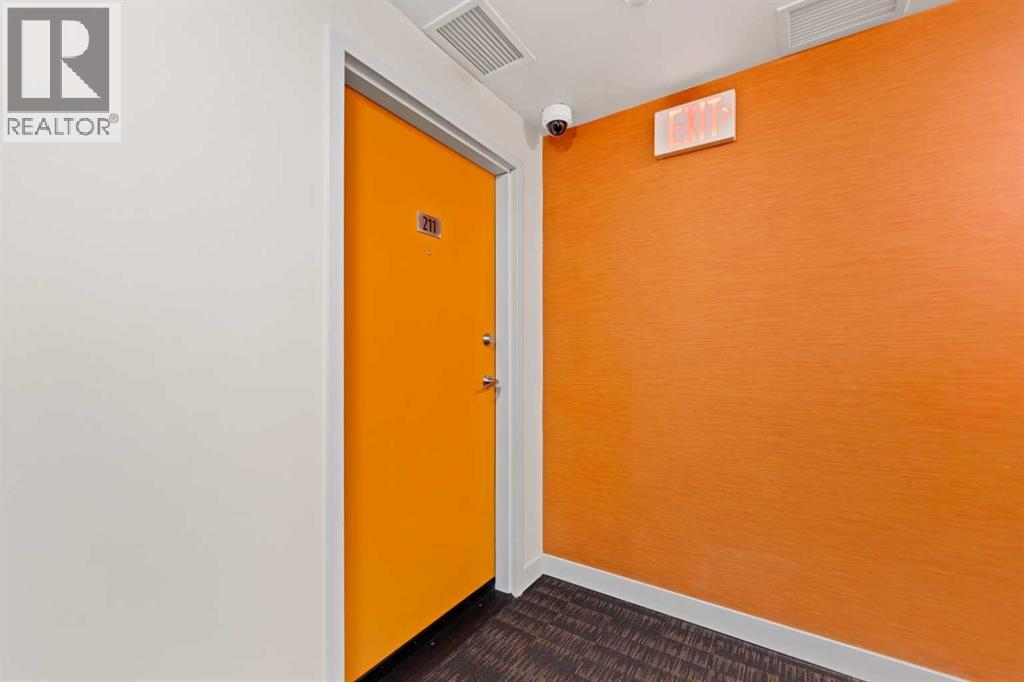
211, 3830 Brentwood Road NW
Brentwood, Calgary
- 2 bedrooms
- 2 bathrooms
- 638 sq ft
About this home
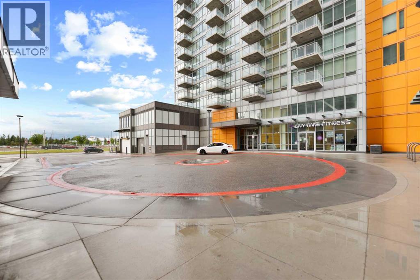
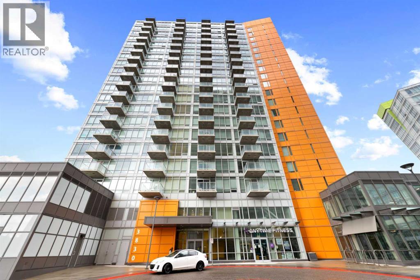
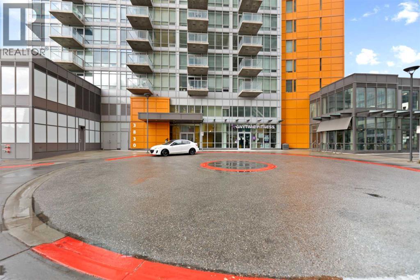
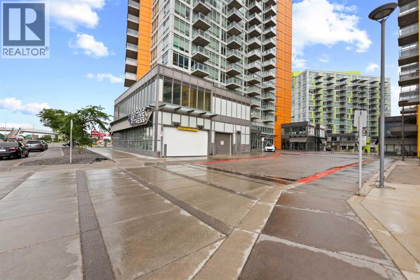
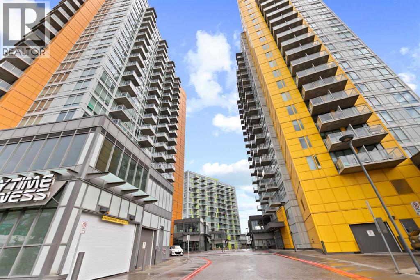
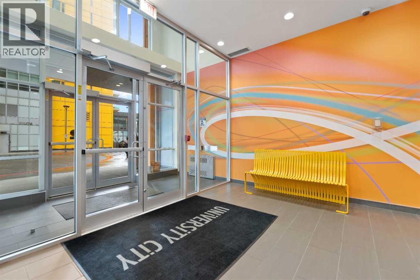
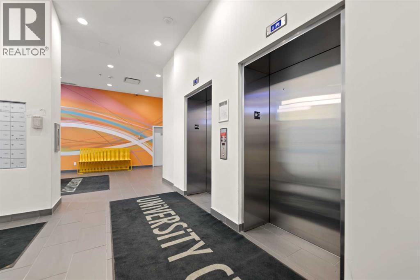
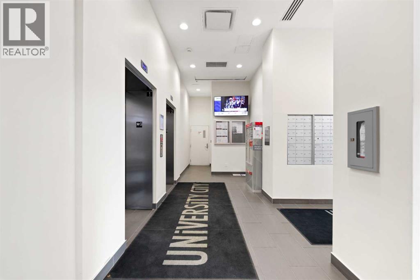
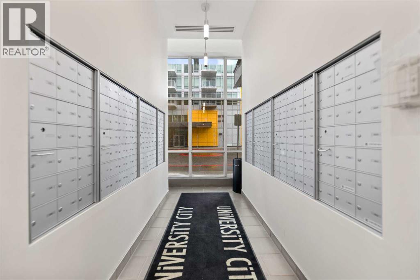
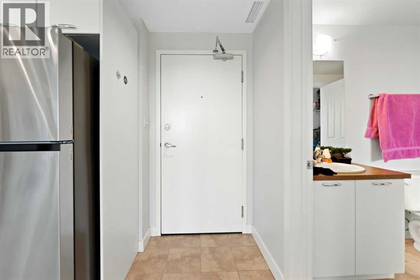
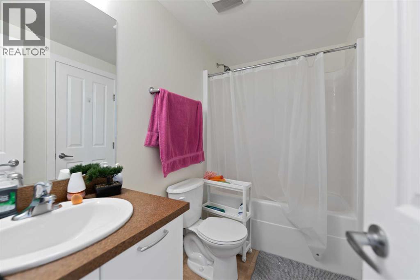
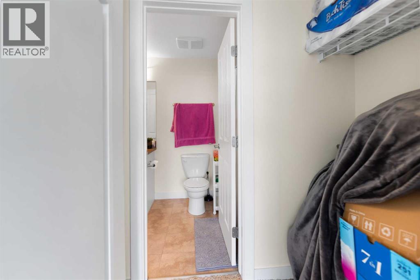
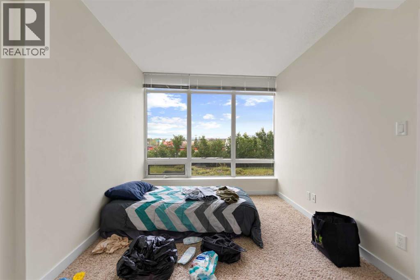
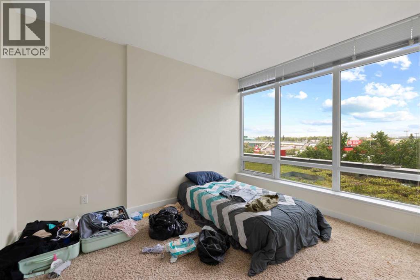
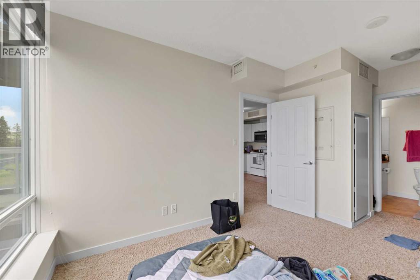
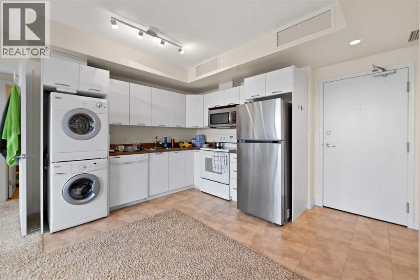
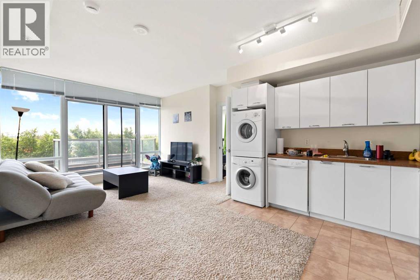
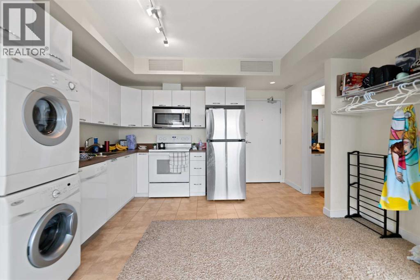
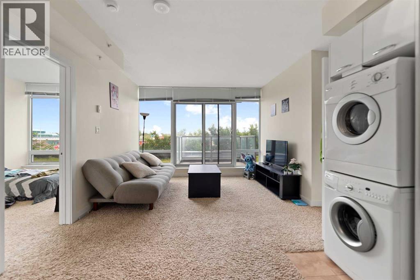
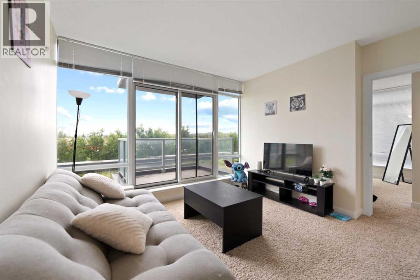
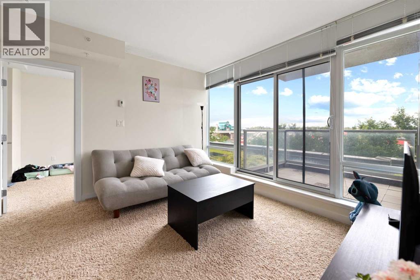
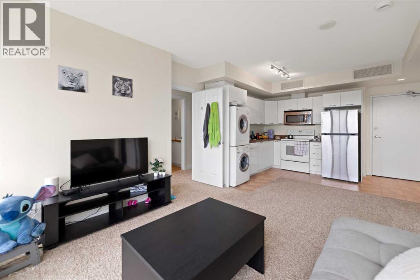
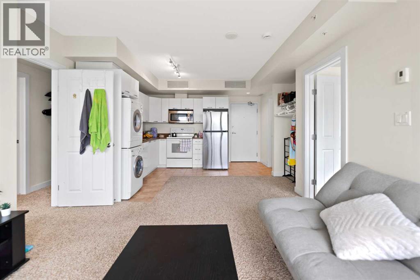
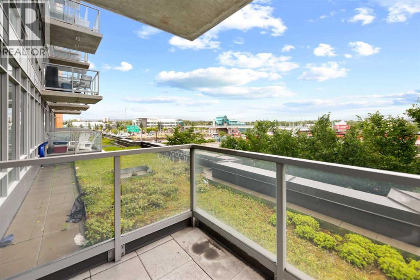
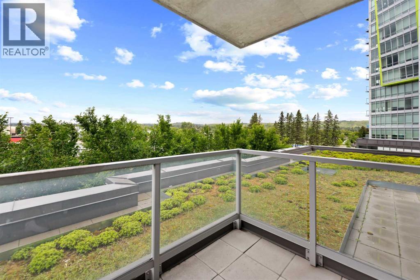
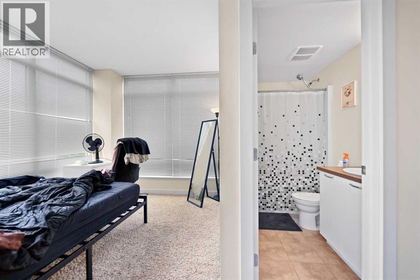
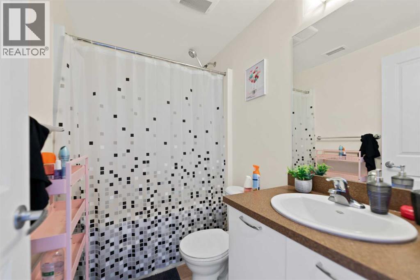
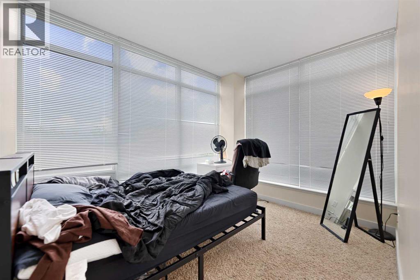
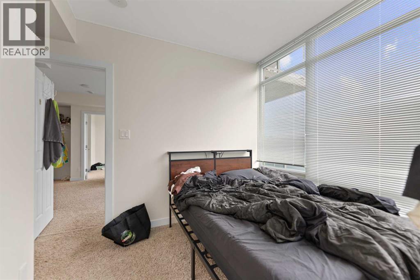
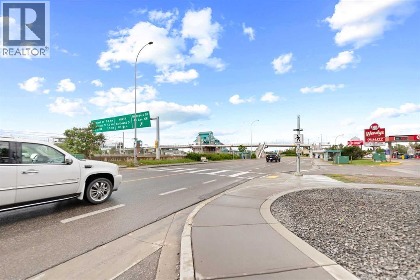
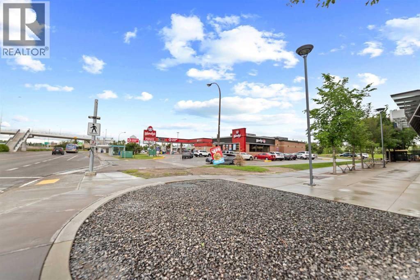
Welcome to University City in the heart of Brentwood, offering an excellent combination of location, convenience and functionality. This bright 638 sf unit features 2 bedrooms and 2 full bathrooms, providing valuable flexibility for a roommate, guest room, home office or additional living space. The efficient layout includes an open living and kitchen area, in-suite laundry and a private balcony. Ideally located close to the University of Calgary, Brentwood LRT Station, Foothills Medical Centre, Alberta Children’s Hospital, Market Mall, restaurants, shopping and everyday amenities, with convenient access to Crowchild Trail and major routes. An excellent option for students, professionals, investors, retirees or anyone seeking a low-maintenance home in a highly convenient location. The property also includes titled underground parking and assigned storage. Book your private showing today. (id:67770)
Facts
- Bedrooms
- 2
- Bathrooms
- 2
- Living area
- 638 sq ft
- Home type
- Apartment
- Year built
- 2014
- Parking
- 1
- Property taxes
- $2,151 (2026)
- Condo / HOA fee
- $532 monthly
- MLS® number
- A2325363
Features
- Heating
- Forced air
- Cooling
- Central air conditioning
- Flooring
- Carpeted, Linoleum
- Appliances
- Refrigerator, Dishwasher, Stove, Microwave Range Hood Combo, Washer/Dryer Stack-Up
- Parking
- Underground
- Exterior Features
- Concrete
- Building Features
- Recreation Centre
- Community Features
- Golf Course Development, Pets Allowed With Restrictions
Rooms
| Room | Level | Size |
|---|---|---|
| Living room | Main level | 10.50 Ft x 11.58 Ft |
| Kitchen | Main level | 9.83 Ft x 12.08 Ft |
| Primary Bedroom | Main level | 8.42 Ft x 10.75 Ft |
| Bedroom | Main level | 9.25 Ft x 11.50 Ft |
| 4pc Bathroom | Main level | 4.92 Ft x 8.75 Ft |
| 4pc Bathroom | Main level | 4.92 Ft x 7.50 Ft |
| Other | Main level | 6.33 Ft x 7.92 Ft |
Location
Listed by Royal LePage METRO

Listing data is supplied by the CREA Data Distribution Facility (DDF®). It is deemed reliable but not guaranteed and should be independently verified. It is provided for consumers’ personal, non-commercial use to identify properties they may be interested in purchasing.