$849,000
210 1 Street S
Rosedale, Drumheller
- 6 bedrooms
- 4 (1 half) bathrooms
- 2,122 sq ft
About this home
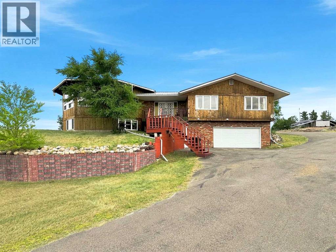
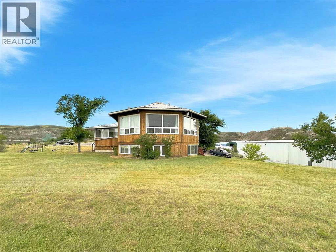
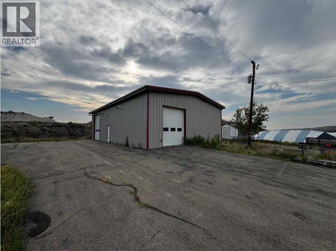
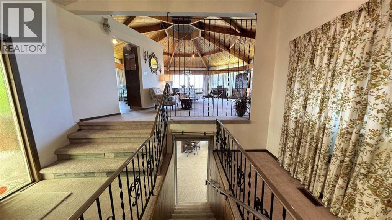
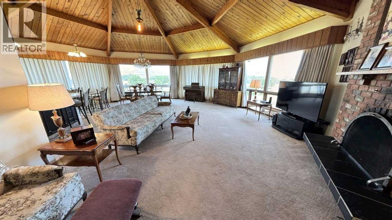
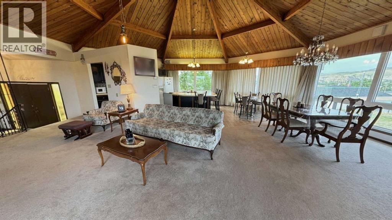
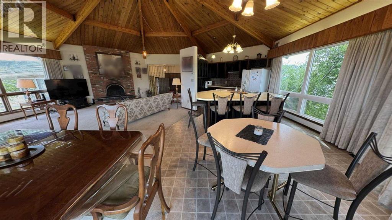
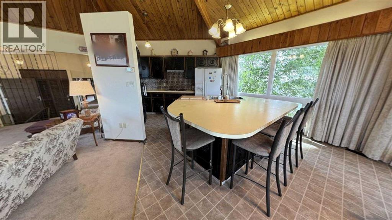
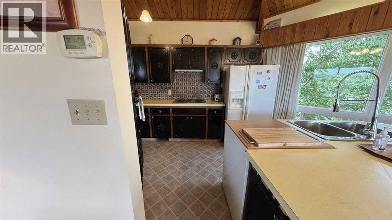
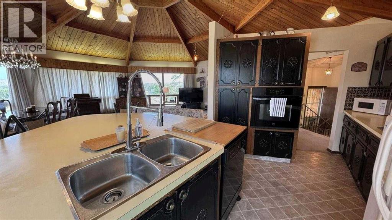
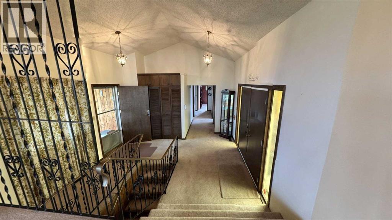
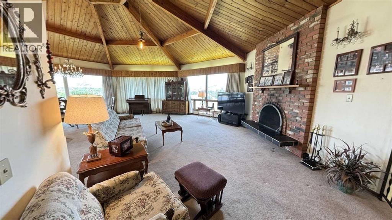
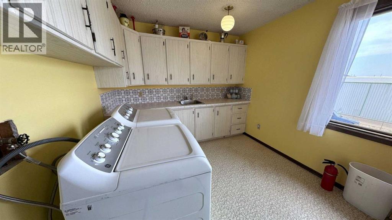
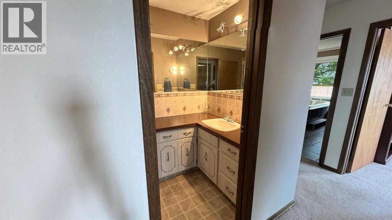
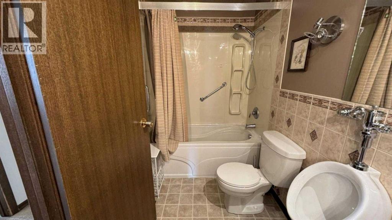
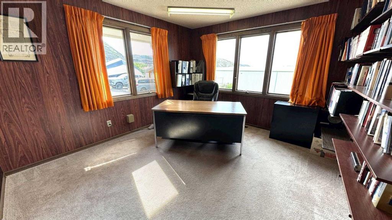
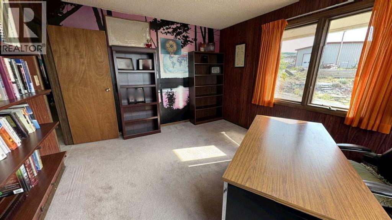
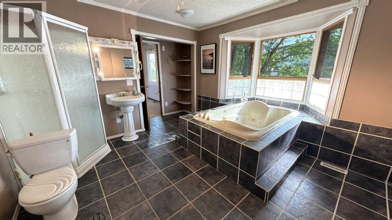
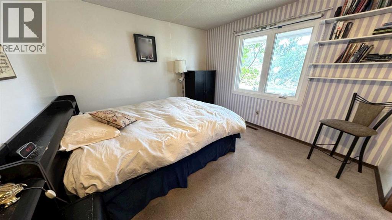
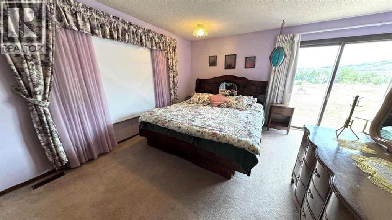
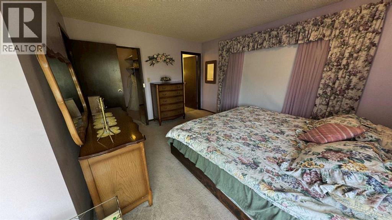
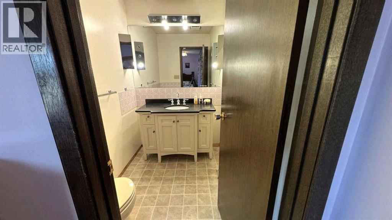
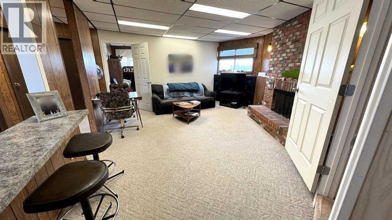
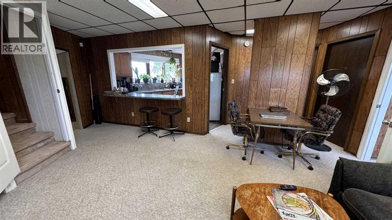
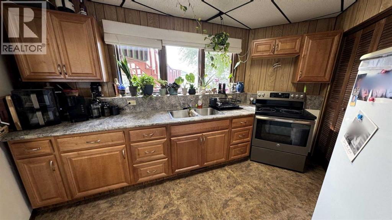
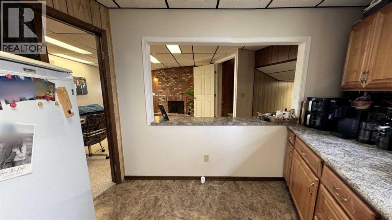
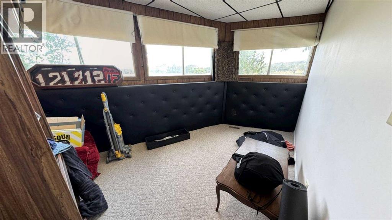
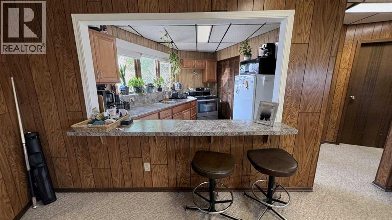
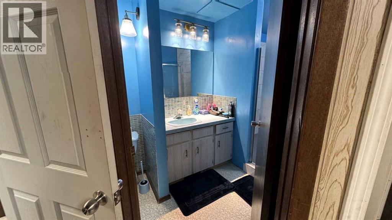
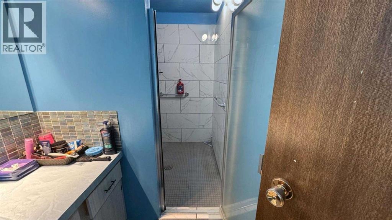
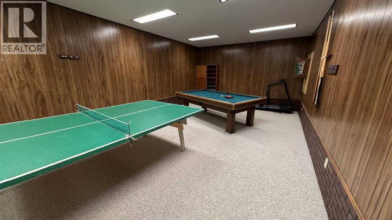
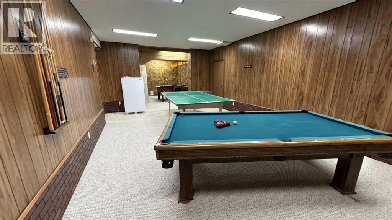
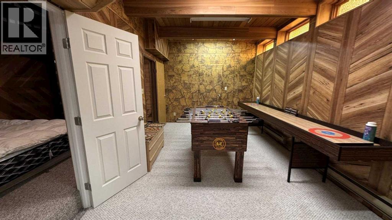
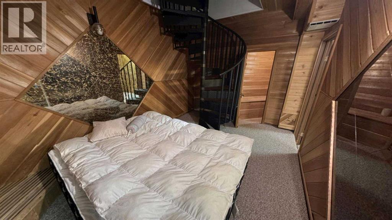
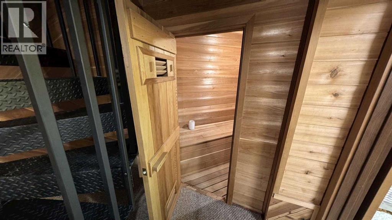
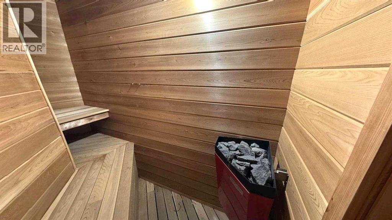
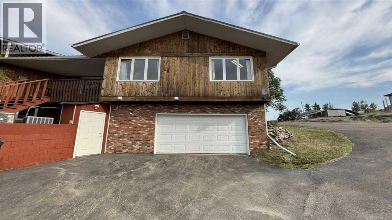
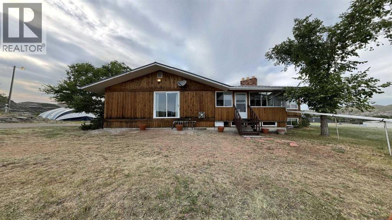
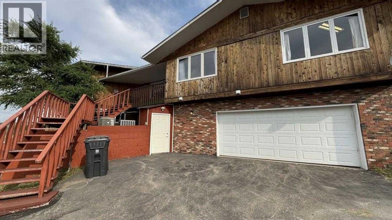
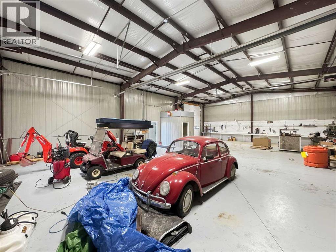
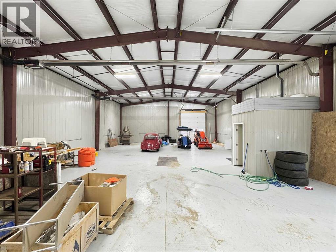
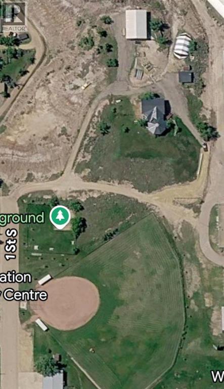
Welcome to this spacious and versatile property set on 3.65 acres across two separate titles, offering exceptional living space, extensive parking, and outstanding amenities. The sale includes Block A (2.20 acres), featuring the residence and improvements, as well as Block B (1.45 acres), a separate parcel of bare land that provides added flexibility and future potential. The property features an attached garage, a substantial 40' x 60' x 16 ft heated shop, and an additional detached two-door garage, making it ideal for hobbyists, tradespeople, or those needing extra storage. Inside, the impressive octagonal open-concept living room and kitchen are highlighted by vaulted ceilings and a large central skylight that fills the space with natural light. In addition, the main living room sports 5, 8x6 feet windows with a panoramic view of the valley. The upper level includes a corner office, a generous laundry room with abundant cabinetry, a closet, and a sink, plus a spacious primary bedroom with a walk-in closet and 2-piece ensuite. A second bedroom enjoys direct access to a double reclining Jacuzzi tub. Step outside to the large enclosed patio, featuring expansive venting windows for comfortable seasonal enjoyment. The illegal basement suite offers excellent flexibility with a recently renovated full kitchen, a remodeled bathroom with a large walk-in shower, three bedrooms, a living area with a fireplace, and a separate entrance. A large games room includes a pool table, ping-pong table, foosball table, and shuffleboard—all included—while a sauna adds another relaxing amenity. An additional bedroom features a spiral staircase leading to a covered deck. Additional updates include windows replaced in 2015. This unique property offers outstanding space for multi-generational living, recreation, and entertaining. (id:67770)
Facts
- Bedrooms
- 6
- Bathrooms
- 4 (1 half)
- Living area
- 2,122 sq ft
- Home type
- House
- Year built
- 1976
- Lot size
- 158,994 square feet
- Property taxes
- $6,800 (2026)
- MLS® number
- A2335788
Features
- Heating
- Forced air, Natural gas
- Cooling
- Central air conditioning
- Basement
- Finished, Full
- Flooring
- Laminate, Carpeted
- Appliances
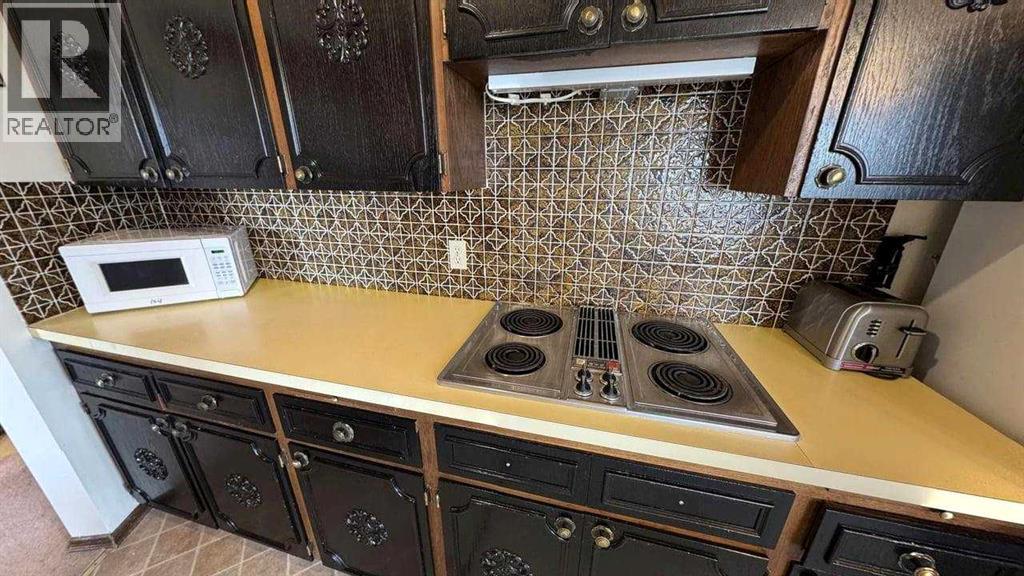
- Washer, Refrigerator, Cooktop - Electric, Dishwasher, Oven, Dryer, Garburator, Window Coverings, Garage door opener
- Parking
- Attached Garage, Detached Garage, Garage, Covered, Heated Garage
Rooms
| Room | Level | Size |
|---|---|---|
| 4pc Bathroom | Main level | 12.00 Ft x 12.00 Ft |
| 2pc Bathroom | Main level | 5.00 Ft x 5.00 Ft |
| 5pc Bathroom | Main level | 11.00 Ft x 5.00 Ft |
| 3pc Bathroom | Lower level | 5.00 Ft x 12.00 Ft |
| Bedroom | Lower level | 12.00 Ft x 10.00 Ft |
| Bedroom | Lower level | 12.00 Ft x 10.00 Ft |
| Bedroom | Lower level | 10.00 Ft x 8.00 Ft |
| Bedroom | Main level | 16.00 Ft x 12.00 Ft |
| Bedroom | Main level | 11.00 Ft x 12.00 Ft |
| Laundry room | Main level | 10.00 Ft x 13.00 Ft |
| Office | Main level | 13.50 Ft x 11.50 Ft |
| Other | Main level | 12.00 Ft x 12.00 Ft |
| Kitchen | Main level | 30.00 Ft x 30.00 Ft |
| Sunroom | Main level | 20.00 Ft x 20.00 Ft |
| Kitchen | Lower level | 10.00 Ft x 10.00 Ft |
| Living room | Lower level | 20.00 Ft x 18.00 Ft |
| Bedroom | Basement | 12.00 Ft x 9.00 Ft |
| Recreational, Games room | Basement | 36.00 Ft x 12.00 Ft |
Location
Listed by ComFree

Listing data is supplied by the CREA Data Distribution Facility (DDF®). It is deemed reliable but not guaranteed and should be independently verified. It is provided for consumers’ personal, non-commercial use to identify properties they may be interested in purchasing.