$324,900
214, 51 Waterfront Mews SW
Chinatown, Calgary
- 1 bedrooms
- 1 bathrooms
- 601 sq ft
About this home
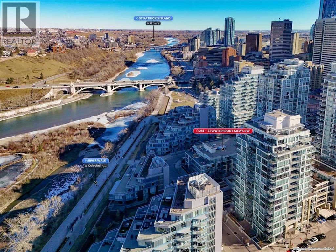
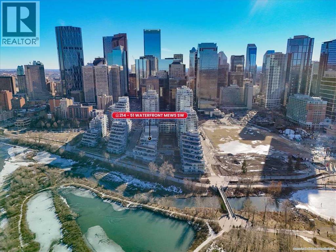
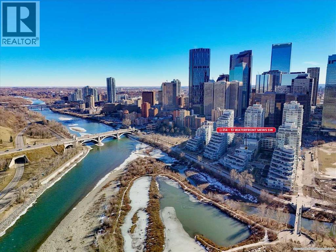
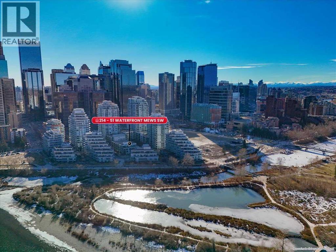
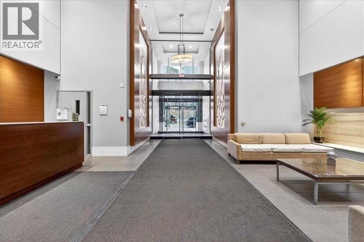
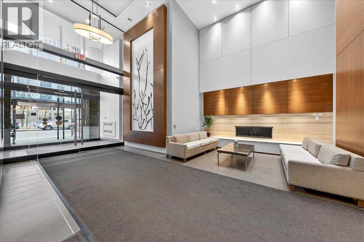
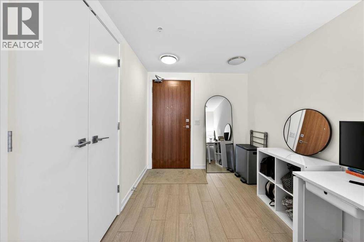
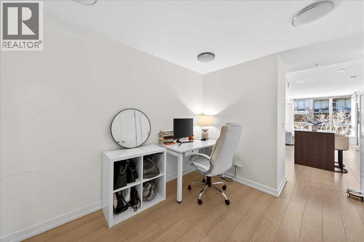
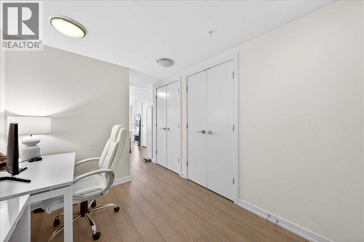
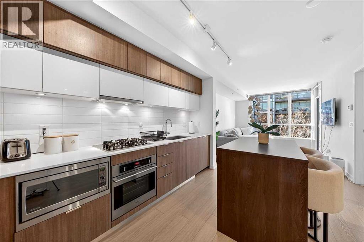
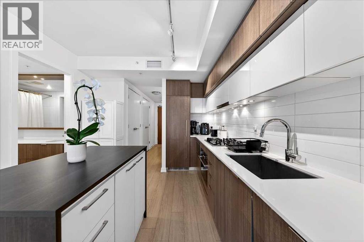
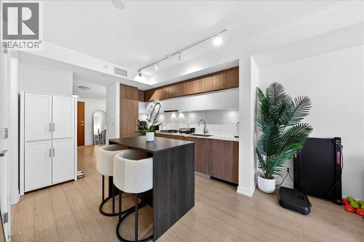
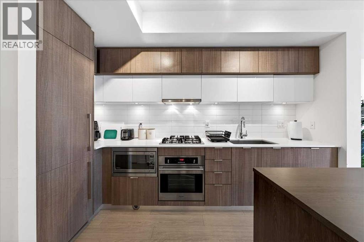
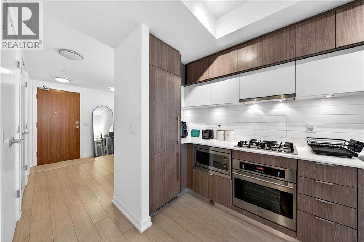
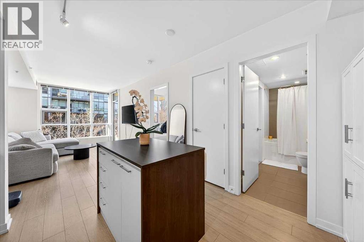
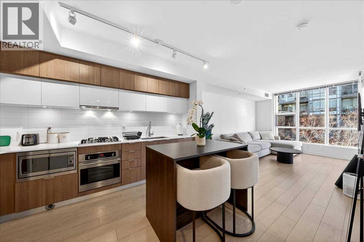
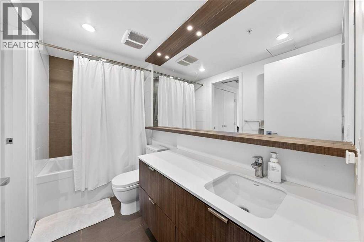
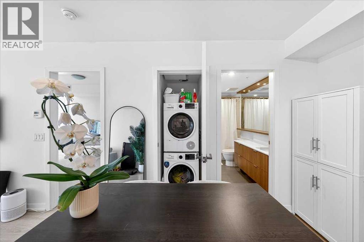
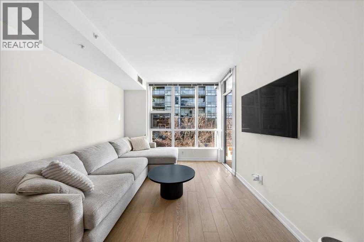
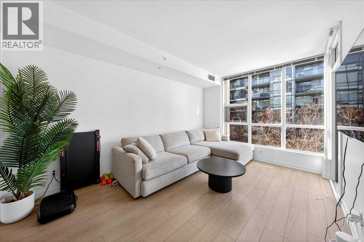
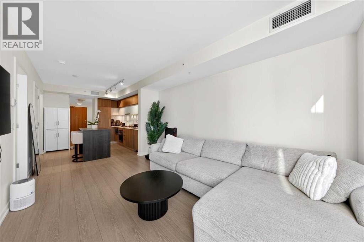
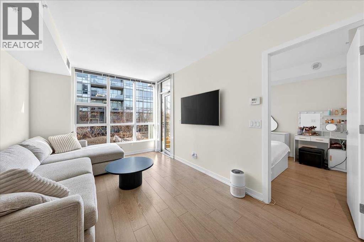
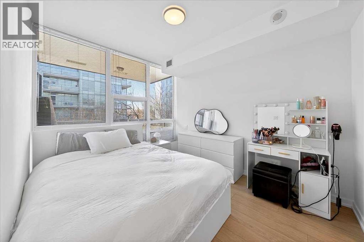
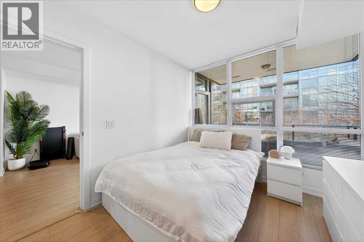
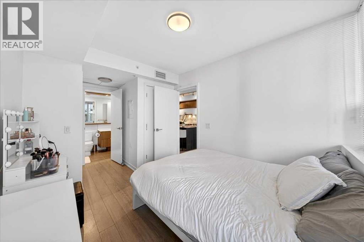
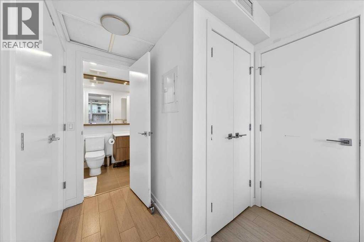
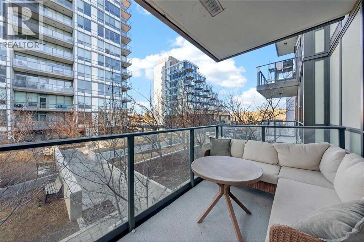
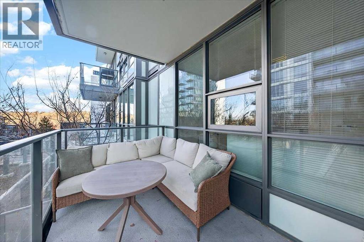
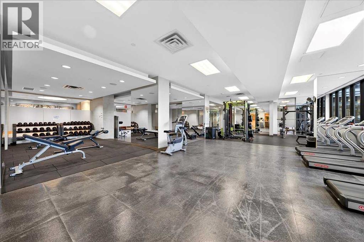
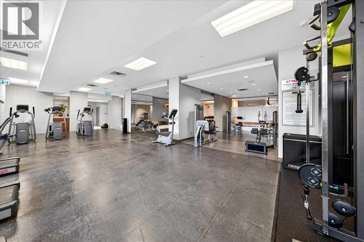
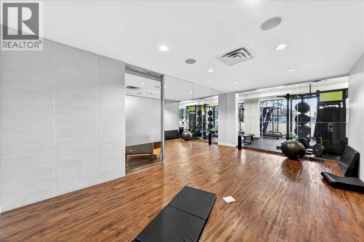
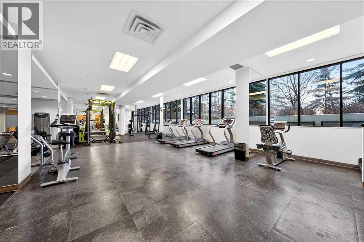
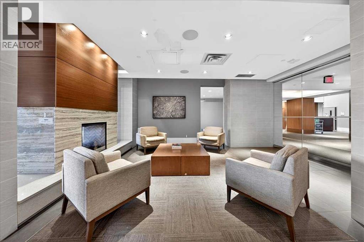
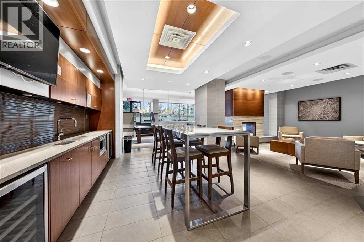
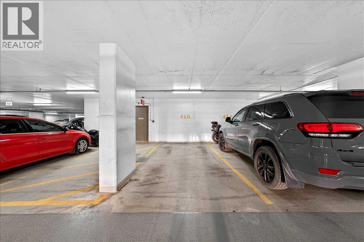
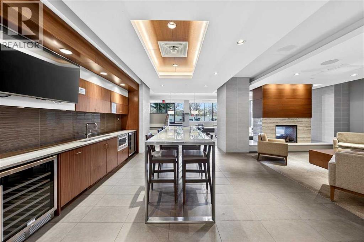
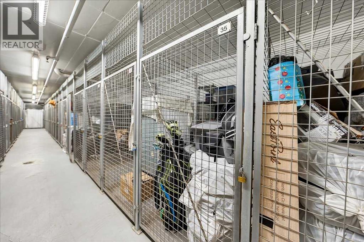
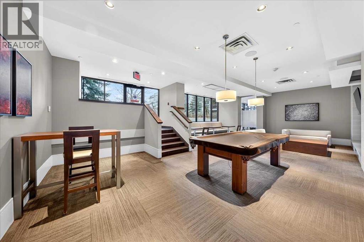
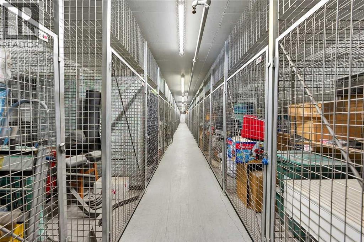
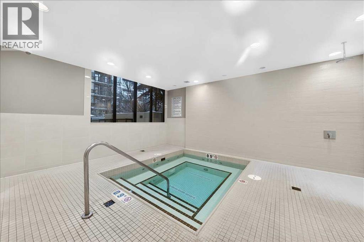
Experience refined urban living in this stylish riverfront residence offering approximately 601 sqft of thoughtfully designed living space in one of Calgary’s most desirable waterfront communities. This elegant 1-bedroom, 1-bathroom condo features a bright open-concept layout where the contemporary kitchen flows seamlessly into the inviting living area, creating an ideal space for both relaxing and entertaining. The spacious bedroom provides a comfortable retreat, while the well-appointed 4-piece bathroom and convenient in-suite laundry add everyday practicality. Step outside to your private balcony to enjoy fresh air and the vibrant urban surroundings. This exceptional home also includes underground heated parking and assigned storage, offering comfort and convenience year-round. Residents enjoy premium building amenities including a fitness center, hot tub, and party room, all while being just steps from scenic river pathways, parks, restaurants, cafes, and downtown amenities - perfectly blending luxury, lifestyle, and location. (id:67770)
Facts
- Bedrooms
- 1
- Bathrooms
- 1
- Living area
- 601 sq ft
- Home type
- Apartment
- Year built
- 2015
- Parking
- 1
- Property taxes
- $2,370 (2025)
- Condo / HOA fee
- $594 monthly
- MLS® number
- A2335790
Features
- Heating
- Forced air
- Cooling
- Central air conditioning
- Basement
- None
- Flooring
- Tile, Laminate
- Appliances
- Refrigerator, Range - Gas, Dishwasher, Oven - Built-In, Garage door opener, Washer/Dryer Stack-Up
- Parking
- Underground
- Exterior Features
- Concrete, Stone
- Building Features
- Exercise Centre, Party Room, Whirlpool
- Community Features
- Pets Allowed With Restrictions
Rooms
| Room | Level | Size |
|---|---|---|
| 4pc Bathroom | Main level | 4.83 Ft x 10.08 Ft |
| Bedroom | Main level | 16.00 Ft x 9.58 Ft |
| Foyer | Main level | 12.92 Ft x 8.00 Ft |
| Kitchen | Main level | 12.08 Ft x 10.33 Ft |
| Living room | Main level | 15.17 Ft x 10.33 Ft |
| Laundry room | Main level | 2.42 Ft x 3.42 Ft |
Location
Listed by CIR Realty

Listing data is supplied by the CREA Data Distribution Facility (DDF®). It is deemed reliable but not guaranteed and should be independently verified. It is provided for consumers’ personal, non-commercial use to identify properties they may be interested in purchasing.