$368,000
2145 24 Avenue
Didsbury
- 3 bedrooms
- 1 bathrooms
- 718 sq ft
About this home
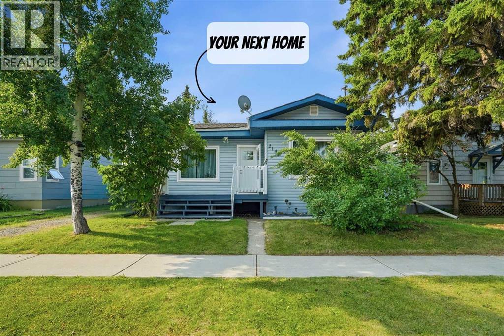
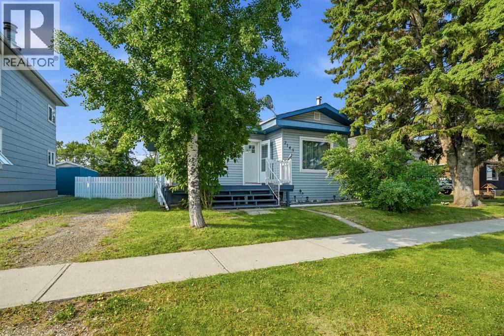
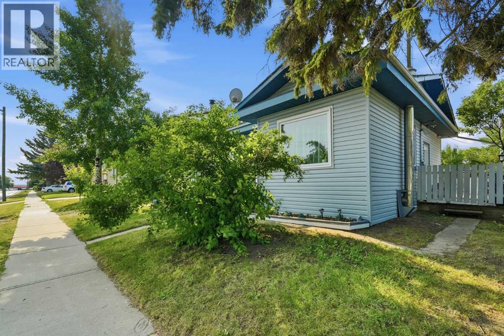
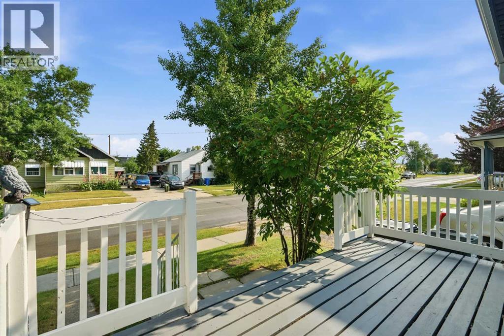
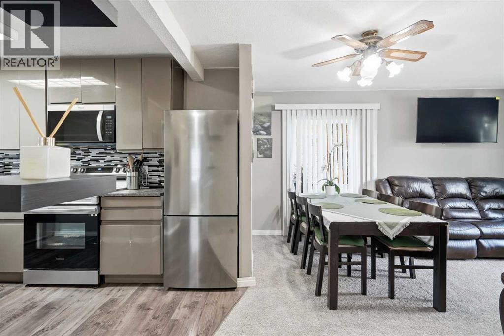
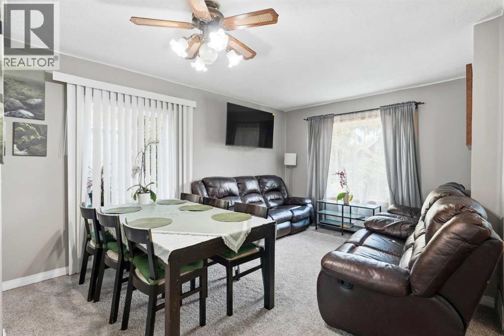
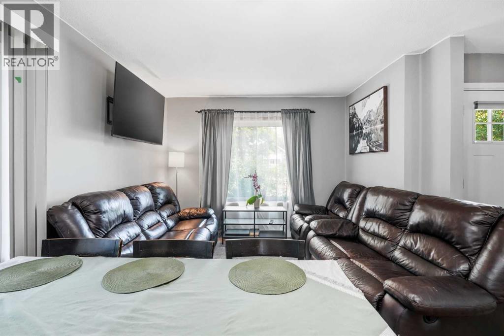
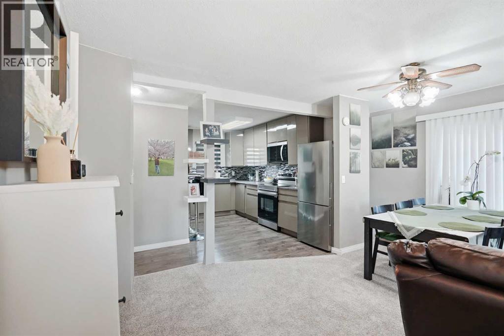
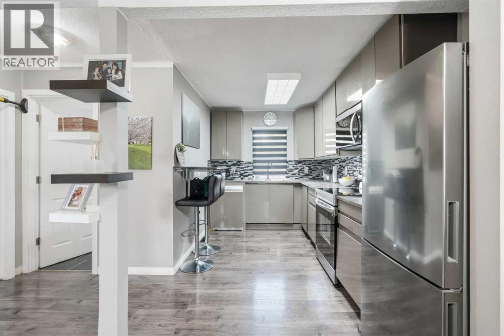
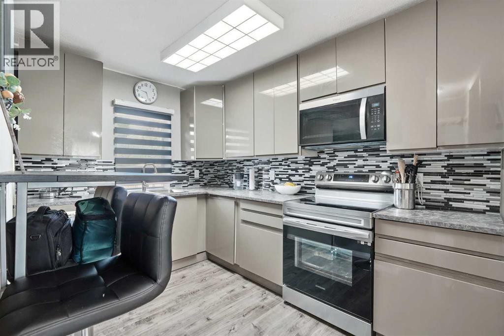
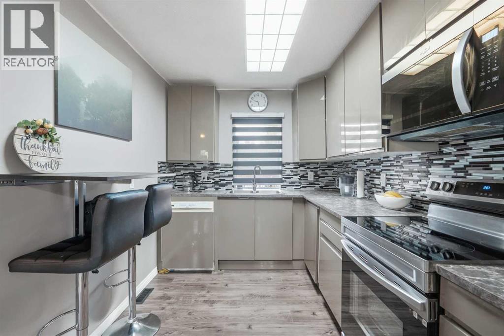
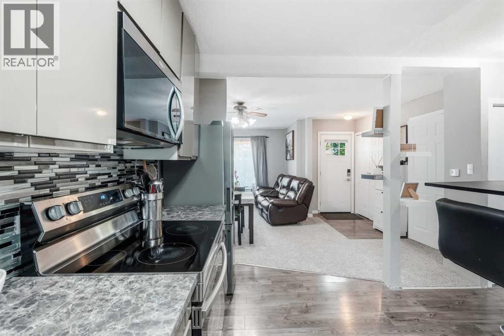
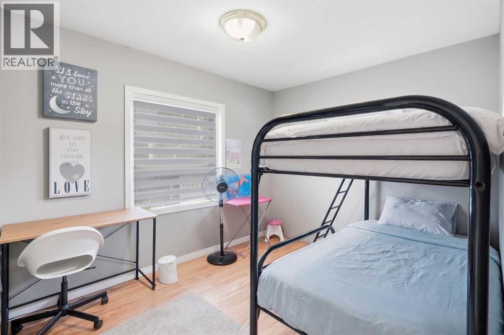
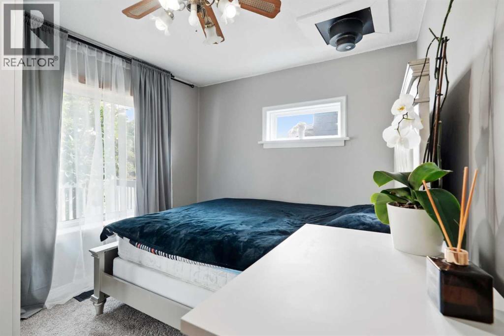
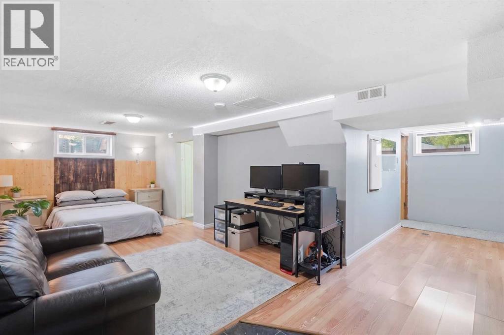
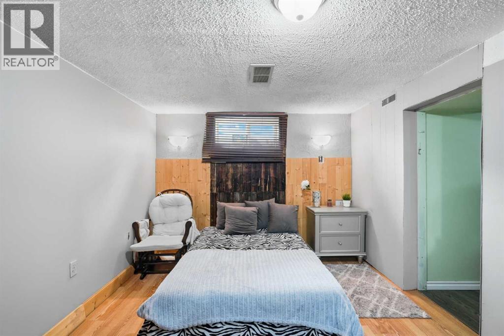
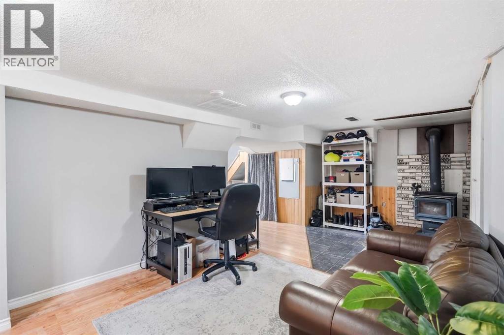
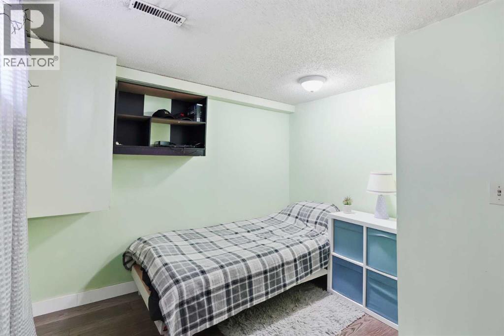
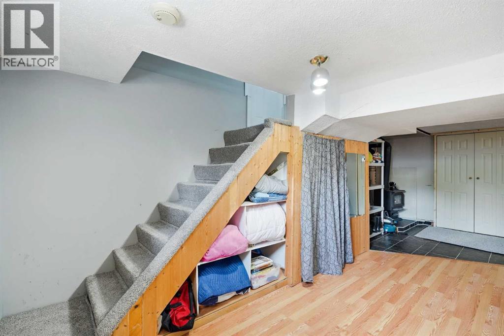
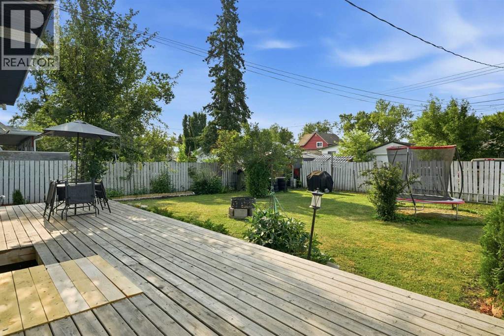
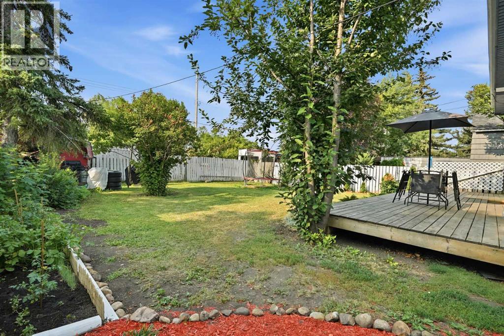
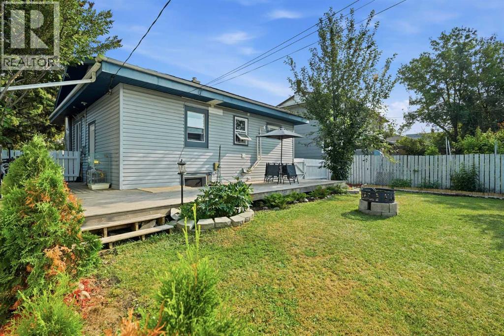
Investment, Starter, or Downsizing Property! Here is an updated, move-in ready home with so much to offer and great utilization of space throughout! Bright and inviting with updates top to bottom, featuring an OPEN CONCEPT main level with LAMINATE and Carpet flooring, fresh PAINT, and updated WINDOWS letting in plenty of natural light. The newly updated KITCHEN comes complete with newer APPLIANCES, and an updated second floor. Key mechanical upgrades provide peace of mind, including an updated FURNACE (2016). Enjoy outdoor living in your LARGE PRIVATE YARD featuring an expansive DECK, cozy FIREPIT area, and tons of room to relax or entertain. Ample parking includes front space plus room for multiple vehicles and your RV! Nestled on a quiet street close to schools, local parks, and historic downtown Didsbury. A charming town under 45 minutes to Calgary limits, featuring the Didsbury Golf Club, Memorial Rec Complex (pool/arena), local coffee shops, and boutique dining. (id:67770)
Facts
- Bedrooms
- 3
- Bathrooms
- 1
- Living area
- 718 sq ft
- Home type
- House
- Year built
- 1950
- Lot size
- 6,098 square feet
- Parking
- 2
- Property taxes
- $2,261 (2026)
- MLS® number
- A2335449
Features
- Heating
- Forced air
- Cooling
- None
- Basement
- Finished, Full
- Flooring
- Laminate, Carpeted
- Appliances
- Refrigerator, Dishwasher, Oven, Microwave Range Hood Combo, Washer & Dryer
- Parking
- Parking Pad, Other
- Exterior Features
- Concrete
Rooms
| Room | Level | Size |
|---|---|---|
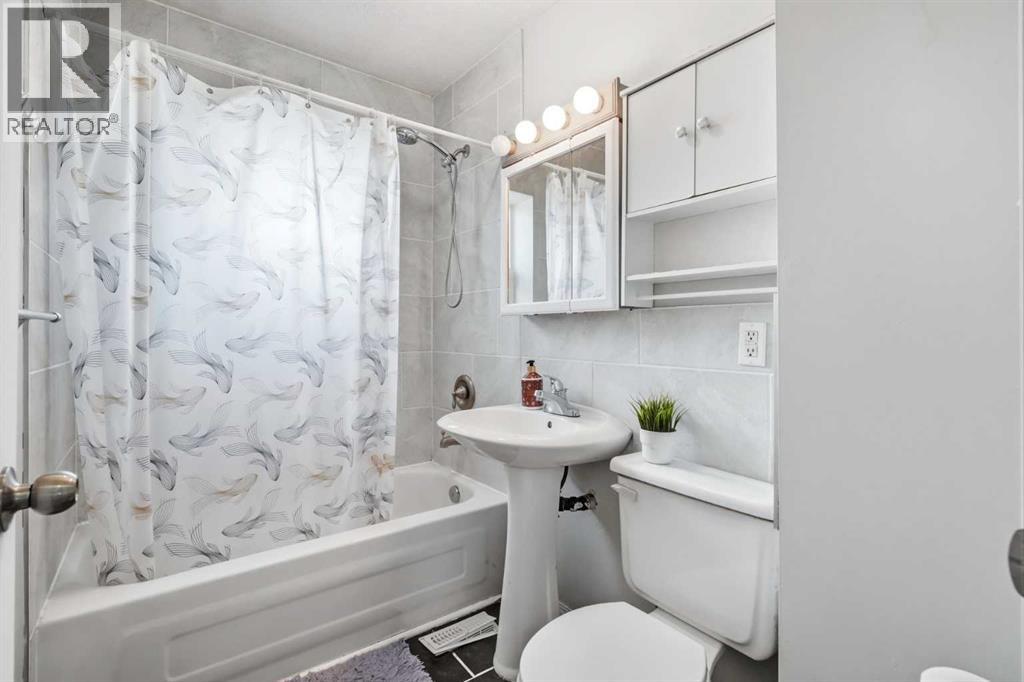
| 4pc Bathroom | Main level | 2.33 M x 1.61 M |
| Bedroom | Main level | 2.80 M x 3.18 M |
| Bedroom | Main level | 3.40 M x 2.69 M |
| Kitchen | Main level | 4.00 M x 4.15 M |
| Living room/Dining room | Main level | 2.90 M x 3.18 M |
| Bedroom | Basement | 3.72 M x 2.81 M |
| Recreational, Games room | Basement | 3.31 M x 7.86 M |
| Recreational, Games room | Basement | 3.54 M x 1.80 M |
Location
Listed by RE/MAX Complete Realty

Listing data is supplied by the CREA Data Distribution Facility (DDF®). It is deemed reliable but not guaranteed and should be independently verified. It is provided for consumers’ personal, non-commercial use to identify properties they may be interested in purchasing.