$63,900
#042-4819 51 AV
Millet
- 3 bedrooms
- 1 bathrooms
- 920 sq ft
About this home
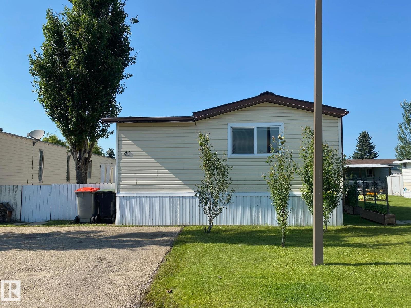
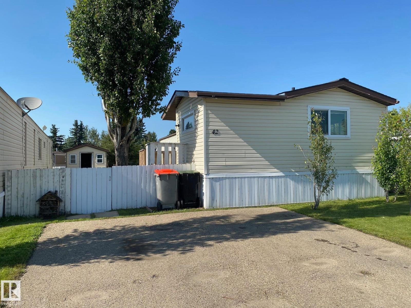
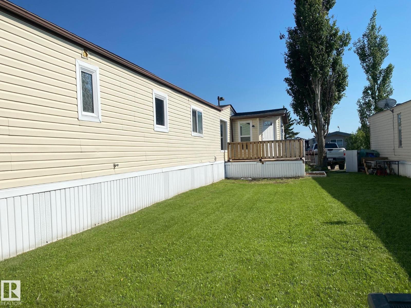
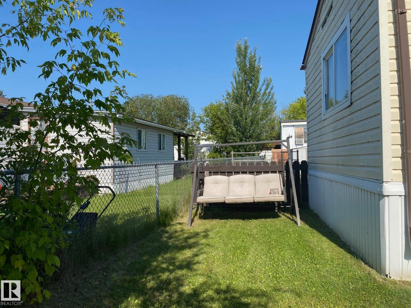
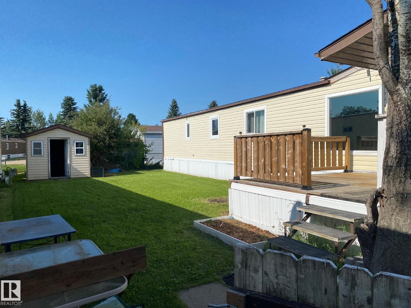
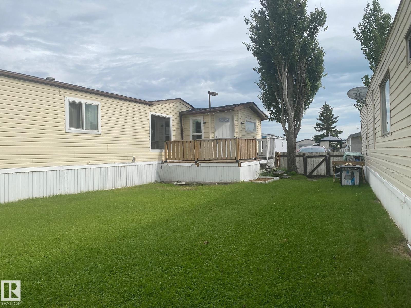
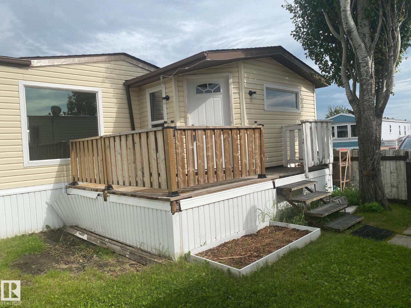
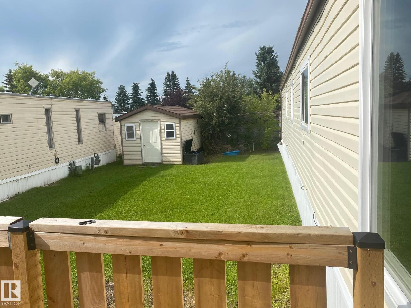
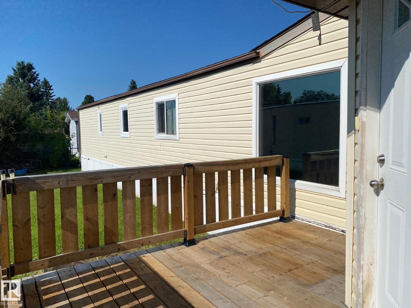
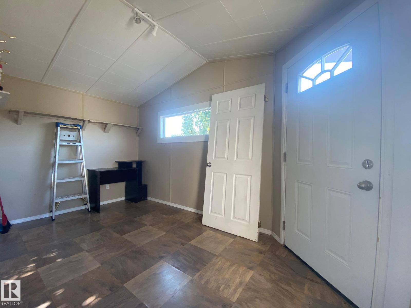
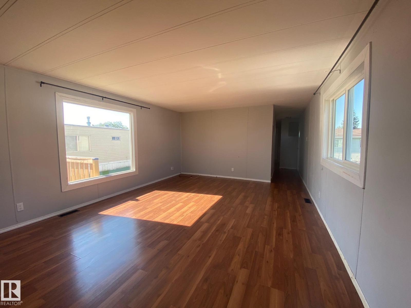
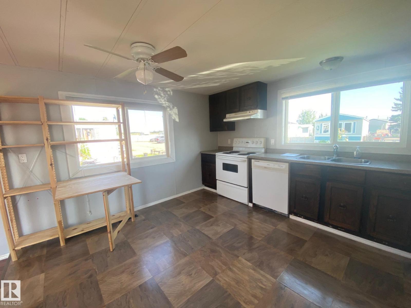
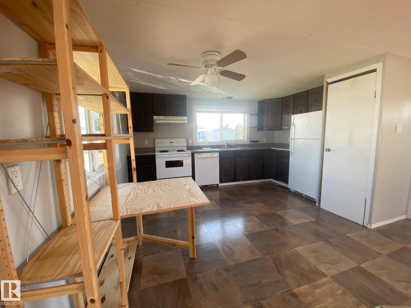
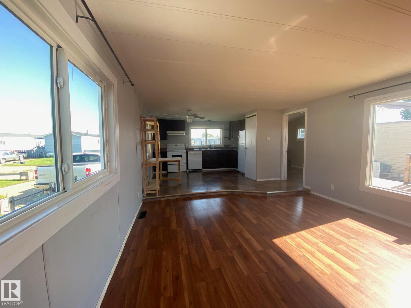
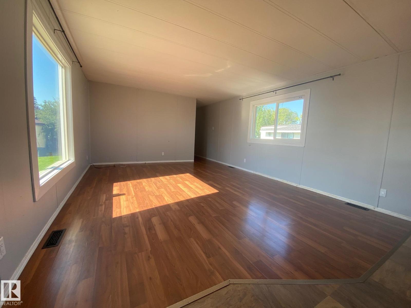
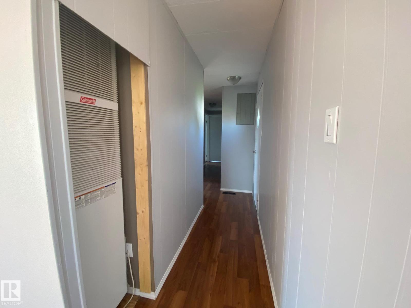
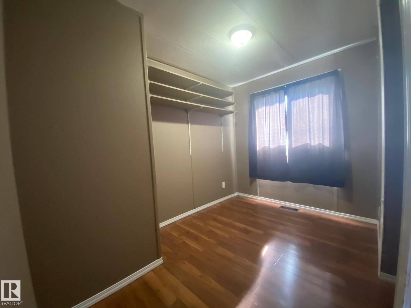
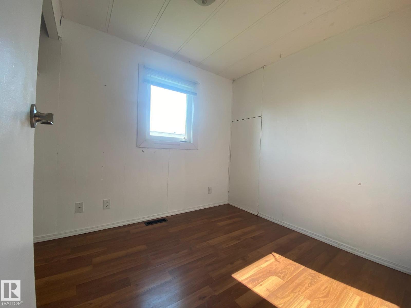
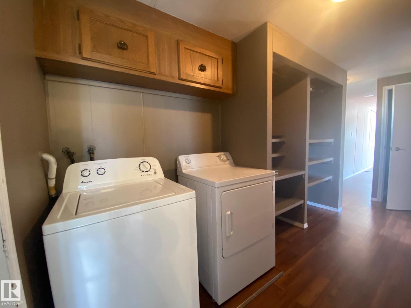
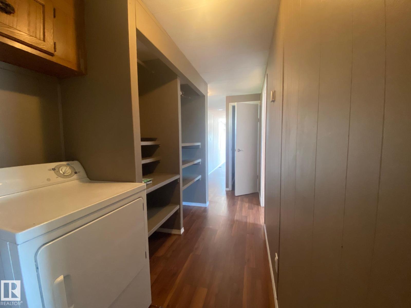
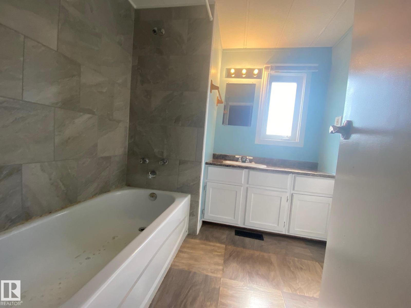
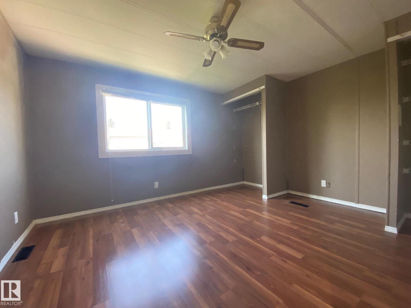
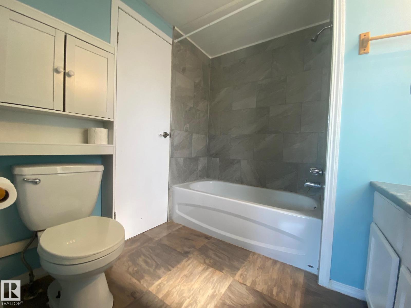
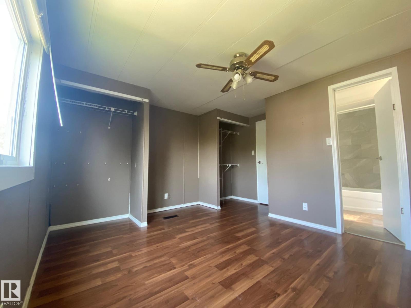
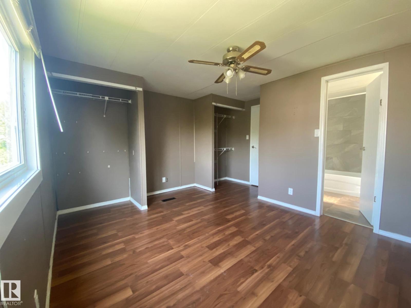
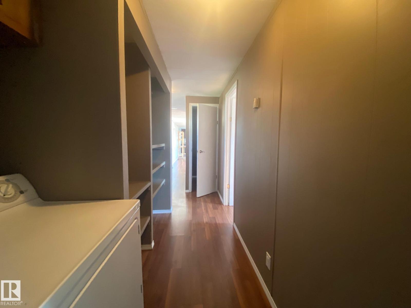
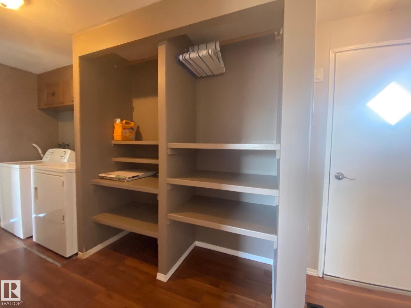
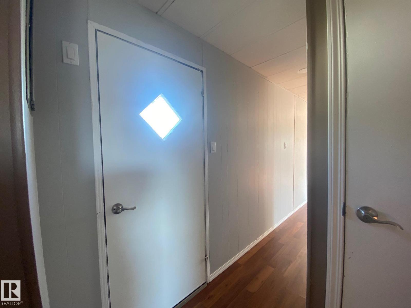
Affordable home located in Millet Village Mobile Home Park, 14' X 66' with a good sized addition that serves as entry/mud room. Great room design kitchen/dining/living, good sized master bedroom with access to the bathroom from it as well as the hall. Additional 2 bedrooms, and laundry area in the hall next to the rear exit door. Upgraded exterior vinyl siding, windows have been upgraded as well. Shingles were replace 3 years ago, nice deck off the front entry addition. 10'X14' shed for storage in the fenced yard. 2 parking spaces at the front. (id:67770)
Facts
- Bedrooms
- 3
- Bathrooms
- 1
- Living area
- 920 sq ft
- Home type
- Manufactured Home
- Year built
- 1978
- MLS® number
- E4502747
Features
- Heating
- Forced air
- Appliances
- Washer, Refrigerator, Dishwasher, Stove, Dryer, Hood Fan, Storage Shed, Fan
- Parking
- Parking Pad, Stall
Rooms
| Room | Level | Size |
|---|---|---|
| Living room | Main level | |
| Dining room | Main level | |
| Kitchen | Main level | |
| Primary Bedroom | Main level | |
| Bedroom 2 | Main level | |
| Bedroom 3 | Main level |
Location
Listed by Royal Lepage Parkland Agencies

Listing data is supplied by the CREA Data Distribution Facility (DDF®). It is deemed reliable but not guaranteed and should be independently verified. It is provided for consumers’ personal, non-commercial use to identify properties they may be interested in purchasing.