$399,900
60 Arthur Close
Aspen Ridge, Red Deer
- 2 bedrooms
- 4 (2 half) bathrooms
- 1,219 sq ft
About this home
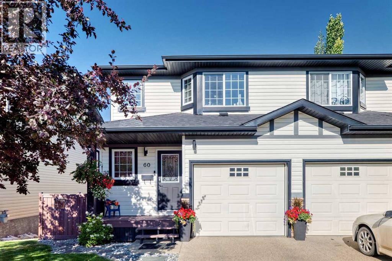
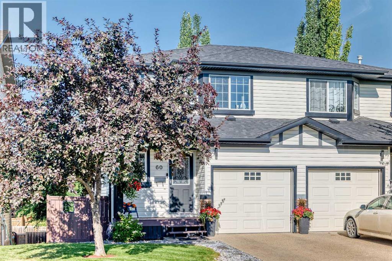
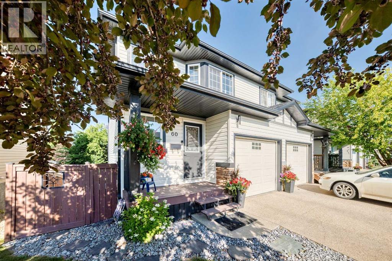
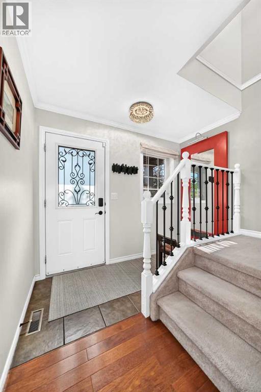
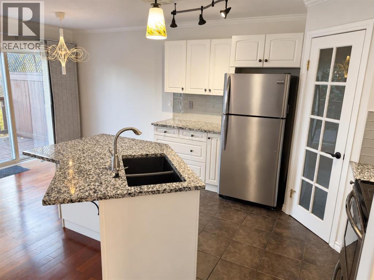
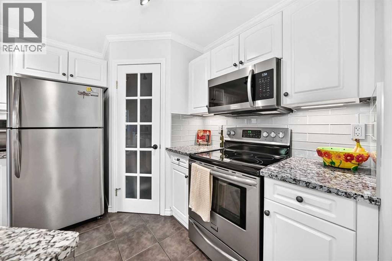
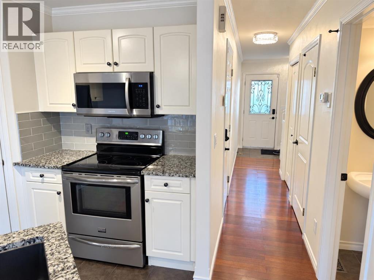
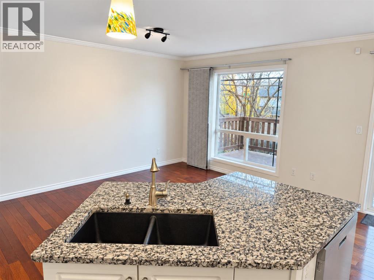
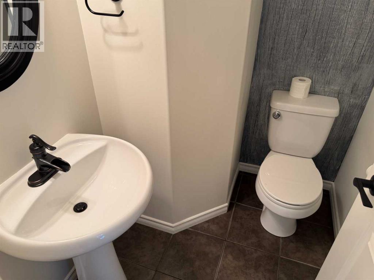
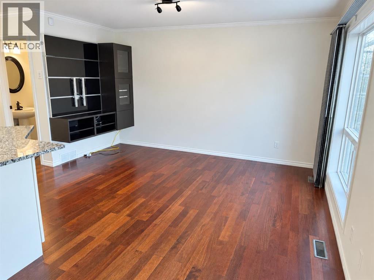
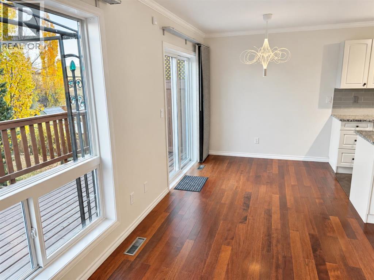
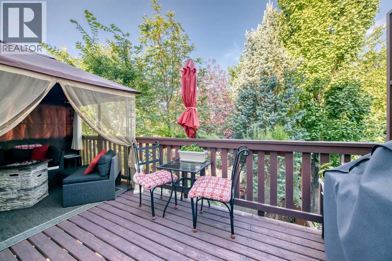
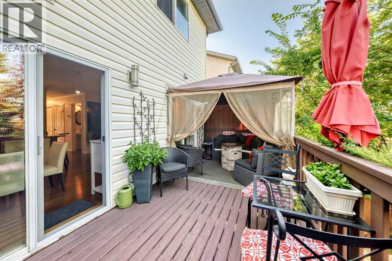
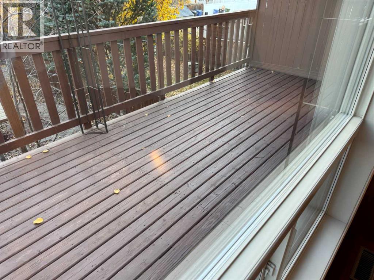
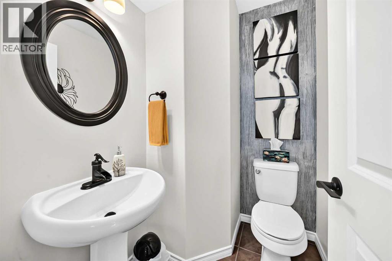
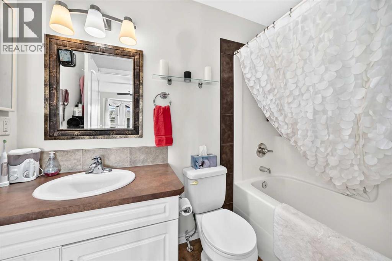
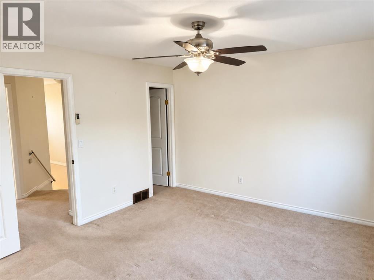
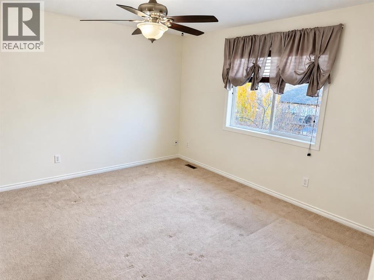
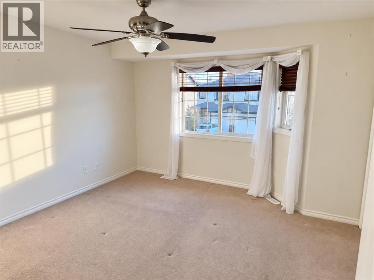
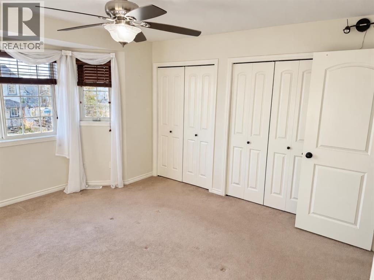
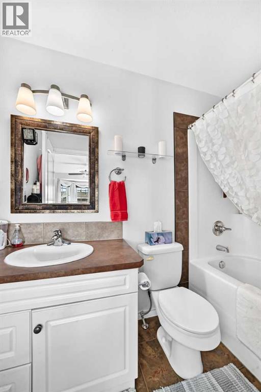
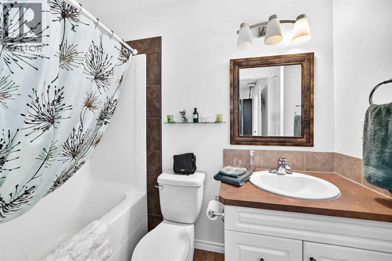
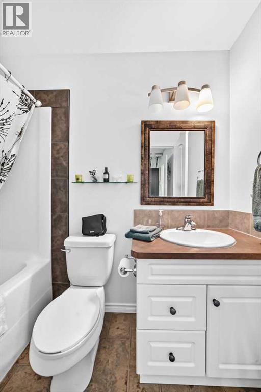
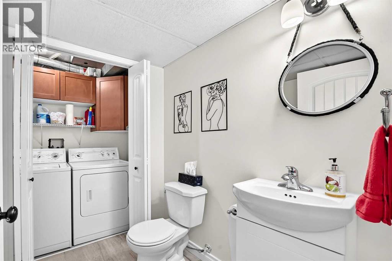
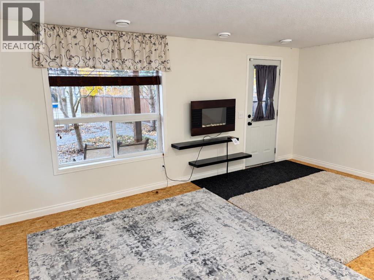
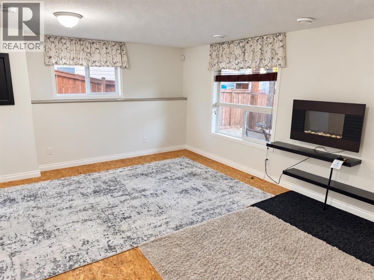
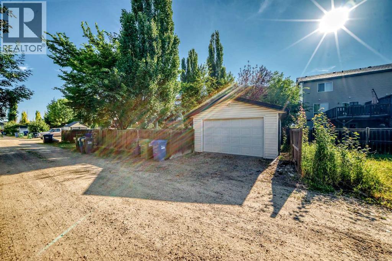
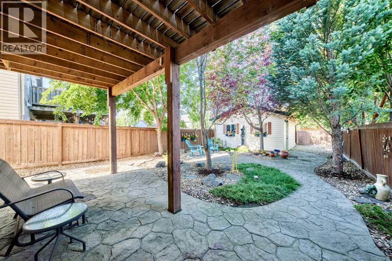
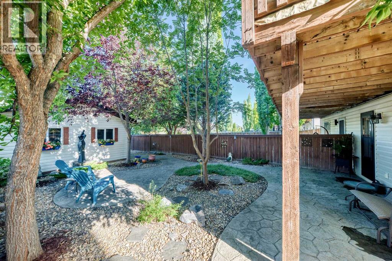
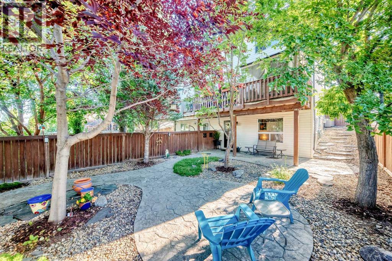
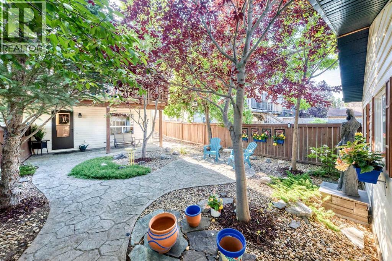
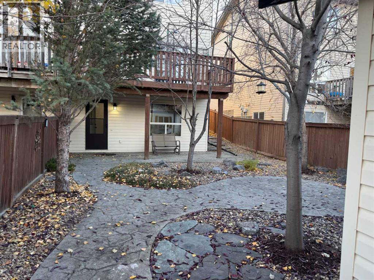
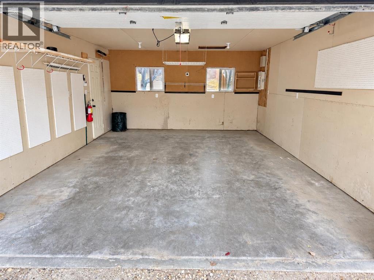
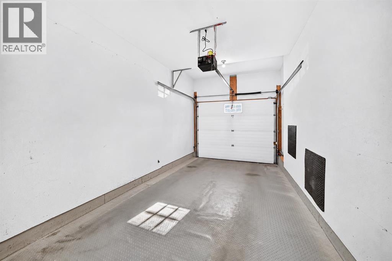
Two bedrooms, Two private ensuite bathrooms, and Two garages make this Aspen Ridge half duplex a distinctive option for buyers who value bedroom privacy and extra garage space. Located on a close, the home offers a welcoming main floor living area with rich hardwood and tile flooring. The upgraded kitchen features granite countertops and easy access to a west facing deck for relaxing or entertaining. Upstairs, each of the two bedrooms has its own private four piece bathrooms, providing comfortable separation for household members or guests.The bright walkout basement offers a recreation area with direct backyard access, a two-piece bathroom with laundry, and storage. Basement flooring remains unfinished, allowing the next owner to choose the finishing material.Outside, the private, low maintenance landscaped yard features extensive stamped concrete and decorative stonework. A fully finished single attached garage provides convenient parking, while the oversized 16-by-21-foot detached single garage is insulated and drywalled, offering additional parking, storage, or workshop space. With its private bathrooms, walkout basement, and two garages, this home offers a practical combination of privacy and versatility in Aspen Ridge. (id:67770)
Facts
- Bedrooms
- 2
- Bathrooms
- 4 (2 half)
- Living area
- 1,219 sq ft
- Home type
- Duplex
- Year built
- 2005
- Lot size
- 3,350 square feet
- Parking
- 3
- Property taxes
- $3,617 (2026)
- MLS® number
- A2335343
Features
- Heating
- Forced air
- Cooling
- None
- Basement
- Finished, Full, Separate entrance, Walk out
- Flooring
- Hardwood
- Appliances
- Refrigerator, Dishwasher, Stove, Microwave Range Hood Combo, Window Coverings, Washer & Dryer
- Parking
- Attached Garage, Detached Garage
- Exterior Features
- Vinyl siding
Rooms
| Room | Level | Size |
|---|---|---|
| Other | Main level | 3.75 Ft x 9.42 Ft |
| Other | Main level | 3.67 Ft x 8.92 Ft |
| Kitchen | Main level | 10.08 Ft x 10.83 Ft |
| 2pc Bathroom | Main level | |
| 4pc Bathroom | Second level | |
| Primary Bedroom | Second level | 12.83 Ft x 14.50 Ft |
| 4pc Bathroom | Second level | |
| Bedroom | Second level | 12.67 Ft x 13.75 Ft |
| Other | Basement | 8.83 Ft x 19.83 Ft |
| Family room | Basement | 13.42 Ft x 18.17 Ft |
| 2pc Bathroom | Basement | |
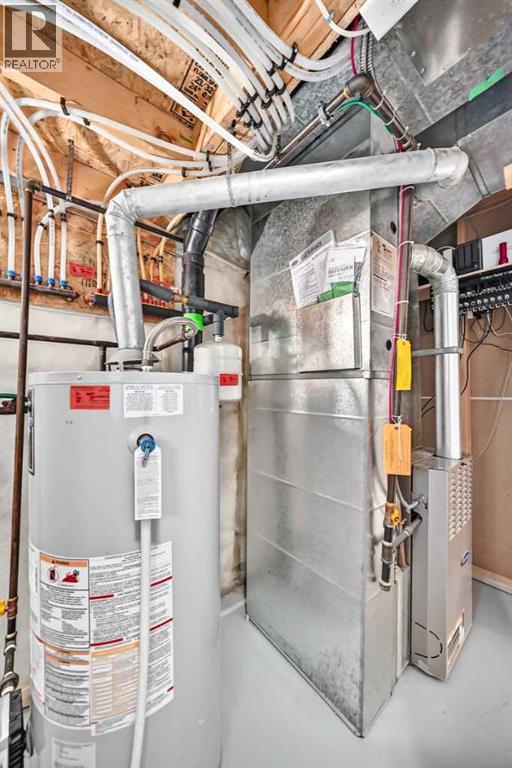
| Furnace | Basement | 4.33 Ft x 8.33 Ft |
| Storage | Basement | 3.17 Ft x 7.92 Ft |
Location
Listed by Realty Experts Group Ltd

Listing data is supplied by the CREA Data Distribution Facility (DDF®). It is deemed reliable but not guaranteed and should be independently verified. It is provided for consumers’ personal, non-commercial use to identify properties they may be interested in purchasing.