$339,900
123, 15 Mackenzie Ranch Way
MacKenzie Ranch, Lacombe
- 3 bedrooms
- 2 bathrooms
- 1,259 sq ft
About this home
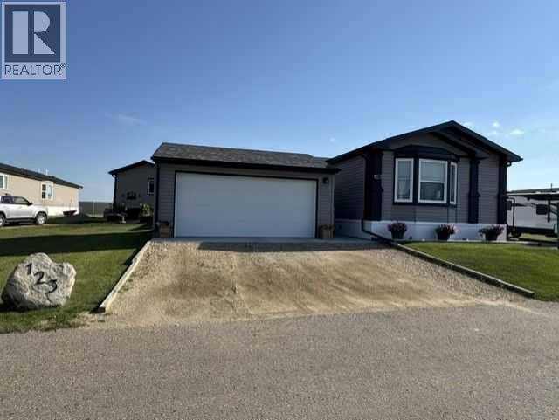
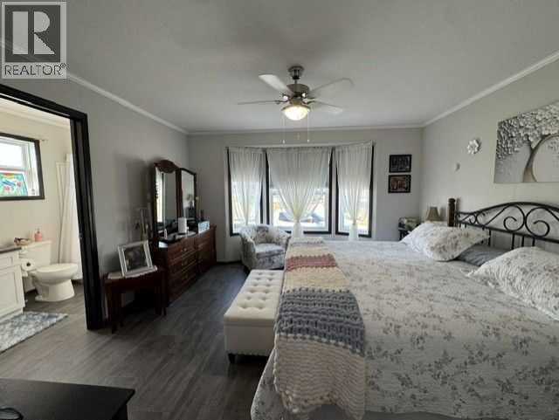
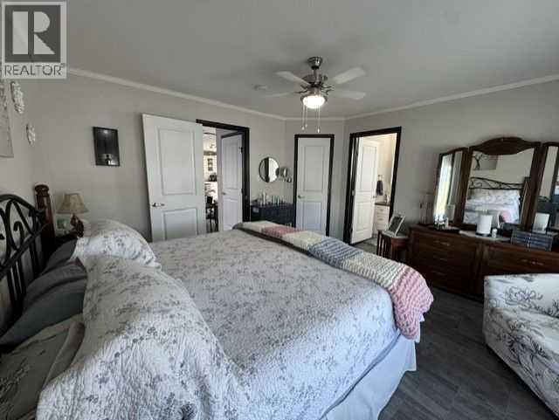
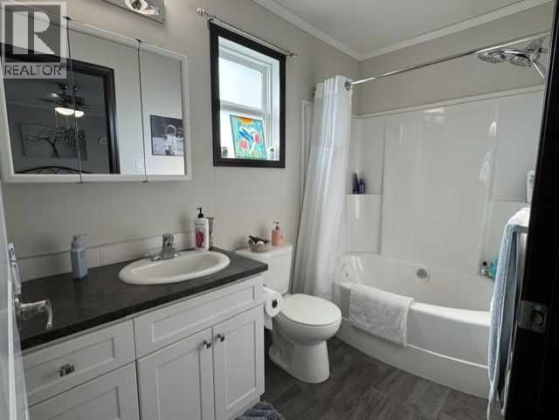
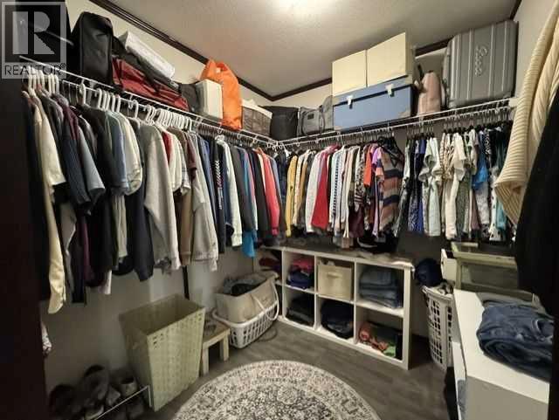
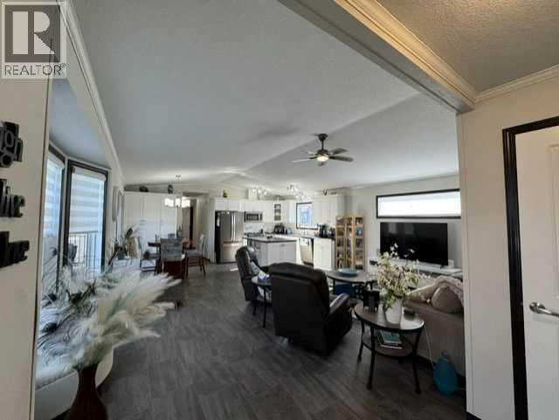
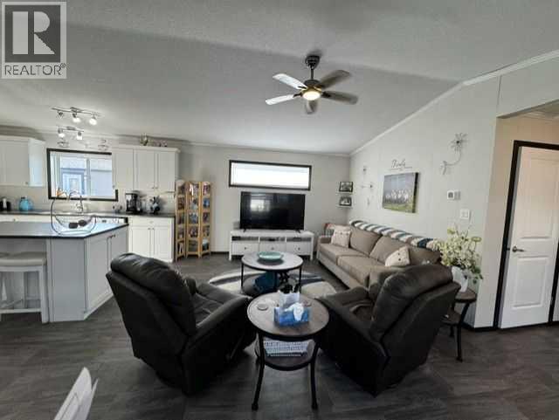
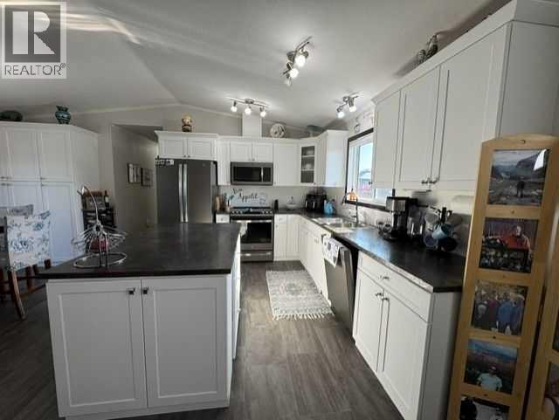
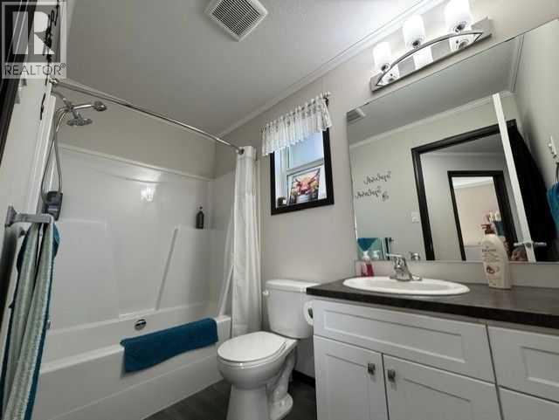
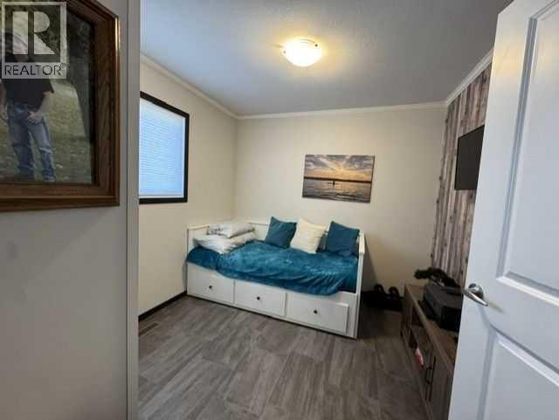
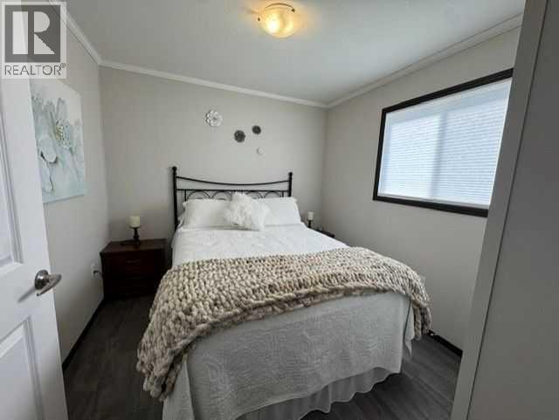
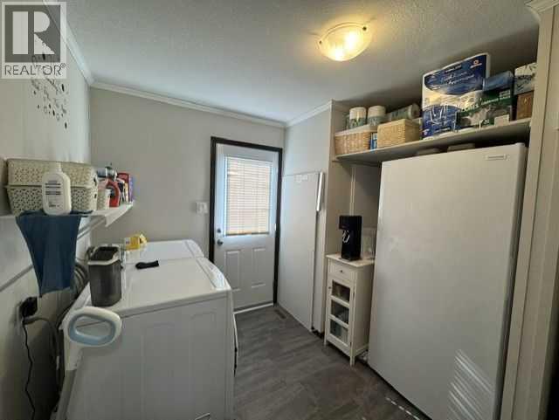
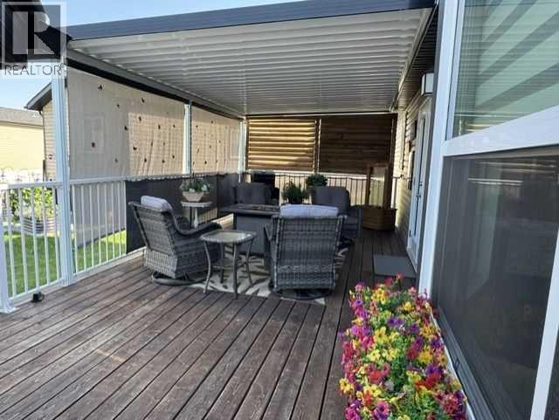
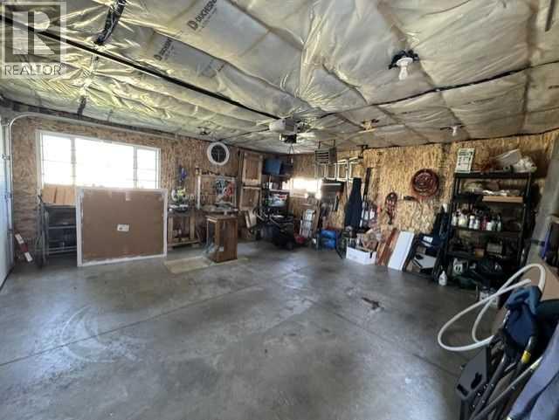
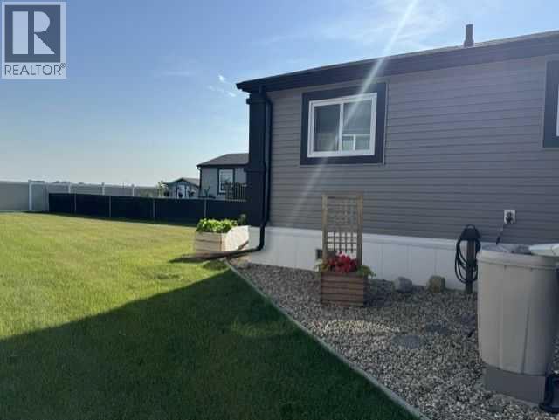
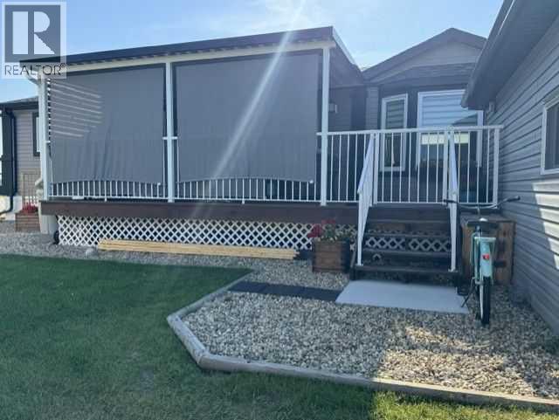
Click brochure link for more details** Bedrooms:3 Bathrooms: 2 Manufacturer: Triple M Dimensions: 20X64 Year: 2022 NEW HOME WITH 20X20 GARAGE! This home still has most new home warranties including a 16-year structural warranty and everything on your wish list is completed. The air conditioner is installed, and the 12’X25’ covered private deck Inside, the kitchen offers lots of white cupboards, counter space, island with lots of storage, pantry storage in the dining room, and a tiled backsplash. All the kitchen appliances are included, GE stove, fridge/freezer with ice and water, dishwasher, and built in microwave. The LG washer and dryer come with the home as well as a deep freezer in the utility room. There is lots of natural light with the added window and upgraded bay window in the living room, the enlarged kitchen window, and upgraded patio doors off the dining room. Other upgrades include the thicker crown molding throughout, crown molding above the cupboards and drawers in the bathroom vanities. The master is impressively large, it would hold a king bed comfortably, with a bay window, a full bathroom and extra-large walk-in closet. There are 2 other bedrooms at the back of the home as well. The 20’X20’ heated garage. The home has an upgraded exterior décor and insulated skirting to keep everything warm during the winter. Included in the $525.00 lot rent is snow removal, grass cutting and upkeep of common areas. RV storage for an extra charge. Lot rent is $525 a month (id:67770)
Facts
- Bedrooms
- 3
- Bathrooms
- 2
- Living area
- 1,259 sq ft
- Home type
- Mobile Home
- Year built
- 2022
- Parking
- 4
- MLS® number
- A2331905
Features
- Heating
- Forced air, Natural gas
- Cooling
- Central air conditioning
- Flooring
- Linoleum
- Appliances
- Washer, Refrigerator, Dishwasher, Stove, Dryer, Freezer, Microwave Range Hood Combo
- Parking
- Detached Garage
- Exterior Features
- Vinyl siding
Rooms
| Room | Level | Size |
|---|---|---|
| Primary Bedroom | Main level | 13.33 Ft x 14.17 Ft |
| Kitchen | Main level | 7.75 Ft x 15.25 Ft |
| Dining room | Main level | 10.83 Ft x 13.08 Ft |
| Living room | Main level | 14.33 Ft x 15.50 Ft |
| Bedroom | Main level | 9.83 Ft x 9.67 Ft |
| Bedroom | Main level | 8.33 Ft x 10.33 Ft |
| 4pc Bathroom | Main level | .00 Ft x .00 Ft |
| 4pc Bathroom | Main level | .00 Ft x .00 Ft |
Location
Listed by Honestdoor Inc.

Listing data is supplied by the CREA Data Distribution Facility (DDF®). It is deemed reliable but not guaranteed and should be independently verified. It is provided for consumers’ personal, non-commercial use to identify properties they may be interested in purchasing.