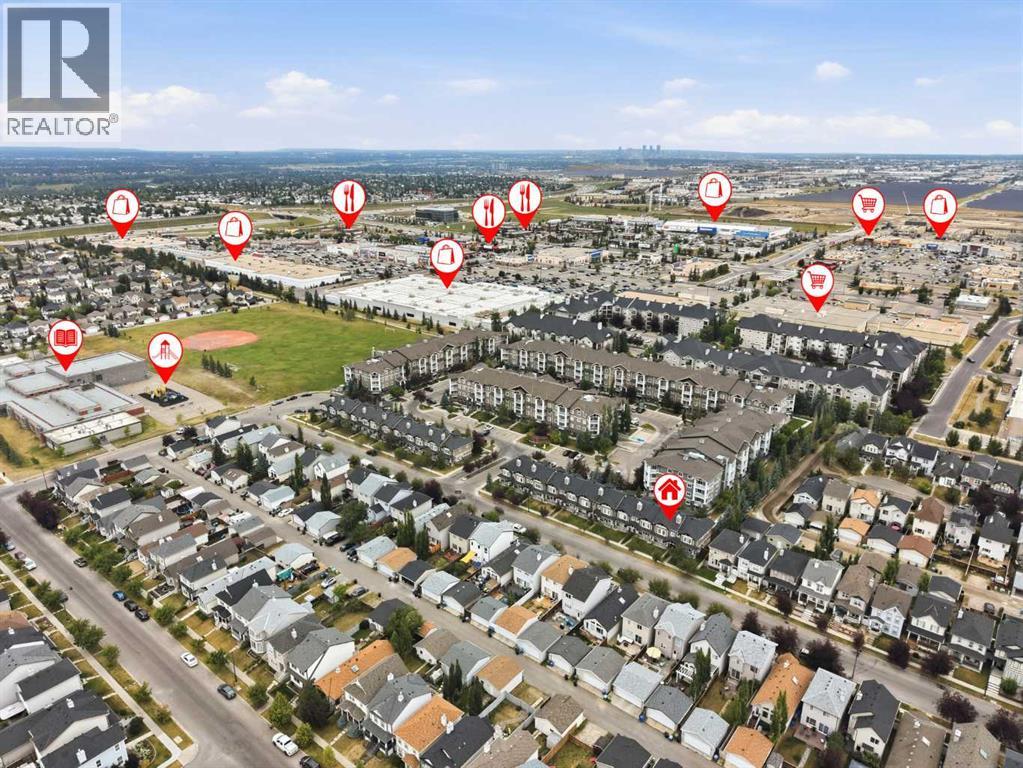
$379,900
149 Prestwick Villas SE
McKenzie Towne, Calgary
- 3 bedrooms
- 3 (1 half) bathrooms
- 1,256 sq ft
About this home
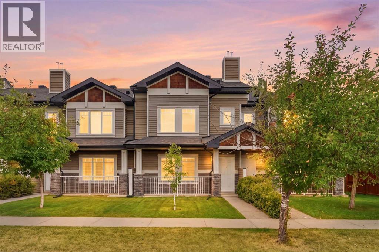
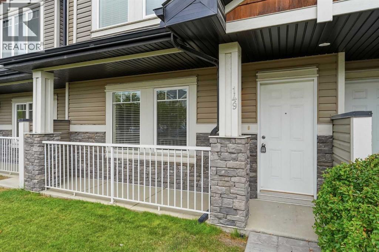
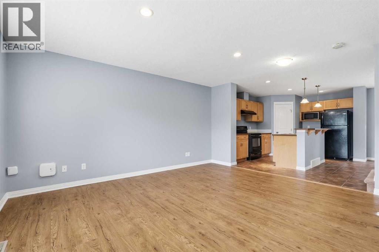
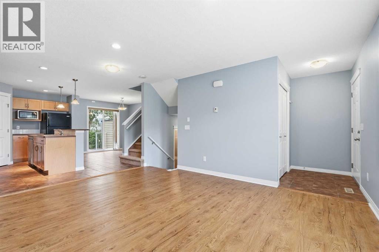
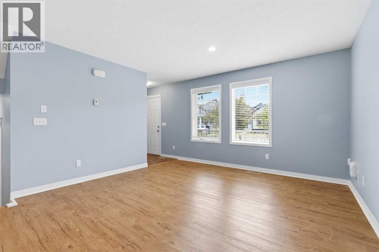
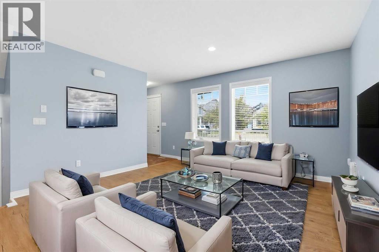
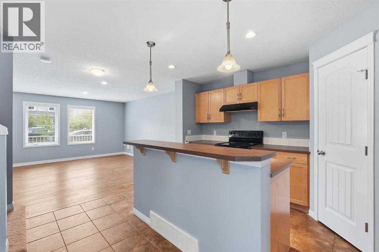
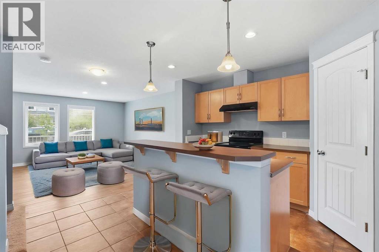
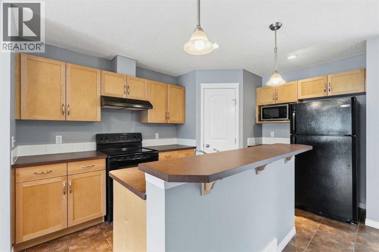
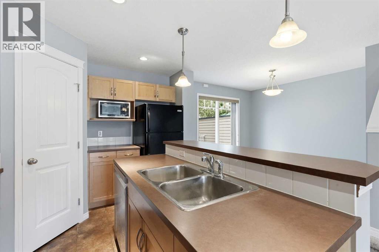
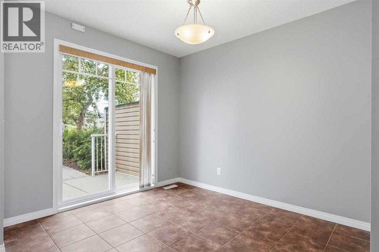
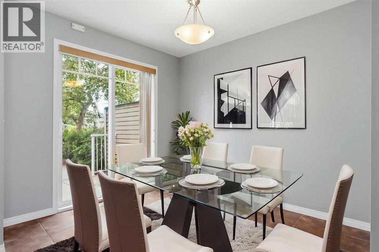
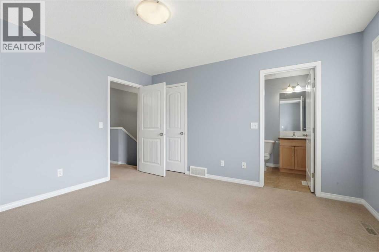
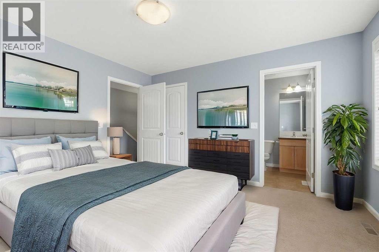
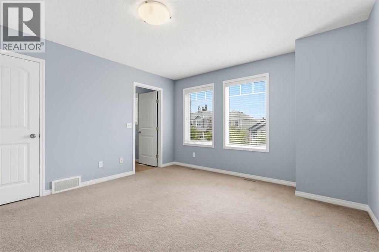
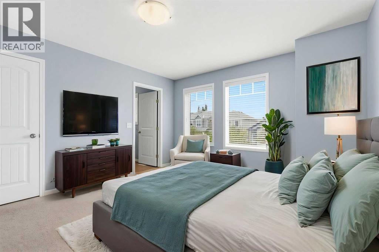
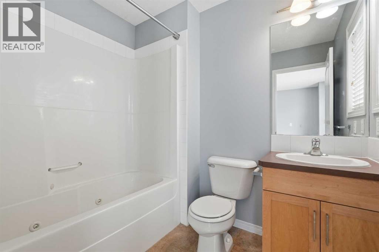
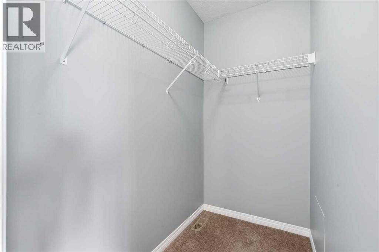
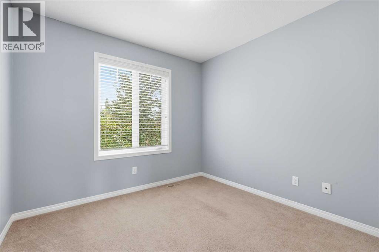
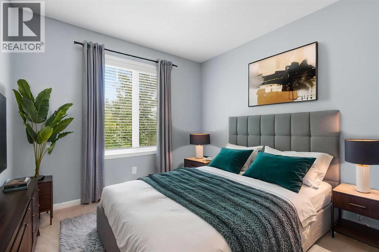
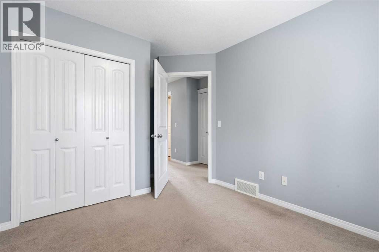
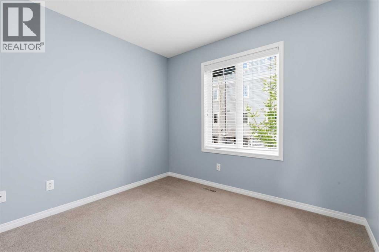
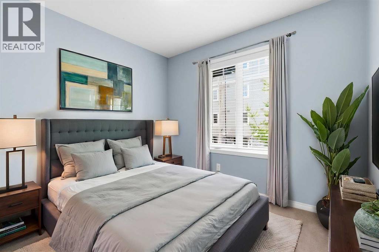
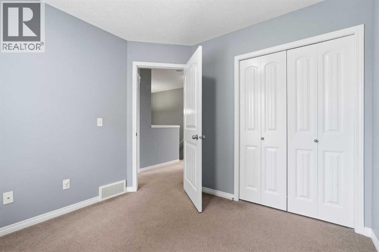
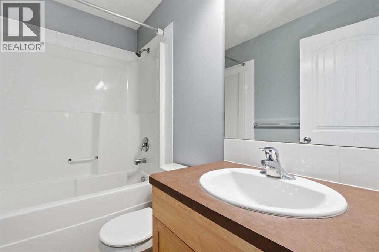
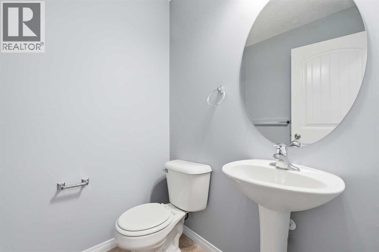
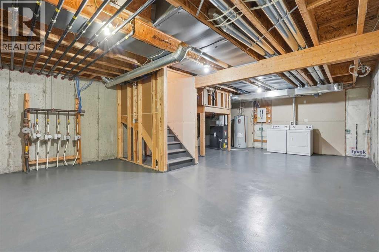
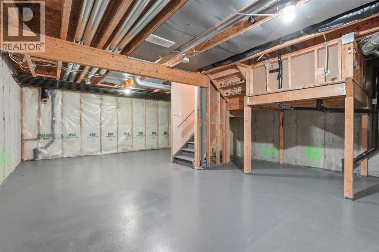
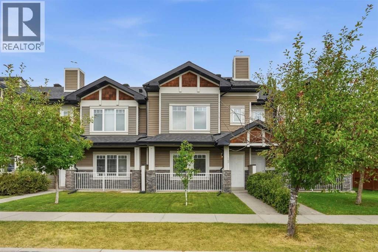
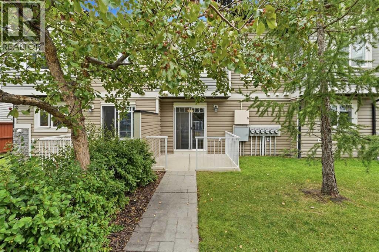
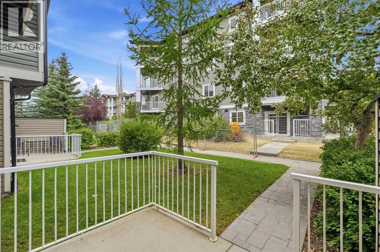
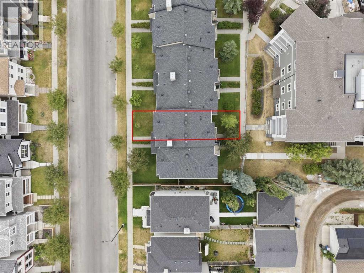
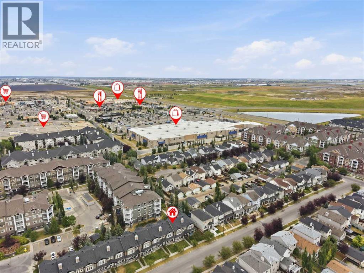
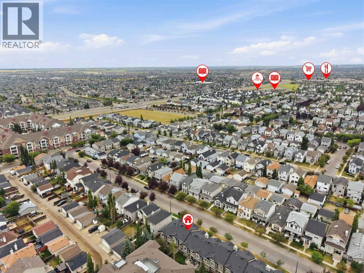
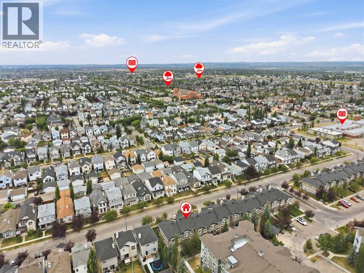
Welcome home to this charming bareland condo in the sought-after Prestwick Villas of McKenzie Towne, where classic neighborhood warmth meets effortlessly easy living.Nestled in a friendly, walkable community, this delightful home puts schools, leafy parks, tree-lined walking paths, and shopping in walking distance.Step inside the main floor and immediately feel at ease in the bright, inviting living and dining space—a warm, cozy setting designed for quiet evenings in or gathering with loved ones. The kitchen features a classic breakfast bar with upgraded tile flooring that naturally draws family and friends together for morning coffee, casual bites, and easy conversation. Step out onto your sweet patio to sip your morning tea, tend to potted flowers, or grill on warm summer evenings. A handy half bath finishes off this welcoming main floor.Upstairs, the home offers a peaceful sanctuary for everyone. The bright primary bedroom serves as your own personal haven, complete with its very own private ensuite bath. Two additional cozy bedrooms are filled with character and potential, perfect for kids and or guests, with their own second full bathroom.Downstairs, the full, unfinished basement offers endless possibilities to craft whatever your heart desires.Complete with your own dedicated parking stall and the carefree convenience of a bareland condo, this home lets you trade heavy yard work for neighborhood strolls and local charm. Quick routes via Deerfoot and Stoney Trail make commuting a breeze, making this the perfect cozy retreat to call your own. (id:67770)
Facts
- Bedrooms
- 3
- Bathrooms
- 3 (1 half)
- Living area
- 1,256 sq ft
- Home type
- Row / Townhouse
- Year built
- 2009
- Lot size
- 127 square meters
- Parking
- 1
- Property taxes
- $2,766 (2026)
- Condo / HOA fee
- $348 monthly
- MLS® number
- A2335645
Features
- Heating
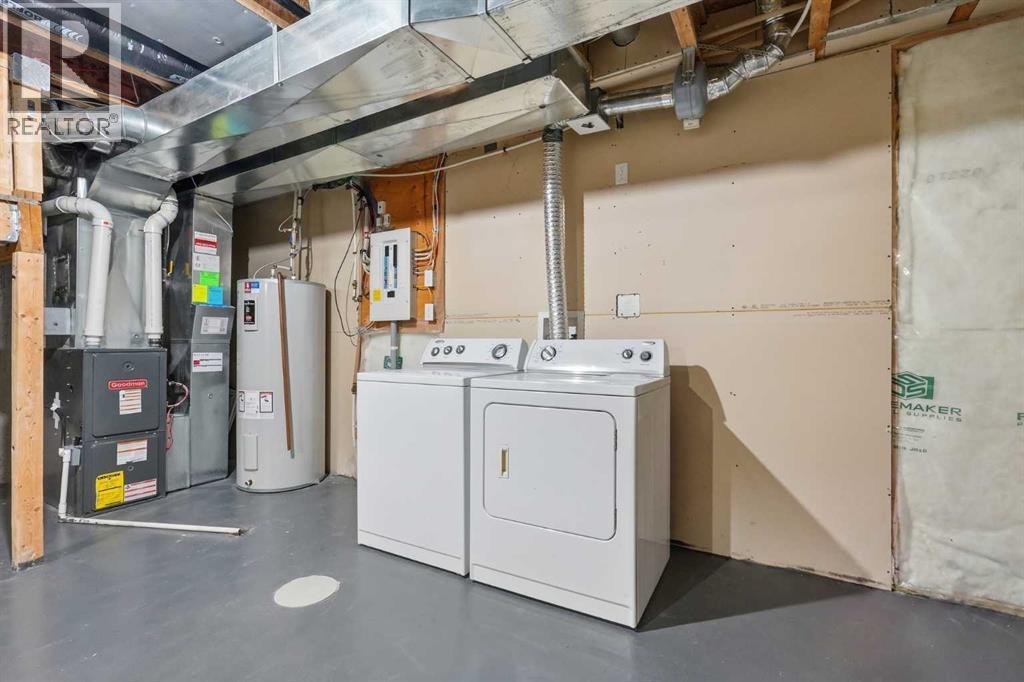
- Forced air, Natural gas
- Cooling
- None
- Basement
- Unfinished, Full
- Flooring
- Laminate, Carpeted, Linoleum
- Appliances
- Refrigerator, Dishwasher, Stove, Microwave, Washer & Dryer
- Exterior Features
- Brick, Vinyl siding, Shingles
- Community Features
- Pets Allowed With Restrictions
Rooms
| Room | Level | Size |
|---|---|---|
| 2pc Bathroom | Main level | 5.08 Ft x 5.42 Ft |
| Dining room | Main level | 10.17 Ft x 8.92 Ft |
| Kitchen | Main level | 13.83 Ft x 11.58 Ft |
| Living room | Main level | 15.33 Ft x 13.25 Ft |
| 4pc Bathroom | Upper Level | 4.92 Ft x 7.92 Ft |
| 4pc Bathroom | Upper Level | 7.42 Ft x 5.83 Ft |
| Bedroom | Upper Level | 12.17 Ft x 9.33 Ft |
| Bedroom | Upper Level | 9.25 Ft x 9.42 Ft |
| Primary Bedroom | Upper Level | 13.17 Ft x 12.58 Ft |
Location
Listed by eXp Realty

Listing data is supplied by the CREA Data Distribution Facility (DDF®). It is deemed reliable but not guaranteed and should be independently verified. It is provided for consumers’ personal, non-commercial use to identify properties they may be interested in purchasing.