$304,900
310, 10 Walgrove Walk SE
Walden, Calgary
- 2 bedrooms
- 2 bathrooms
- 760 sq ft
About this home
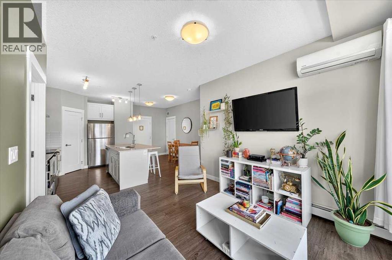
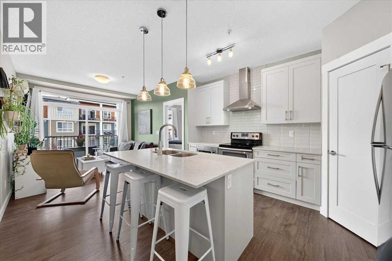
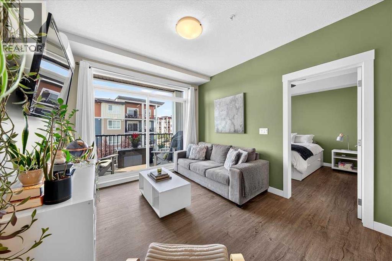
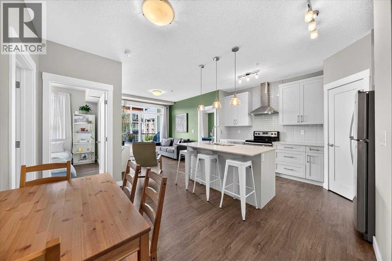
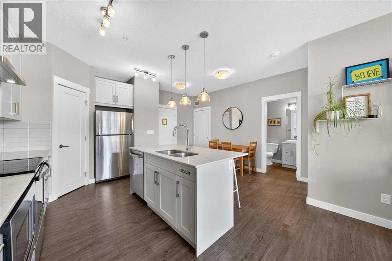
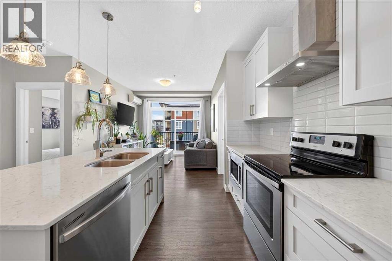
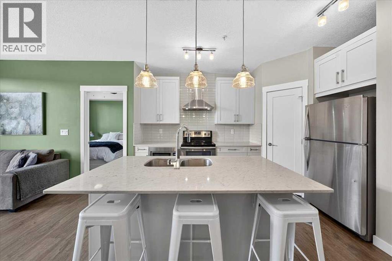
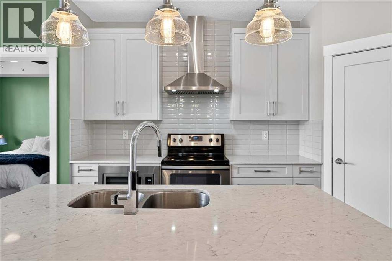
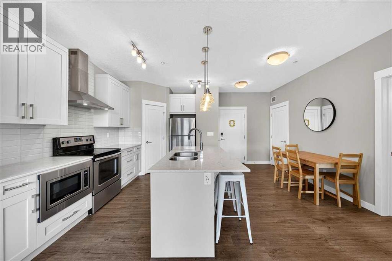
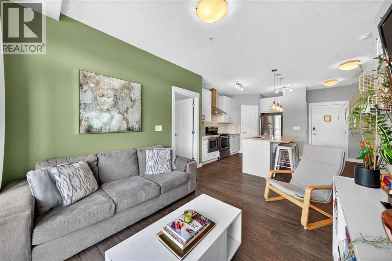
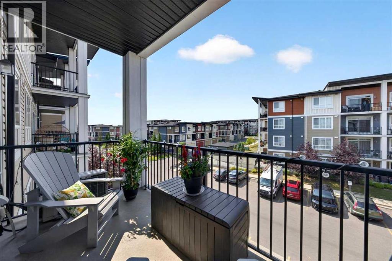
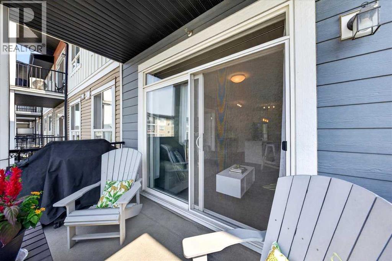
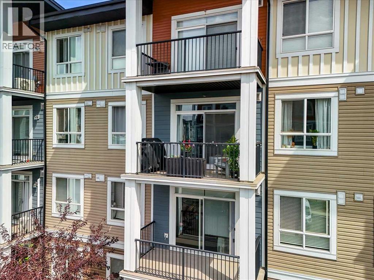
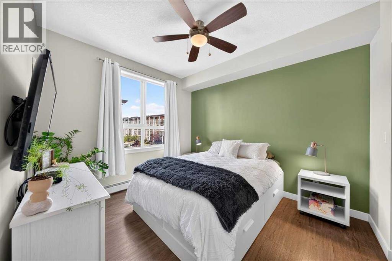
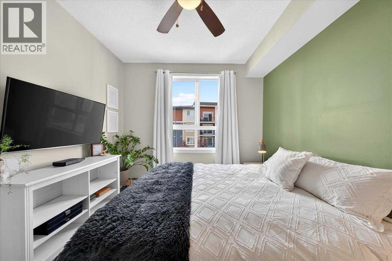
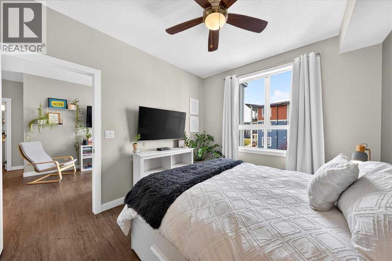
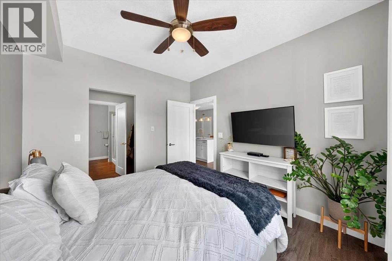
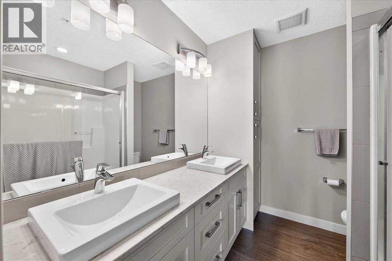
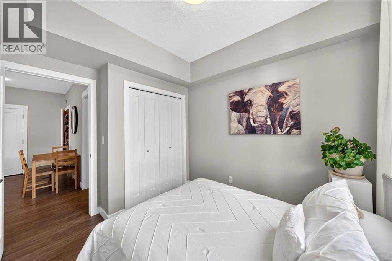
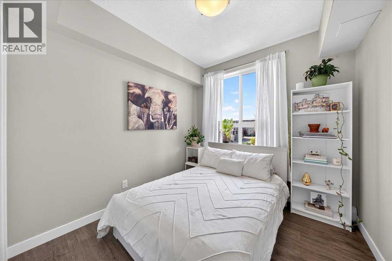
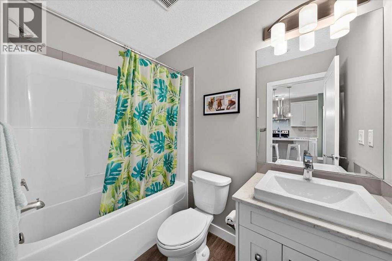
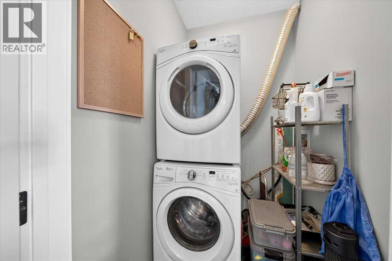
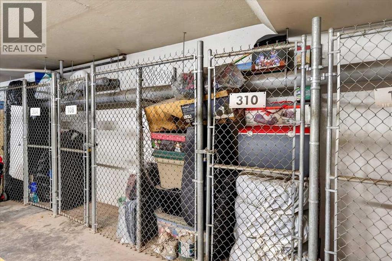
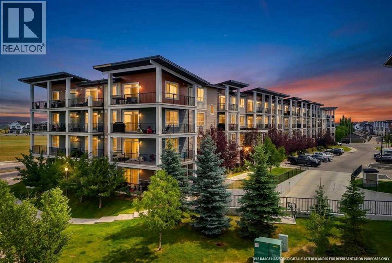
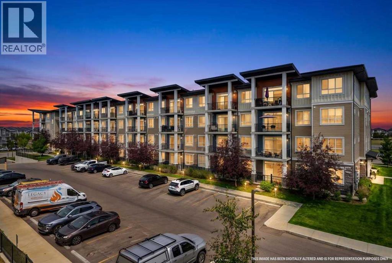
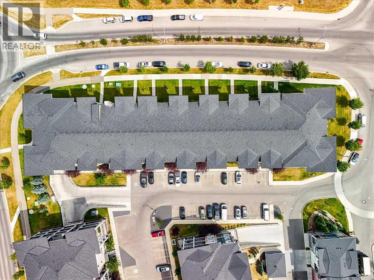
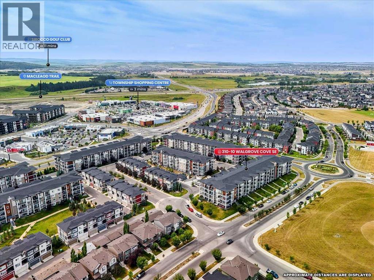
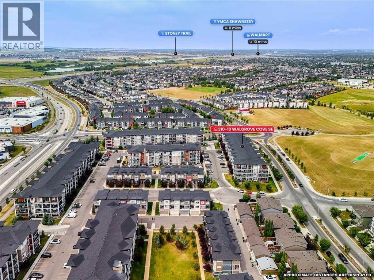
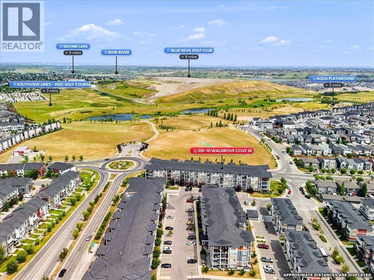
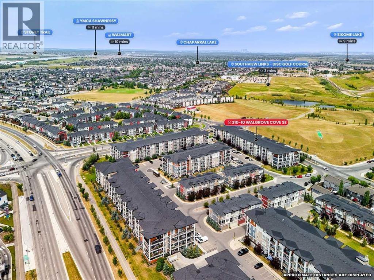
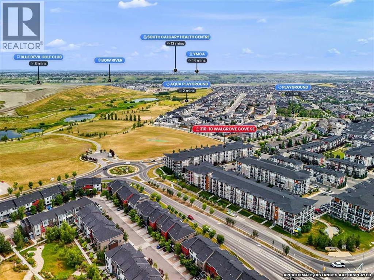
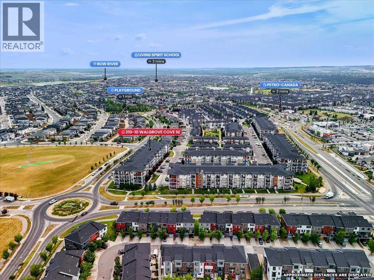
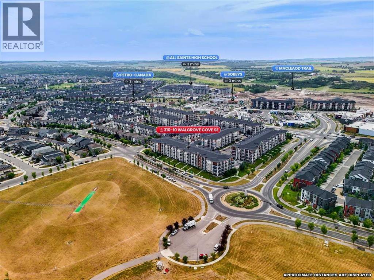
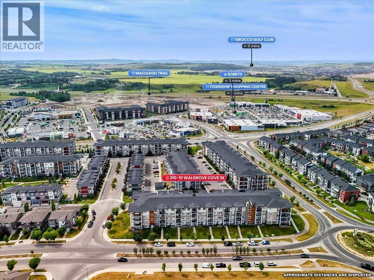
With Bedrooms on opposite sides of the unit, A/C, and a balcony that fits a BBQ with a sitting area....this Walden 2 bed condo hits what you've been hunting for. This 2 bdrm, 2 bath condo is laid out for privacy....bedrooms on opposite ends of the unit make it a natural fit for couples, family with kids, roommates, or anyone hosting guests. South expose fills the space with light, and the wall unit A/C means you're comfortable through Calgary's hottest weeks.The kitchen is the heart of the layout....quartz countertops, modern white cabinetry, tiled backsplash, and a large island with seating for 3-4ppl. Step out to the private balcony, complete with a BBQ gas line, for year round grilling.The primary bedroom is spacious enough to fit a KING size bed/bedfame and even your night stands. The walk through closet opens into the ensuite with dual sinks & walk in shower. The second bedroom sits conveniently next to the main 4 piece bath....ideal for a guest room, office, or kid's room. In-suite laundry with extra storage round out the unit.Heated titled parking (#314) and a separate storage locker (#310) mean no scrambling for street parking in January....and no stashing your 'stuff' under beds and in closets, either. Walgrove Place is pet-friendly, and the building backs onto pathways, parks, and green space.Deerfoot Trail access puts downtown about 20 minutes away, and South Health Campus is a short drive....handy for healthcare workers or anyone wanting a hospital nearby. Shopping and restaurants in Legacy are minutes from your door.At this price point, with condo fees under $350/month, this is a smart entry point into ownership. Build equity in your own place instead of paying down someone else's mortgage. (id:67770)
Facts
- Bedrooms
- 2
- Bathrooms
- 2
- Living area
- 760 sq ft
- Home type
- Apartment
- Year built
- 2017
- Parking
- 1
- Property taxes
- $2,277 (2026)
- Condo / HOA fee
- $346 monthly
- MLS® number
- A2335114
Features
- Heating
- Baseboard heaters
- Cooling
- Wall unit
- Flooring
- Vinyl Plank
- Appliances
- Refrigerator, Range - Electric, Dishwasher, Microwave, Hood Fan, Window Coverings, Garage door opener, Washer/Dryer Stack-Up, Window/Sleeve Air Conditioner
- Parking
- Garage, Underground, Heated Garage
- Exterior Features
- Stone, Vinyl siding
- Community Features
- Pets Allowed With Restrictions
Rooms
| Room | Level | Size |
|---|---|---|
| 4pc Bathroom | Main level | 5.08 Ft x 7.75 Ft |
| 4pc Bathroom | Main level | 7.83 Ft x 7.92 Ft |
| Bedroom | Main level | 9.00 Ft x 10.75 Ft |
| Dining room | Main level | 6.75 Ft x 9.08 Ft |
| Kitchen | Main level | 9.67 Ft x 13.33 Ft |
| Living room | Main level | 10.42 Ft x 11.75 Ft |
| Primary Bedroom | Main level | 10.17 Ft x 11.33 Ft |
Location
Listed by The Real Estate District

Listing data is supplied by the CREA Data Distribution Facility (DDF®). It is deemed reliable but not guaranteed and should be independently verified. It is provided for consumers’ personal, non-commercial use to identify properties they may be interested in purchasing.