
$764,500
98 Chapala Grove SE
Chaparral, Calgary
- 3 bedrooms
- 4 (1 half) bathrooms
- 1,356 sq ft
About this home
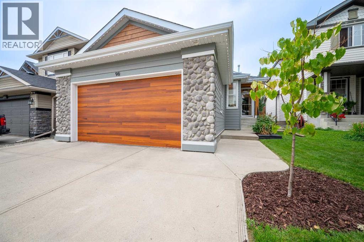
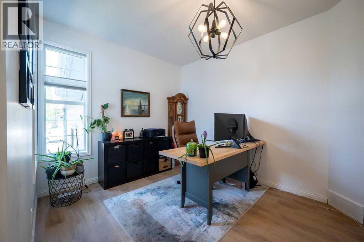
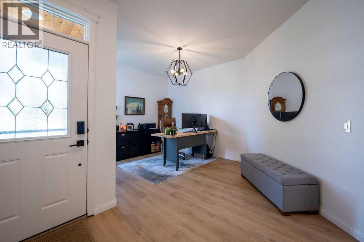
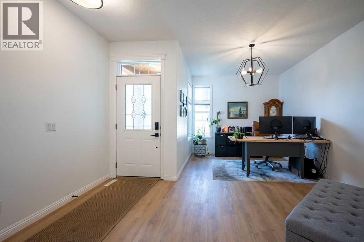
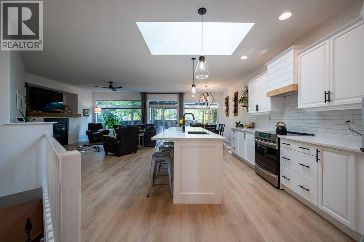
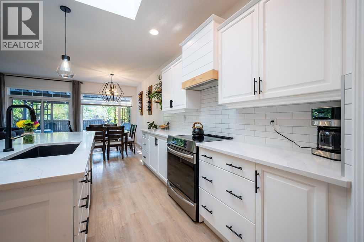
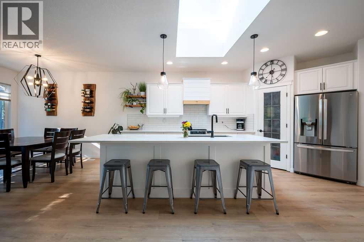
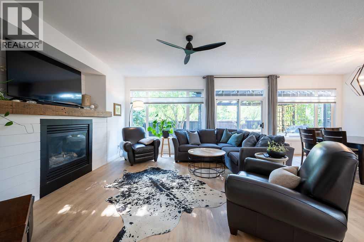
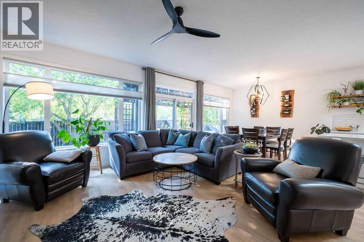
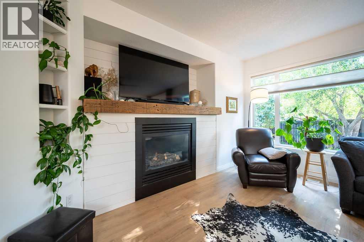
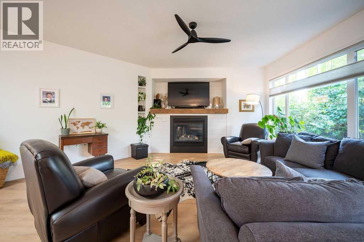
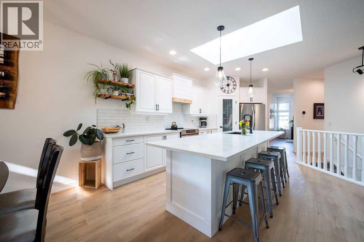
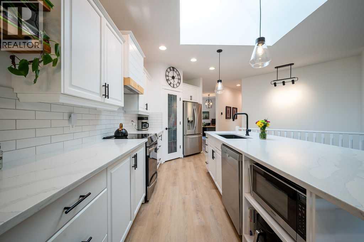
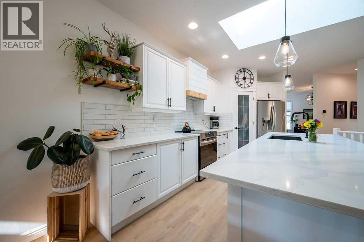
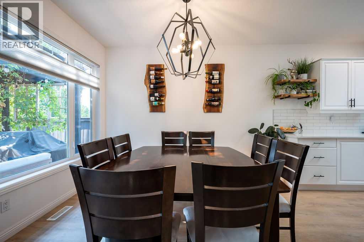
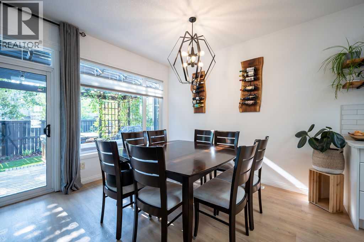
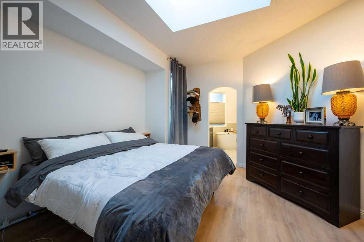
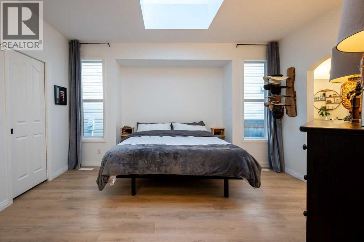
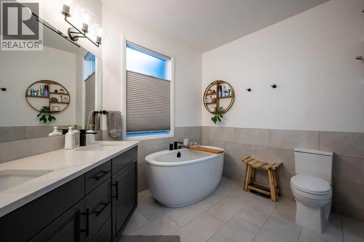
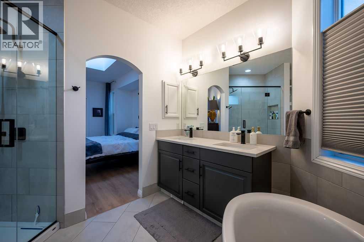
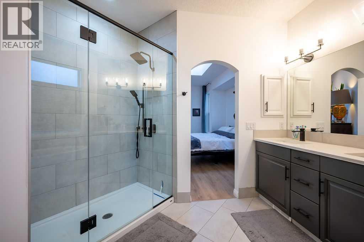
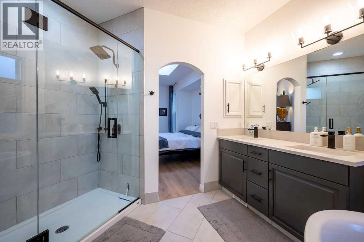
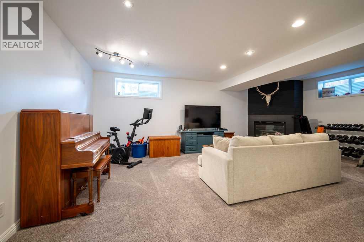
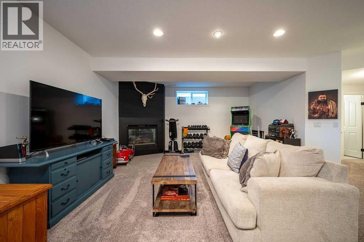
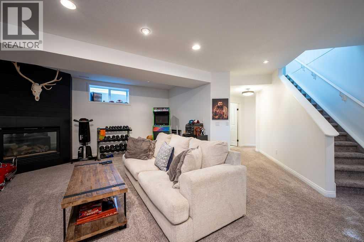
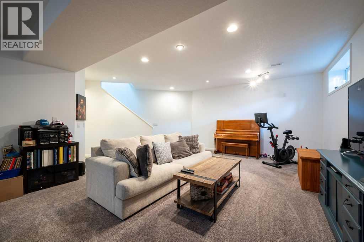
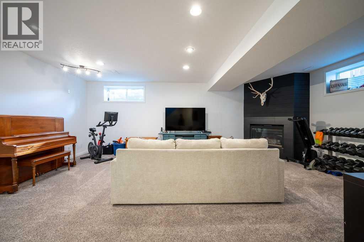
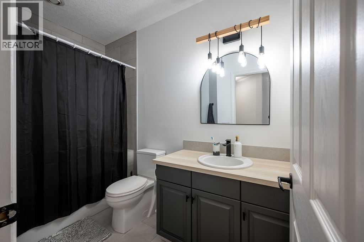
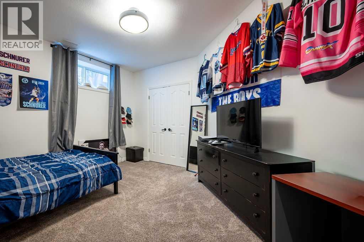
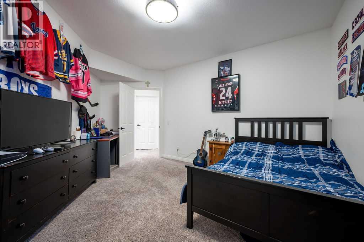
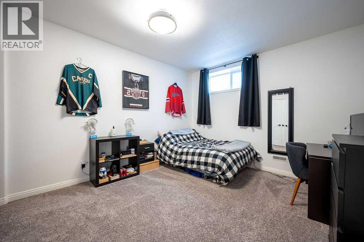
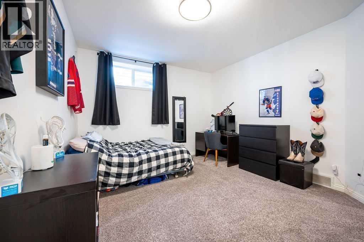
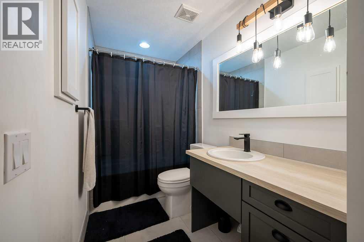
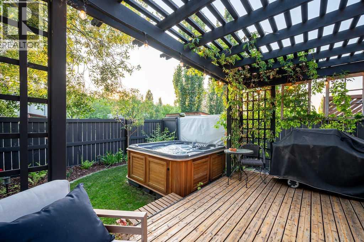
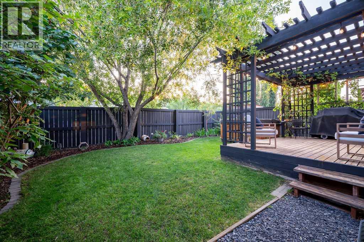
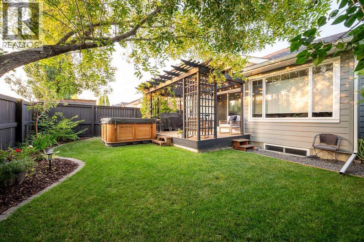
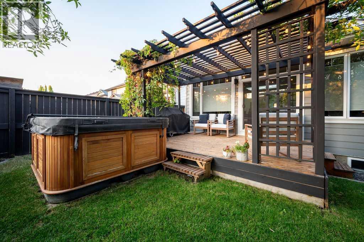
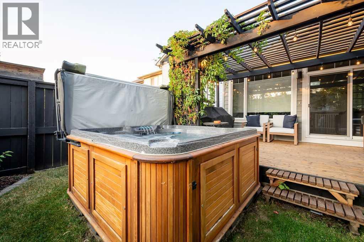
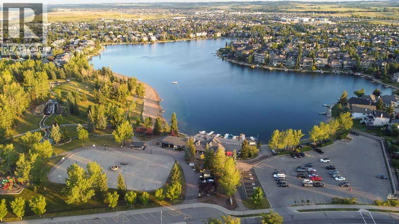
Welcome to this stunningly renovated bungalow in the highly sought-after lake community of Lake Chaparral — where lifestyle, location and livability come together in one incredible package. Step inside and you’ll immediately notice the bright, open-concept design and the extensive renovations that have transformed this home into a stylish, comfortable and incredibly functional space. The main floor maximizes every square foot, offering a spacious living room anchored by a cozy gas fireplace, a beautiful primary retreat with a spa-inspired ensuite, and a large open den/office filled with natural light — perfect for working from home, reading, or simply escaping the chaos of everyday life. The kitchen has been thoughtfully updated with quartz countertops, a new backsplash, stainless steel appliances and sleek black fixtures, creating a modern space that looks as good as it functions. New luxury vinyl plank flooring, knockdown ceilings, fresh paint throughout, new Shade-O-Matic blinds and updated lighting and fixtures add to the polished feel. And then there’s the basement… this is not your average basement. With 9-foot ceilings, an enormous second living room, two oversized bedrooms and a full bathroom PLUS a full ensuite, there is room for family, guests, teenagers, movie nights and just about anything else you can throw at it. Two gas fireplaces keep the home warm and inviting when Calgary decides winter is staying a little longer than invited. The renovation list is extensive and impressive — including new basement carpet, 12x24 tile in all three bathrooms, a new shower enclosure in the primary ensuite, professionally painted interiors, updated black hardware and fixtures, Hardie Board siding with cedar accents, new soffits, fascia, gutters and downspouts, plus so much more. Check the supplements for the complete list — because apparently the owners decided to renovate pretty much everything! - Outside, the backyard becomes your own private oasis. Relax in the hot tub, entertain under the gazebo, or enjoy the mature trees and privacy that make this space feel like your own little retreat. And then there’s the location… Lake Chaparral is one of Calgary’s premier family communities, offering year-round lake amenities including swimming, fishing, boating, skating and plenty of opportunities to enjoy the outdoors. You’re also within walking distance of schools, shopping, banks, medical services and everyday conveniences. And for the outdoor enthusiasts, Fish Creek Park is just a short stroll away, putting miles of incredible hiking and biking trails practically at your doorstep. Beautifully renovated. Exceptionally functional. Incredible location. And a backyard you’ll actually want to spend time in.This is Lake Chaparral living done right — and it’s ready for its next chapter. Come see it for yourself! (id:67770)
Facts
- Bedrooms
- 3
- Bathrooms
- 4 (1 half)
- Living area
- 1,356 sq ft
- Home type
- House
- Year built
- 2004
- Lot size
- 415 square meters
- Parking
- 5
- Property taxes
- $4,994 (2026)
- MLS® number
- A2335499
Features
- Heating
- Forced air, Natural gas
- Cooling
- Central air conditioning
- Basement
- Finished, Full
- Flooring
- Carpeted
- Appliances
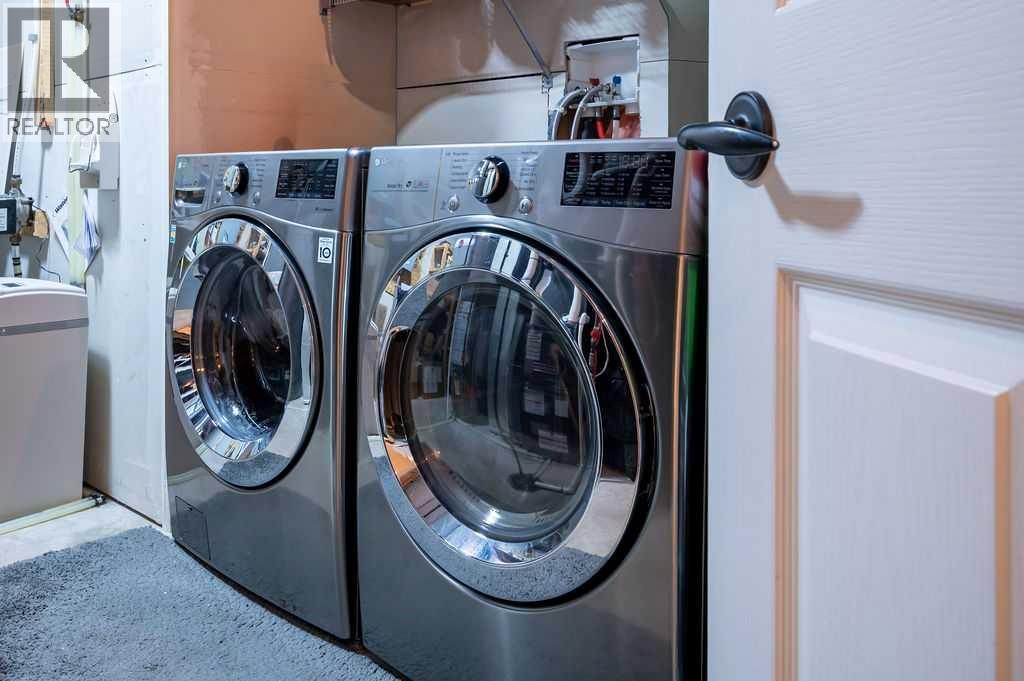
- Washer, Refrigerator, Water softener, Dishwasher, Stove, Dryer, Microwave, Hood Fan, Window Coverings, Garage door opener
- Parking
- Attached Garage, Garage, Heated Garage
- Exterior Features
- Stone, Composite Siding
- Community Features
- Golf Course Development, Lake Privileges, Fishing
Rooms
| Room | Level | Size |
|---|---|---|
| 2pc Bathroom | Main level | 5.00 Ft x 5.08 Ft |
| 4pc Bathroom | Main level | 7.92 Ft x 7.17 Ft |
| Primary Bedroom | Main level | 14.83 Ft x 15.00 Ft |
| Dining room | Main level | 9.67 Ft x 8.33 Ft |
| Kitchen | Main level | 19.75 Ft x 8.33 Ft |
| Living room | Main level | 24.50 Ft x 18.33 Ft |
| 4pc Bathroom | Basement | 9.67 Ft x 5.92 Ft |
| 4pc Bathroom | Basement | 4.92 Ft x 8.83 Ft |
| Bedroom | Basement | 12.00 Ft x 14.50 Ft |
| Bedroom | Basement | 12.67 Ft x 16.00 Ft |
| Furnace | Basement | 13.92 Ft x 12.58 Ft |
| Family room | Basement | 20.42 Ft x 24.17 Ft |
Location
Listed by Charles

Listing data is supplied by the CREA Data Distribution Facility (DDF®). It is deemed reliable but not guaranteed and should be independently verified. It is provided for consumers’ personal, non-commercial use to identify properties they may be interested in purchasing.