Skip to content
Rajesh BabunaiduREALTOR®smartPRO Realty
  • #401 10009 102 AV NW, photo 1 of 74
  • #401 10009 102 AV NW, photo 2 of 74
  • #401 10009 102 AV NW, photo 3 of 74
  • #401 10009 102 AV NW, photo 4 of 74
  • #401 10009 102 AV NW, photo 5 of 74
  • #401 10009 102 AV NW, photo 6 of 74
  • #401 10009 102 AV NW, photo 7 of 74
  • #401 10009 102 AV NW, photo 8 of 74
  • #401 10009 102 AV NW, photo 9 of 74
  • #401 10009 102 AV NW, photo 10 of 74
  • #401 10009 102 AV NW, photo 11 of 74
  • #401 10009 102 AV NW, photo 12 of 74
  • #401 10009 102 AV NW, photo 13 of 74
  • #401 10009 102 AV NW, photo 14 of 74
  • #401 10009 102 AV NW, photo 15 of 74
  • #401 10009 102 AV NW, photo 16 of 74
  • #401 10009 102 AV NW, photo 17 of 74
  • #401 10009 102 AV NW, photo 18 of 74
  • #401 10009 102 AV NW, photo 19 of 74
  • #401 10009 102 AV NW, photo 20 of 74
  • #401 10009 102 AV NW, photo 21 of 74
  • #401 10009 102 AV NW, photo 22 of 74
  • #401 10009 102 AV NW, photo 23 of 74
  • #401 10009 102 AV NW, photo 24 of 74
  • #401 10009 102 AV NW, photo 25 of 74
  • #401 10009 102 AV NW, photo 26 of 74
  • #401 10009 102 AV NW, photo 27 of 74
  • #401 10009 102 AV NW, photo 28 of 74
  • #401 10009 102 AV NW, photo 29 of 74
  • #401 10009 102 AV NW, photo 30 of 74
  • #401 10009 102 AV NW, photo 31 of 74
  • #401 10009 102 AV NW, photo 32 of 74
  • #401 10009 102 AV NW, photo 33 of 74
  • #401 10009 102 AV NW, photo 34 of 74
  • #401 10009 102 AV NW, photo 35 of 74
  • #401 10009 102 AV NW, photo 36 of 74
  • #401 10009 102 AV NW, photo 37 of 74
  • #401 10009 102 AV NW, photo 38 of 74
  • #401 10009 102 AV NW, photo 39 of 74
  • #401 10009 102 AV NW, photo 40 of 74
  • #401 10009 102 AV NW, photo 41 of 74
  • #401 10009 102 AV NW, photo 42 of 74
  • #401 10009 102 AV NW, photo 43 of 74
  • #401 10009 102 AV NW, photo 44 of 74
  • #401 10009 102 AV NW, photo 45 of 74
  • #401 10009 102 AV NW, photo 46 of 74
  • #401 10009 102 AV NW, photo 47 of 74
  • #401 10009 102 AV NW, photo 48 of 74
  • #401 10009 102 AV NW, photo 49 of 74
  • #401 10009 102 AV NW, photo 50 of 74
  • #401 10009 102 AV NW, photo 51 of 74
  • #401 10009 102 AV NW, photo 52 of 74
  • #401 10009 102 AV NW, photo 53 of 74
  • #401 10009 102 AV NW, photo 54 of 74
  • #401 10009 102 AV NW, photo 55 of 74
  • #401 10009 102 AV NW, photo 56 of 74
  • #401 10009 102 AV NW, photo 57 of 74
  • #401 10009 102 AV NW, photo 58 of 74
  • #401 10009 102 AV NW, photo 59 of 74
  • #401 10009 102 AV NW, photo 60 of 74
  • #401 10009 102 AV NW, photo 61 of 74
  • #401 10009 102 AV NW, photo 62 of 74
  • #401 10009 102 AV NW, photo 63 of 74
  • #401 10009 102 AV NW, photo 64 of 74
  • #401 10009 102 AV NW, photo 65 of 74
  • #401 10009 102 AV NW, photo 66 of 74
  • #401 10009 102 AV NW, photo 67 of 74
  • #401 10009 102 AV NW, photo 68 of 74
  • #401 10009 102 AV NW, photo 69 of 74
  • #401 10009 102 AV NW, photo 70 of 74
  • #401 10009 102 AV NW, photo 71 of 74
  • #401 10009 102 AV NW, photo 72 of 74
  • #401 10009 102 AV NW, photo 73 of 74
  • #401 10009 102 AV NW, photo 74 of 74

$675,000

#401 10009 102 AV NW

Downtown, Edmonton

  • 3 bedrooms
  • 2 bathrooms
  • 2,390 sq ft

About this home

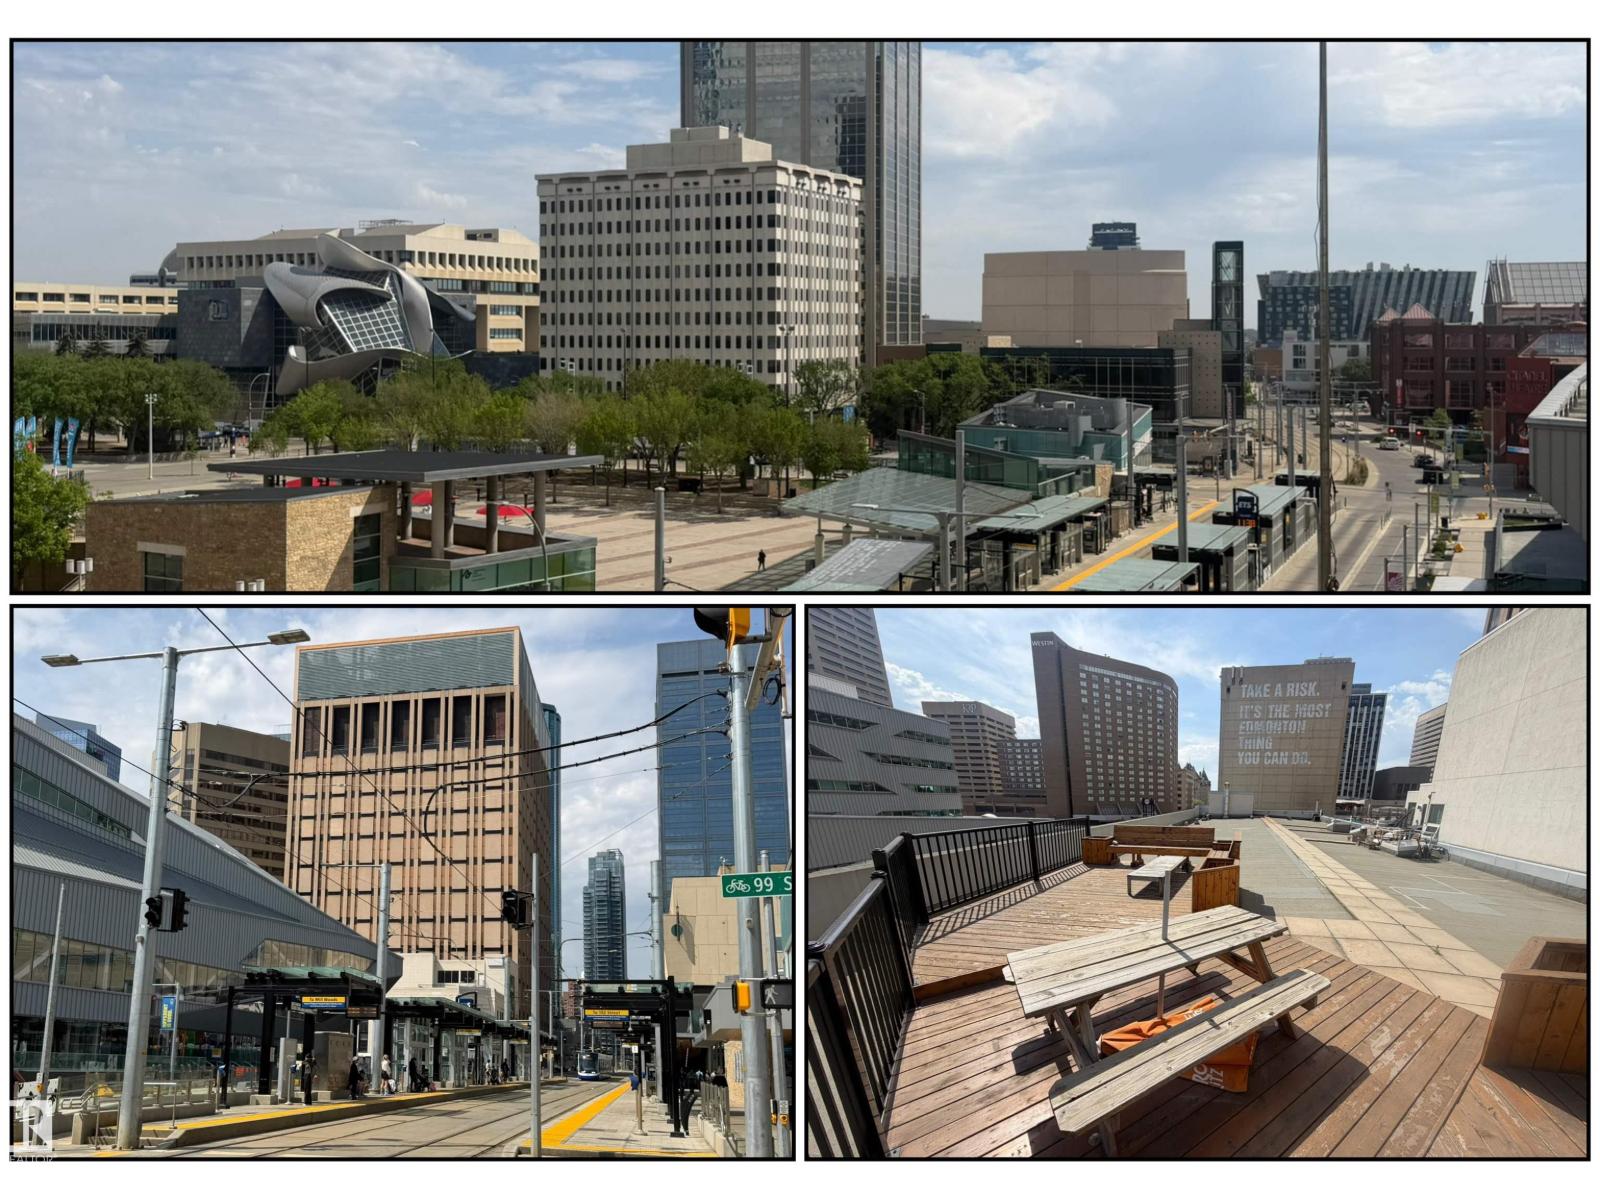
Gorgeous, impeccably maintained penthouse in the prestigious Churchill Exchange, offering 2,389 sq. ft. of refined living space with exceptional privacy and two private balconies. This elegant residence features an open-concept design with rich hardwood flooring and a spacious living room anchored by a striking two-sided gas fireplace.The adjoining family and dining area is perfect for everyday living and entertaining, with patio doors leading to a large, secluded terrace. The kitchen is thoughtfully appointed with abundant cabinetry, granite countertops, and a raised breakfast bar.The primary suite offers a walk-in closet & a bright 3-piece ensuite with skylight. Two additional bedrooms provide flexibility, with the third ideal as a den and offering access to the main 4-piece bath. Ample in-suite storage adds convenience. Complete with two titled underground parking stalls, additional storage & direct elevator access, this exceptional residence is ideally located near shopping, dining, and entertainment. (id:67770)

Facts

Bedrooms
3
Bathrooms
2
Living area
2,390 sq ft
Home type
Apartment
Year built
1941
Lot size
101.72 square meters
Condo / HOA fee
$1,669 monthly
MLS® number
E4502650

Features

Heating
Forced air
Basement
None
Appliances
Washer, Refrigerator, Dishwasher, Stove, Dryer, Garburator, Hood Fan, Window Coverings
Parking
Underground
View
City view

Rooms

RoomLevelSize
Living roomMain level
Dining roomMain level
KitchenMain level
Primary BedroomMain level
Bedroom 2Main level
Bedroom 3Main level

Location

Listed by REMAX River City

Powered by REALTOR.ca

Listing data is supplied by the CREA Data Distribution Facility (DDF®). It is deemed reliable but not guaranteed and should be independently verified. It is provided for consumers’ personal, non-commercial use to identify properties they may be interested in purchasing.