$1,295,000
179 Capri Avenue NW
Charleswood, Calgary
- 4 bedrooms
- 3 bathrooms
- 1,518 sq ft
About this home
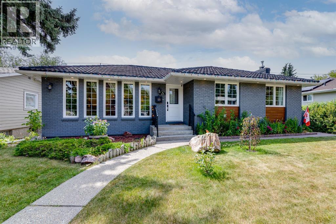
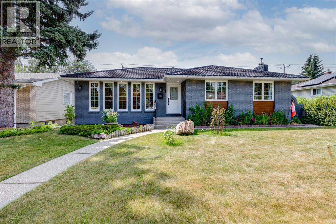
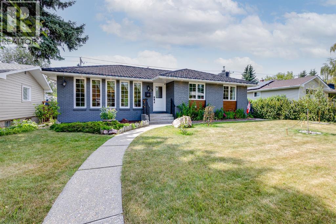
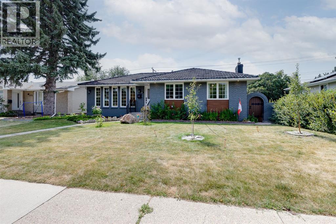
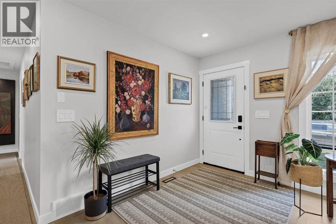
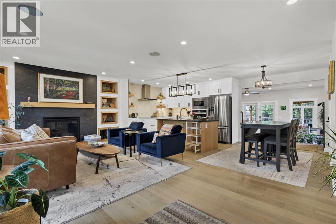
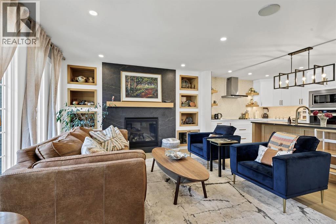
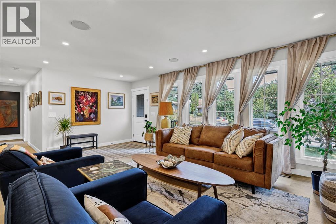
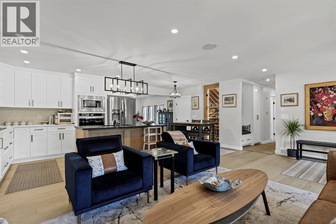
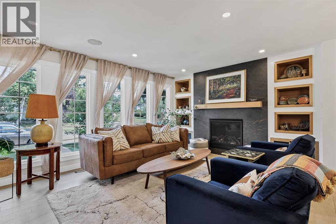
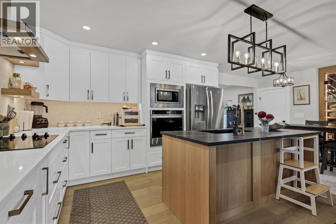
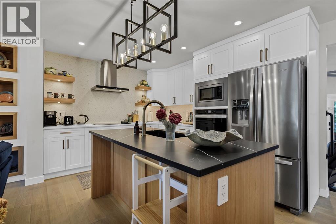
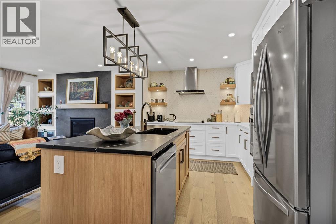
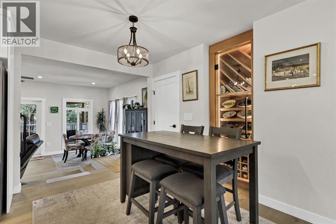
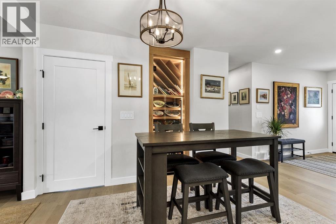
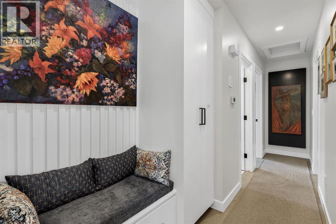
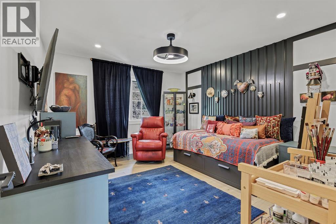
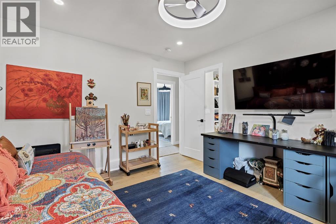
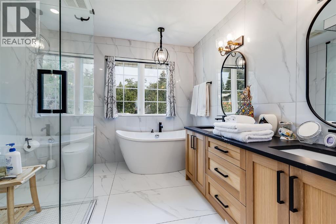
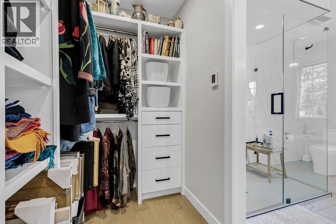
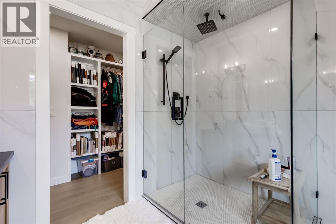
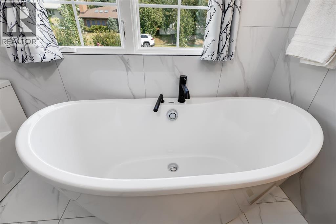
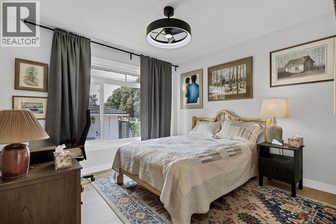
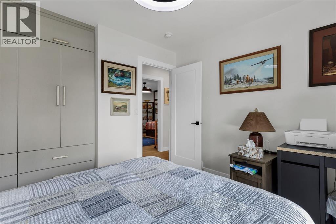
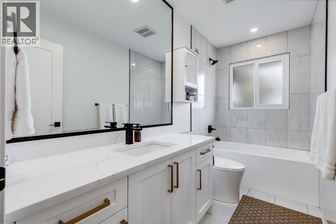
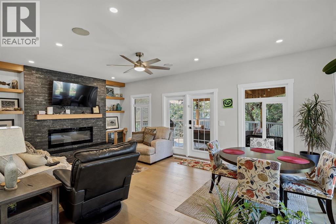
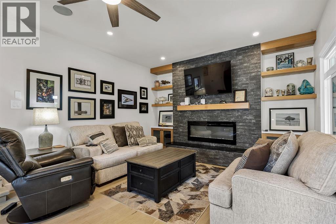
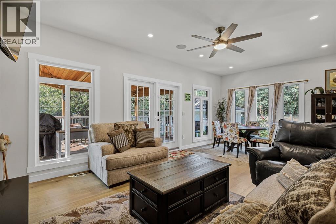
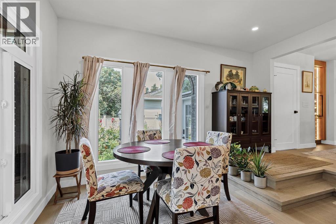
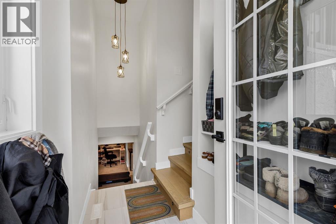
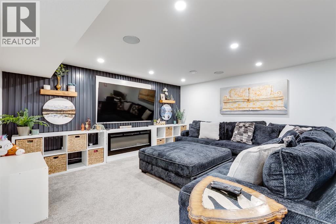
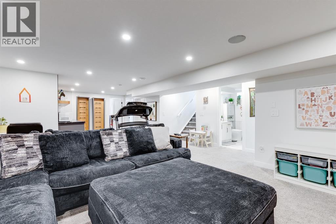
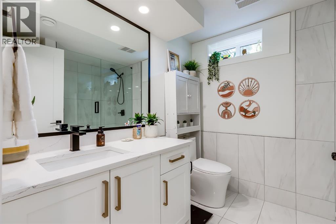
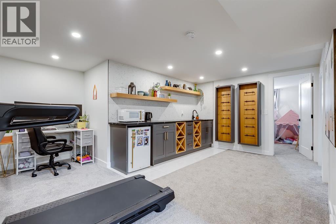
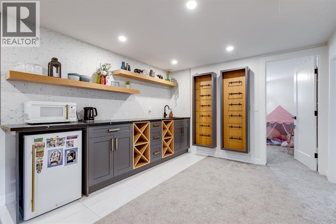
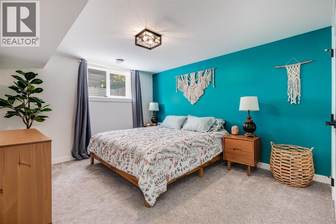
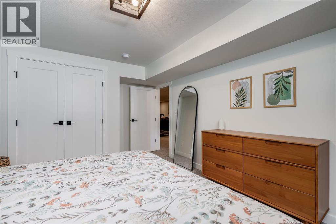
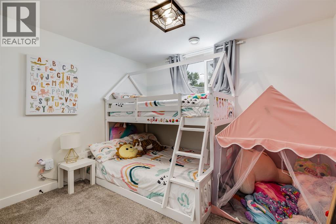
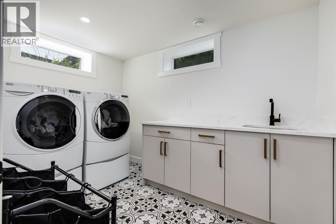
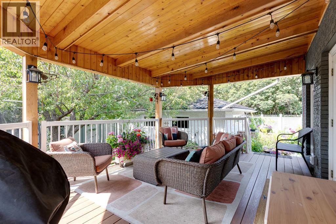
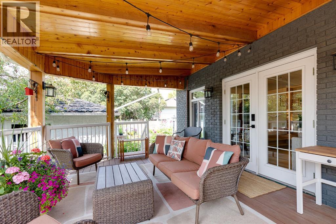
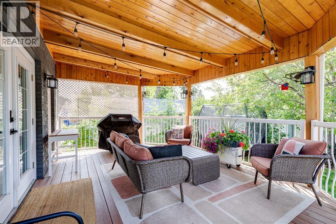
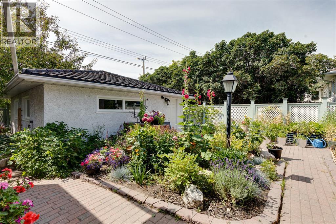
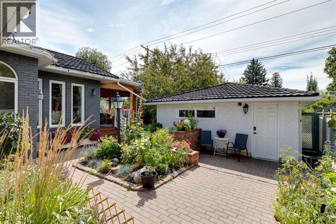
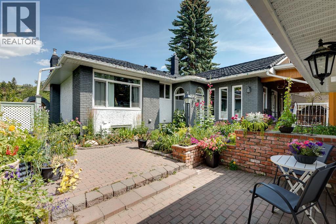
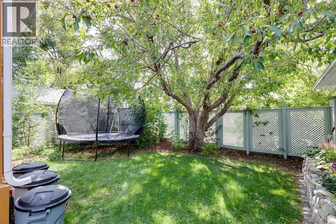
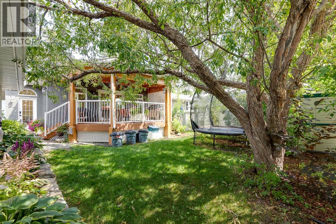
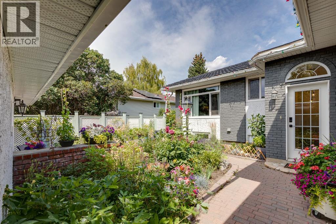
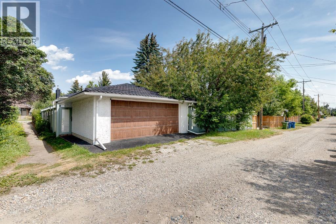
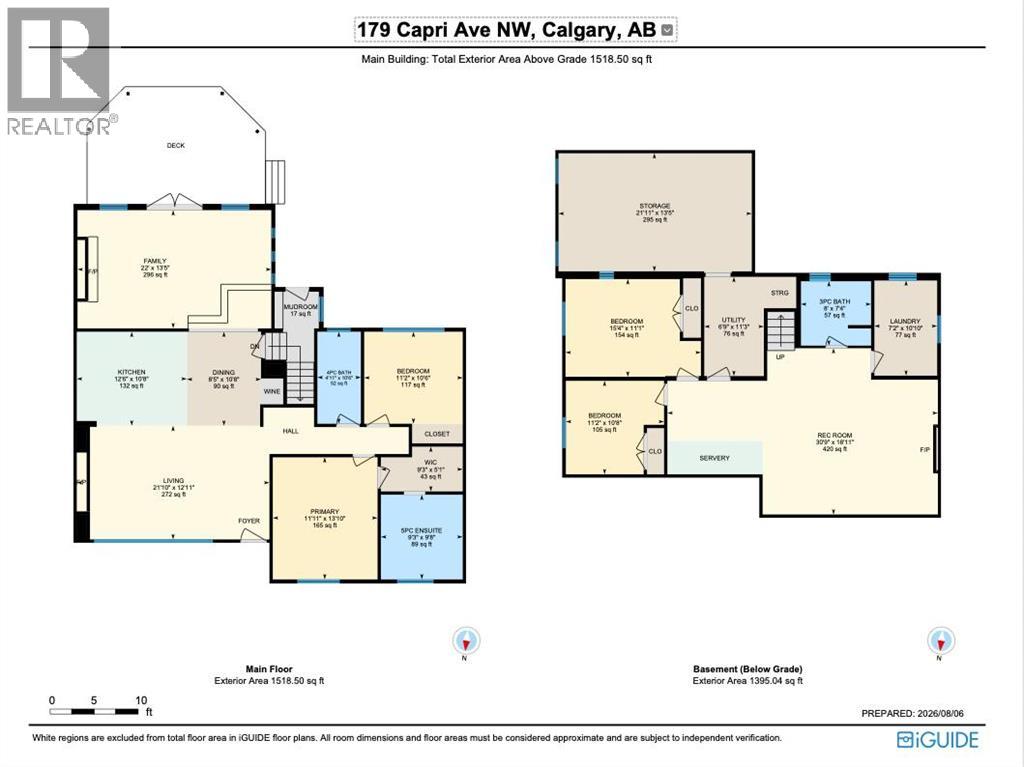
Exceptional craftsmanship and timeless design define this extensively renovated bungalow, rebuilt down to the studs and perfectly positioned on a beautiful tree-lined street in the highly sought-after community of Charleswood, kitty corner from a green space. Situated on a generous 5,700+ sq. ft. lot, this exceptional home offers almost 3,000 sq. ft. of beautifully finished living space where sophisticated design meets everyday comfort. Bathed in natural light, the open-concept main floor showcases engineered hardwood flooring, custom built-ins, designer lighting, integrated speakers, and a stunning kitchen featuring a large island, two-tone quartz countertops, premium stainless steel appliances, and a custom wine display. The luxurious primary retreat offers a spacious walk-in closet and a spa-inspired ensuite with heated floors, dual vanities, a freestanding soaker tub, and an oversized glass shower, while a second bedroom, elegant living and family rooms anchored by a gas fireplace, and a thoughtfully designed mudroom complete the main level. The professionally finished lower level adds two generous bedrooms, a stylish wet bar, spacious recreation room, full bathroom, dedicated laundry room, and exceptional storage. Outside, the private south-facing backyard is designed for effortless entertaining with a covered patio, beautiful stone landscaping, and an oversized double detached garage. Extensively updated with premium windows, a high-efficiency furnace, newer hot water tank, and impeccable finishes throughout, this turnkey residence offers a rare opportunity to own a truly exceptional home in one of Calgary's most coveted communities, celebrated for its mature canopy of trees, outstanding schools, parks, pathways, proximity to the University of Calgary and Foothills Medical Centre, and convenient access to downtown. (id:67770)
Facts
- Bedrooms
- 4
- Bathrooms
- 3
- Living area
- 1,518 sq ft
- Home type
- House
- Year built
- 1959
- Lot size
- 531 square meters
- Parking
- 4
- Property taxes
- $6,916 (2026)
- MLS® number
- A2335402
Features
- Heating
- Forced air, Natural gas
- Cooling
- None
- Basement
- Finished, Full
- Flooring
- Hardwood, Carpeted, Ceramic Tile
- Appliances
- Washer, Refrigerator, Cooktop - Electric, Dishwasher, Dryer, Microwave, Oven - Built-In, Hood Fan, Window Coverings, Garage door opener
- Parking
- Detached Garage, Oversize
Rooms
| Room | Level | Size |
|---|---|---|
| Family room | Main level | 13.42 Ft x 22.00 Ft |
| Living room | Main level | 12.92 Ft x 21.83 Ft |
| Kitchen | Main level | 10.67 Ft x 12.50 Ft |
| Dining room | Main level | 10.67 Ft x 8.42 Ft |
| Primary Bedroom | Main level | 13.83 Ft x 11.92 Ft |
| Other | Main level | 5.08 Ft x 9.25 Ft |
| 5pc Bathroom | Main level | 10.50 Ft x 11.17 Ft |
| Bedroom | Main level | 10.50 Ft x 11.17 Ft |
| 4pc Bathroom | Main level | .00 Ft x .00 Ft |
| Bedroom | Basement | 10.67 Ft x 11.17 Ft |
| Bedroom | Basement | 11.08 Ft x 15.33 Ft |
| Recreational, Games room | Basement | 18.92 Ft x 30.75 Ft |
| Laundry room | Basement | 10.83 Ft x 7.17 Ft |
| Storage | Basement | 13.42 Ft x 21.92 Ft |
| Furnace | Basement | 11.25 Ft x 6.75 Ft |
| 3pc Bathroom | Basement | .00 Ft x .00 Ft |
Location
Listed by RE/MAX Rocky View Real Estate

Listing data is supplied by the CREA Data Distribution Facility (DDF®). It is deemed reliable but not guaranteed and should be independently verified. It is provided for consumers’ personal, non-commercial use to identify properties they may be interested in purchasing.