
$1,175,000
51035 Township Road 734
Sexsmith
- 4 bedrooms
- 4 (2 half) bathrooms
- 1,619 sq ft
About this home
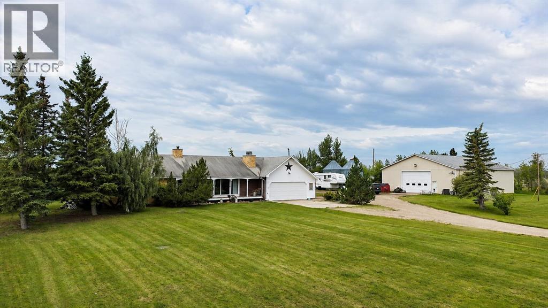
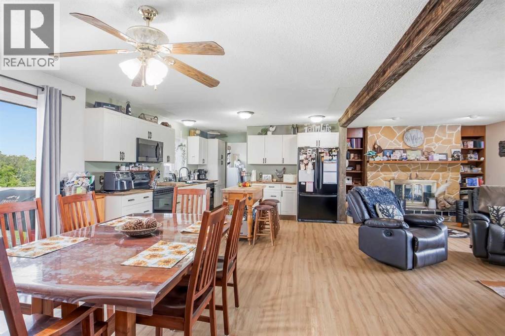
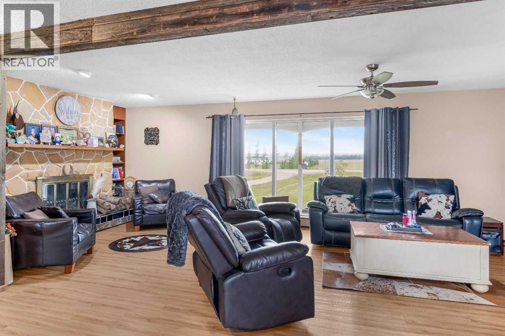
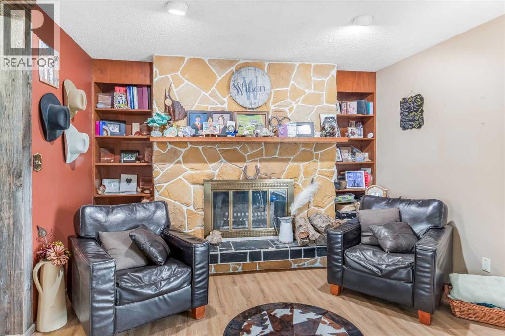
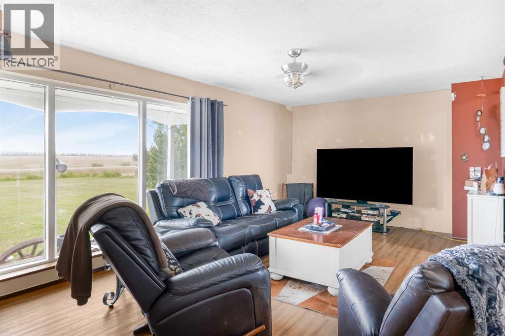
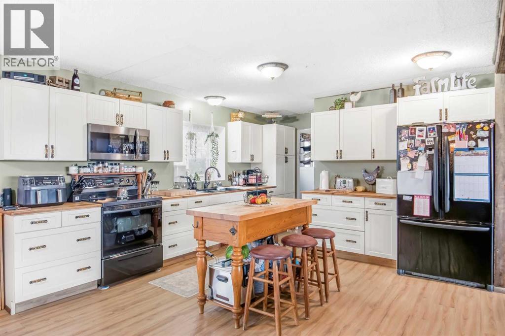
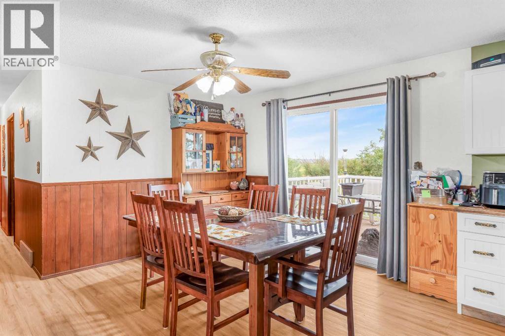
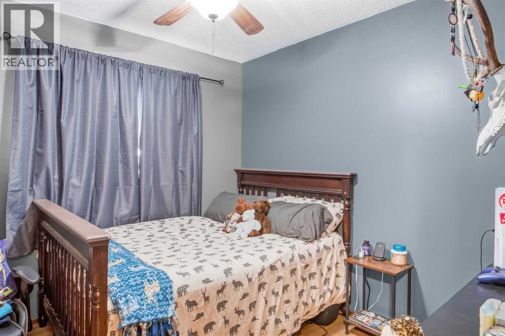
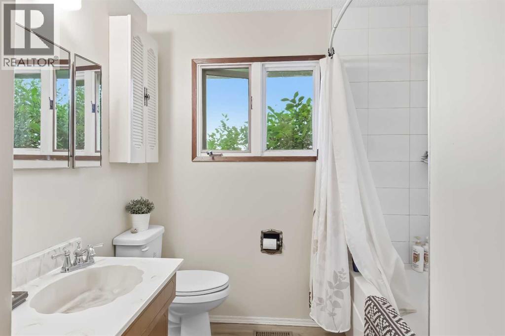
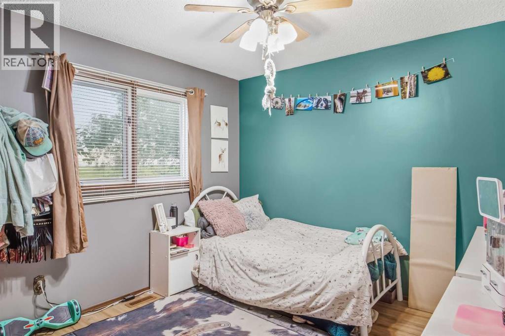
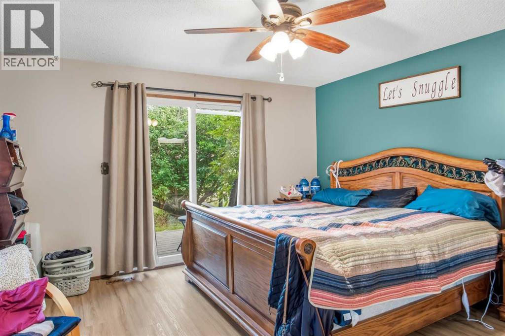
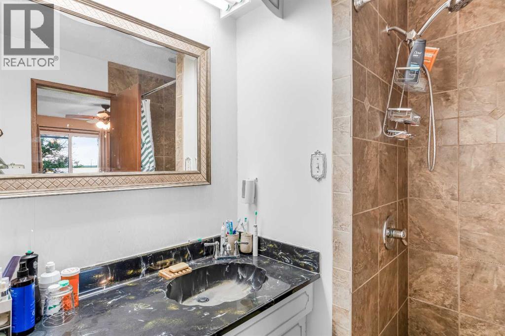
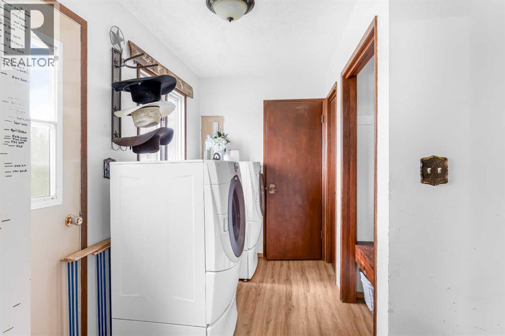
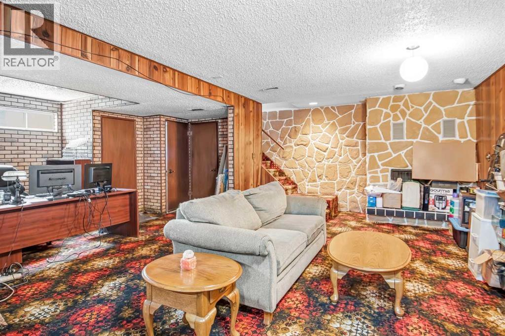
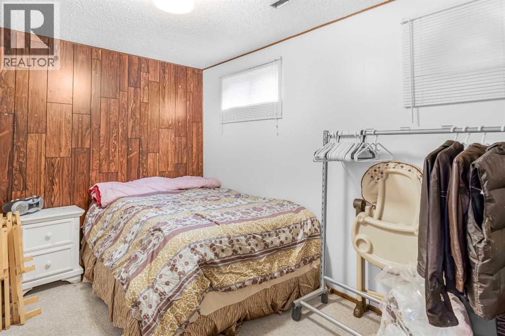
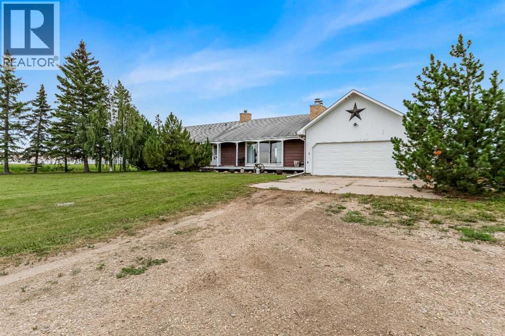
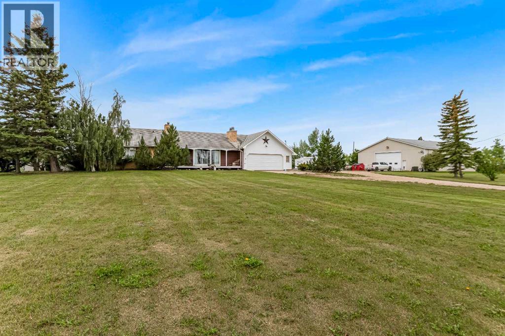
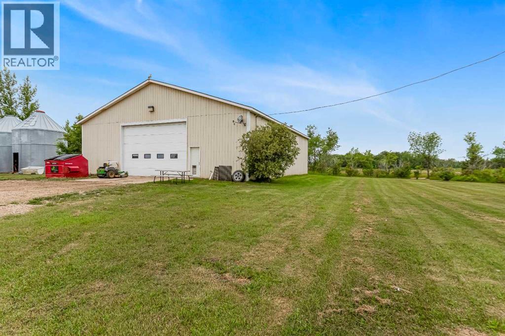
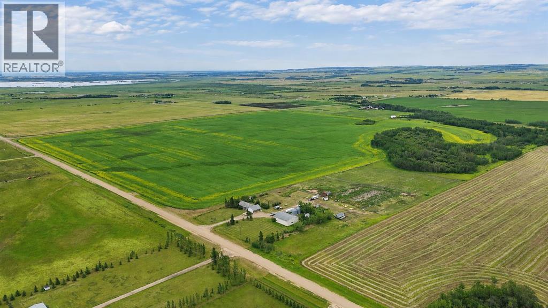
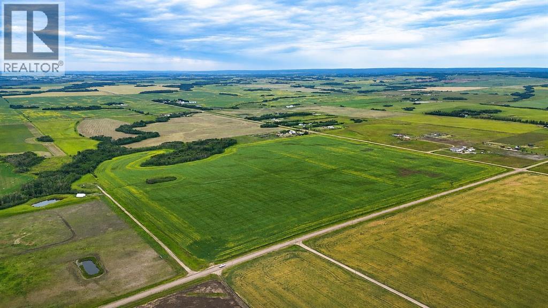
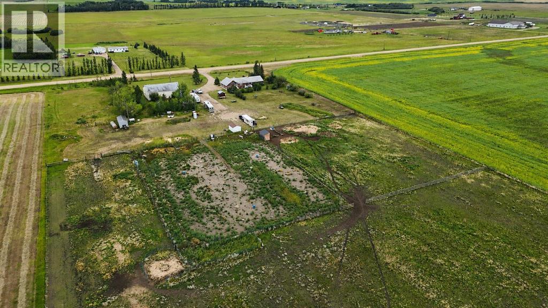
Fantastic opportunity to own a full quarter section with approximately 130 acres of cultivated land, currently seeded to canola. Whether you are looking to expand your farming operation, establish a hobby farm, keep horses, or operate a home-based business, this versatile property offers an excellent combination of productive land, comfortable living space, and practical infrastructure. The solid 1975-built bungalow has the welcoming character of a traditional farmhouse, complete with a covered front porch, spacious living room, and wood-burning fireplace. The main floor features three bedrooms, two full bathrooms, a half bath, and convenient main-floor laundry. The recently updated kitchen adds modern functionality, while vinyl flooring runs throughout the main level for a clean and cohesive finish. The partial basement is a fun flashback to the 1980s, featuring wood paneling, patterned carpet, a second wood-burning fireplace, an additional bedroom, a large recreation room, and another half bath. This level provides plenty of extra space for family, guests, hobbies, or a home office. Outside, the property is well equipped for agricultural and equestrian use, with a livestock waterer for horses and a sand riding arena. The impressive 50' × 60' shop provides outstanding space for equipment, storage, farm operations, projects, or a home-based business. An attached garage adds everyday convenience. With productive cultivated land, income potential, equestrian amenities, and strong supporting infrastructure, this full-quarter property is a rare and appealing opportunity. Contact your favorite REALTOR® today to arrange a private viewing. (id:67770)
Facts
- Bedrooms
- 4
- Bathrooms
- 4 (2 half)
- Living area
- 1,619 sq ft
- Home type
- House
- Year built
- 1975
- Lot size
- 157 acres
- Property taxes
- $3,392 (2026)
- MLS® number
- A2335475
Features
- Heating
- Forced air, Natural gas
- Cooling
- None
- Basement
- Finished, Partial
- Flooring
- Carpeted, Vinyl Plank
- Appliances
- Refrigerator, Dishwasher, Stove, Washer & Dryer
- Parking
- Attached Garage, Detached Garage, Garage
- Exterior Features
- Wood siding
- Community Features
- Golf Course Development
Rooms
| Room | Level | Size |
|---|---|---|
| Living room | Main level | 12.00 Ft x 26.00 Ft |
| Other | Main level | 13.00 Ft x 23.00 Ft |
| Bedroom | Main level | 9.25 Ft x 9.33 Ft |
| 4pc Bathroom | Main level | 9.33 Ft x 7.50 Ft |
| Bedroom | Main level | 10.42 Ft x 9.92 Ft |
| Primary Bedroom | Main level | 14.08 Ft x 14.17 Ft |
| 4pc Bathroom | Main level | 7.92 Ft x 6.50 Ft |
| 2pc Bathroom | Main level | 2.92 Ft x 7.83 Ft |
| 2pc Bathroom | Basement | 4.17 Ft x 5.67 Ft |
| Bedroom | Basement | 10.67 Ft x 13.42 Ft |
| Recreational, Games room | Basement | 23.58 Ft x 24.08 Ft |
Location
Listed by Royal LePage - The Realty Group

Listing data is supplied by the CREA Data Distribution Facility (DDF®). It is deemed reliable but not guaranteed and should be independently verified. It is provided for consumers’ personal, non-commercial use to identify properties they may be interested in purchasing.