

$499,900
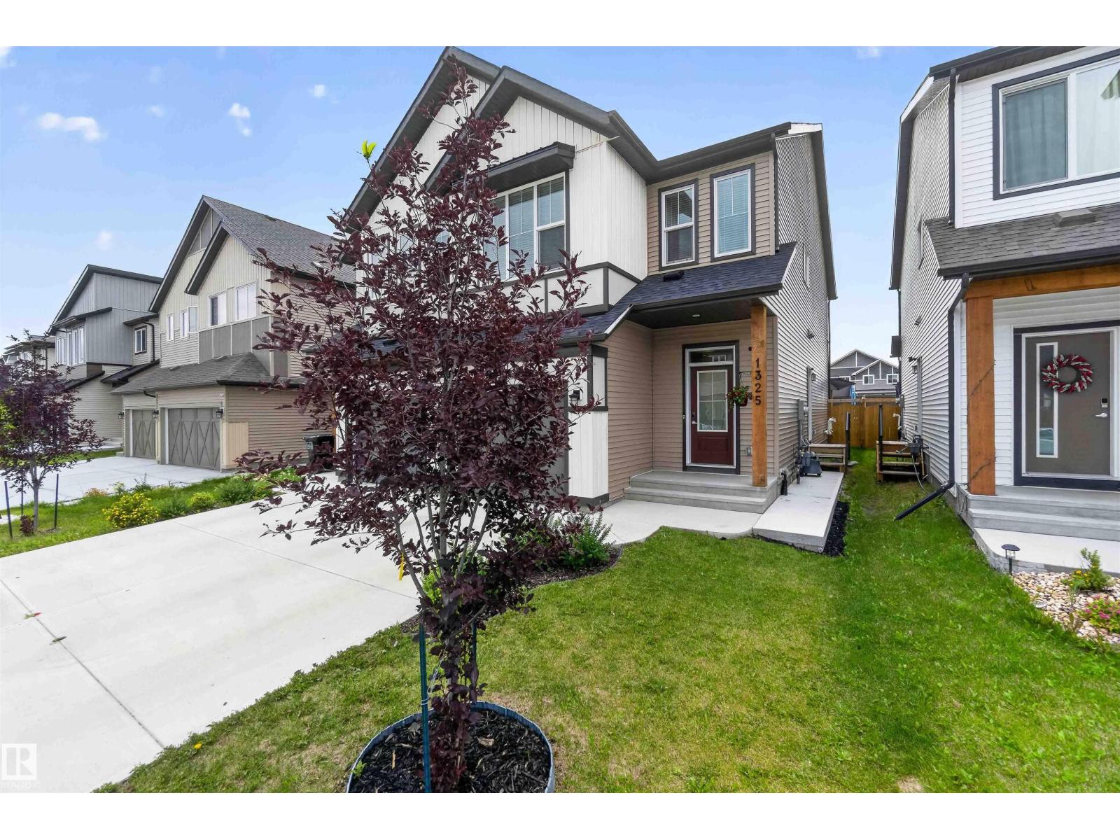
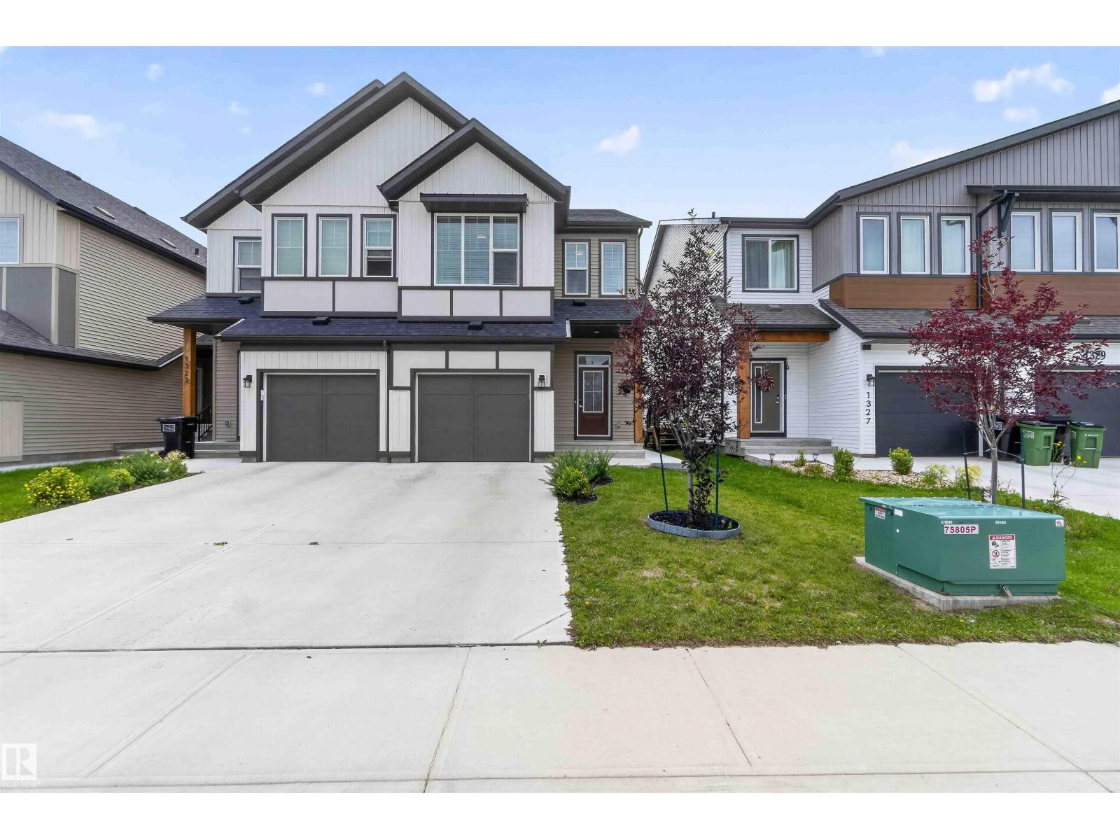
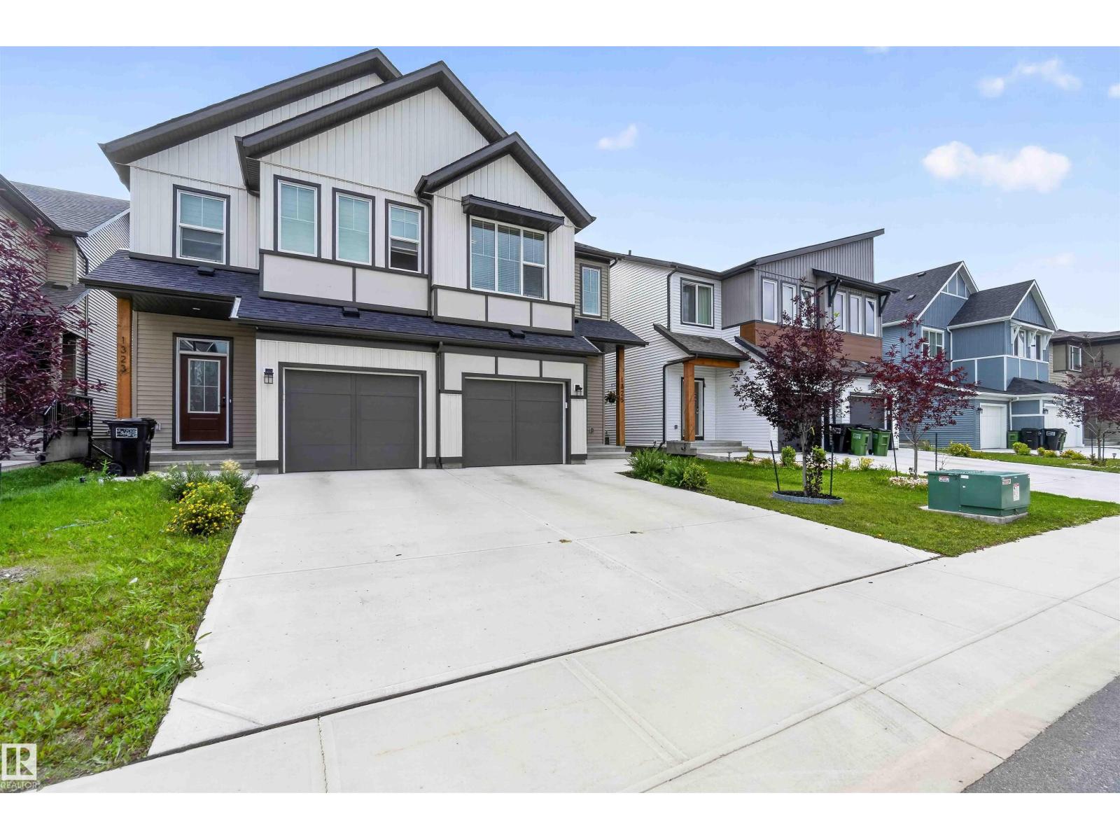
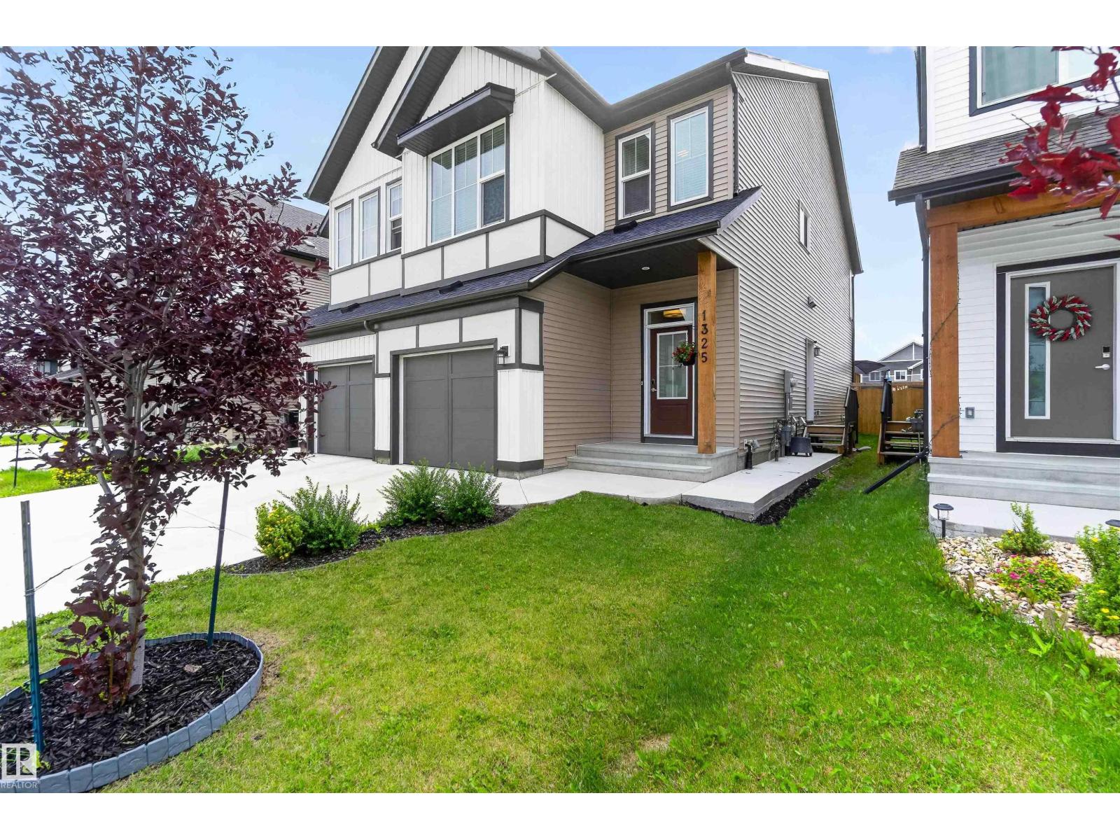
1325 PODERSKY WD SW
Paisley, Edmonton
- 4 bedrooms
- 4 (1 half) bathrooms
- 1,841 sq ft
About this home
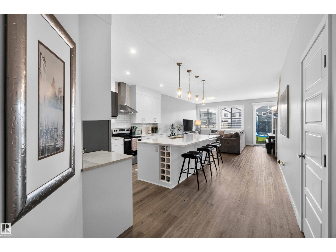
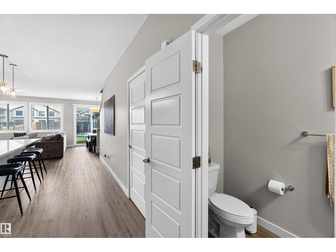
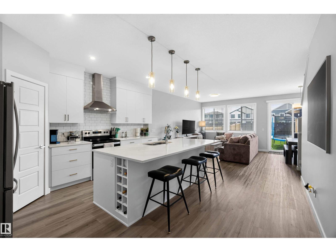
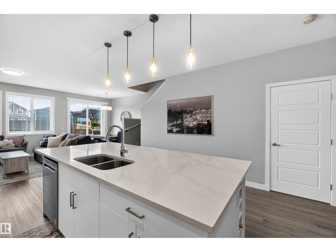
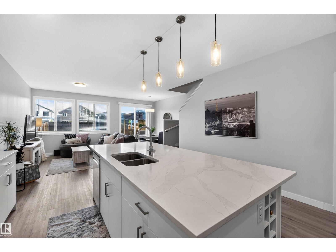
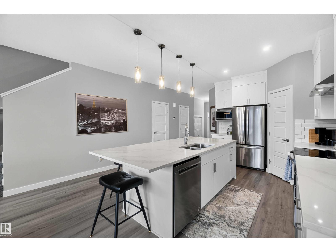
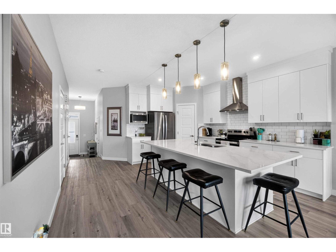
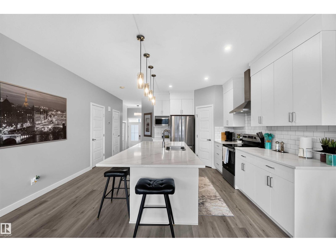
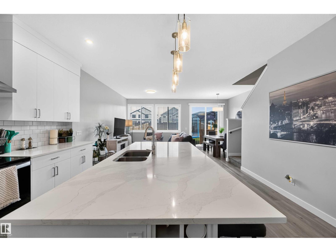
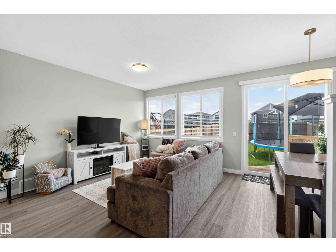
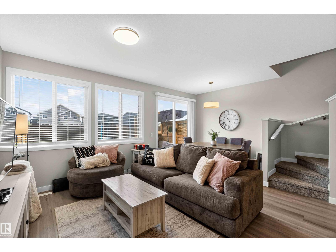
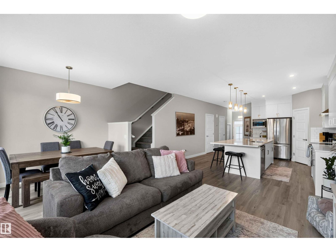
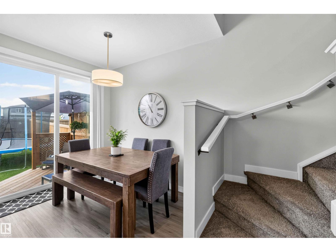
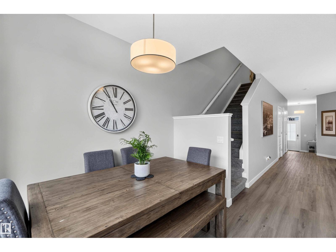
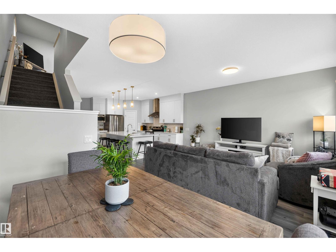
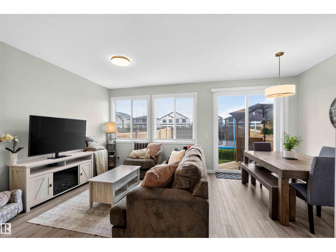
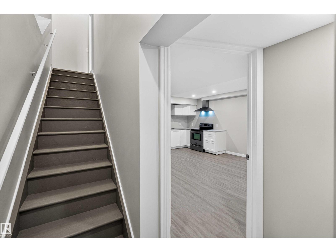
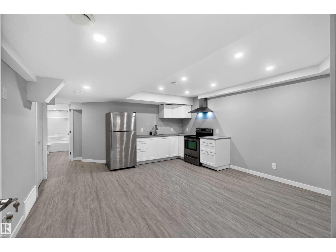
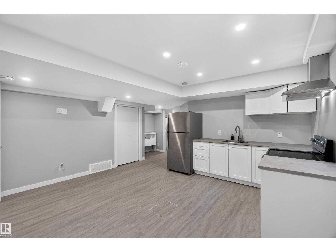
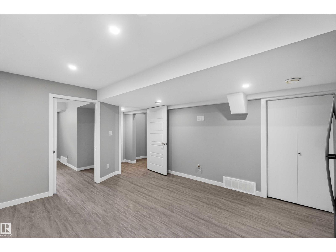
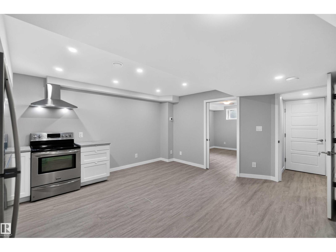
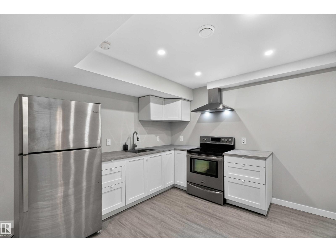
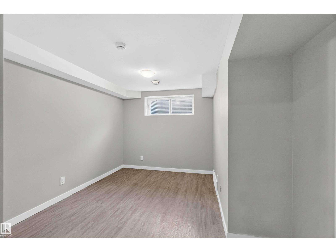
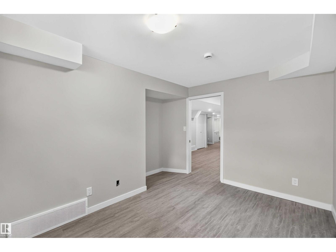
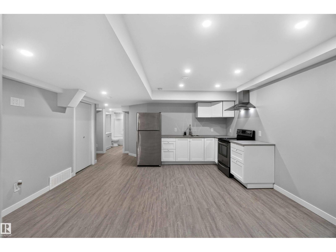
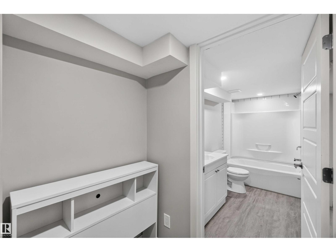
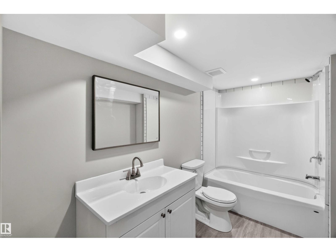
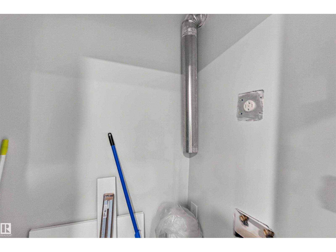
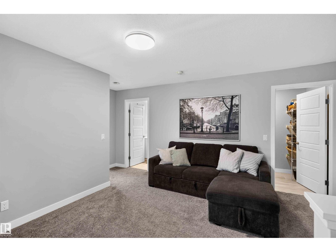
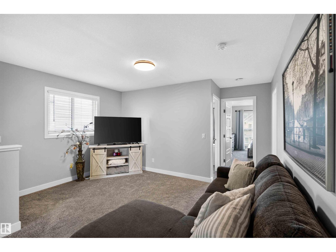
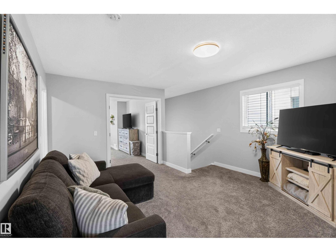
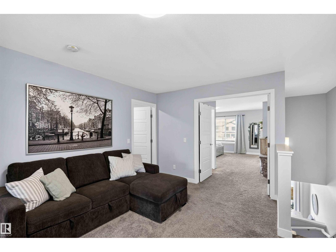
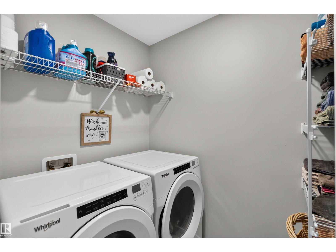
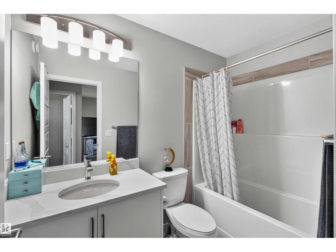
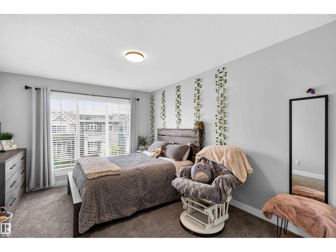
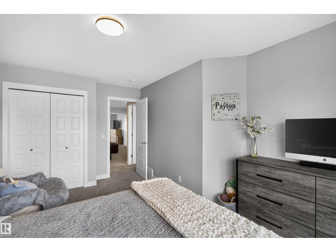
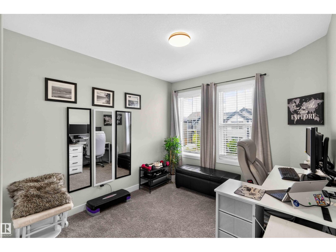
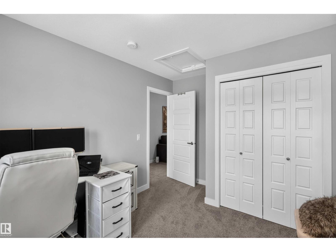
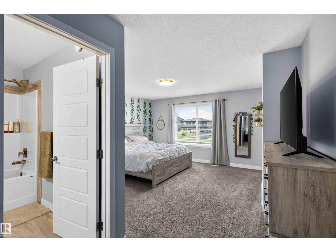
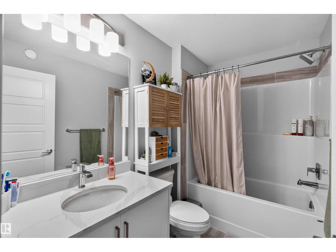
IMMACULATE FINISHING, SOUTH-FACING YARD, WALKING DISTANCE TO SHOPPING & FUTURE LRT! Welcome to 1325 Podersky Wynd SW, this well-maintained 2-storey home offering 1,839 sq ft of thoughtfully designed living space, with 4 bedrooms and 4 baths. Main floor features an impressive open-concept layout with 10-ft ceilings, a spacious living room and a stylish kitchen complete with soft-close ivory cabinetry, a corner pantry, subway backsplash and a 10-ft full-slab quartz island. The dining area overlooks the backyard and provides access to the deck through sliding doors. Upstairs, the spacious primary bedroom offers plenty of room to relax with a large walk-in closet and a 4-piece ensuite with tub/shower. 2 additional bedrooms, a full bath, bonus room and convenient upper-floor laundry provide excellent functionality for a growing family. The finished basement adds significant versatility including a separate side entrance. (id:67770)
Facts
- Bedrooms
- 4
- Bathrooms
- 4 (1 half)
- Living area
- 1,841 sq ft
- Home type
- Duplex
- Year built
- 2022
- Lot size
- 258.9 square meters
- Parking
- 3
- MLS® number
- E4502595
Features
- Heating
- Forced air
- Basement
- Finished, Full
- Appliances
- Dishwasher, Stove, Microwave, Hood Fan, Garage door opener, Garage door opener remote(s), Two Refrigerators
- Parking
- Attached Garage
- Building Features
- Ceiling - 10ft, Vinyl Windows
- View
- City view
Rooms
| Room | Level | Size |
|---|---|---|
| Living room | Main level | |
| Dining room | Main level | |
| Kitchen | Main level | |
| Family room | Lower level | |
| Primary Bedroom | Upper Level | |
| Bedroom 2 | Upper Level | |
| Bedroom 3 | Upper Level | |
| Bedroom 4 | Lower level | |
| Bonus Room | Upper Level | |
| Second Kitchen | Lower level | |
| Laundry room | Upper Level |
Location
Listed by Royal LePage Noralta Real Estate

Listing data is supplied by the CREA Data Distribution Facility (DDF®). It is deemed reliable but not guaranteed and should be independently verified. It is provided for consumers’ personal, non-commercial use to identify properties they may be interested in purchasing.