$449,900
3046 32A Avenue SE
Dover, Calgary
- 3 bedrooms
- 2 (1 half) bathrooms
- 1,035 sq ft
About this home
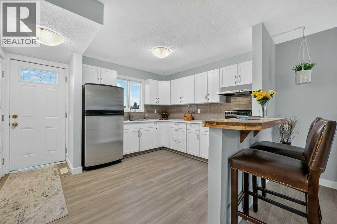
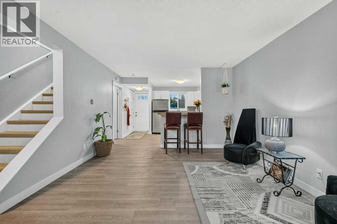
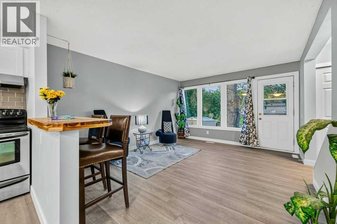
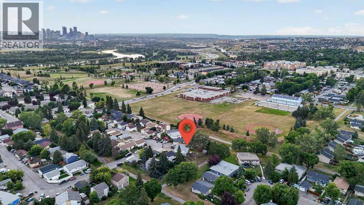
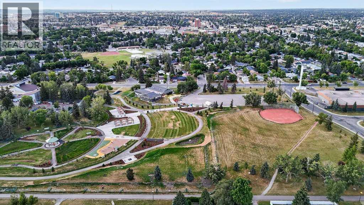
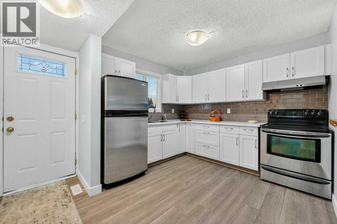
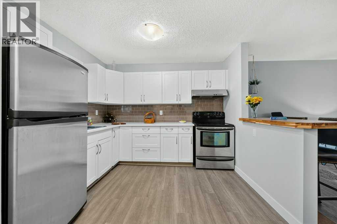
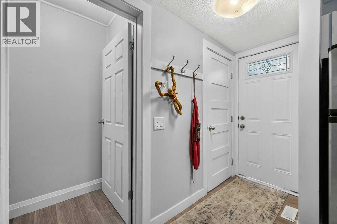
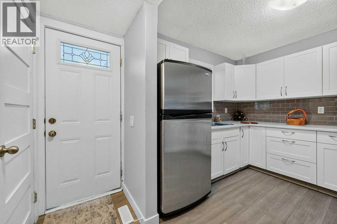
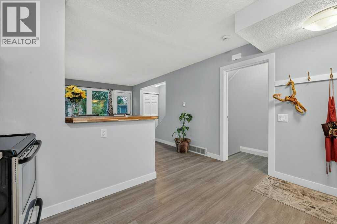
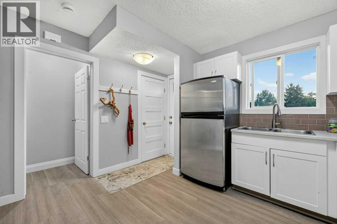
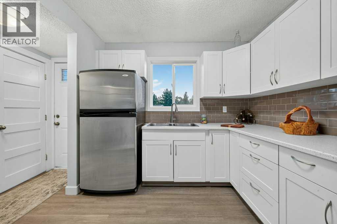
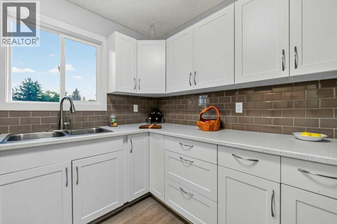
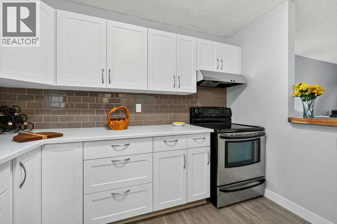
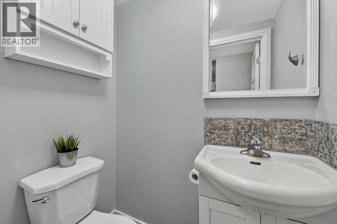
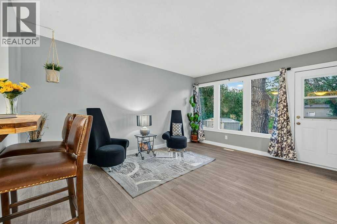
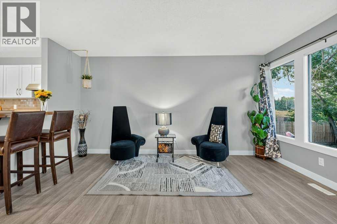
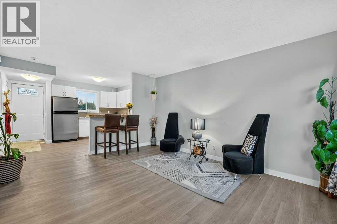
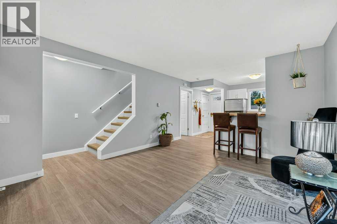
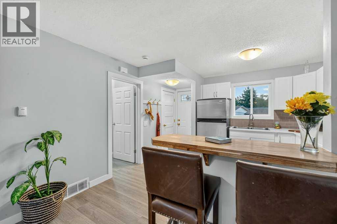
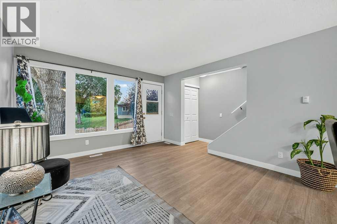
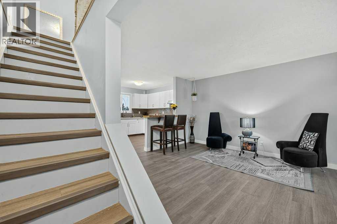
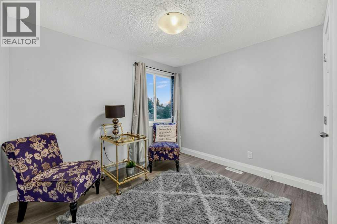
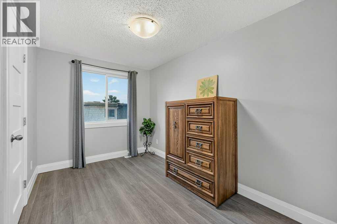
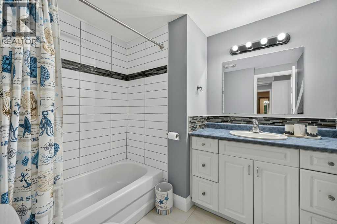
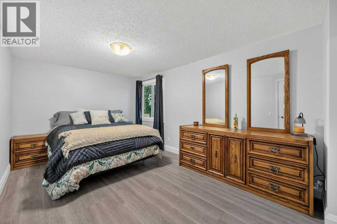
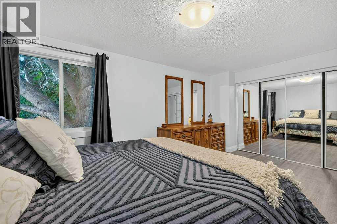
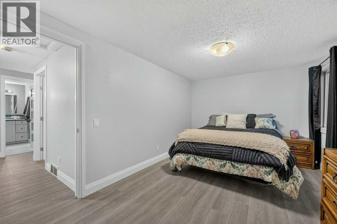
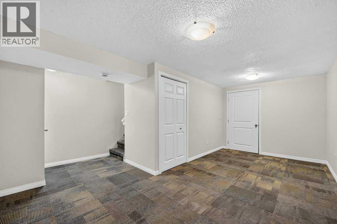
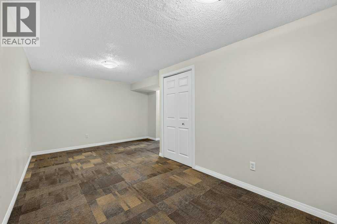
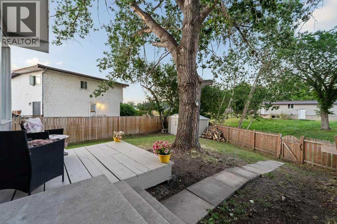
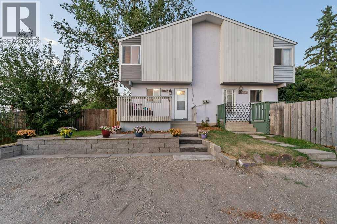
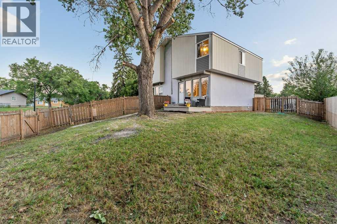
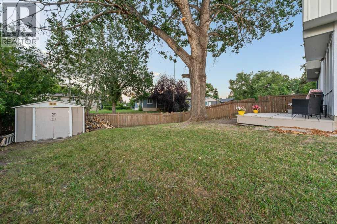
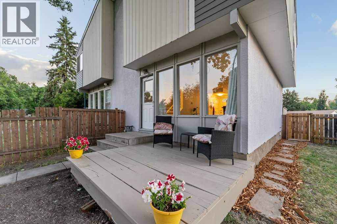
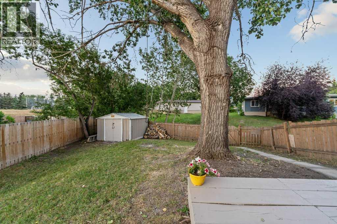
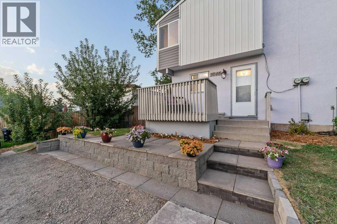
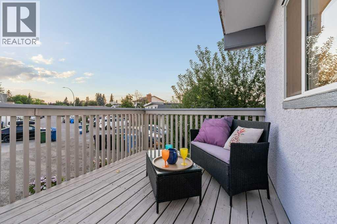
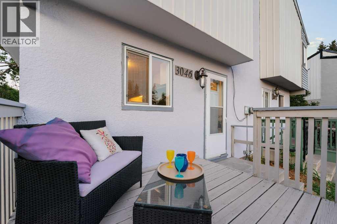
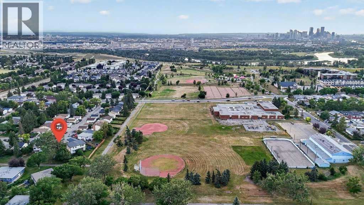
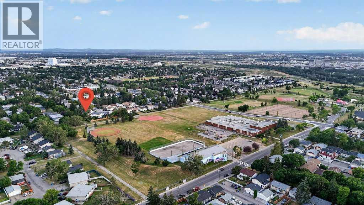
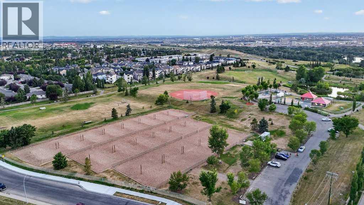
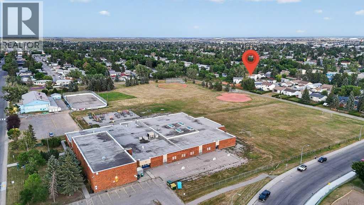
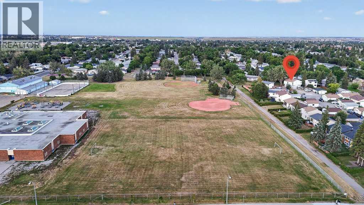
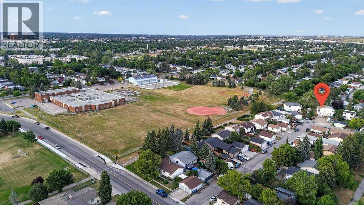
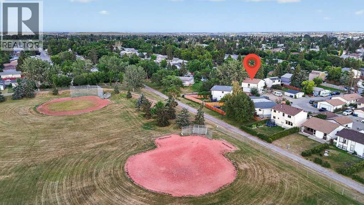
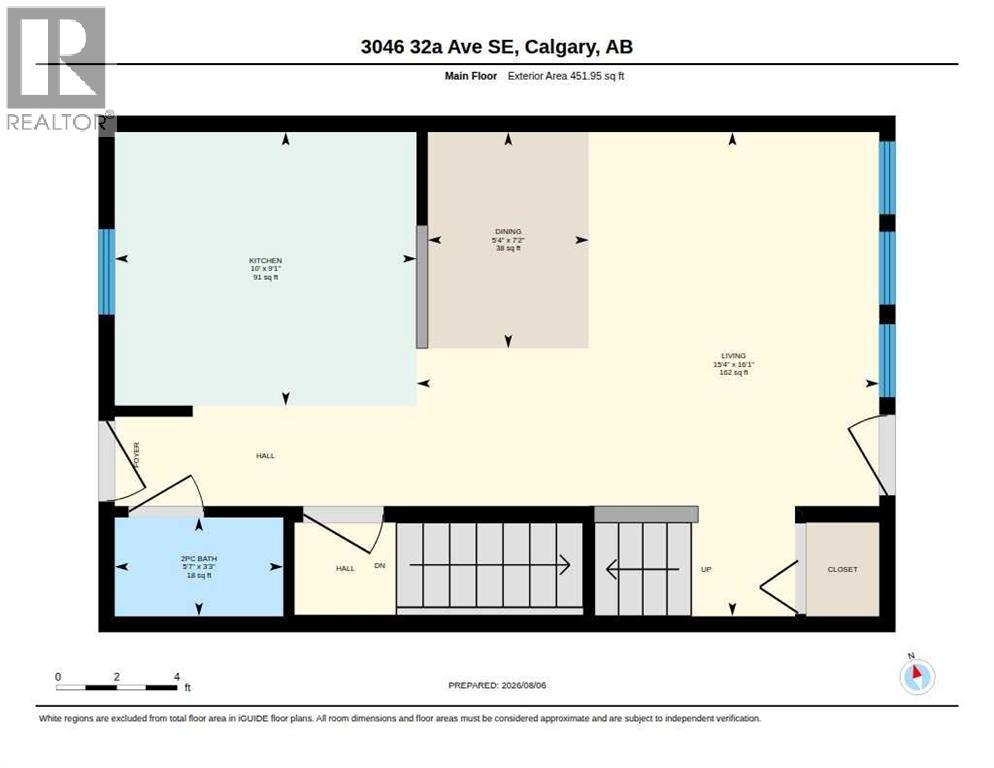
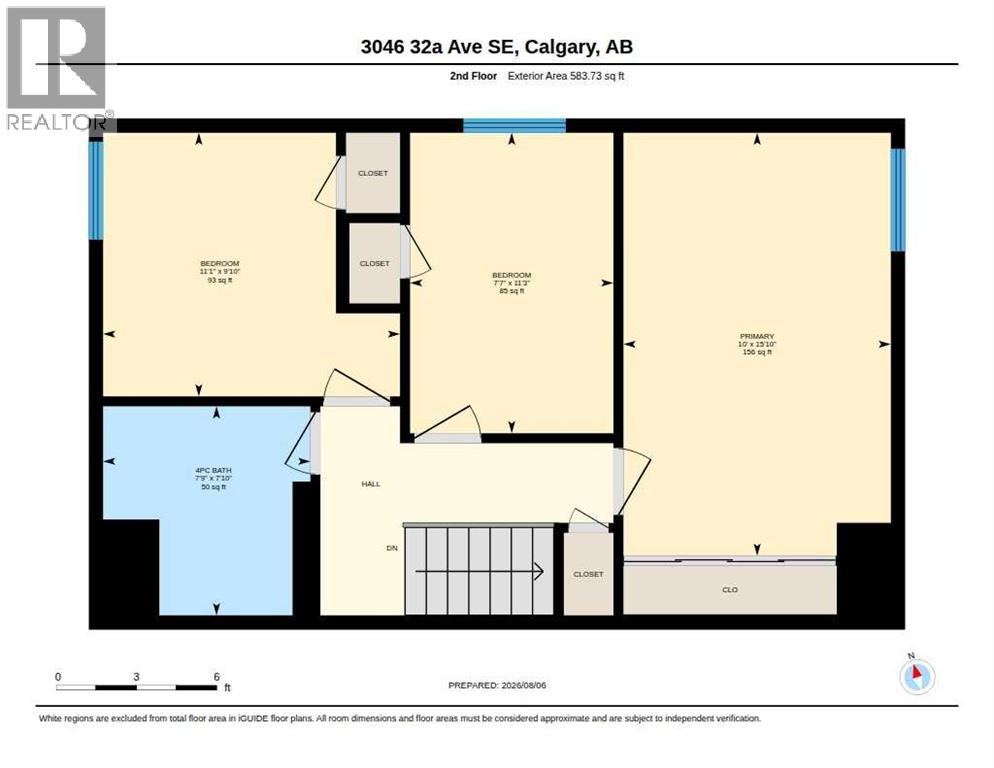
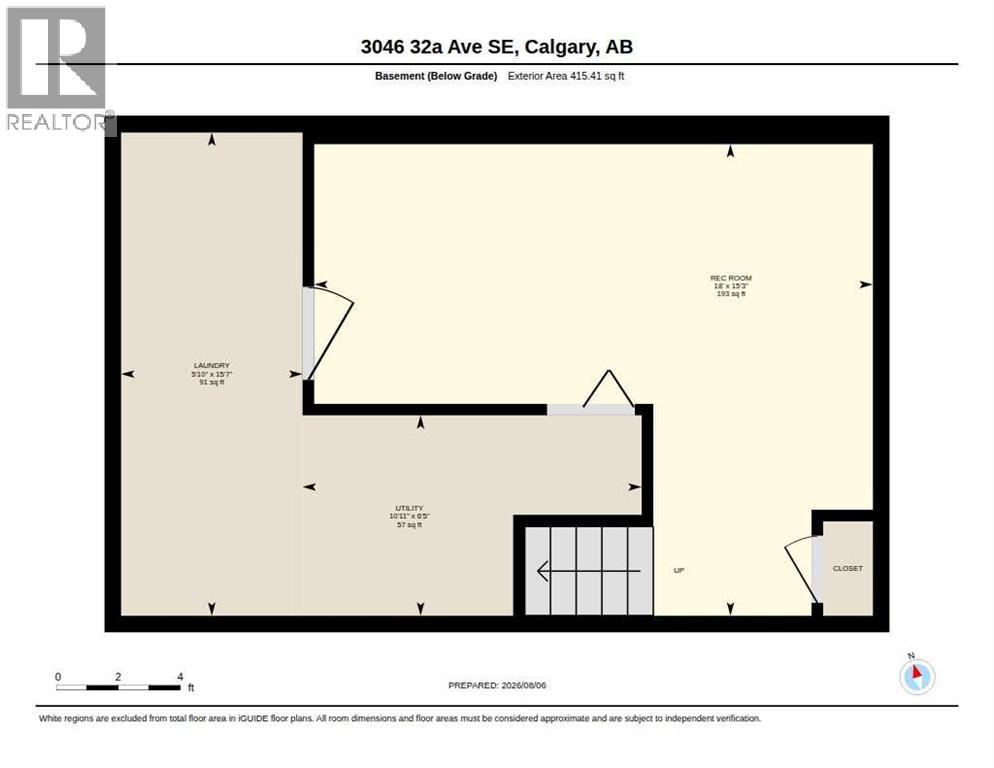
Are you looking for a SUBSTANTIALLY RENOVATED 3-BEDROOM HOME on a FENCED PIE LOT backing ONTO GREENSPACE? Would you like LOTS OF ROOM IN THE BACKYARD for kids (or puppies) to play, and DIRECT ACCESS TO WALKING PATHS? How about CLOSE PROXIMITY TO SCHOOLS as well as VALLEYVIEW PARK? Valleyview Park is just a short walk away and offers a SUMMER SPRAY PARK, BALL DIAMONDS, BEACH VOLLEYBALL AND PLAYGROUNDS! Or take a walk to SOUTHVIEW OFF-LEASH DOG PARK (almost 50 acres of fun for your four-legged friends - and some incredible city and mountain views)! What a fantastic location with plenty to do! So many beautiful mature trees everywhere you look! Room to build a garage. Call your Realtor and book a showing for 3046 32A Ave SE. If you like the summer sunshine, you will love the front porch & patio (plus back deck), giving opportunity for sunshine virtually all day long! Step inside and PREPARE TO FEEL AT HOME! Great home with very OPEN MAIN FLOOR DESIGN. The kitchen is beautiful. Kitchen sink has a window directly in front. Cabinets and appliances look amazing! Nice new eating bar connects the kitchen to the living room. Front and back windows make the home bright. How about a living room overlooking the large backyard, and into the greenspace behind this property? Half bath on the main level is perfect for guests! Head upstairs at the end of the day to three bedrooms and a full bathroom, perfect for the young and growing family. The primary bedroom is a great size. The upstairs bathroom has been beautifully refreshed! Basement has large rec room for a TV room or hobby room or play space. RECENT IMPROVEMENTS INCLUDE: New front RETAINING WALL & PATIO! New front door. New 2-PIECE GUEST BATHROOM on the main level. RENOVATED 4-PIECE BATHROOM upstairs. Many UPDATED WINDOWS. UPDATED crisp white KITCHEN CABINETS and COUNTERS and BACKSPLASH, nicely complemented by STAINLESS STEEL APPLIANCES. Updated INTERIOR DOORS. Updated FLOORING. LANDSCAP E work including a new side walkway, relocated and a relocated back deck. Recently replaced ROOF SHINGLES! The INTERIOR and EXTERIOR were FRESHLY PAINTED very recently! You will love the look of VINYL PLANK flooring. Book your showing today. (id:67770)
Facts
- Bedrooms
- 3
- Bathrooms
- 2 (1 half)
- Living area
- 1,035 sq ft
- Home type
- Duplex
- Year built
- 1971
- Lot size
- 437.1 square meters
- Parking
- 3
- Property taxes
- $2,347 (2026)
- MLS® number
- A2334501
Features
- Heating
- Forced air, Natural gas
- Cooling
- None
- Basement
- Finished, Full
- Flooring
- Carpeted, Vinyl Plank
- Appliances
- Washer, Refrigerator, Stove, Dryer, Window Coverings
- Parking
- Other
- Exterior Features
- Stucco
Rooms
| Room | Level | Size |
|---|---|---|
| 2pc Bathroom | Main level | 5.58 Ft x 3.25 Ft |
| Dining room | Main level | 5.33 Ft x 7.17 Ft |
| Kitchen | Main level | 10.00 Ft x 9.08 Ft |
| Living room | Main level | 15.33 Ft x 16.08 Ft |
| 4pc Bathroom | Upper Level | 7.75 Ft x 7.83 Ft |
| Bedroom | Upper Level | 7.58 Ft x 11.25 Ft |
| Bedroom | Upper Level | 11.92 Ft x 9.83 Ft |
| Primary Bedroom | Upper Level | 10.00 Ft x 15.83 Ft |
| Laundry room | Lower level | 5.83 Ft x 15.58 Ft |
| Recreational, Games room | Lower level | 18.00 Ft x 15.25 Ft |
| Furnace | Lower level | 10.92 Ft x 6.42 Ft |
Location
Listed by RE/MAX Complete Realty

Listing data is supplied by the CREA Data Distribution Facility (DDF®). It is deemed reliable but not guaranteed and should be independently verified. It is provided for consumers’ personal, non-commercial use to identify properties they may be interested in purchasing.