$629,999
249 Aquila Drive NW
Glacier Ridge, Calgary
- 5 bedrooms
- 3 (1 half) bathrooms
- 1,632 sq ft
About this home
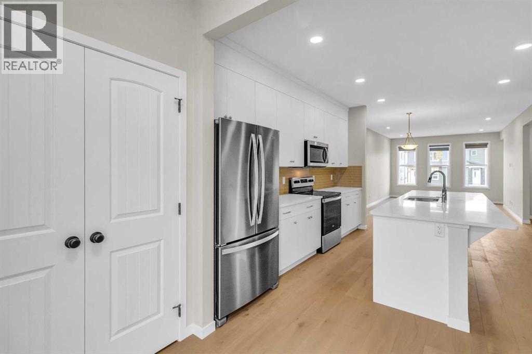
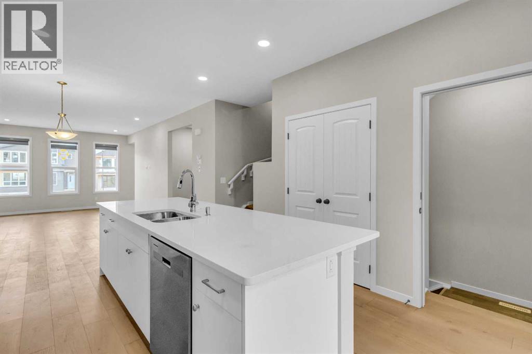
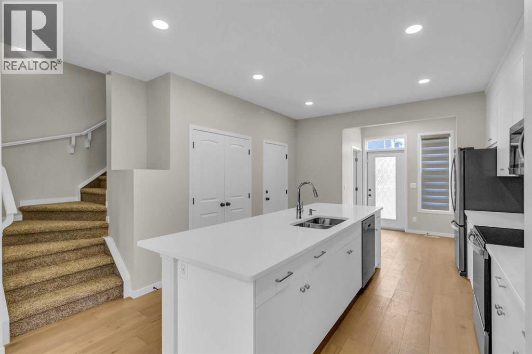
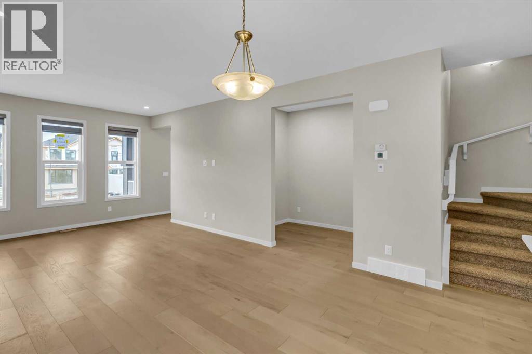
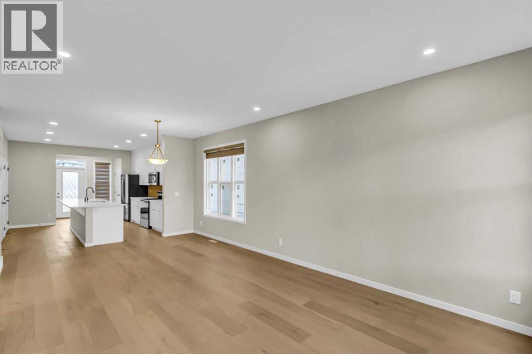
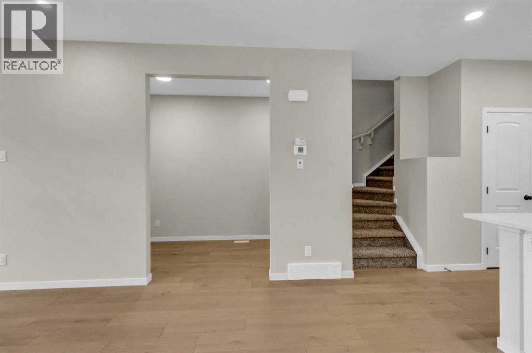
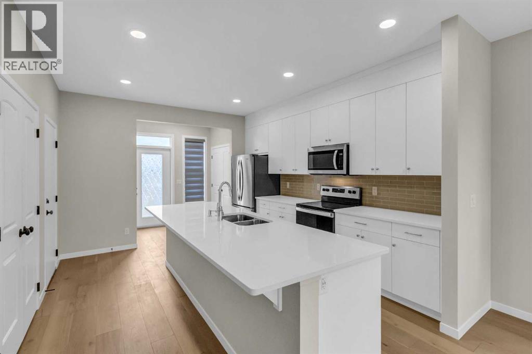
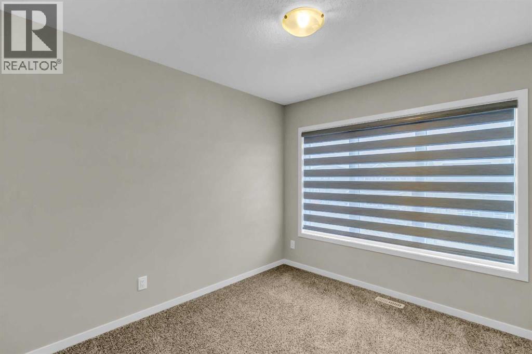
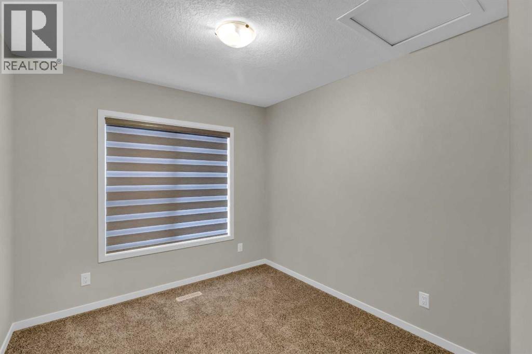
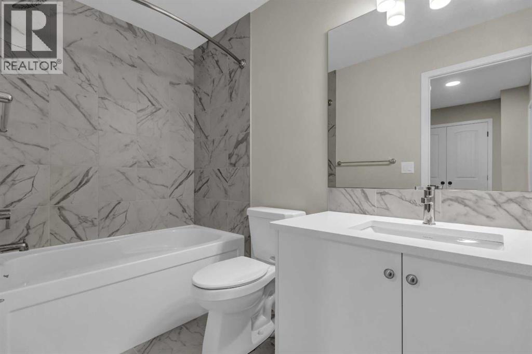
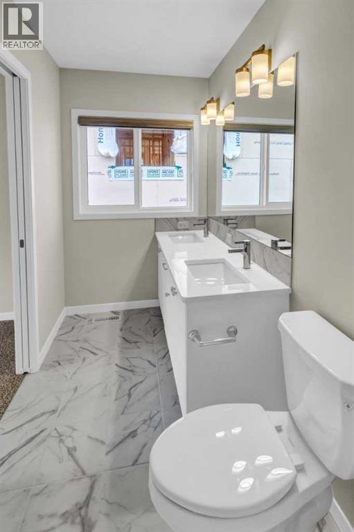
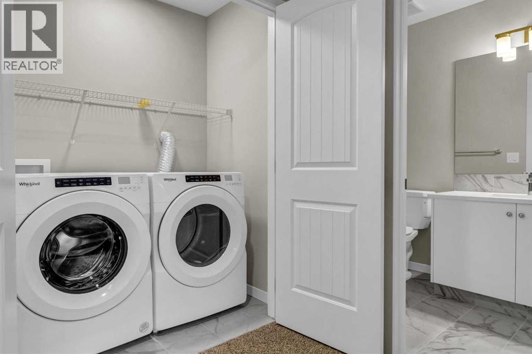
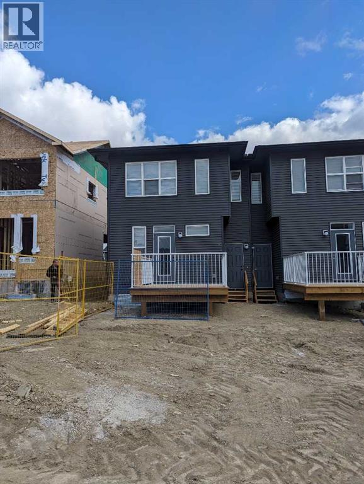
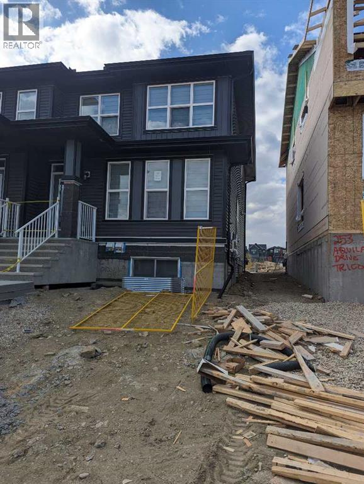
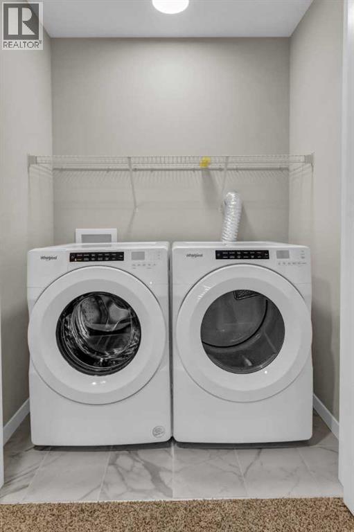
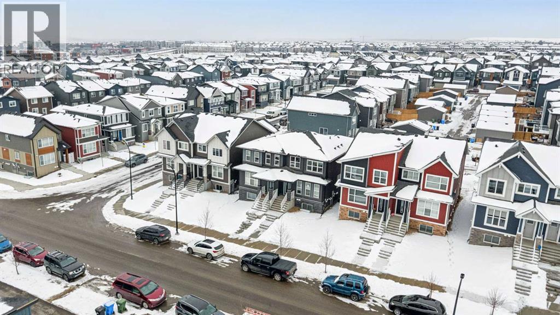
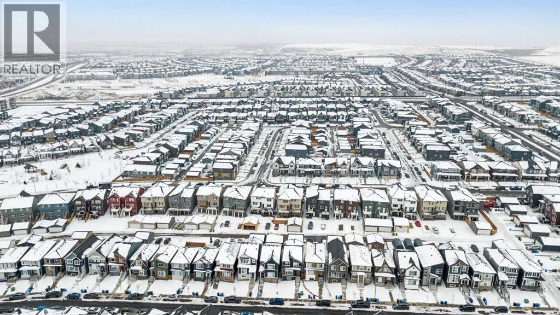
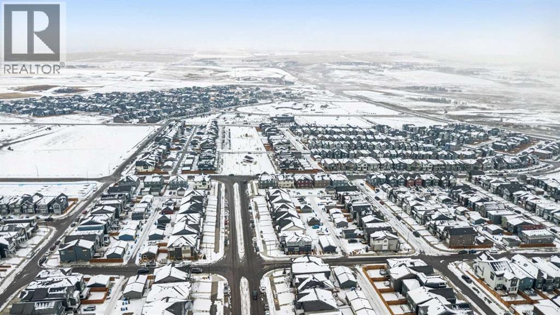
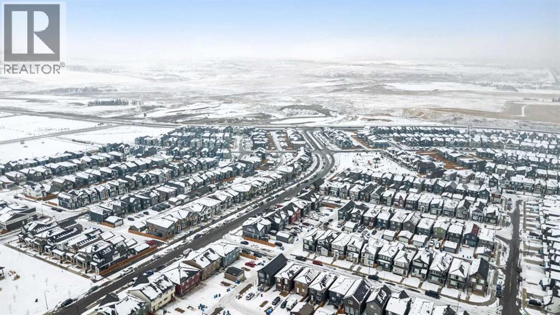
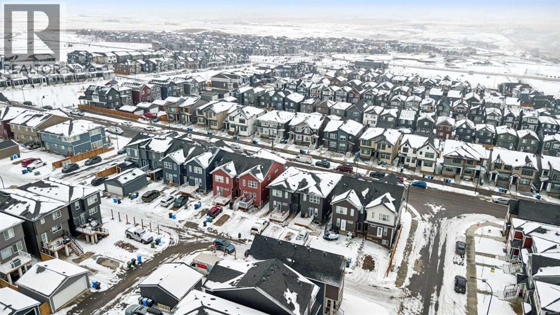
CASH-FLOW POSITIVE | FULLY TENANTED | LEGAL BASEMENT SUITE. Welcome to a rare, turn-key investment opportunity in thehighly sought-after NW community of Glacier Ridge. This 2022 built 1/2 duplex is a dual-income powerhouse designed for maximum ROI. The UpperUnit features a bright, open-concept layout with 3 spacious bedrooms, 2.5 bathrooms (including a primary ensuite and walk-in closet), convenientupstairs laundry. Main floor offer trendy open concept kitchen, living area, dining, office and a private rear deck. The Legal Basement Suite offerstotal independence with its own separate side entrance, 2 bedrooms, a full 4-piece washroom, and dedicated in-suite laundry. Built with an "investor-first" mindset, the common utility room houses 2 furnaces and 2 hot water tanks, ensuring separate climate control and zero tenant friction. Locatedin one of Calgary’s fastest-growing communities with mountain views and rapid appreciation, this property is already generating positive cash flowwith high-quality tenants in place. Why wait for a build when you can start collecting rent on Day 1? Book your private showing today (id:67770)
Facts
- Bedrooms
- 5
- Bathrooms
- 3 (1 half)
- Living area
- 1,632 sq ft
- Home type
- Duplex
- Year built
- 2022
- Lot size
- 249 square meters
- Parking
- 4
- Property taxes
- $4,272 (2026)
- MLS® number
- A2335180
Features
- Heating
- Forced air, High-Efficiency Furnace, Natural gas
- Cooling
- None
- Basement
- Finished, Full, Separate entrance, Suite
- Flooring
- Tile, Carpeted, Vinyl Plank
- Appliances
- Refrigerator, Range - Electric, Dishwasher, Oven - Built-In
- Parking
- Carport
- Exterior Features
- Concrete, Vinyl siding
Rooms
| Room | Level | Size |
|---|---|---|
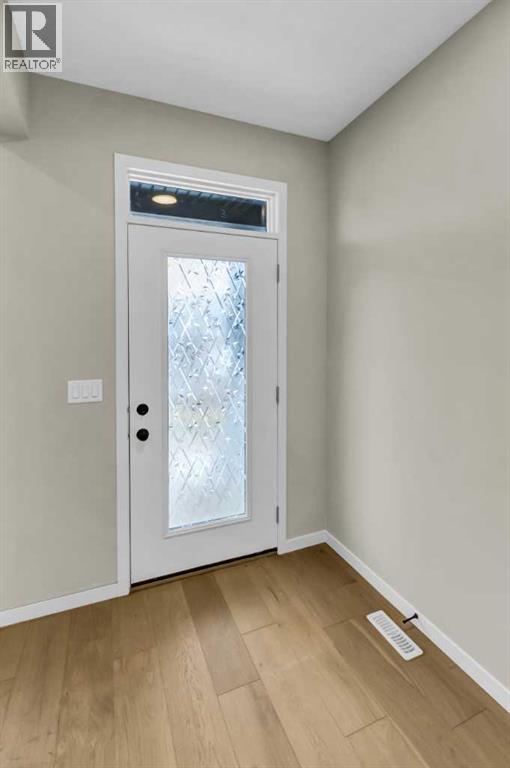
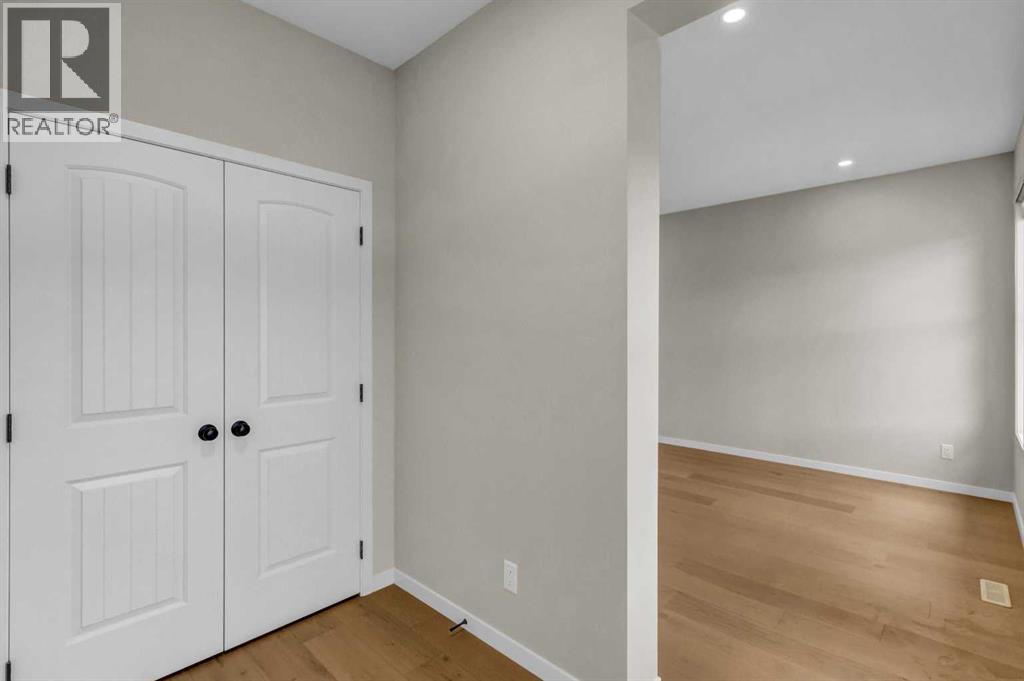
| Foyer | Main level | 2.50 M x 1.75 M |
| Living room | Main level | 4.15 M x 3.79 M |
| Den | Main level | 3.17 M x 1.73 M |
| Dining room | Main level | 3.02 M x 4.05 M |
| Kitchen | Main level | 4.44 M x 3.89 M |
| 2pc Bathroom | Main level | 1.50 M x 1.50 M |
| Primary Bedroom | Second level | 3.95 M x 3.33 M |
| 5pc Bathroom | Second level | 1.49 M x 3.33 M |
| 4pc Bathroom | Second level | 2.77 M x 1.51 M |
| Bedroom | Second level | 3.74 M x 2.88 M |
| Bedroom | Second level | 3.44 M x 2.76 M |
| Bedroom | Basement | 3.00 M x 3.47 M |
| Bedroom | Basement | 2.72 M x 3.32 M |
| Living room | Basement | 2.86 M x 3.33 M |
| Kitchen | Basement | 2.70 M x 4.15 M |
| Furnace | Basement | 4.45 M x 2.05 M |
Location
Listed by CIR Realty

Listing data is supplied by the CREA Data Distribution Facility (DDF®). It is deemed reliable but not guaranteed and should be independently verified. It is provided for consumers’ personal, non-commercial use to identify properties they may be interested in purchasing.