$191,000
10 Auttreaux Drive
Whitecourt
- 3 bedrooms
- 2 bathrooms
- 1,216 sq ft
About this home
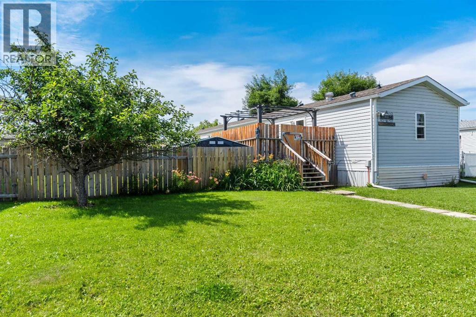
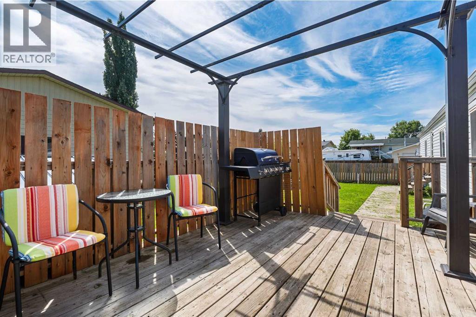
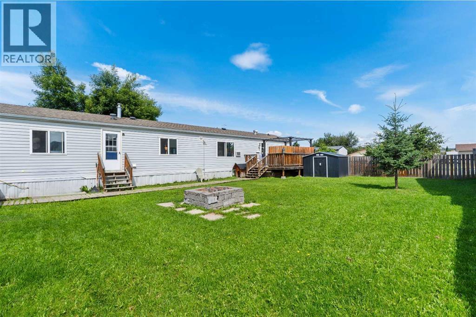
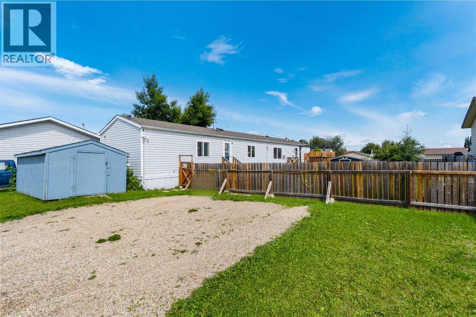
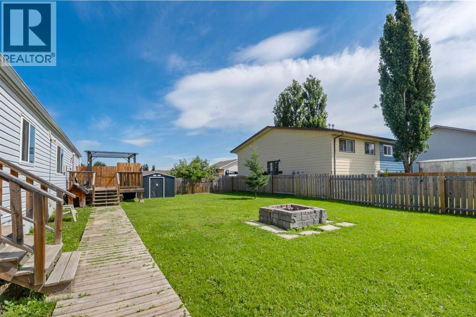
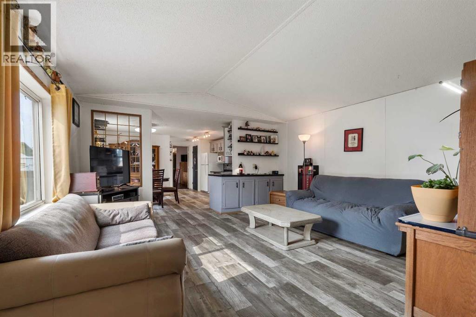
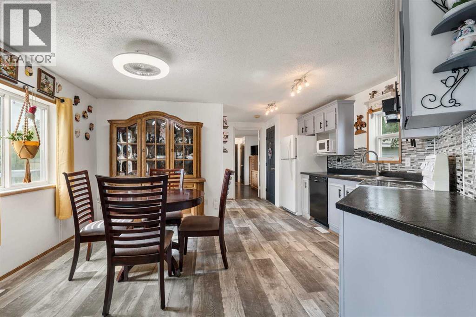
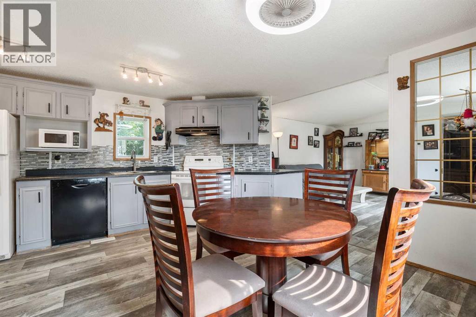
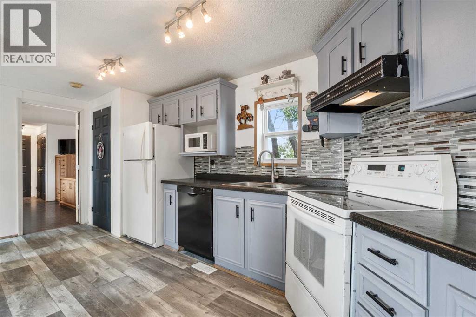
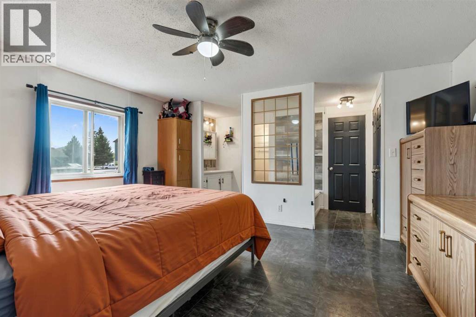
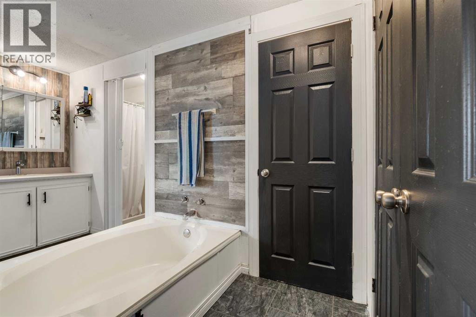
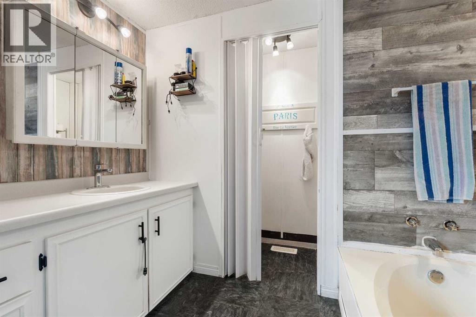
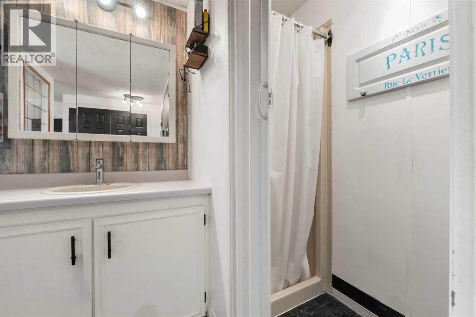
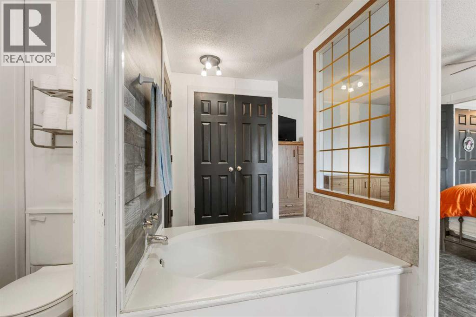
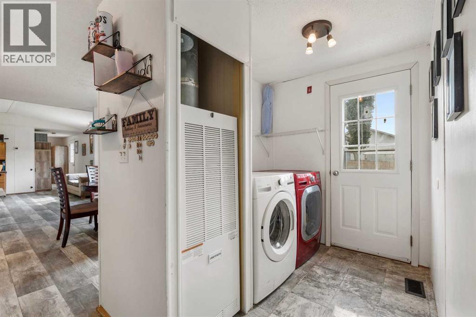
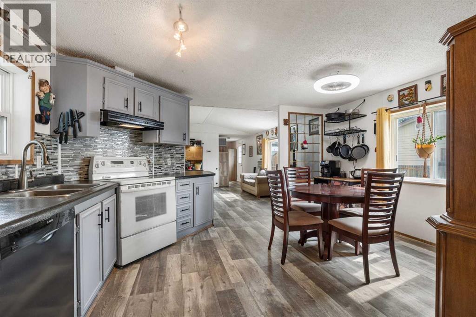
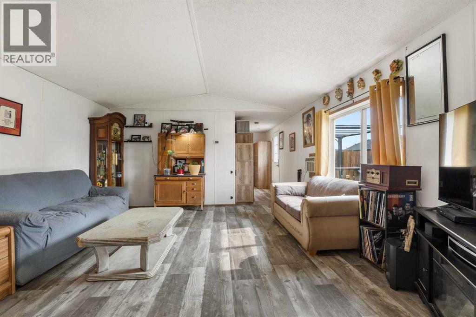
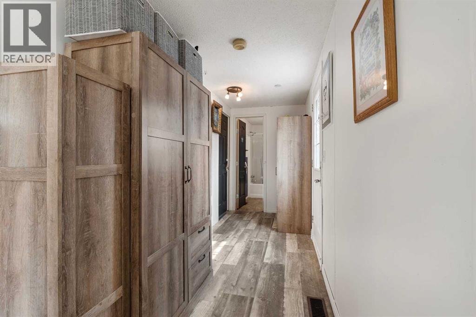
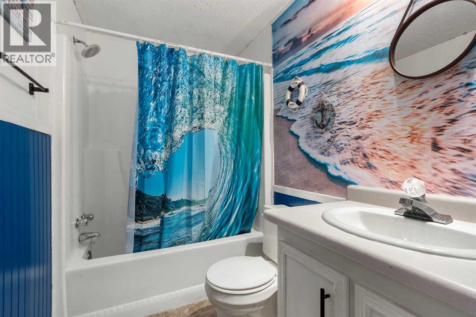
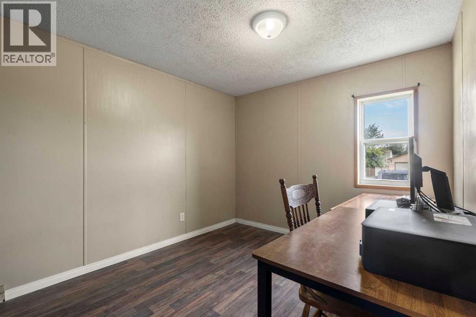
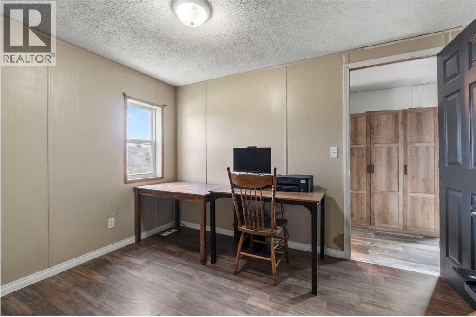
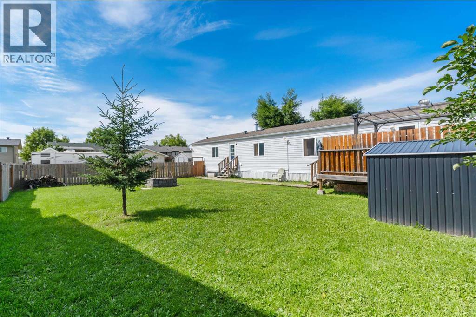
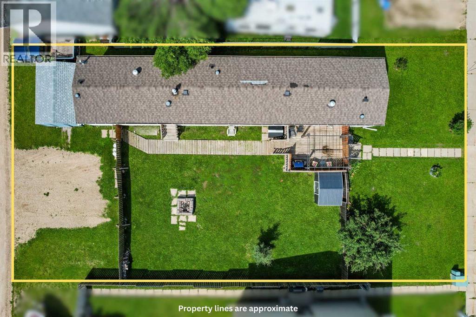
Set on its own lot, 10 Auttreaux Drive offers outdoor space that is rarely available at this price point, complete with a deck, fire pit area, back alley access, parking for three vehicles, two storage sheds, and room for a future garage. Built in 1992, this 1,216 sq. ft. home features a bright living room and an open kitchen with a pantry, ample cabinet space, and large windows looking out toward the yard, creating a spacious feel throughout the main living area. The layout includes a primary bedroom with a 4-piece ensuite featuring a soaker tub and a separate water closet, alongside two additional bedrooms and a full main bathroom. Key mechanical and interior updates include a new furnace (2025), hot water tank (2023), updated flooring (2025), wall unit A/C, and shingles replaced around 2015. Combining major maintenance updates with generous yard space, this move-in ready home offers a solid layout in a quiet setting. (id:67770)
Facts
- Bedrooms
- 3
- Bathrooms
- 2
- Living area
- 1,216 sq ft
- Home type
- Manufactured Home
- Year built
- 1992
- Lot size
- 8,180 square feet
- Parking
- 2
- Property taxes
- $2,015 (2026)
- MLS® number
- A2332928
Features
- Heating
- Forced air, Natural gas
- Cooling
- Window air conditioner, Wall unit
- Basement
- None
- Flooring
- Laminate, Vinyl
- Appliances
- Washer, Refrigerator, Dishwasher, Stove, Dryer, Hood Fan, Window/Sleeve Air Conditioner
- Parking
- Other
- Exterior Features
- Vinyl siding
- Community Features
- Golf Course Development, Fishing
Rooms
| Room | Level | Size |
|---|---|---|
| Bedroom | Main level | 11.00 Ft x 9.00 Ft |
| 4pc Bathroom | Main level | |
| Bedroom | Main level | 9.00 Ft x 9.00 Ft |
| Living room | Main level | 13.00 Ft x 15.00 Ft |
| Other | Main level | 11.00 Ft x 15.00 Ft |
| Primary Bedroom | Main level | 11.00 Ft x 15.00 Ft |
| 4pc Bathroom | Main level | 8.00 Ft x 12.00 Ft |
| Laundry room | Main level | 5.00 Ft x 7.00 Ft |
Location
Listed by ROYAL LEPAGE MODERN REALTY

Listing data is supplied by the CREA Data Distribution Facility (DDF®). It is deemed reliable but not guaranteed and should be independently verified. It is provided for consumers’ personal, non-commercial use to identify properties they may be interested in purchasing.