Skip to content
Rajesh BabunaiduREALTOR®smartPRO Realty
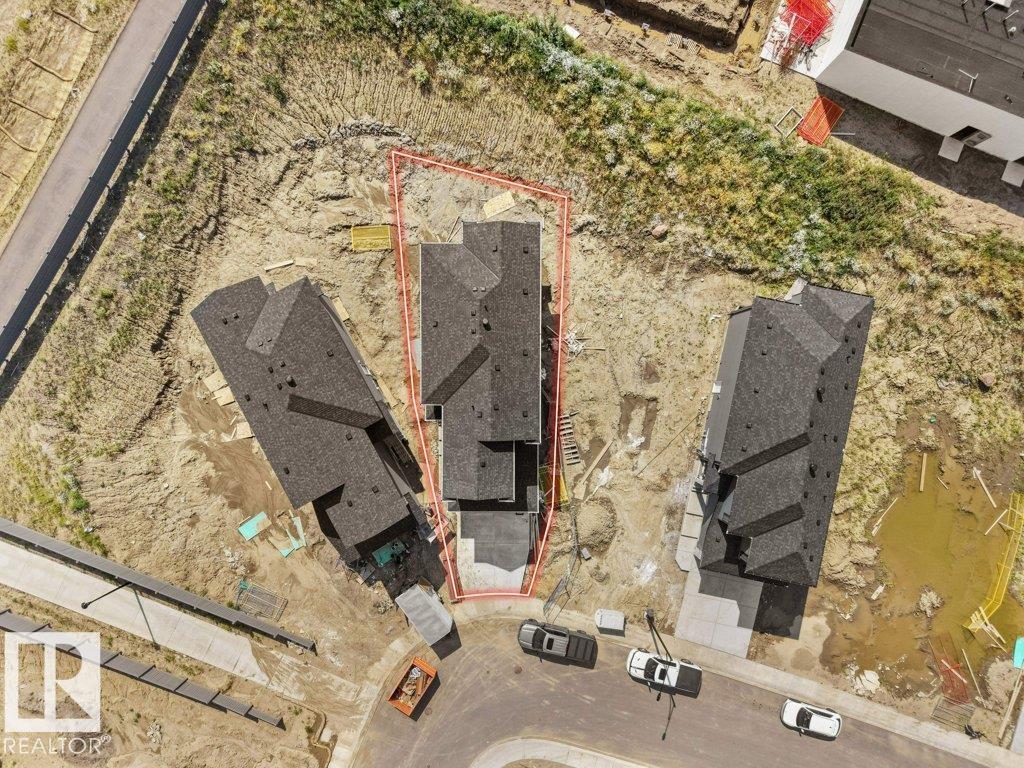
  • 1433 OSPREY CT NW, photo 1 of 56
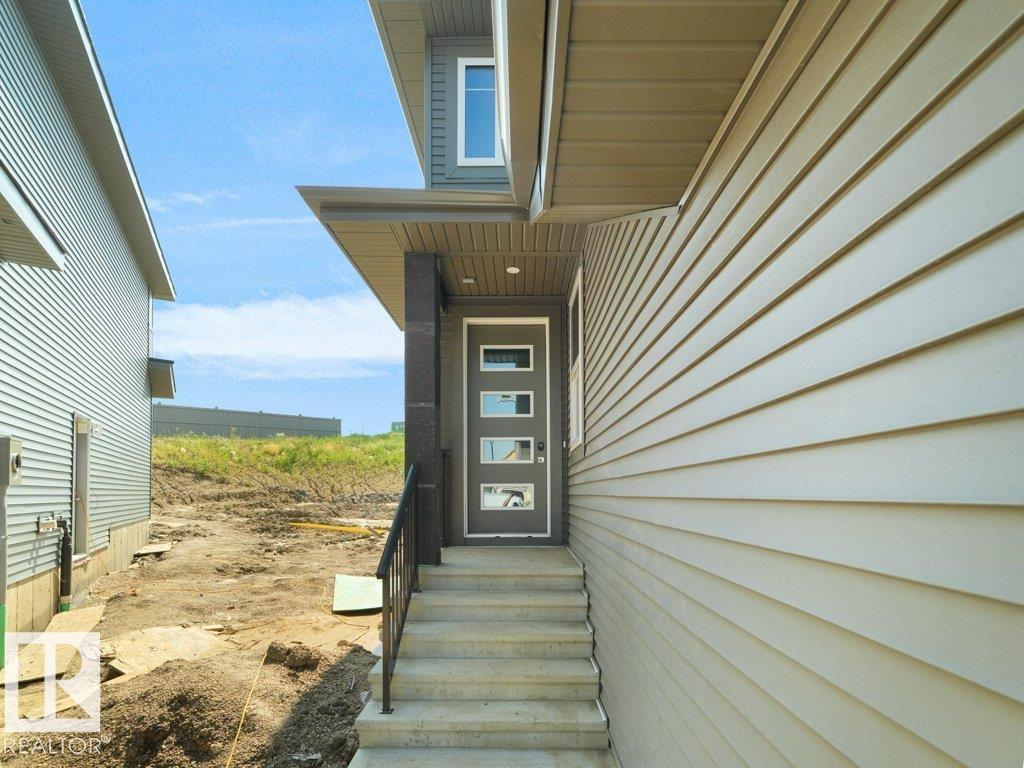
  • 1433 OSPREY CT NW, photo 2 of 56
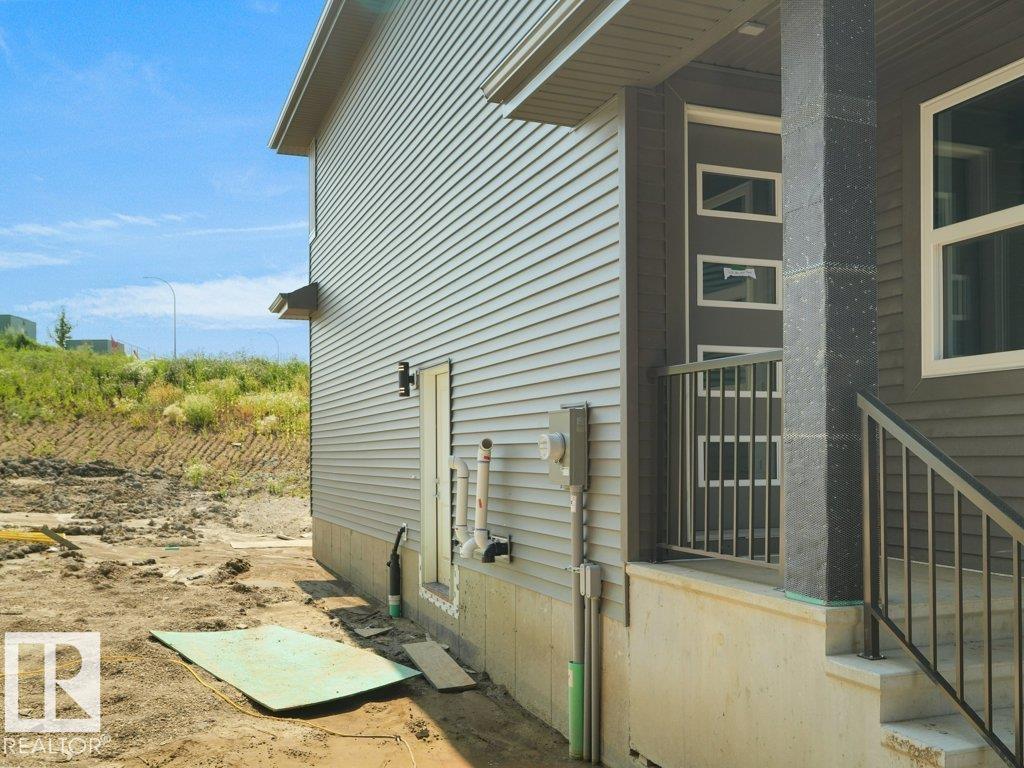
  • 1433 OSPREY CT NW, photo 3 of 56
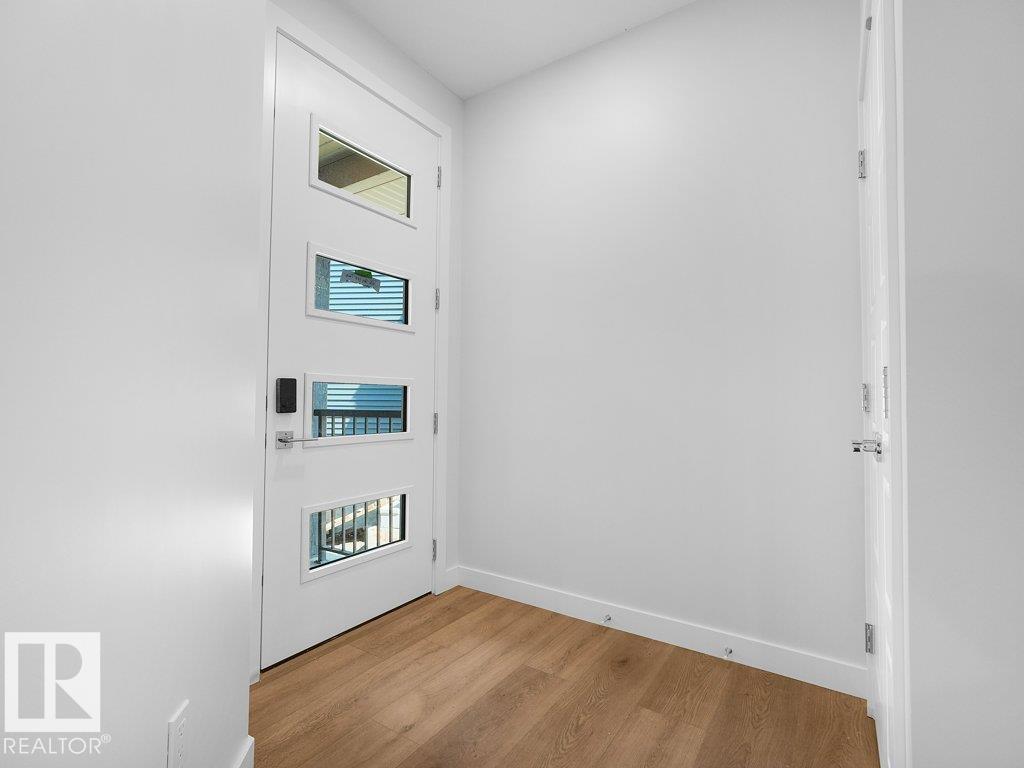
  • 1433 OSPREY CT NW, photo 4 of 56
  • 1433 OSPREY CT NW, photo 5 of 56
  • 1433 OSPREY CT NW, photo 6 of 56
  • 1433 OSPREY CT NW, photo 7 of 56
  • 1433 OSPREY CT NW, photo 8 of 56
  • 1433 OSPREY CT NW, photo 9 of 56
  • 1433 OSPREY CT NW, photo 10 of 56
  • 1433 OSPREY CT NW, photo 11 of 56
  • 1433 OSPREY CT NW, photo 12 of 56
  • 1433 OSPREY CT NW, photo 13 of 56
  • 1433 OSPREY CT NW, photo 14 of 56
  • 1433 OSPREY CT NW, photo 15 of 56
  • 1433 OSPREY CT NW, photo 16 of 56
  • 1433 OSPREY CT NW, photo 17 of 56
  • 1433 OSPREY CT NW, photo 18 of 56
  • 1433 OSPREY CT NW, photo 19 of 56
  • 1433 OSPREY CT NW, photo 20 of 56
  • 1433 OSPREY CT NW, photo 21 of 56
  • 1433 OSPREY CT NW, photo 22 of 56
  • 1433 OSPREY CT NW, photo 23 of 56
  • 1433 OSPREY CT NW, photo 24 of 56
  • 1433 OSPREY CT NW, photo 25 of 56
  • 1433 OSPREY CT NW, photo 26 of 56
  • 1433 OSPREY CT NW, photo 27 of 56
  • 1433 OSPREY CT NW, photo 28 of 56
  • 1433 OSPREY CT NW, photo 29 of 56
  • 1433 OSPREY CT NW, photo 30 of 56
  • 1433 OSPREY CT NW, photo 31 of 56
  • 1433 OSPREY CT NW, photo 32 of 56
  • 1433 OSPREY CT NW, photo 33 of 56
  • 1433 OSPREY CT NW, photo 34 of 56
  • 1433 OSPREY CT NW, photo 35 of 56
  • 1433 OSPREY CT NW, photo 36 of 56
  • 1433 OSPREY CT NW, photo 37 of 56
  • 1433 OSPREY CT NW, photo 38 of 56
  • 1433 OSPREY CT NW, photo 39 of 56
  • 1433 OSPREY CT NW, photo 40 of 56
  • 1433 OSPREY CT NW, photo 41 of 56
  • 1433 OSPREY CT NW, photo 42 of 56
  • 1433 OSPREY CT NW, photo 43 of 56
  • 1433 OSPREY CT NW, photo 44 of 56
  • 1433 OSPREY CT NW, photo 45 of 56
  • 1433 OSPREY CT NW, photo 46 of 56
  • 1433 OSPREY CT NW, photo 47 of 56
  • 1433 OSPREY CT NW, photo 48 of 56
  • 1433 OSPREY CT NW, photo 49 of 56
  • 1433 OSPREY CT NW, photo 50 of 56
  • 1433 OSPREY CT NW, photo 51 of 56
  • 1433 OSPREY CT NW, photo 52 of 56
  • 1433 OSPREY CT NW, photo 53 of 56
  • 1433 OSPREY CT NW, photo 54 of 56
  • 1433 OSPREY CT NW, photo 55 of 56
  • 1433 OSPREY CT NW, photo 56 of 56

$564,800

1433 OSPREY CT NW

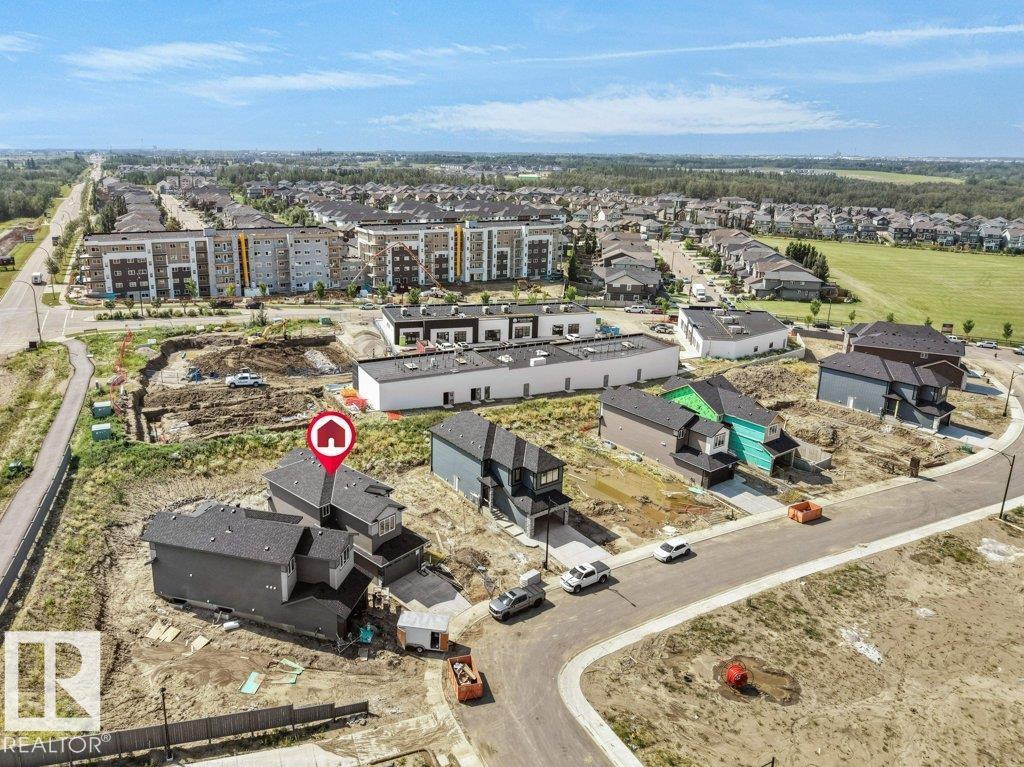
Hawks Ridge, Edmonton

  • 4 bedrooms
  • 3 bathrooms
  • 2,011 sq ft

About this home

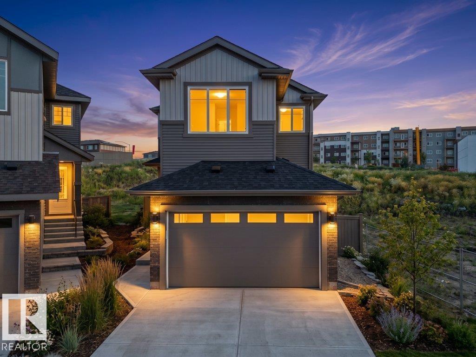
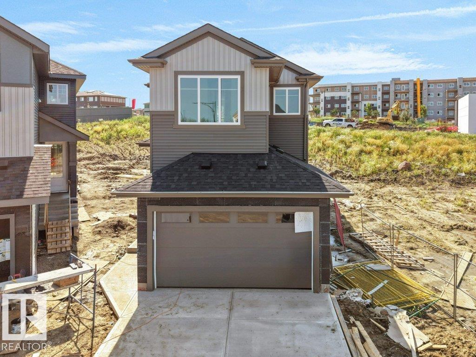
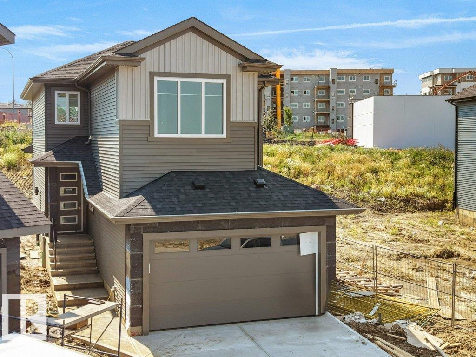
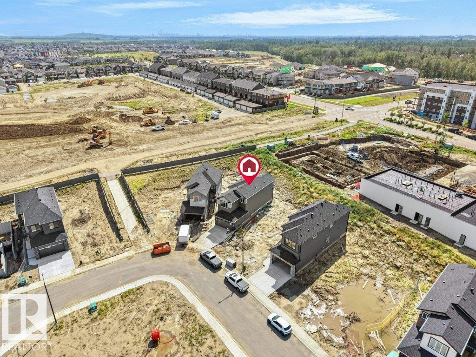
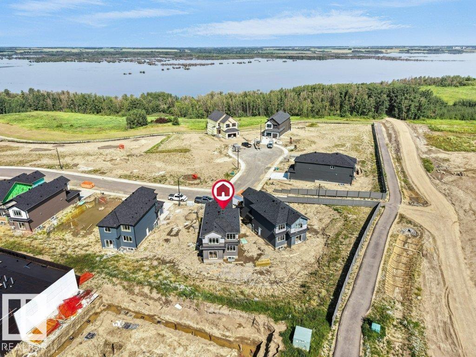
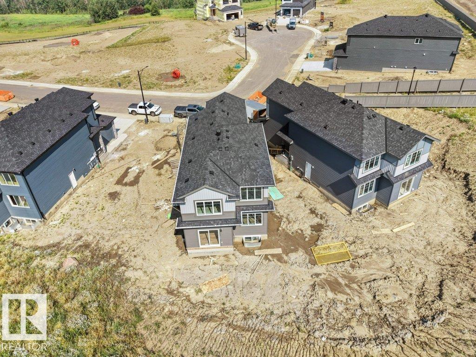
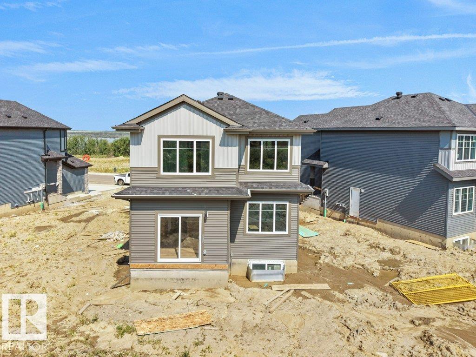
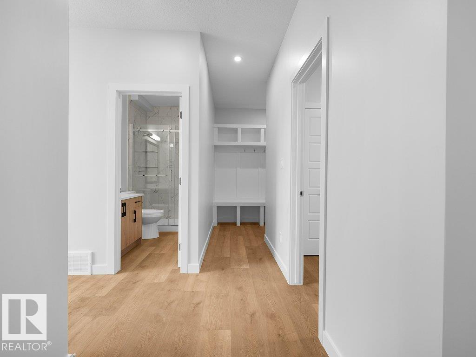
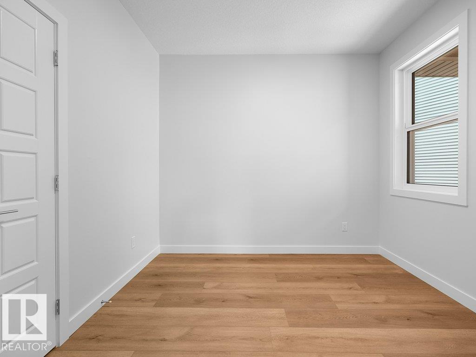
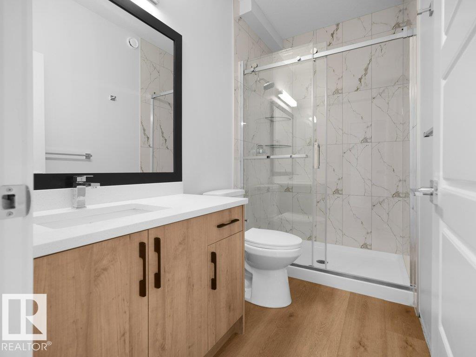
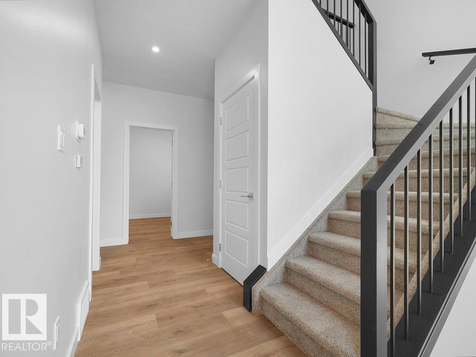
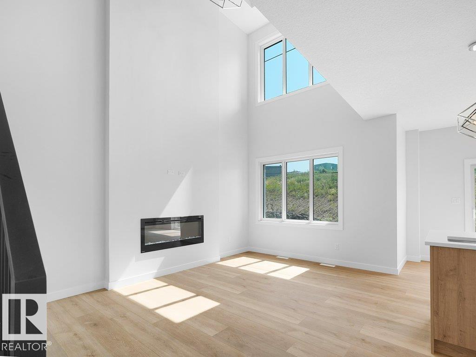
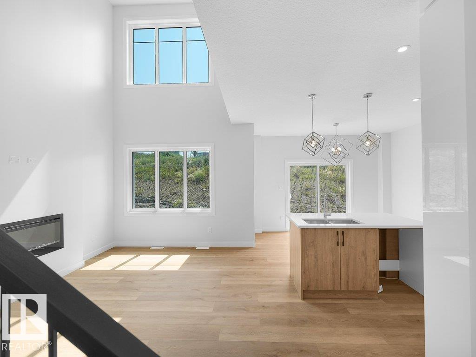
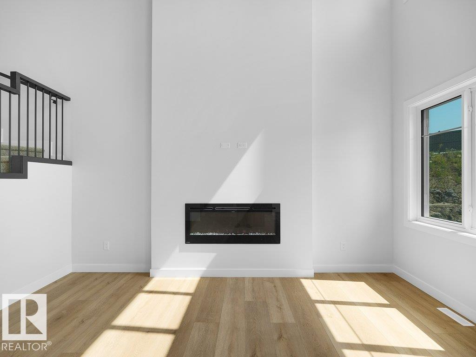
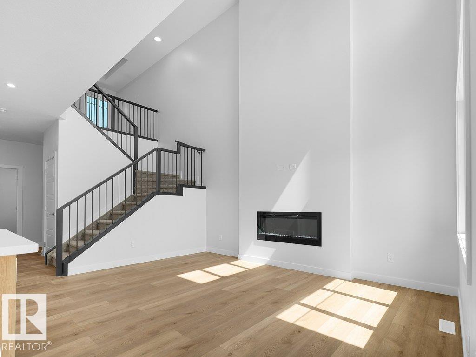
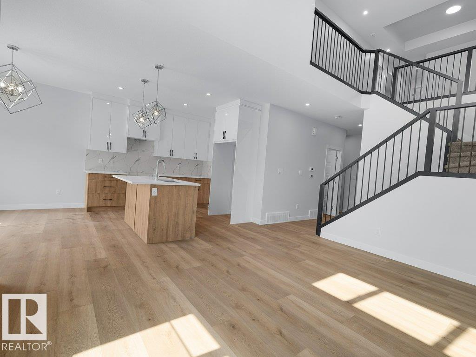
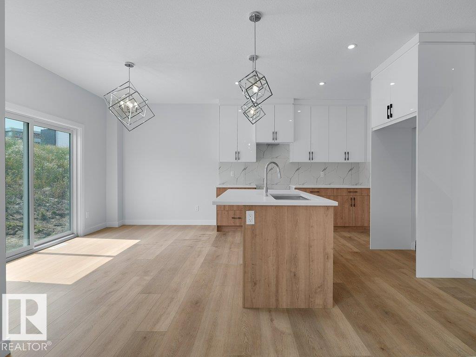
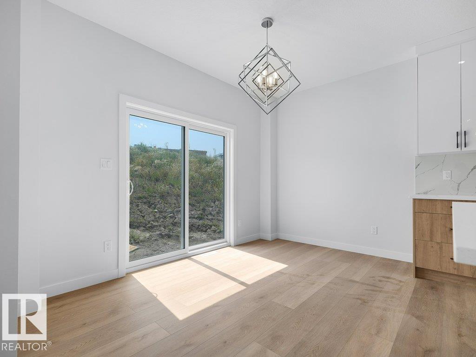
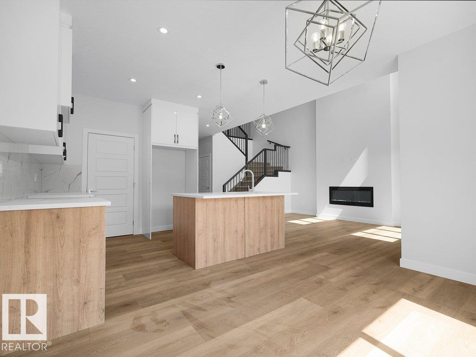
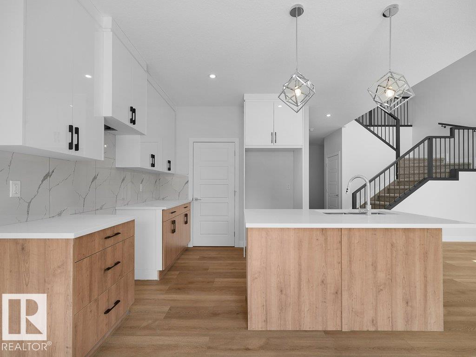
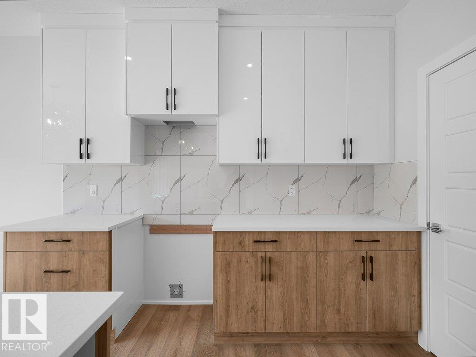
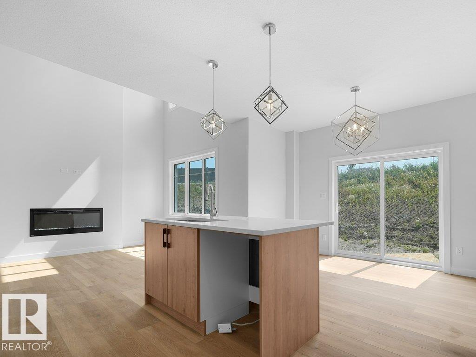
Brand New Detached Single family house built by the custom builder Happy Planet Homes and is located in the vibrant community of HAWKS RIDGE. This custom-built 2 Storey home features 4 BEDROOMS and 3 FULL WASHROOMS. Upon entrance you will find a MAIN FLOOR BEDROOM WITH HUGE WINDOW ,FULL BATH ON THE MAIN FLOOR , Huge OPEN TO BELOW living room, FIREPLACE FEATURE WALL and a DINING NOOK. Custom-designed Kitchen with High Gloss upper cabinets and textured bottom cabinets with a huge centre island. Upstairs you'll find a HUGE BONUS ROOM across the living room which opens up the entire space. The MASTER BEDROOM showcases a lavish ensuite comprising a stand-up shower with niche, soaker tub and a huge walk-in closet. Other 2 secondary bedrooms with a common bathroom and laundry room finishes the Upper Floor. Quick possession available! (id:67770)

Facts

Bedrooms
4
Bathrooms
3
Living area
2,011 sq ft
Home type
House
Year built
2026
MLS® number
E4502529

Features

Heating
Forced air
Basement
Unfinished, Full
Parking
Attached Garage
View
Ravine view

Rooms

RoomLevelSize
Living roomMain level
Dining roomMain level
KitchenMain level
Primary BedroomUpper Level
Bedroom 2Upper Level
Bedroom 3Upper Level
Bedroom 4Main level
Bonus RoomUpper Level

Location

Listed by RE/MAX Excellence

Powered by REALTOR.ca

Listing data is supplied by the CREA Data Distribution Facility (DDF®). It is deemed reliable but not guaranteed and should be independently verified. It is provided for consumers’ personal, non-commercial use to identify properties they may be interested in purchasing.