$545,000
5316 Godson PT NW
Granville, Edmonton
- 4 bedrooms
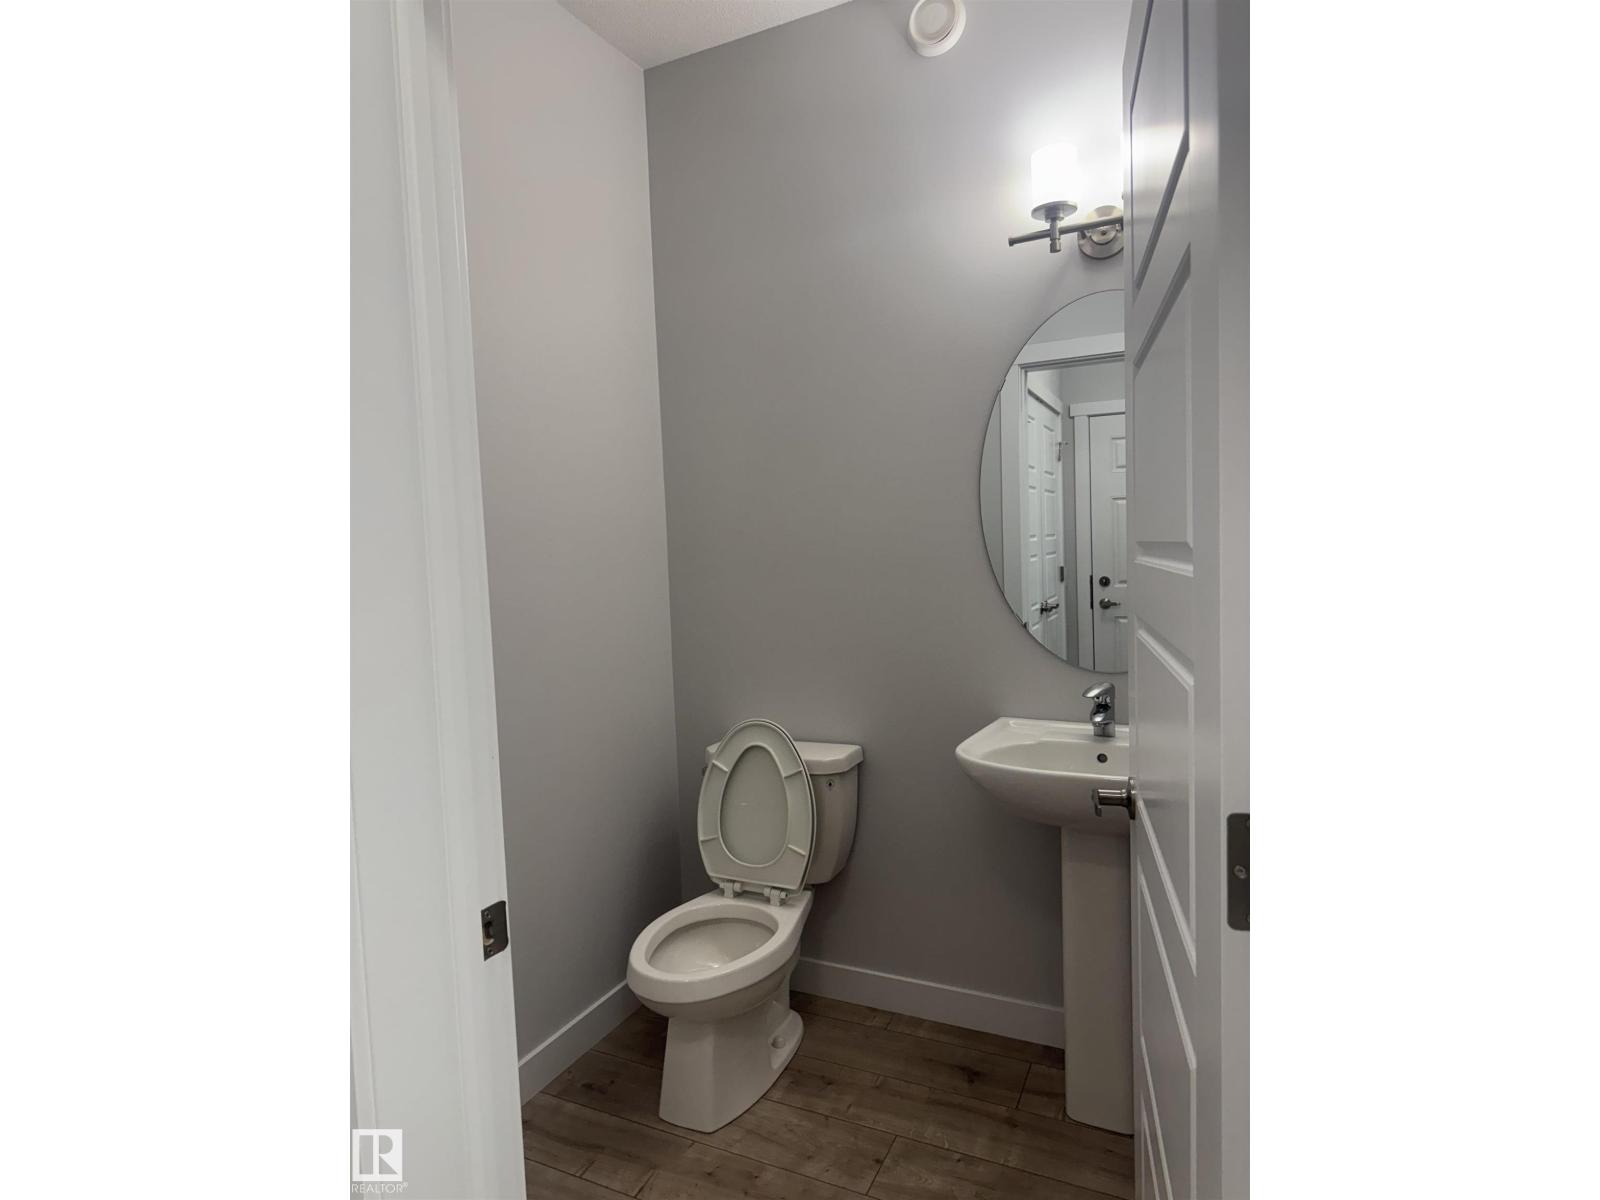
- 4 (1 half) bathrooms
- 1,465 sq ft
About this home
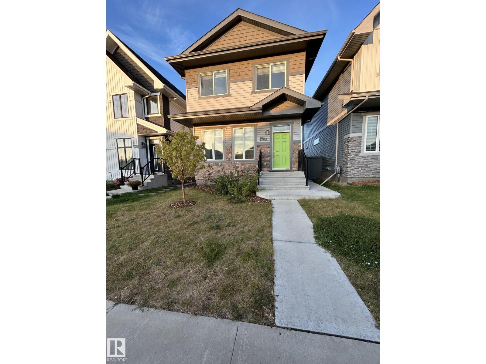
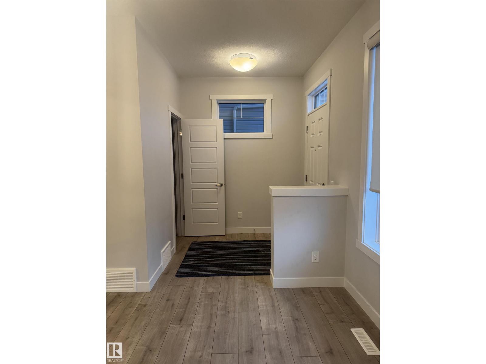
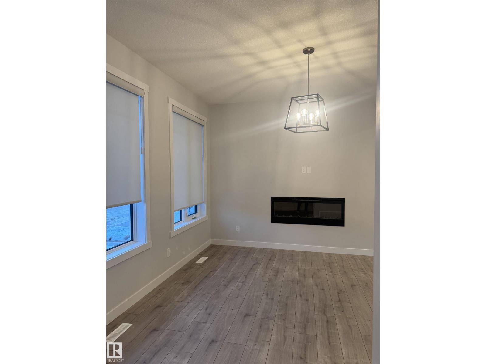
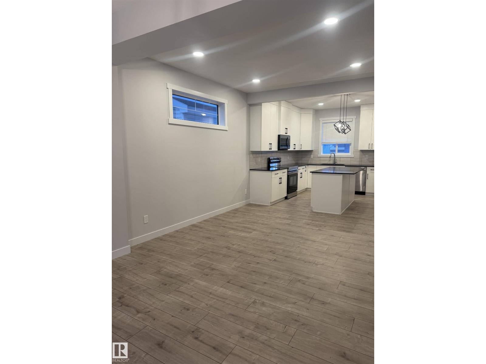
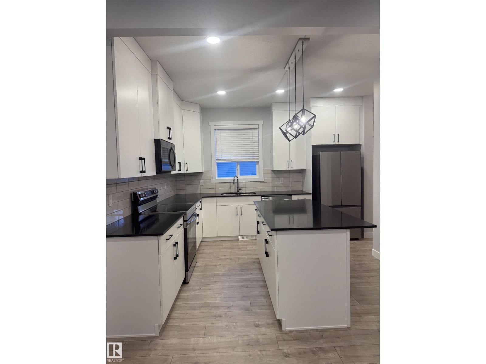
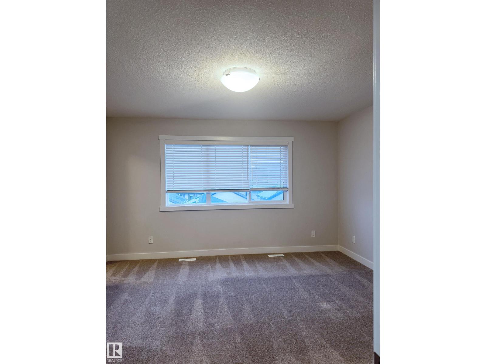
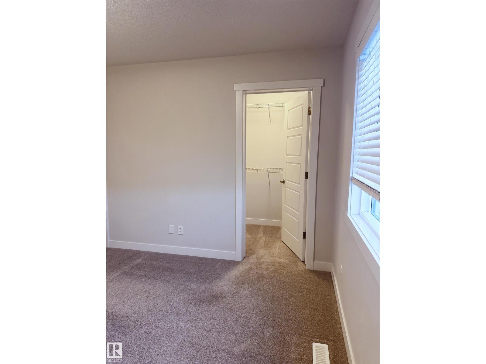
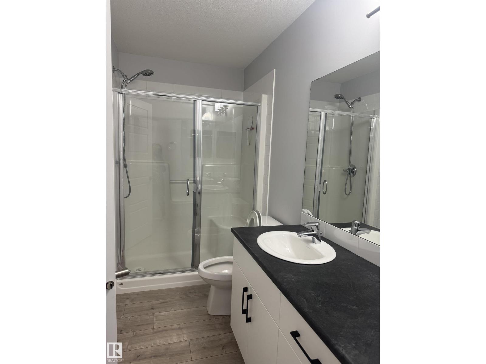
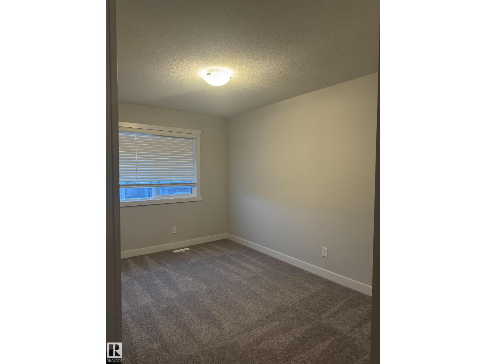
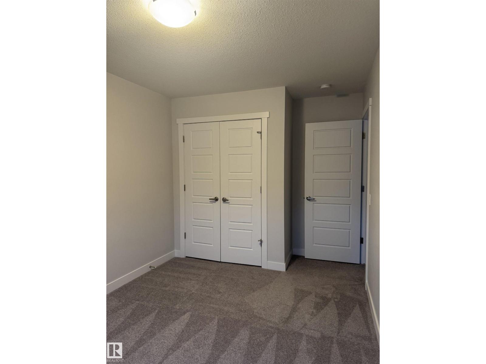
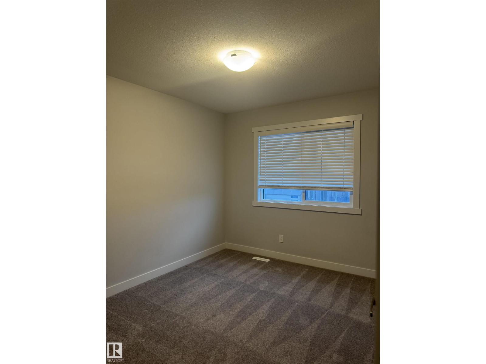
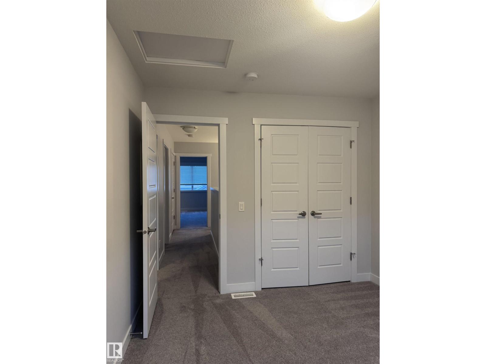
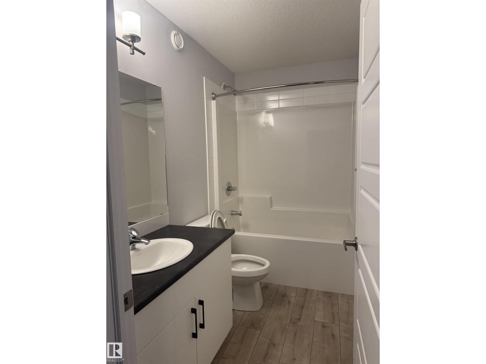
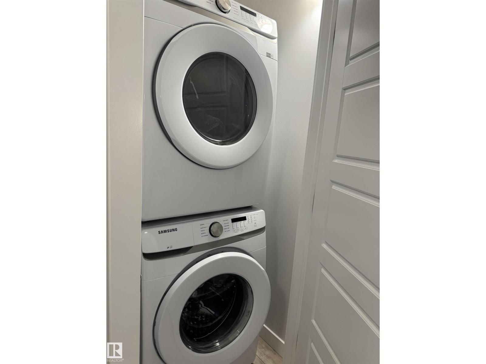
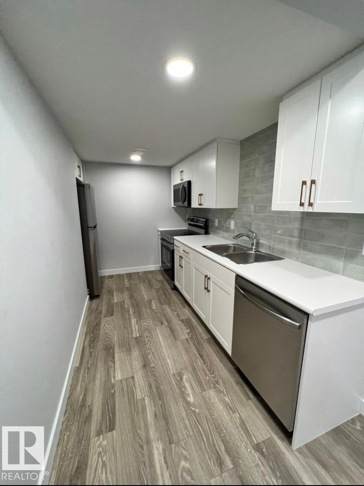
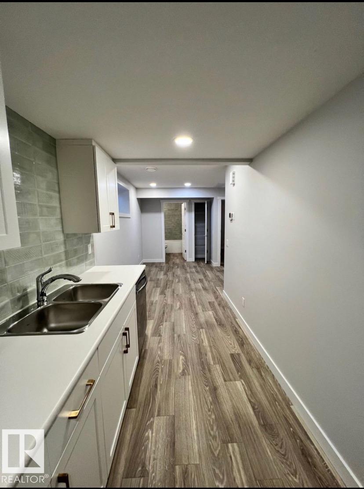
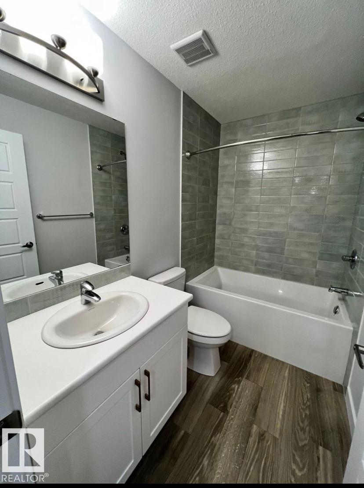
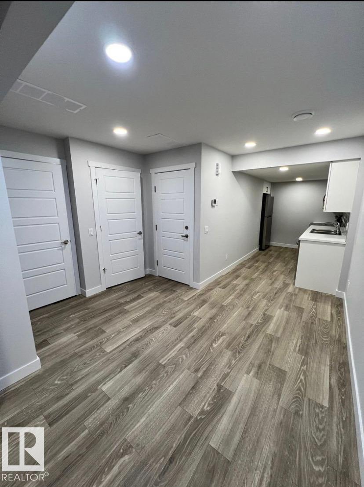
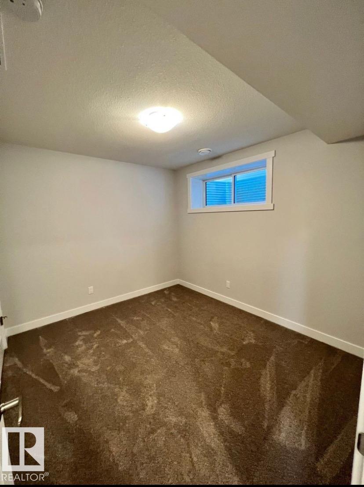
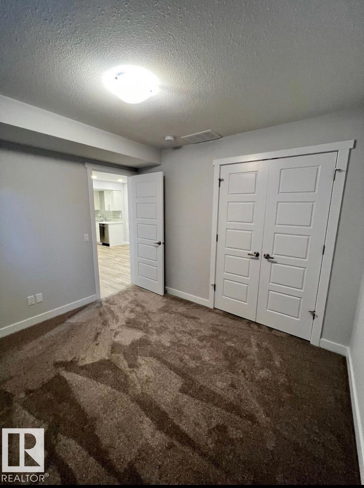
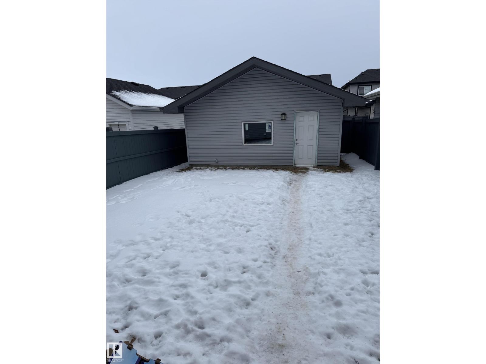
Welcome to Granville! This well-kept single-family home offers versatility with a full 1-bedroom legal basement suite with separate entrance, perfect for extended family or rental income. The main floor features an open-concept design with a bright living room, dining area, and kitchen with ample cabinetry and counter space. Upstairs includes a spacious primary suite with walk-in closet and ensuite, plus additional bedrooms and a full bathroom. The legal suite is fully self-contained with its own kitchen, living room, bedroom, bathroom, and laundry. Enjoy the convenience of a double garage, landscaped yard, and deck for outdoor living. Located in the desirable Granville neighbourhood with walking trails, parks, schools, shopping, and easy access to Anthony Henday and Whitemud Drive. A great opportunity to own in a family-friendly community while benefiting from the income potential of a legal suite. (id:67770)
Facts
- Bedrooms
- 4
- Bathrooms
- 4 (1 half)
- Living area
- 1,465 sq ft
- Home type
- House
- Year built
- 2022
- MLS® number
- E4502523
Features
- Heating
- Forced air
- Basement
- Finished, Full, Suite
- Appliances
- Washer, Refrigerator, Dishwasher, Stove, Dryer, Oven - Built-In, Garage door opener remote(s)
- Parking
- Detached Garage
- Building Features
- Ceiling - 9ft, Vinyl Windows
Rooms
| Room | Level | Size |
|---|---|---|
| Primary Bedroom | Upper Level | |
| Bedroom 2 | Upper Level | |
| Bedroom 3 | Upper Level | |
| Bedroom 4 | Basement |
Location
Listed by The Foundry Real Estate Company Ltd

Listing data is supplied by the CREA Data Distribution Facility (DDF®). It is deemed reliable but not guaranteed and should be independently verified. It is provided for consumers’ personal, non-commercial use to identify properties they may be interested in purchasing.