$380,000
1203 177 ST NW
Windermere, Edmonton
- 2 bedrooms
- 3 (1 half) bathrooms
- 1,341 sq ft
About this home
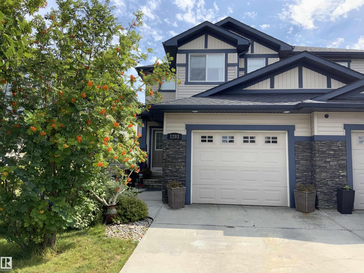
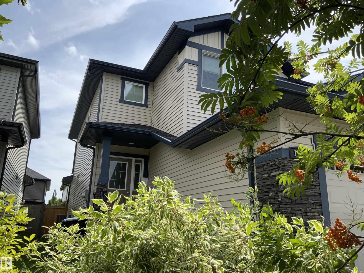
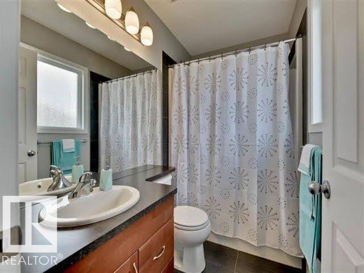
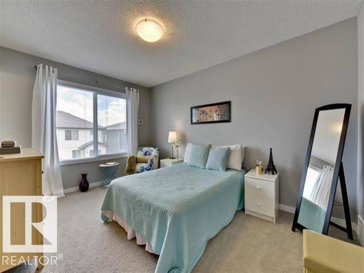
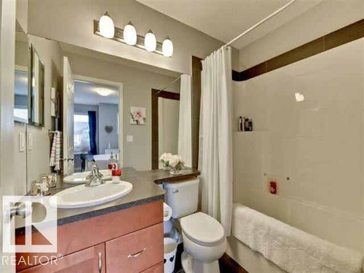
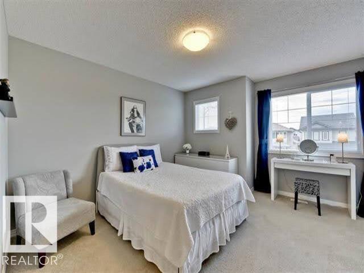
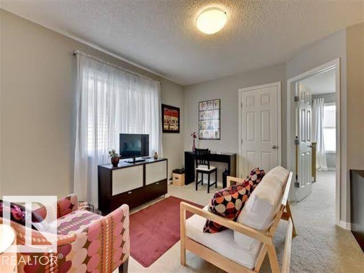
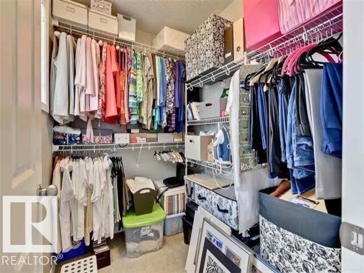
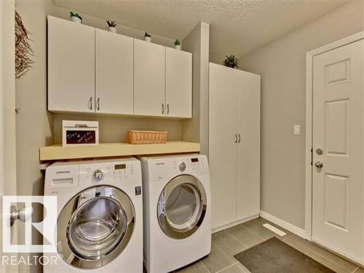
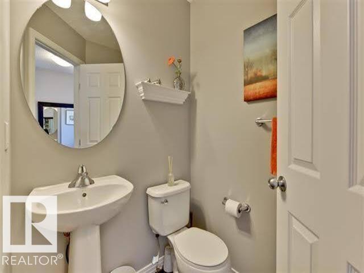
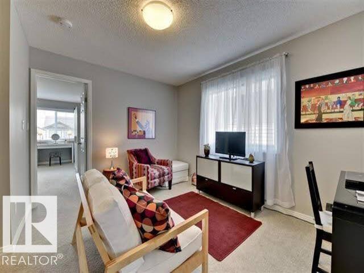
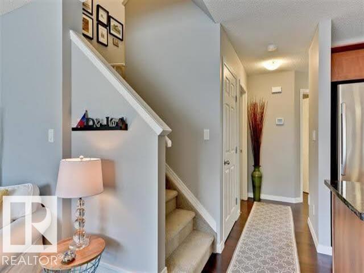
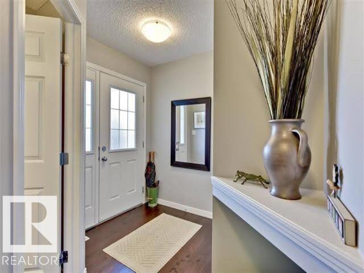
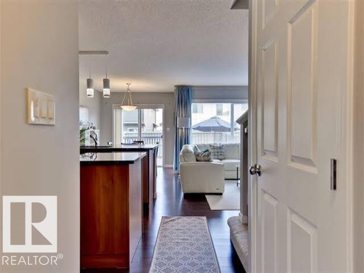
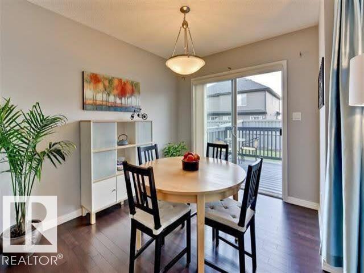
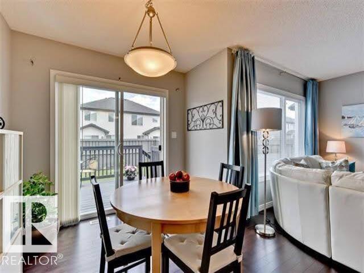
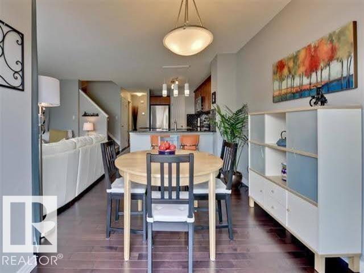
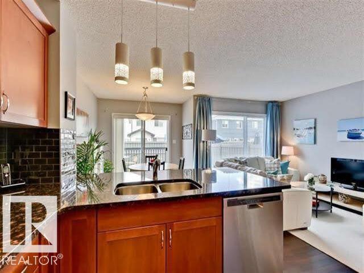
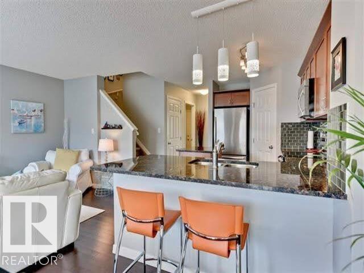
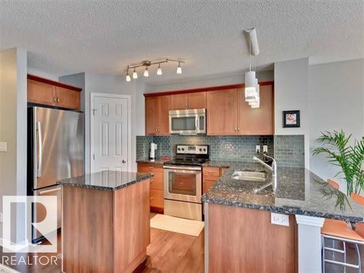
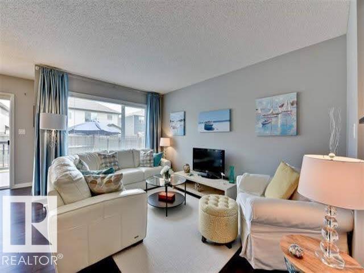
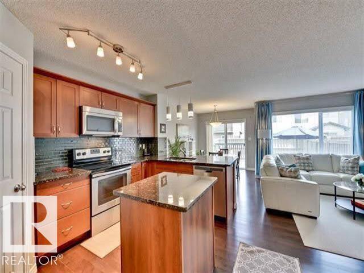
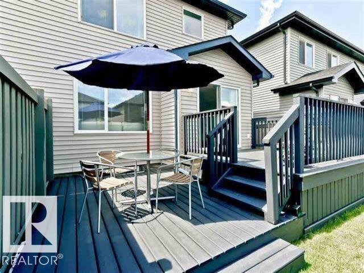
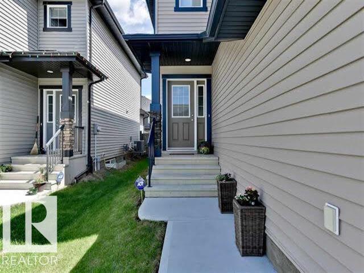
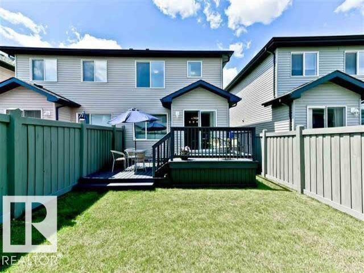
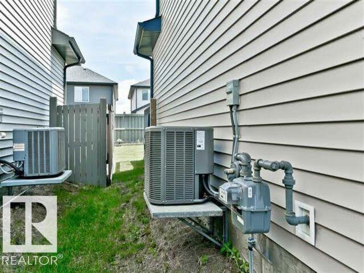
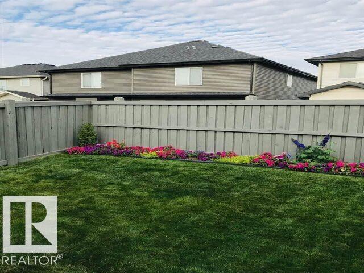
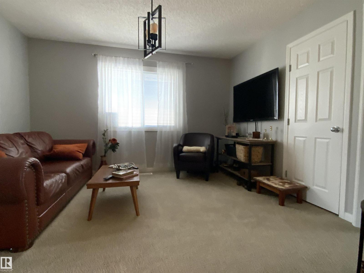
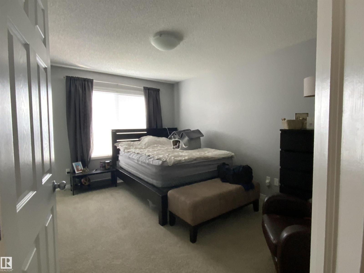
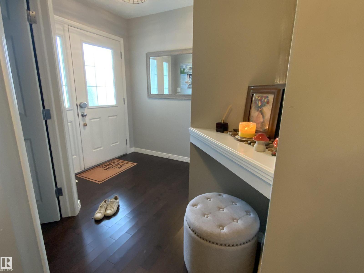
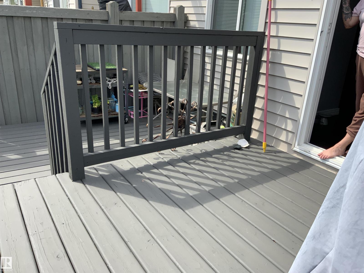
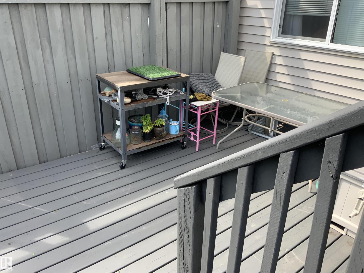
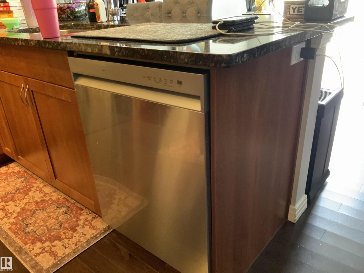
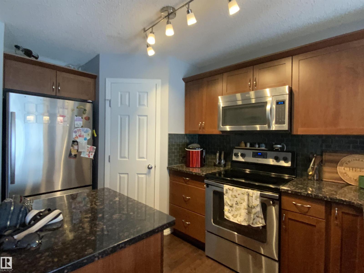
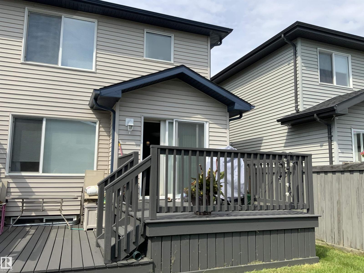
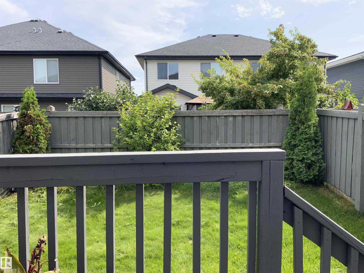
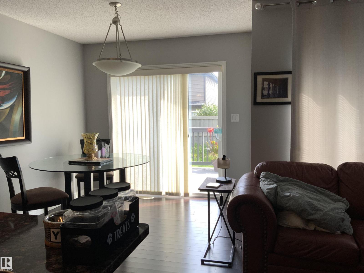
WINDERMERE! This half duplex with the popular plan: TWO PRIMARY BEDROOMS both with ENSUITES AND WALK IN CLOSETS. Half bath on main. MAIN FLOOR LAUNDRY /mud room. Great open plan with ISLAND KITCHEN WITH EATING BAR,plenty of cabinets, stainless steel appliances, GRANITE COUNTERS, WALK IN PANTRY, DINING ROOM LEADS TO FRESHLY STAINED TWO TIER DECK WITH GAS HOOKUP. FENCED AND LANDSCAPED BACKYARD. Second floor has a BONUS ROOM FOR TV AND PLAY AREA. OPEN BASEMENT FOR YOUR DEVELOPMENT. AIR CONDITIONING AND AN ATTACHED INSULATED GARAGE!! PRICED TO SELL @$390,000! (id:67770)
Facts
- Bedrooms
- 2
- Bathrooms
- 3 (1 half)
- Living area
- 1,341 sq ft
- Home type
- Duplex
- Year built
- 2013
- Lot size
- 248.18 square meters
- Parking
- 2
- MLS® number
- E4502500
Features
- Heating
- Forced air
- Cooling
- Central air conditioning
- Basement
- Unfinished, Full
- Appliances
- Washer, Refrigerator, Dishwasher, Stove, Dryer, Microwave Range Hood Combo, Garage door opener, Garage door opener remote(s)
- Parking
- Attached Garage
Rooms
| Room | Level | Size |
|---|---|---|
| Living room | Main level | |
| Dining room | Main level | |
| Kitchen | Main level | |
| Primary Bedroom | Upper Level | |
| Bedroom 2 | Upper Level | |
| Bonus Room | Upper Level |
Location
Listed by Century 21 All Stars Realty Ltd

Listing data is supplied by the CREA Data Distribution Facility (DDF®). It is deemed reliable but not guaranteed and should be independently verified. It is provided for consumers’ personal, non-commercial use to identify properties they may be interested in purchasing.