$1,275,000
693 10 Avenue
Carstairs
- 4 bedrooms
- 4 (2 half) bathrooms
- 3,393 sq ft
About this home
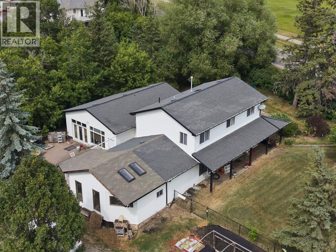
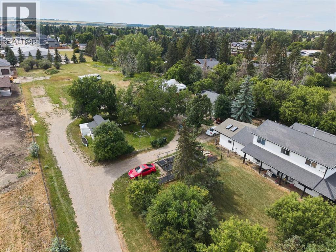
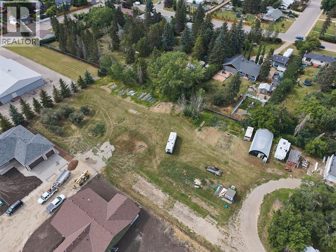
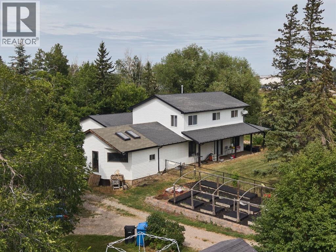
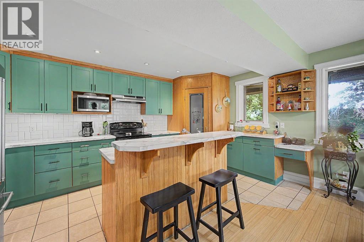
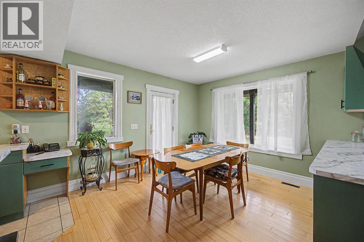
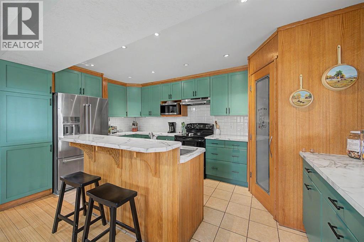
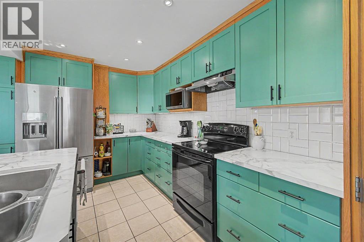
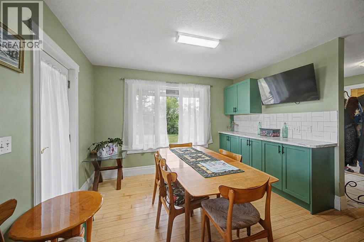
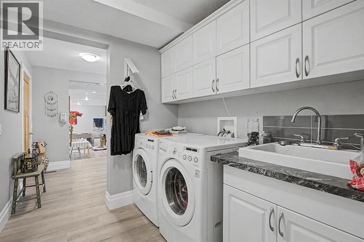
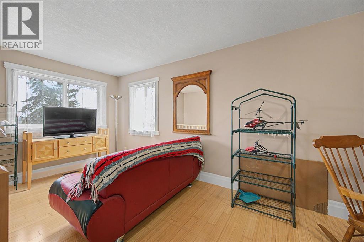
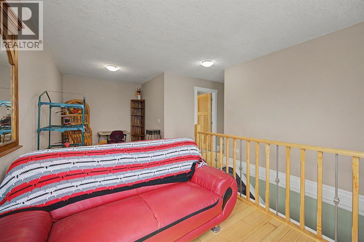
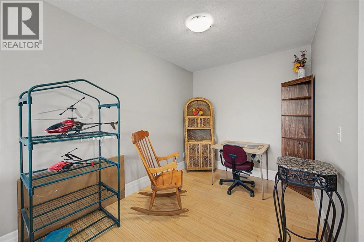
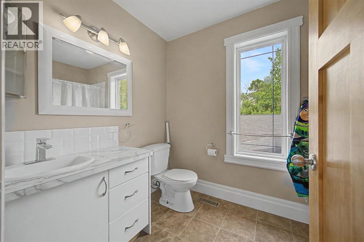
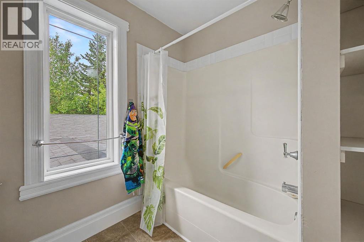
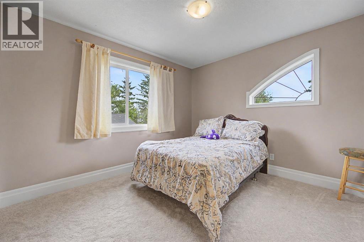
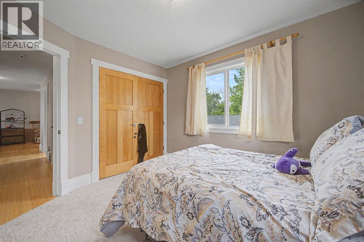
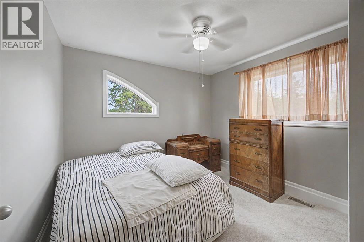
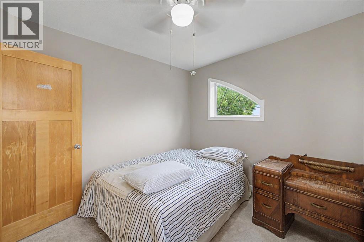
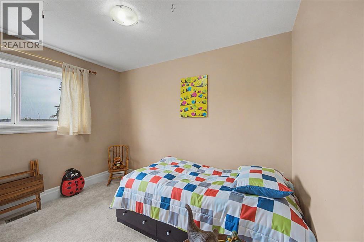
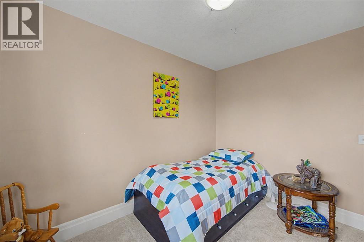
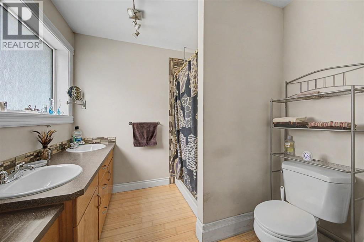
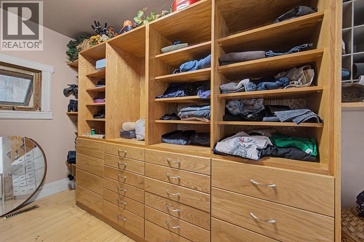
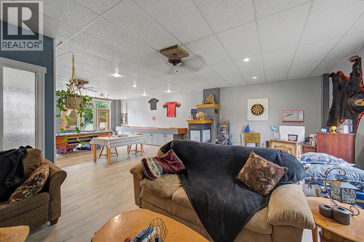
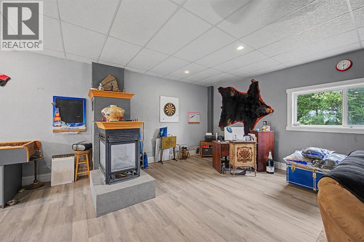
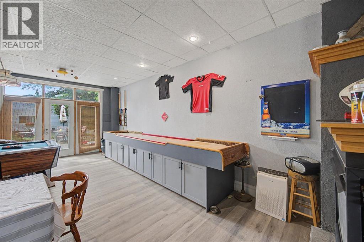
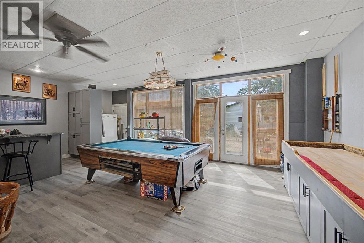
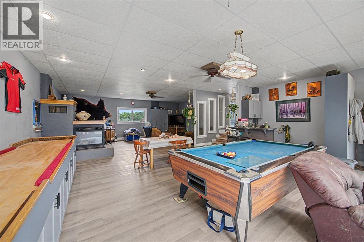
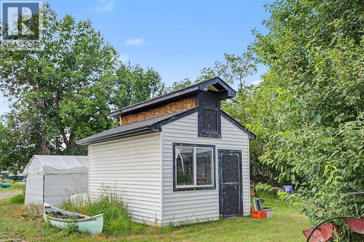
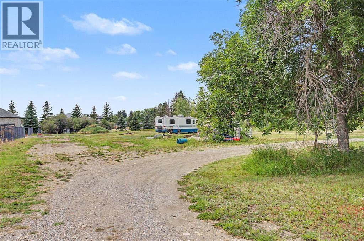
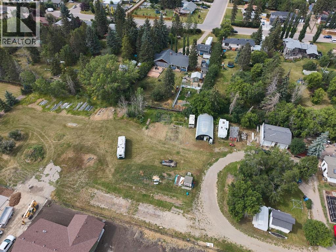
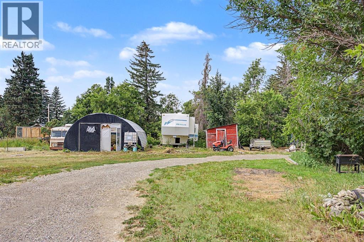
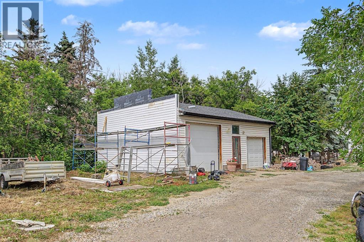
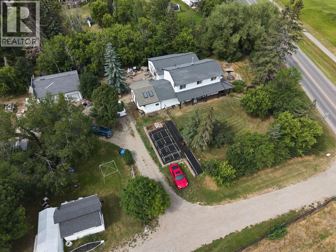
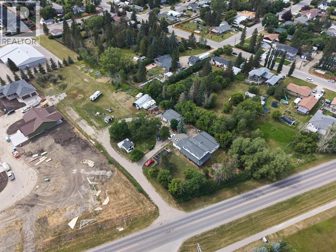
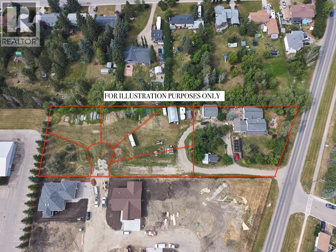
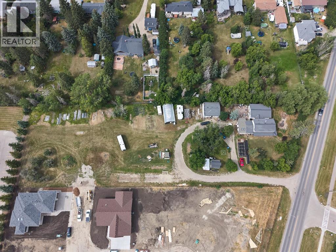
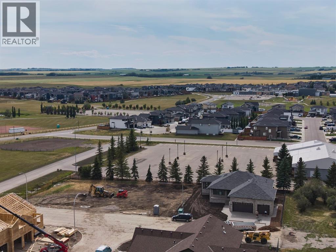
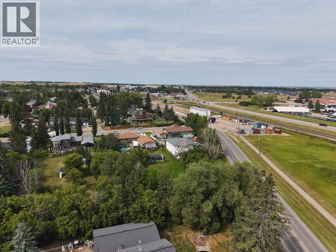
ACREAGE LIVING in the heart of Carstairs. You will not want to miss out on this.RARE OPPORTUNITY with tons of possibilities. Incredible chance to own a great house on a 2 acre lot in the heart of Carstairs with 5 subdividable lots on the property ready to go. There is a 90 foot Well on the property and still hooked up to city water. 5 services to lots and one to main house Deep services are stubbed 10 Feet into the property and engineering and services are done and ready to subdivide .Opportunity to build on 5 lots and keep the house with 3/4of an acre. This large home features many recent UPDATES including the Kitchen with new cabinets and countertops complete with an ISLAND overlooking the dining area. The primary bedroom complete with an full ENSUITE and laundry are on the main level for added convenience as well as a large family/rec room and a bathroom Upstairs, you will find a large BONUS room, 3 additional bedrooms and a full bathroom .There are plenty of mature TREES and outdoor space for you to enjoy. The MASSIVE 30x26HEATED SHOP is perfect for a woodworker, hobbyist , mechanic etc.. there is also tons of parking.EXCEPTIONAL VALUE! Don’t miss out on this excellent and rare opportunity (id:67770)
Facts
- Bedrooms
- 4
- Bathrooms
- 4 (2 half)
- Living area
- 3,393 sq ft
- Home type
- House
- Year built
- 1925
- Lot size
- 2 acres
- Property taxes
- $5,033 (2024)
- MLS® number
- A2332977
Features
- Heating
- Forced air, Natural gas
- Cooling
- None
- Basement
- Crawl space
- Flooring
- Hardwood, Carpeted, Ceramic Tile, Vinyl Plank
- Appliances
- Washer, Dishwasher, Stove, Dryer, Microwave, Window Coverings, Garage door opener
- Parking
- Detached Garage
- Exterior Features
- Vinyl siding
- Community Features
- Golf Course Development
Rooms
| Room | Level | Size |
|---|---|---|
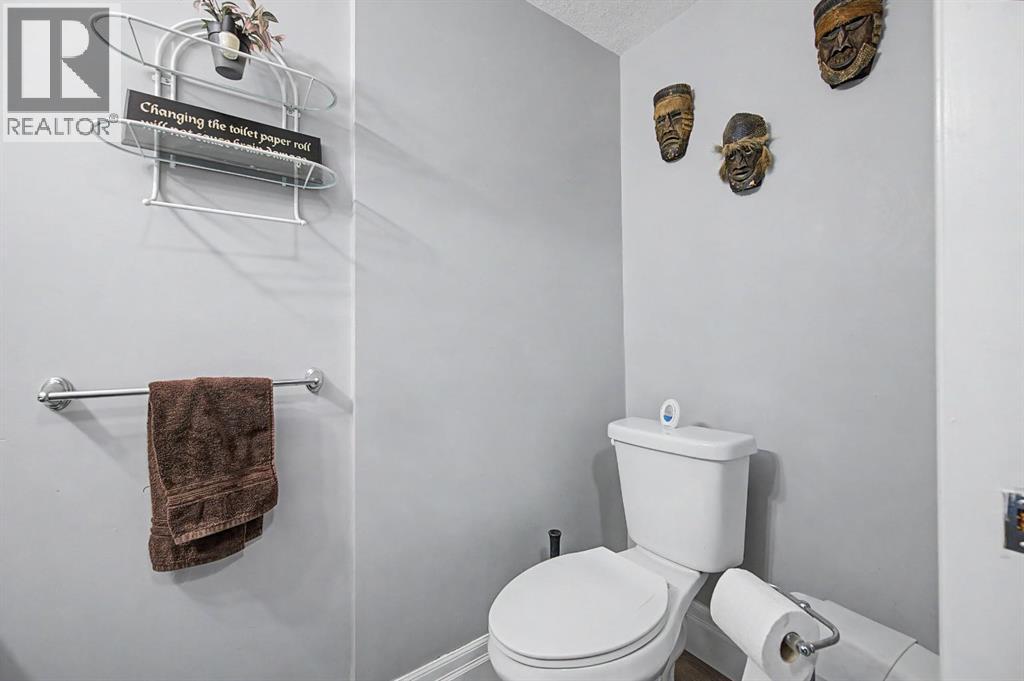
| 1pc Bathroom | Main level | 8.00 Ft x 4.75 Ft |
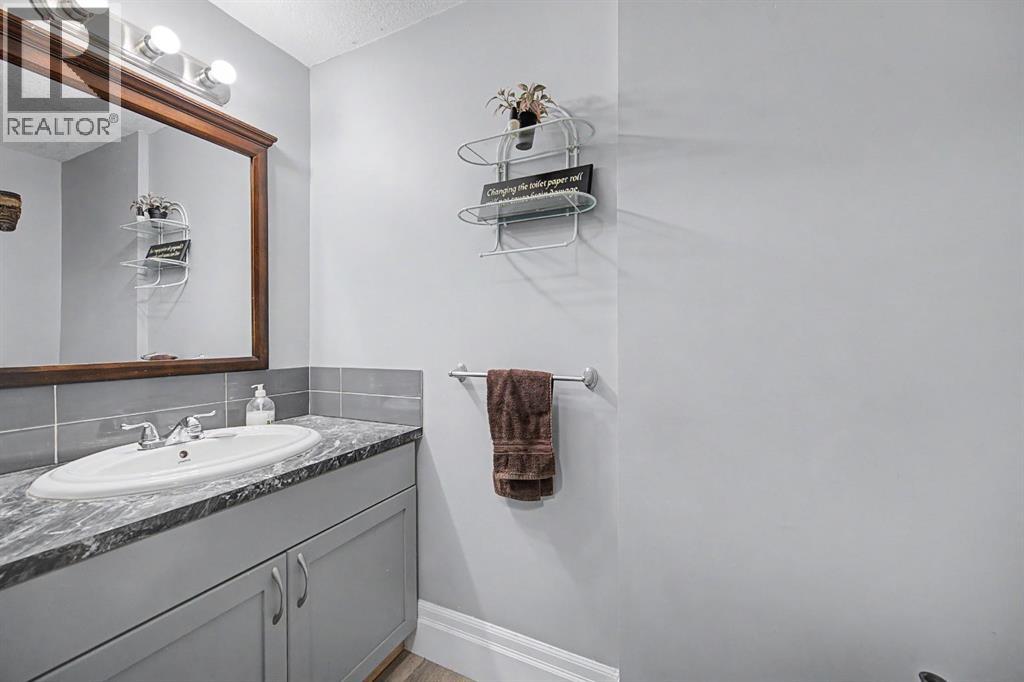
| 2pc Bathroom | Main level | 3.42 Ft x 7.67 Ft |
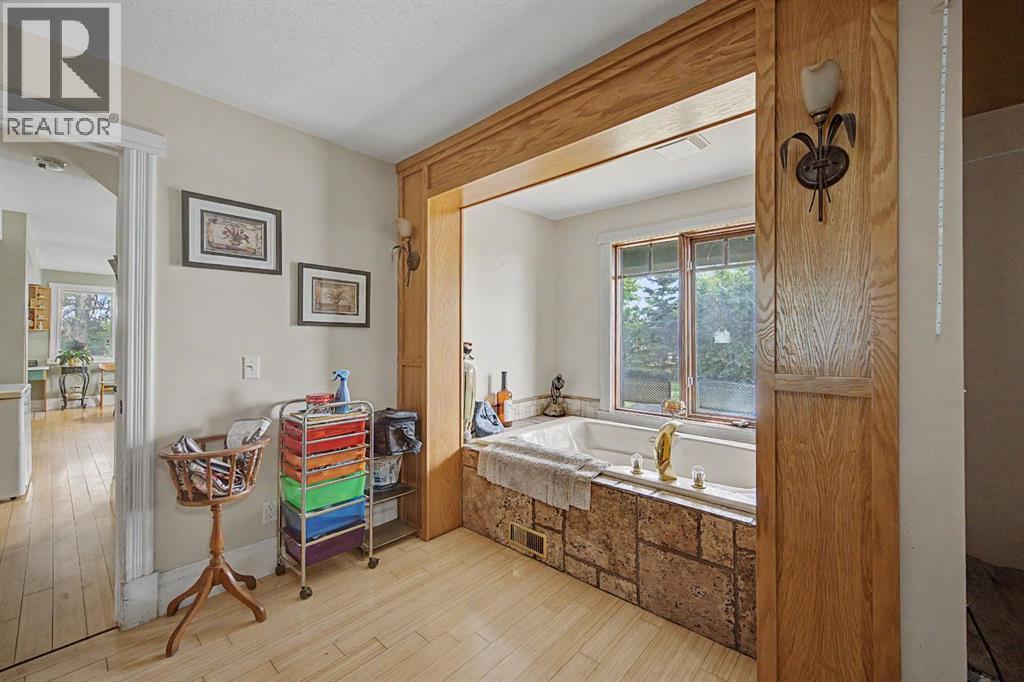
| 4pc Bathroom | Main level | 7.58 Ft x 7.75 Ft |
| Other | Main level | 14.50 Ft x 6.50 Ft |
| Dining room | Main level | 15.67 Ft x 13.42 Ft |
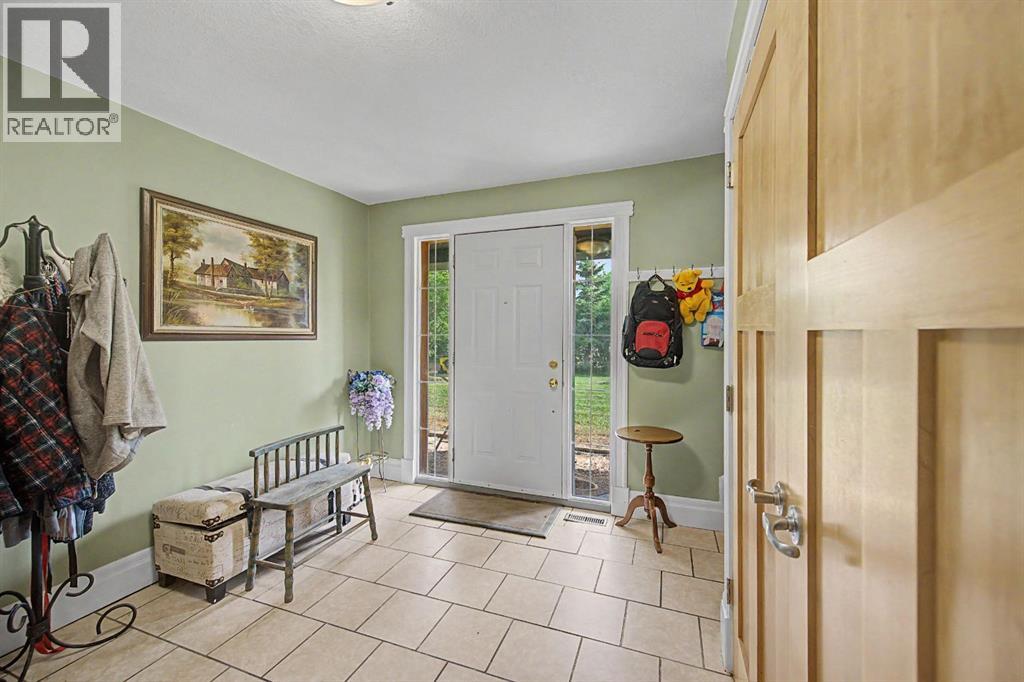
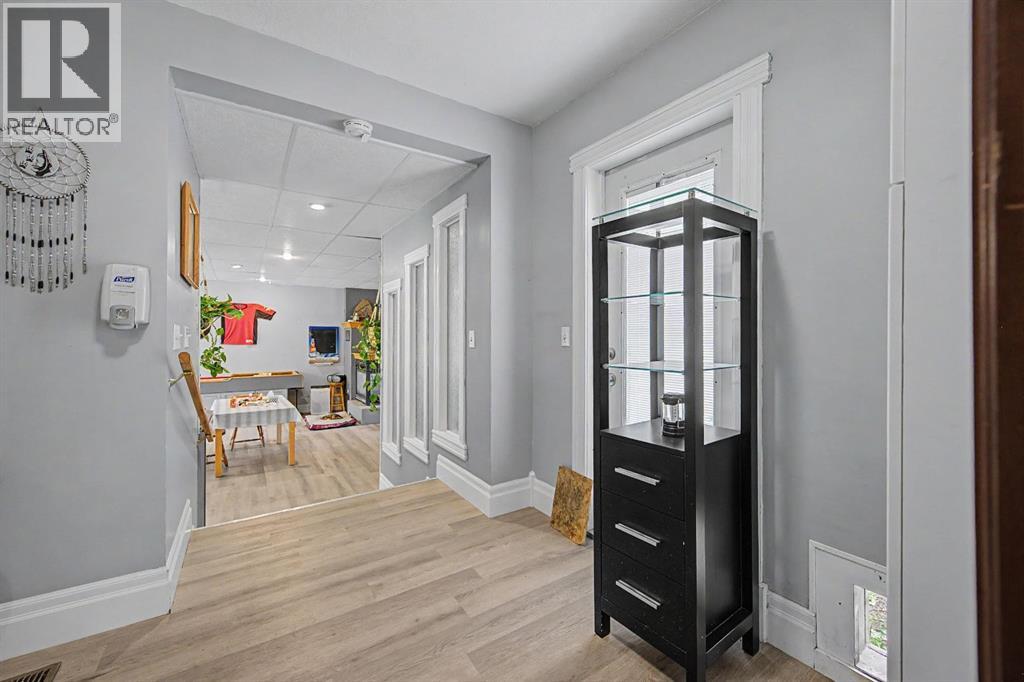
| Foyer | Main level | 10.00 Ft x 9.58 Ft |
| Kitchen | Main level | 15.67 Ft x 10.25 Ft |
| Laundry room | Main level | 7.00 Ft x 7.67 Ft |
| Primary Bedroom | Main level | 20.42 Ft x 14.33 Ft |
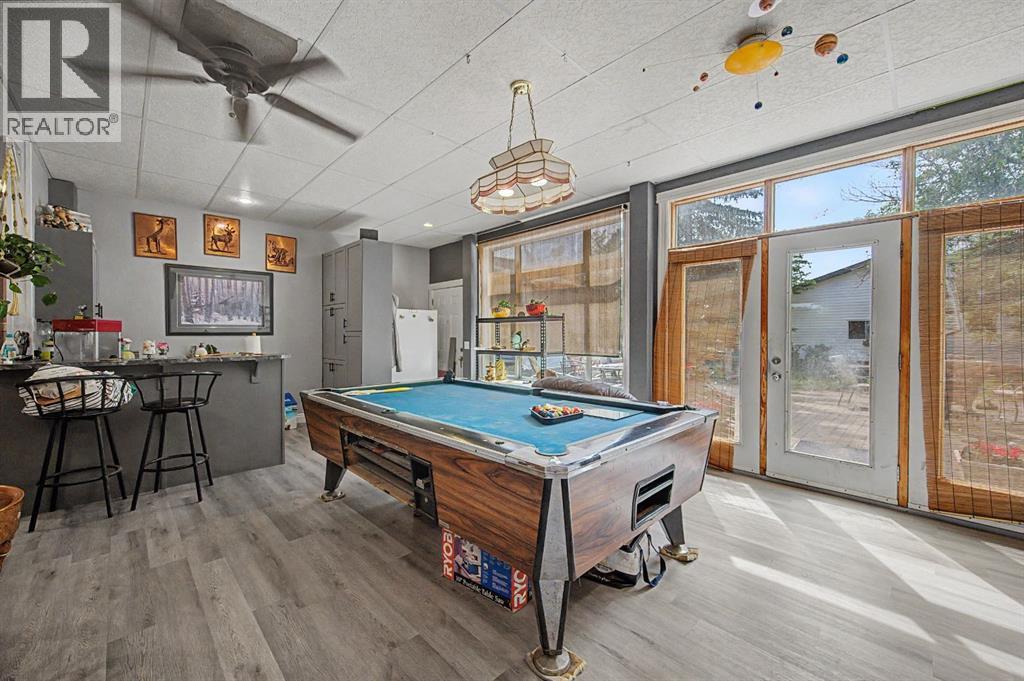
| Recreational, Games room | Main level | 35.92 Ft x 25.08 Ft |
| Other | Main level | 14.00 Ft x 27.75 Ft |
| Den | Main level | 12.00 Ft x 6.58 Ft |
| 4pc Bathroom | Second level | 6.25 Ft x 8.92 Ft |
| Bedroom | Second level | 10.50 Ft x 11.75 Ft |
| Bedroom | Second level | 10.92 Ft x 10.92 Ft |
| Family room | Main level | 21.42 Ft x 8.08 Ft |
| Primary Bedroom | Second level | 10.50 Ft x 11.25 Ft |
Location
Listed by RE/MAX House of Real Estate

Listing data is supplied by the CREA Data Distribution Facility (DDF®). It is deemed reliable but not guaranteed and should be independently verified. It is provided for consumers’ personal, non-commercial use to identify properties they may be interested in purchasing.