
$684,900
97 Seton Manor SE
Seton, Calgary
- 4 bedrooms
- 4 (1 half) bathrooms
- 1,829 sq ft
About this home
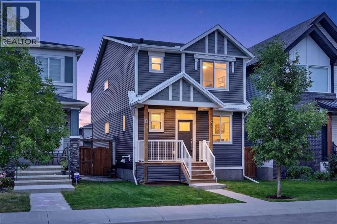
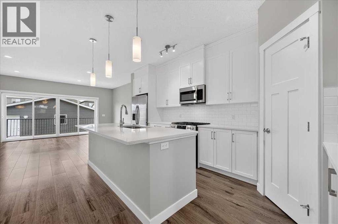
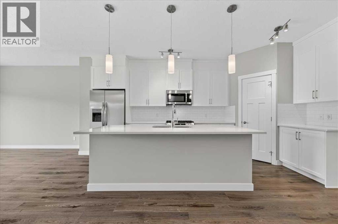
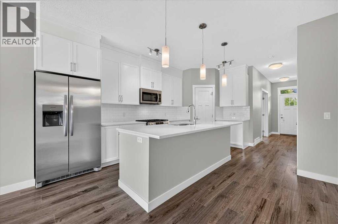
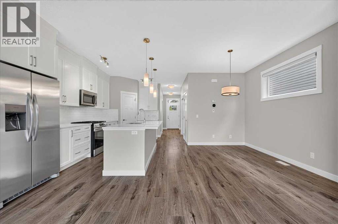
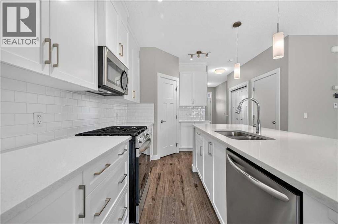
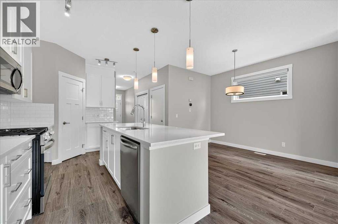
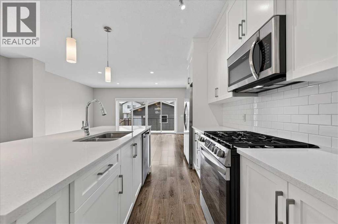
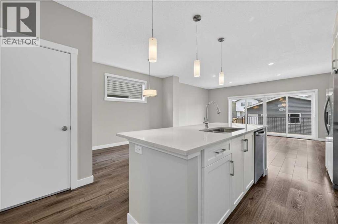
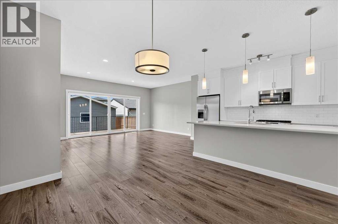
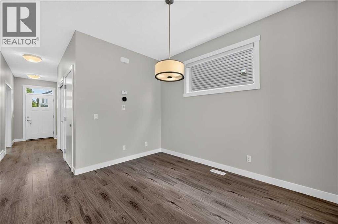
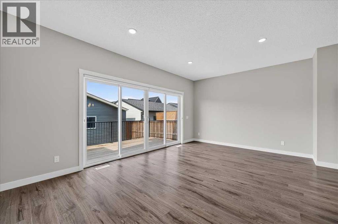
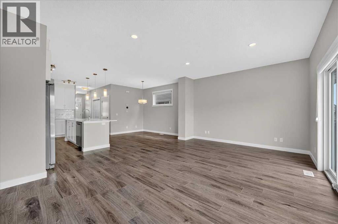
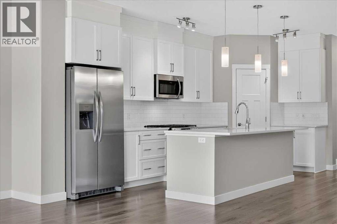
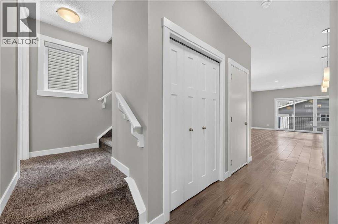
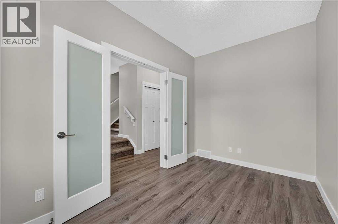
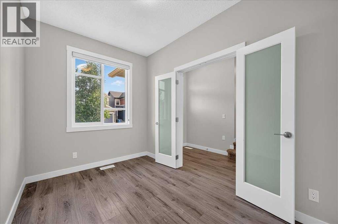
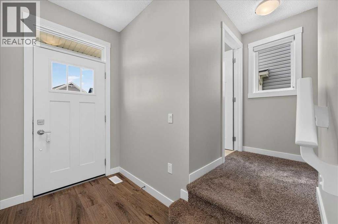
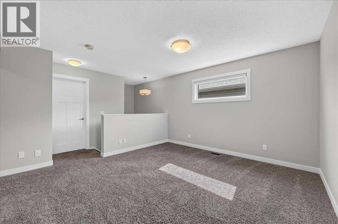
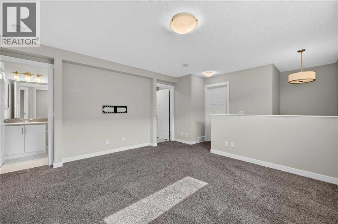
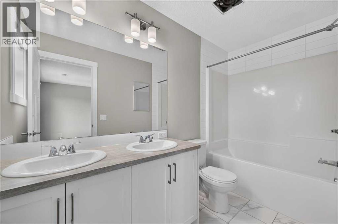
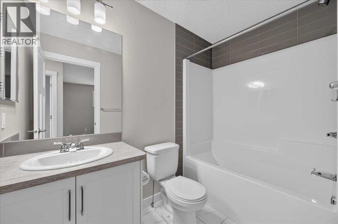
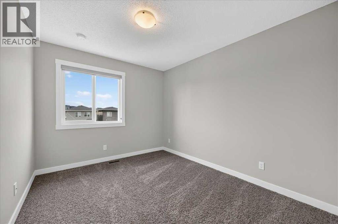
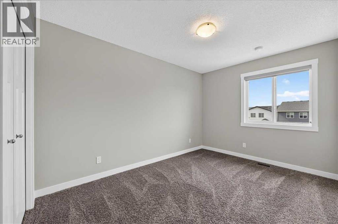
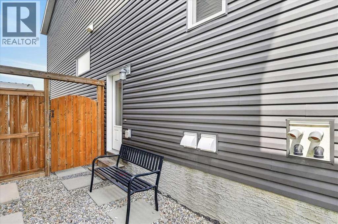
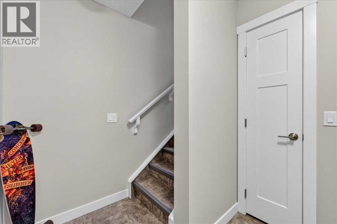
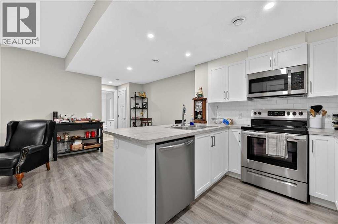
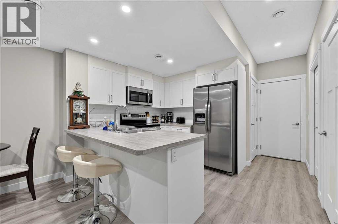
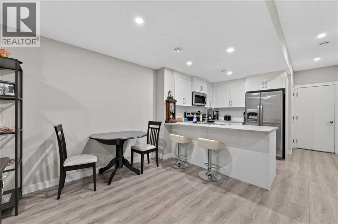
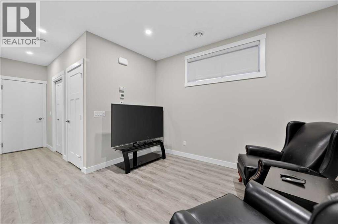
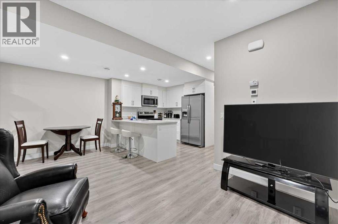
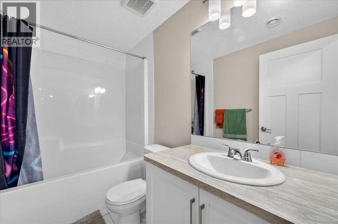
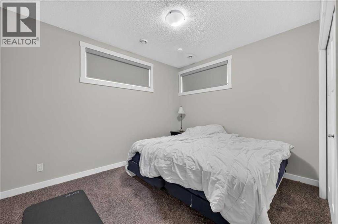
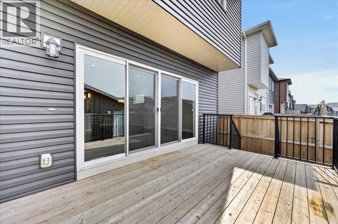
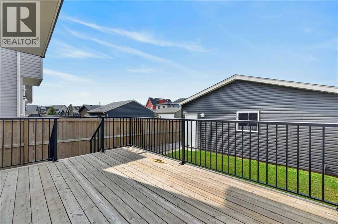
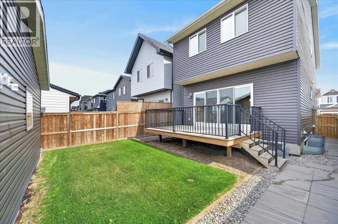
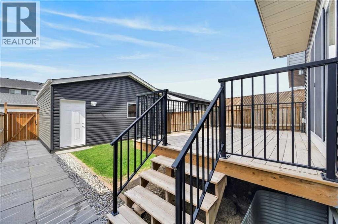
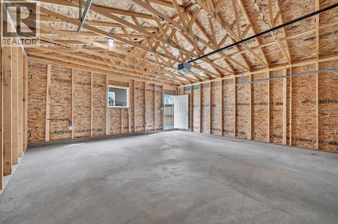
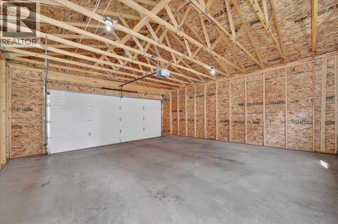
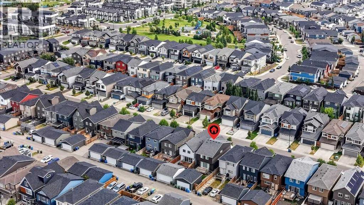
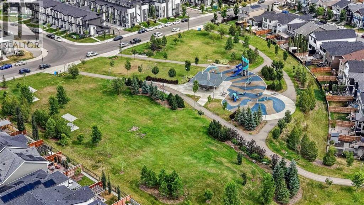
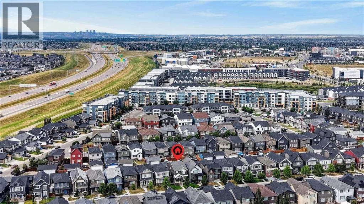
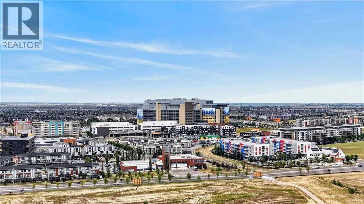
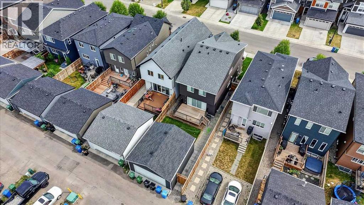
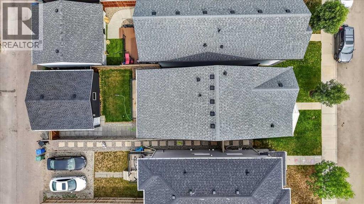
REGISTERED LEGAL BASEMENT SUITE | LONG-TERM TENANT PAYING $1,275/MONTH | IMMEDIATE POSSESSIONAn excellent opportunity to live upstairs while generating rental income from the registered legal basement suite! Located on a quiet street in Seton, this thoughtfully designed home offers three bedrooms and 2.5 bathrooms above grade, plus a self-contained one-bedroom, one-bathroom legal suite below. The suite is currently occupied by a long-term tenant paying $1,275 per month, subject to the existing tenancy agreement.The bright, open-concept main level features nine-foot ceilings, modern décor, luxury wide-plank vinyl flooring, newer stainless-steel appliances, and a versatile den—ideal for a home office or study area.Upstairs, you will find three comfortable bedrooms, bonus room and two full bathrooms, including a private primary ensuite.The fully landscaped, northwest-facing backyard is fenced and includes a 15' x 10' wood deck. An oversized 22' x 22' detached double garage provides excellent parking and storage, while additional street parking is readily available.Enjoy a convenient Seton location close to the dog park, playgrounds, schools, parks, pathways, shopping, medical services, South Health Hospital campus and public transit.Immediate possession of the upper residence is available. Contact your REALTOR® today to arrange a private viewing! (id:67770)
Facts
- Bedrooms
- 4
- Bathrooms
- 4 (1 half)
- Living area
- 1,829 sq ft
- Home type
- House
- Year built
- 2018
- Lot size
- 304 square meters
- Parking
- 2
- Property taxes
- $5,007 (2026)
- MLS® number
- A2335273
Features
- Heating
- Forced air, Natural gas, Central heating
- Cooling
- None
- Basement
- Finished, Full, Separate entrance, Suite
- Flooring
- Carpeted, Ceramic Tile, Vinyl Plank
- Appliances
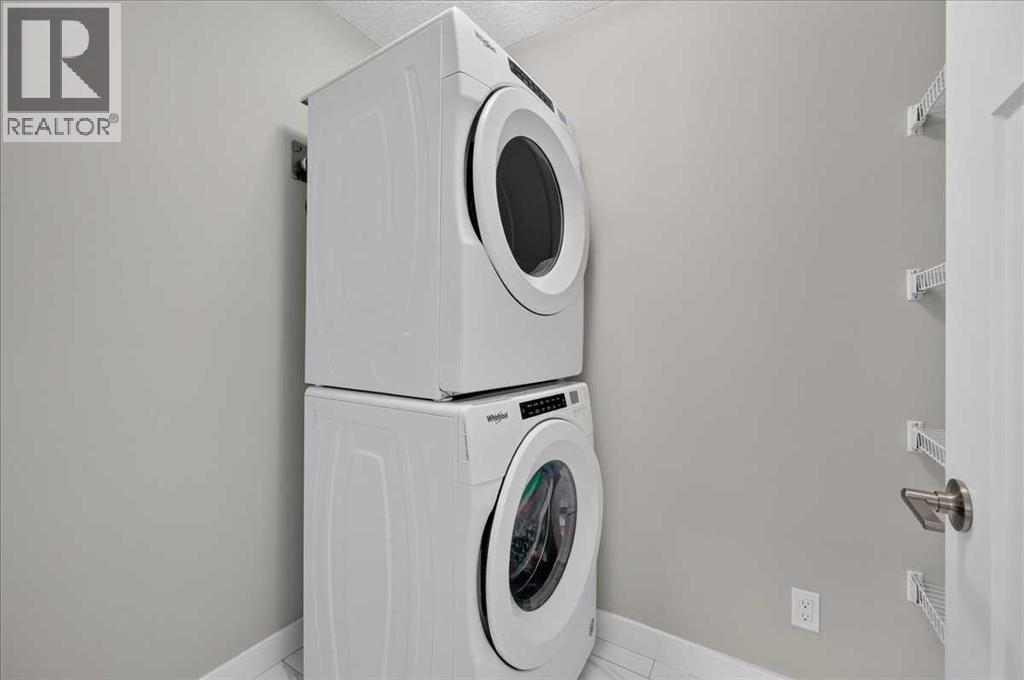
- Refrigerator, Gas stove(s), Dishwasher, Microwave Range Hood Combo, Window Coverings, Garage door opener, Washer/Dryer Stack-Up
- Parking
- Detached Garage
- Exterior Features
- Stone
- Building Features
- Recreation Centre
Rooms
| Room | Level | Size |
|---|---|---|
| Living room | Main level | 18.92 Ft x 12.25 Ft |
| Kitchen | Main level | 8.25 Ft x 17.33 Ft |
| Dining room | Main level | 10.08 Ft x 11.17 Ft |
| Foyer | Main level | 4.92 Ft x 8.67 Ft |
| Den | Main level | 7.58 Ft x 12.00 Ft |
| 2pc Bathroom | Main level | .00 Ft x .00 Ft |
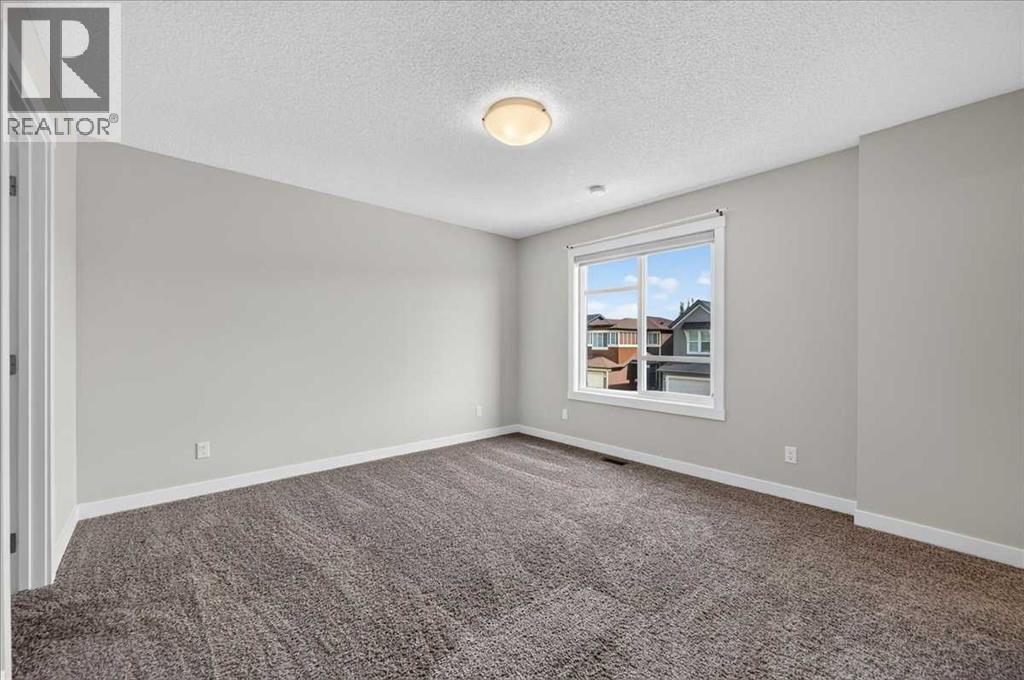
| Primary Bedroom | Upper Level | 13.50 Ft x 12.42 Ft |
| Bedroom | Upper Level | 9.17 Ft x 12.58 Ft |
| Bedroom | Upper Level | 9.25 Ft x 11.42 Ft |
| 5pc Bathroom | Upper Level | .00 Ft x .00 Ft |
| 4pc Bathroom | Upper Level | .00 Ft x .00 Ft |
| Laundry room | Upper Level | 4.92 Ft x 5.92 Ft |
| 4pc Bathroom | Unknown | .00 Ft x .00 Ft |
| Bedroom | Unknown | 9.75 Ft x 11.92 Ft |
| Kitchen | Unknown | 7.92 Ft x 9.08 Ft |
| Living room | Unknown | 9.50 Ft x 12.00 Ft |
| Dining room | Unknown | 7.83 Ft x 8.83 Ft |
| Laundry room | Unknown | 2.92 Ft x 3.42 Ft |
| Furnace | Basement | 10.75 Ft x 7.67 Ft |
| Bonus Room | Upper Level | 12.58 Ft x 13.50 Ft |
Location
Listed by Jayman Realty Inc.

Listing data is supplied by the CREA Data Distribution Facility (DDF®). It is deemed reliable but not guaranteed and should be independently verified. It is provided for consumers’ personal, non-commercial use to identify properties they may be interested in purchasing.