$525,000
10 BIRCHMONT CR
Leduc
- 4 bedrooms
- 3 (1 half) bathrooms
- 2,087 sq ft
About this home
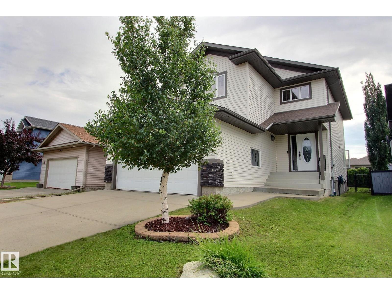
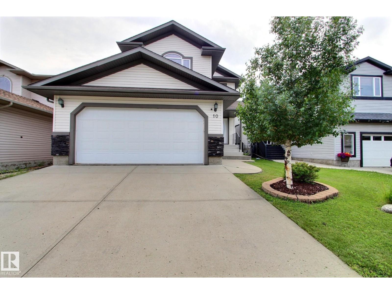
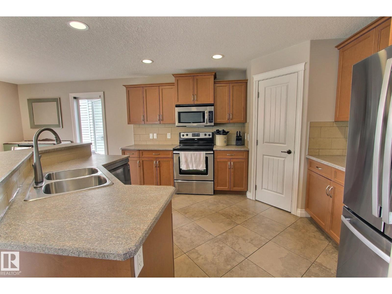
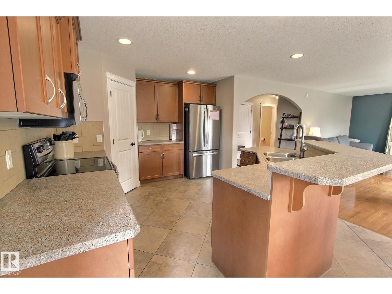
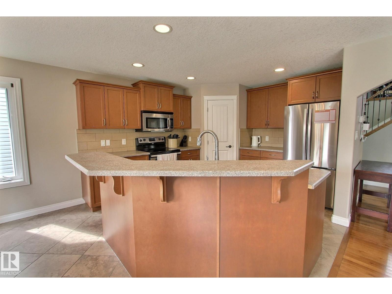
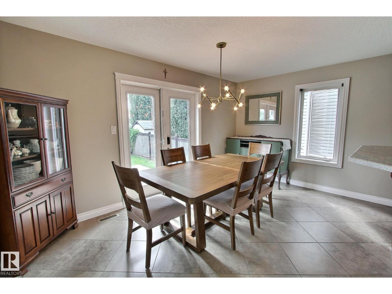
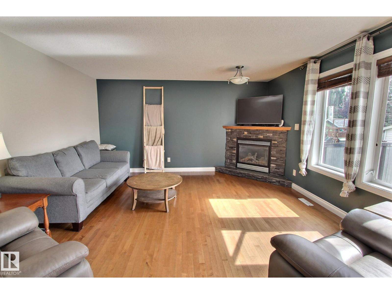
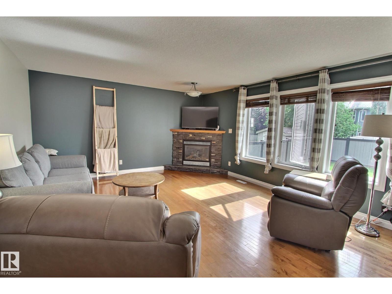
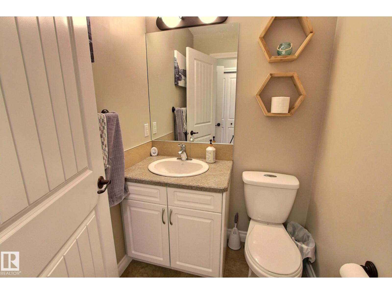
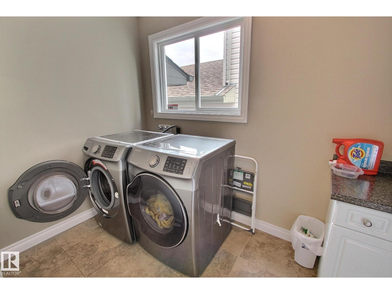
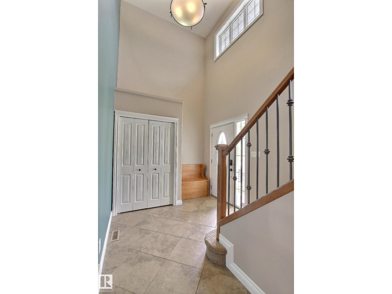
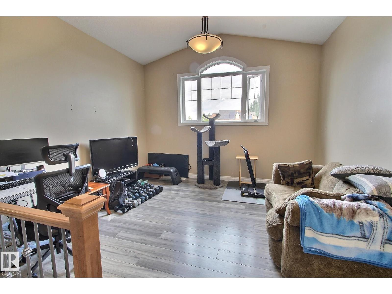
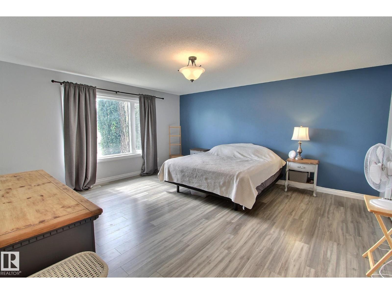
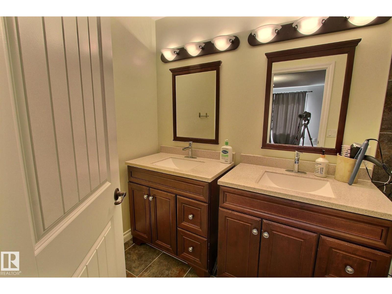
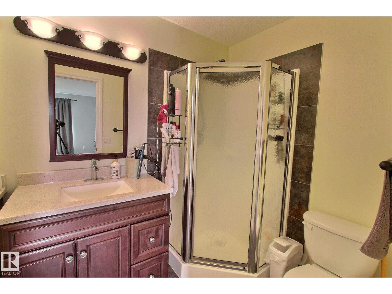
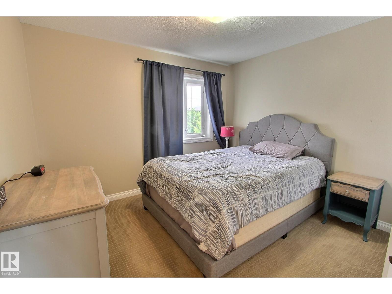
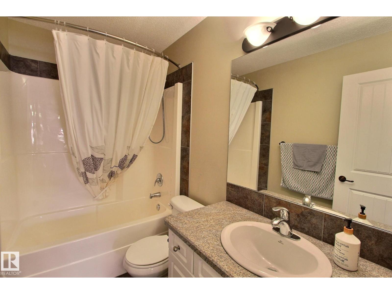
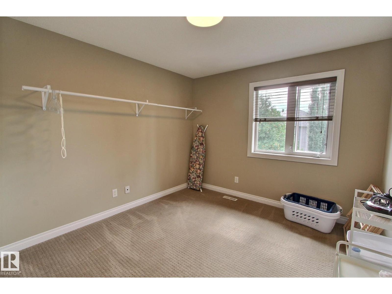
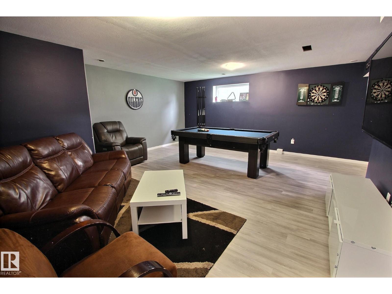
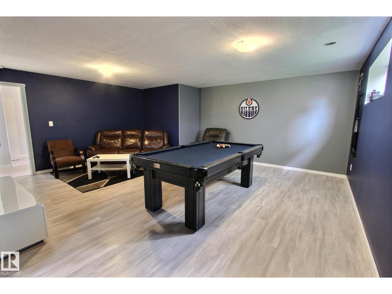
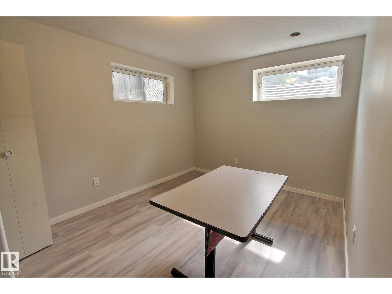
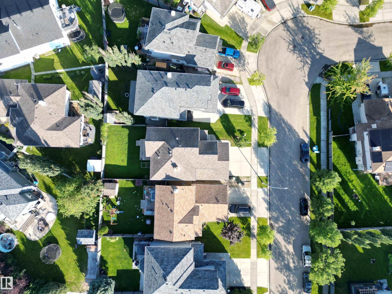
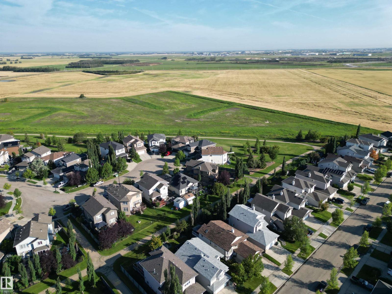
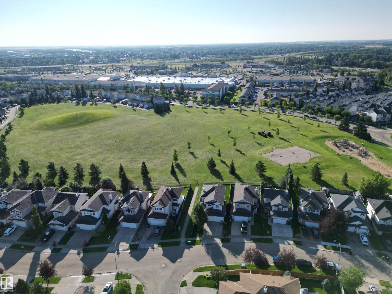
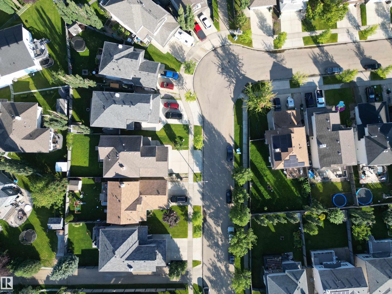
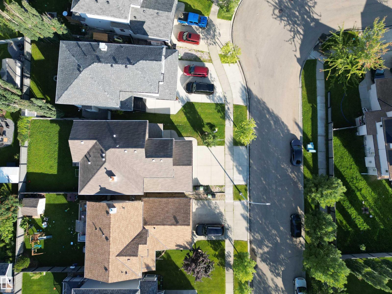
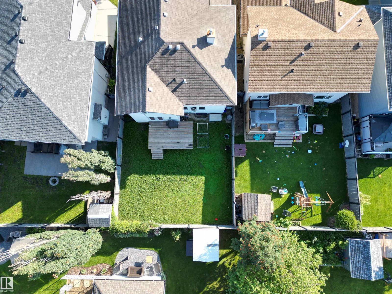
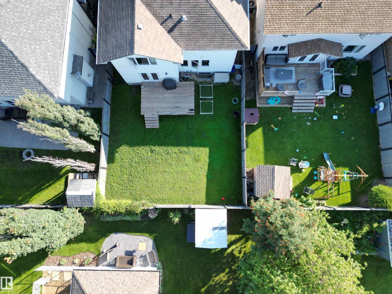
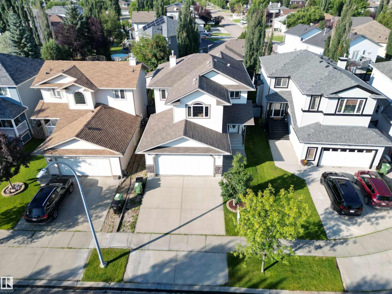
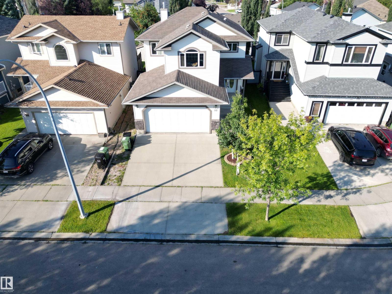
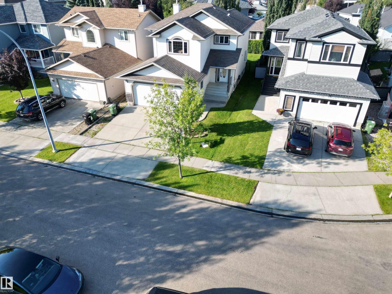
Located in sought after Bridgeport with easy access to highway 2, the airport, Edmonton and many local amenities. This 4 bedroom home features central air and a heated garage! The main floor has a large entryway leading into an open concept living space. The kitchen has a ton of cupboard and counter space, stainless appliances, a corner pantry and an island with a raised eating bar. The dining and living rooms are bright and spacious. There is also laundry and a half bath on this floor. Going up the stairs, you'll find the bonus room to the left. To the right are 3 bedrooms and a full bathroom. The primary suite is complete with a full ensuite and walk in closet. The finished basement has another bedroom, and a large rec space, perfect for entertaining. This home is a MUST SEE! (id:67770)
Facts
- Bedrooms
- 4
- Bathrooms
- 3 (1 half)
- Living area
- 2,087 sq ft
- Home type
- House
- Year built
- 2007
- Lot size
- 424.94 square meters
- MLS® number
- E4502477
Features
- Heating
- Forced air
- Cooling
- Central air conditioning
- Basement
- Finished, Full
- Appliances
- Washer, Refrigerator, Dishwasher, Stove, Dryer, Hood Fan, Window Coverings
- Parking
- Attached Garage, Heated Garage
Rooms
| Room | Level | Size |
|---|---|---|
| Living room | Main level | |
| Dining room | Main level | |
| Kitchen | Main level | |
| Primary Bedroom | Upper Level | |
| Bedroom 2 | Upper Level | |
| Bedroom 3 | Upper Level | |
| Bedroom 4 | Basement | |
| Bonus Room | Upper Level | |
| Recreation room | Basement |
Location
Listed by 2% Realty Pro

Listing data is supplied by the CREA Data Distribution Facility (DDF®). It is deemed reliable but not guaranteed and should be independently verified. It is provided for consumers’ personal, non-commercial use to identify properties they may be interested in purchasing.