$572,500
4736 56 Street
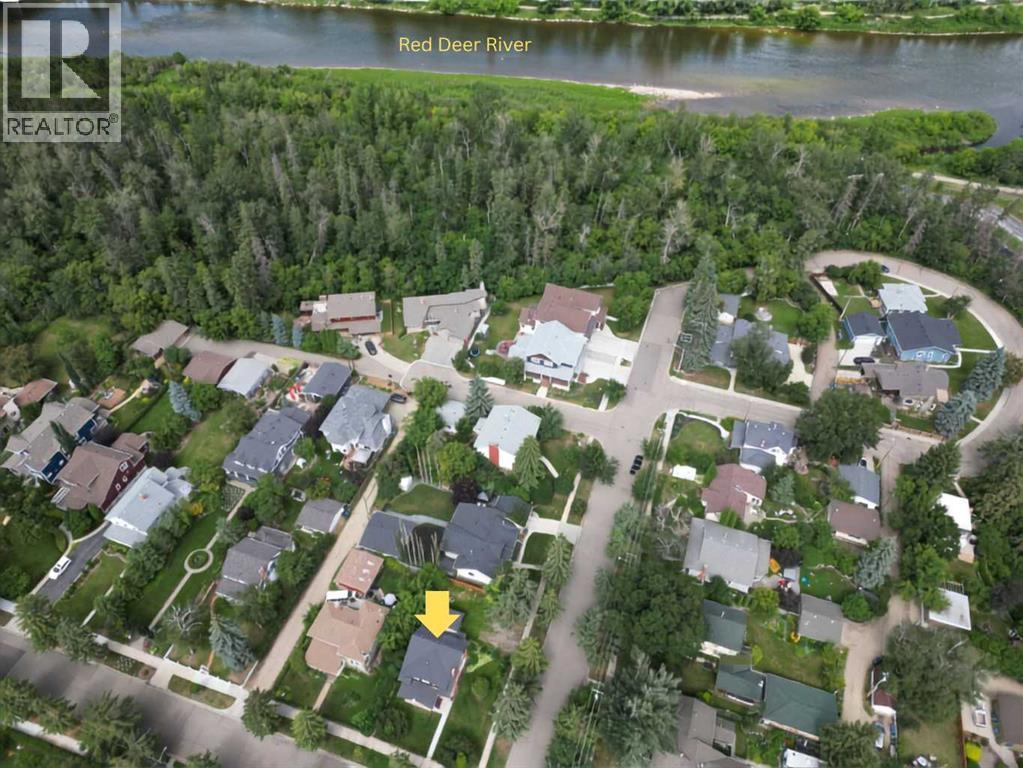
Waskasoo, Red Deer
- 4 bedrooms
- 4 (1 half) bathrooms
- 2,059 sq ft
About this home
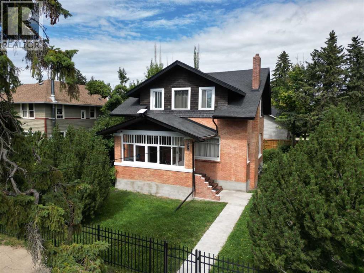
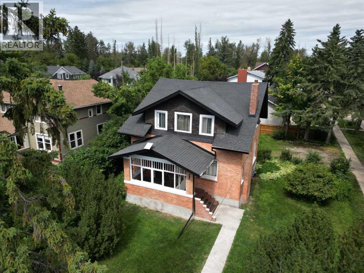
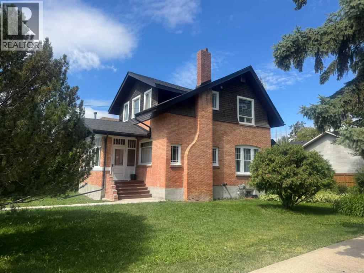
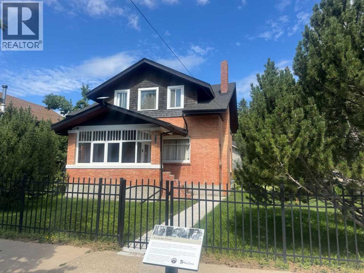
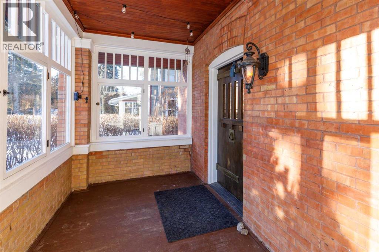
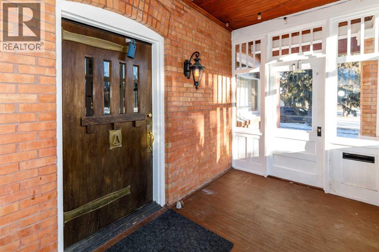
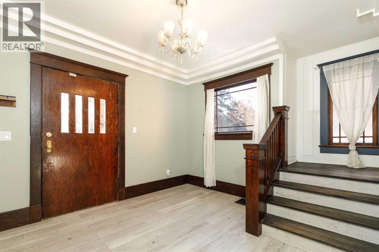
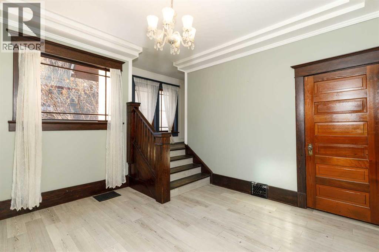
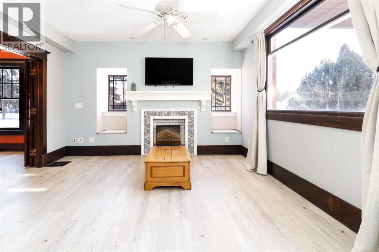
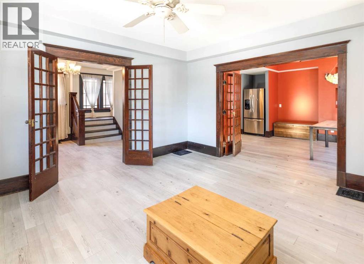
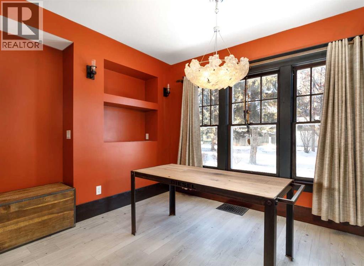
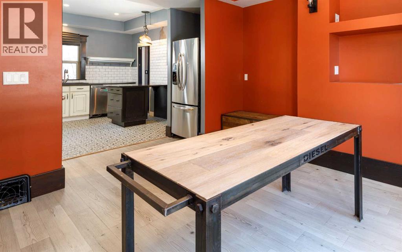
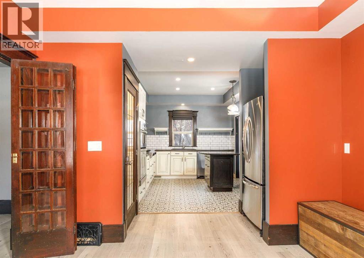
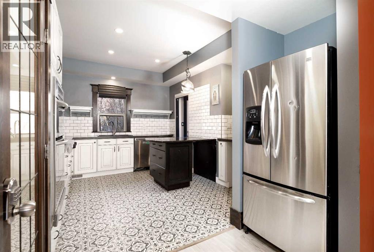
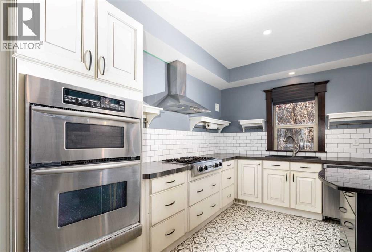
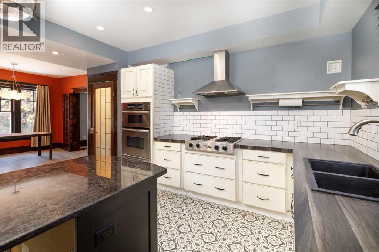
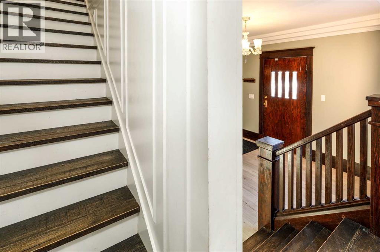
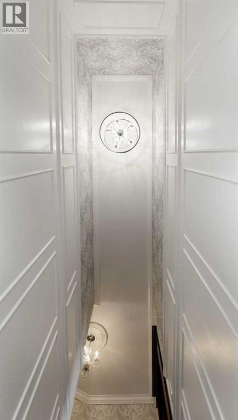
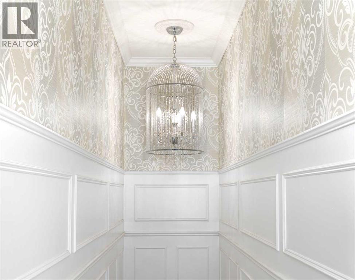
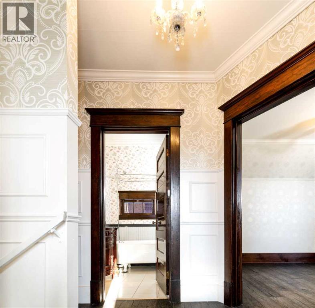
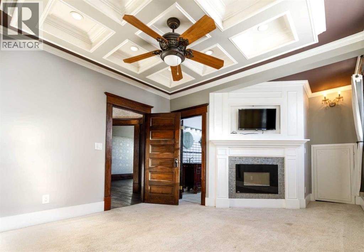
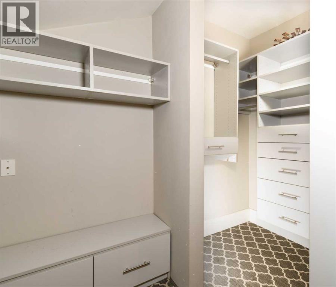
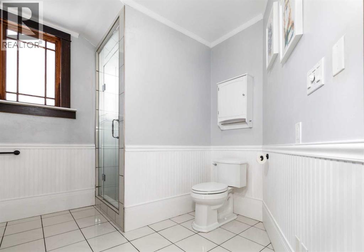
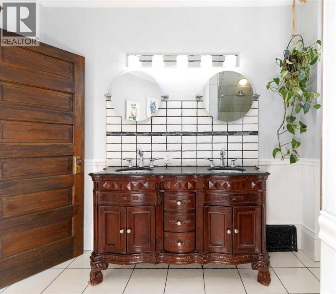
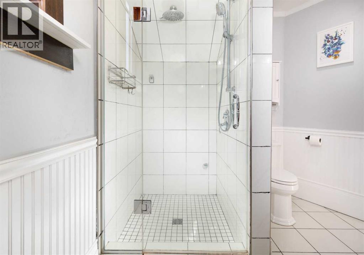
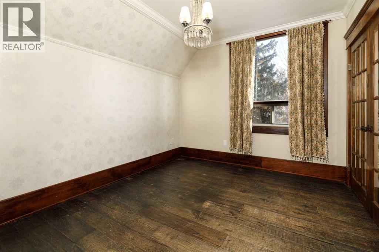
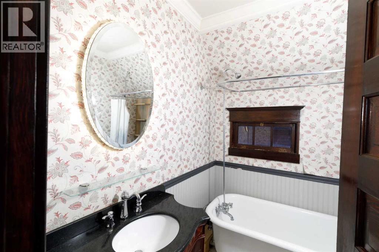
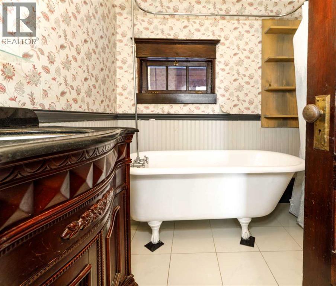
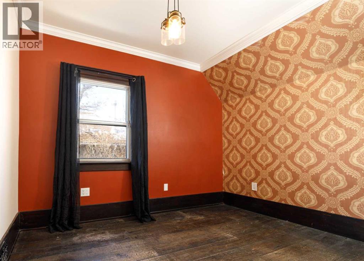
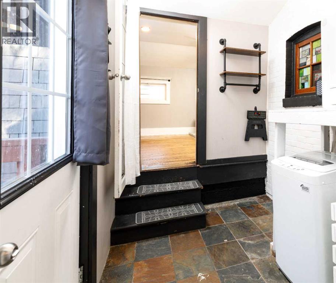
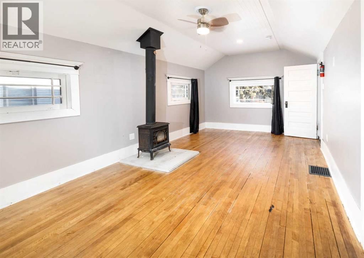
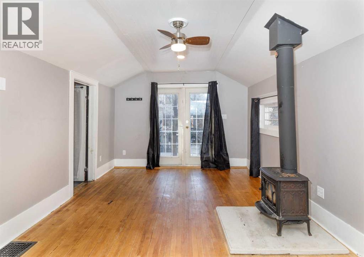
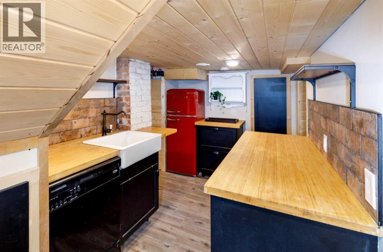
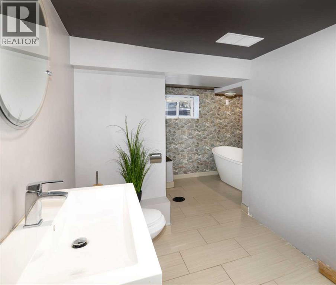
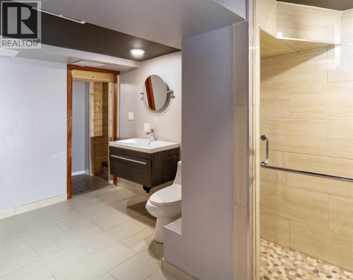
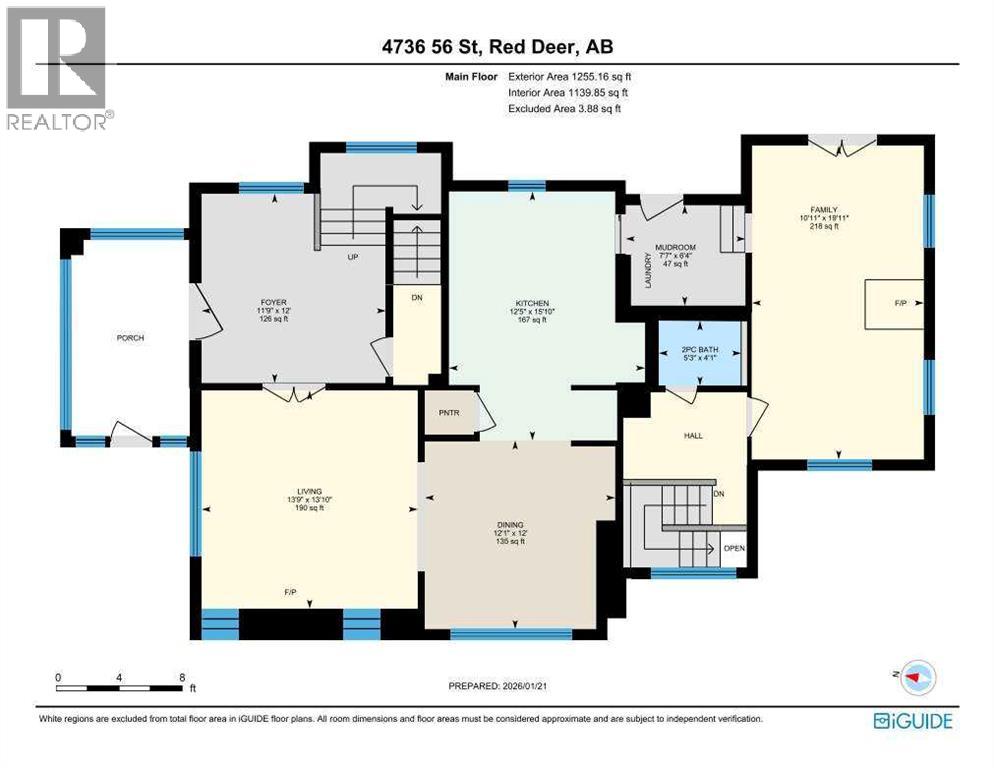
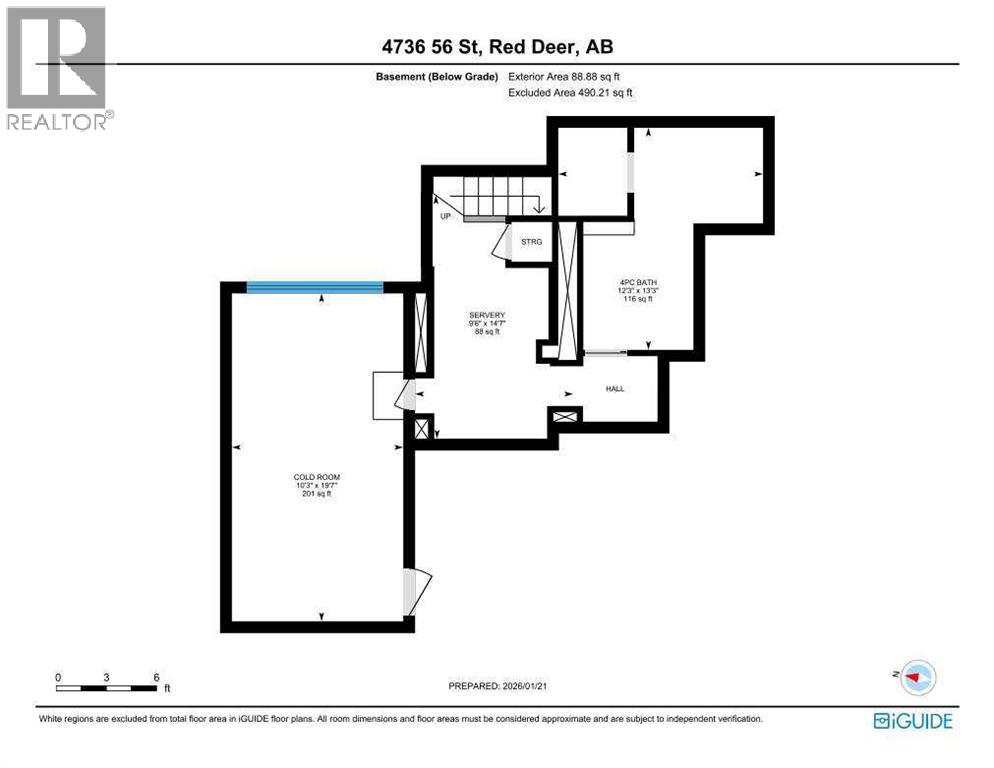
WELCOME TO THE ROUTLEDGE HOUSE—an ICONIC BRICK HERITAGE HOME on one of the MOST HISTORIC STREETS IN RED DEER. Built in 1912, this remarkable residence showcases classic ARTS & CRAFTSMAN architecture, complete with an enclosed front porch and timeless curb appeal.Extensively renovated from the studs out, the home seamlessly blends historic character with modern sophistication. Major upgrades include electrical, plumbing, drywall, lighting, and premium finishing throughout. OVER $280,000 IN IMPROVEMENTS have been invested to create a truly exceptional living experience.The lower level introduces a standout NEW ILLEGAL SUITE featuring a cozy wood-burning fireplace, a newly constructed staircase, and an irresistibly charming “hobbit-style” kitchen. A luxurious bathroom completes the space with an oversized shower and elegant soaker tub—ideal for guests, or extended familyA spacious foyer welcomes you inside, where original glass-pane folding doors open into a warm and inviting Living Room enhanced by built-in bench seating and a striking fireplace. The Kitchen offers a gas range stove, generous cabinetry, and excellent functionality for everyday living and entertaining.The staircase and upper hall are showpieces in their own right, accented by beautiful lighting, exceptional wood paneling, and wallpaper details that highlight the home’s historic charm. Upstairs, the impressive PRIMARY SUITE features a spa-inspired ensuite with steam shower and a large walk-in closet. Two additional bedrooms and a full bathroom with a classic clawfoot tub complete the upper level.Additional highlights include a rear workshop, a convenient side entrance to the basement, and a desirable CORNER LOT offering space for a future 31 x 16 ft TRIPLE-SIZE GARAGE. The backyard provides a cozy gathering area perfect for evening fires and outdoor entertaining.Set within a welcoming community known for incredible neighbours and timeless character, this one-of-a-kind residence presents a rare opp ortunity to own a beautifully restored piece of Red Deer’s history—reimagined for modern living. (id:67770)
Facts
- Bedrooms
- 4
- Bathrooms
- 4 (1 half)
- Living area
- 2,059 sq ft
- Home type
- House
- Year built
- 1912
- Lot size
- 6,500 square feet
- Parking
- 2
- Property taxes
- $4,638 (2025)
- MLS® number
- A2330735
Features
- Heating
- Forced air
- Cooling
- None
- Basement
- Partially finished, Full, Suite
- Flooring
- Carpeted, Ceramic Tile, Vinyl
- Appliances
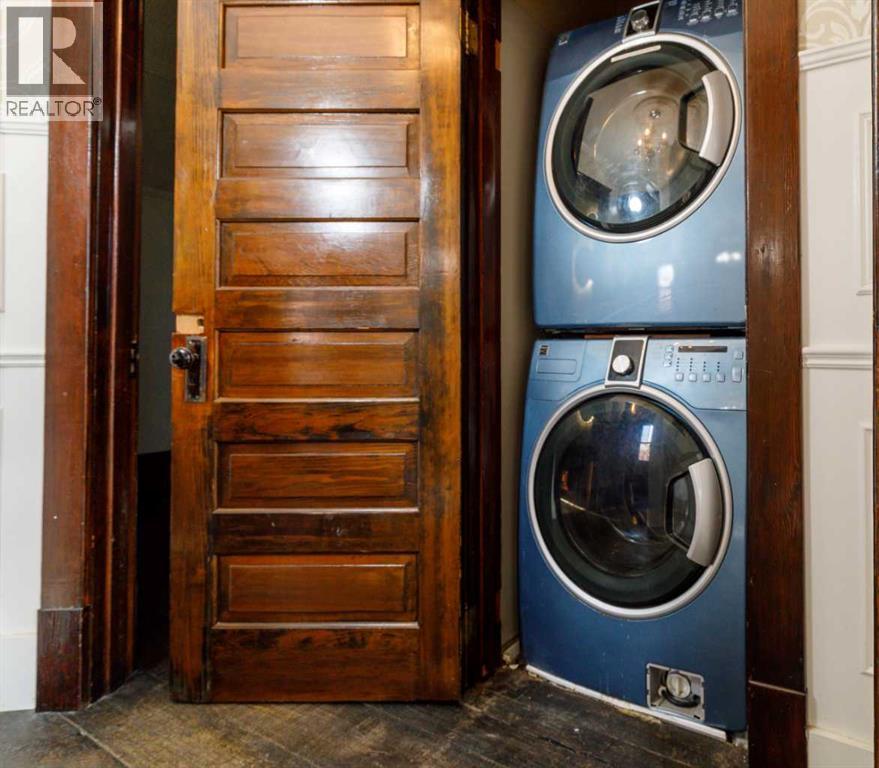
- Refrigerator, Gas stove(s), Dishwasher, Microwave, Oven - Built-In, Hood Fan, Washer & Dryer
- Parking
- Other
- Exterior Features
- Brick
Rooms
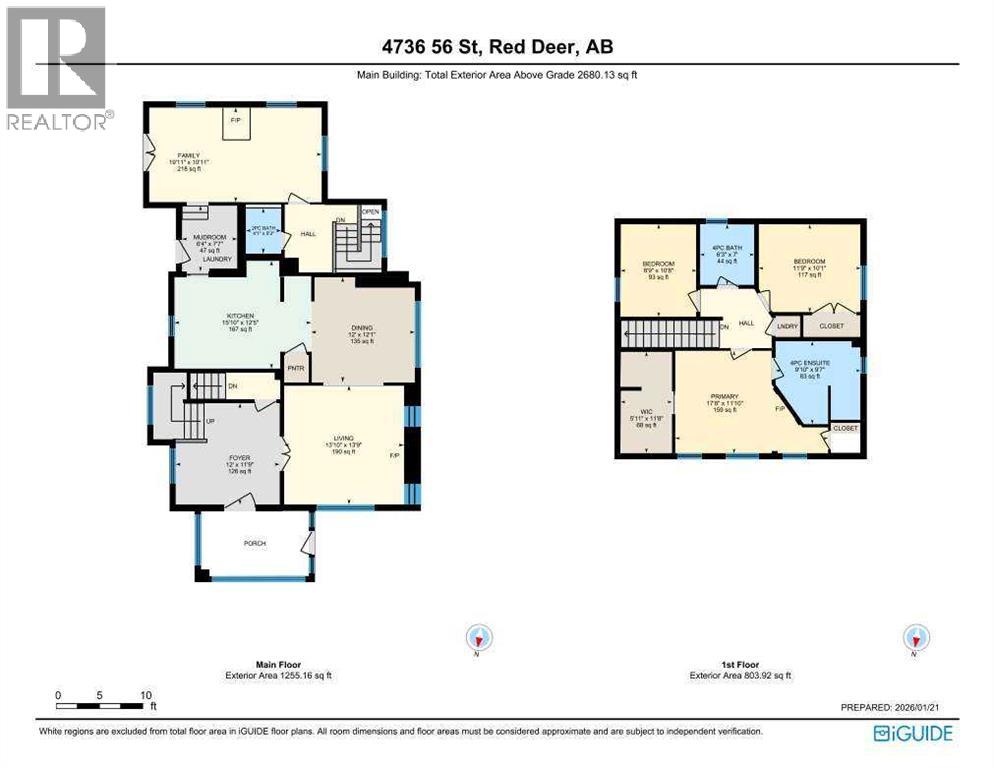
| Room | Level | Size |
|---|---|---|
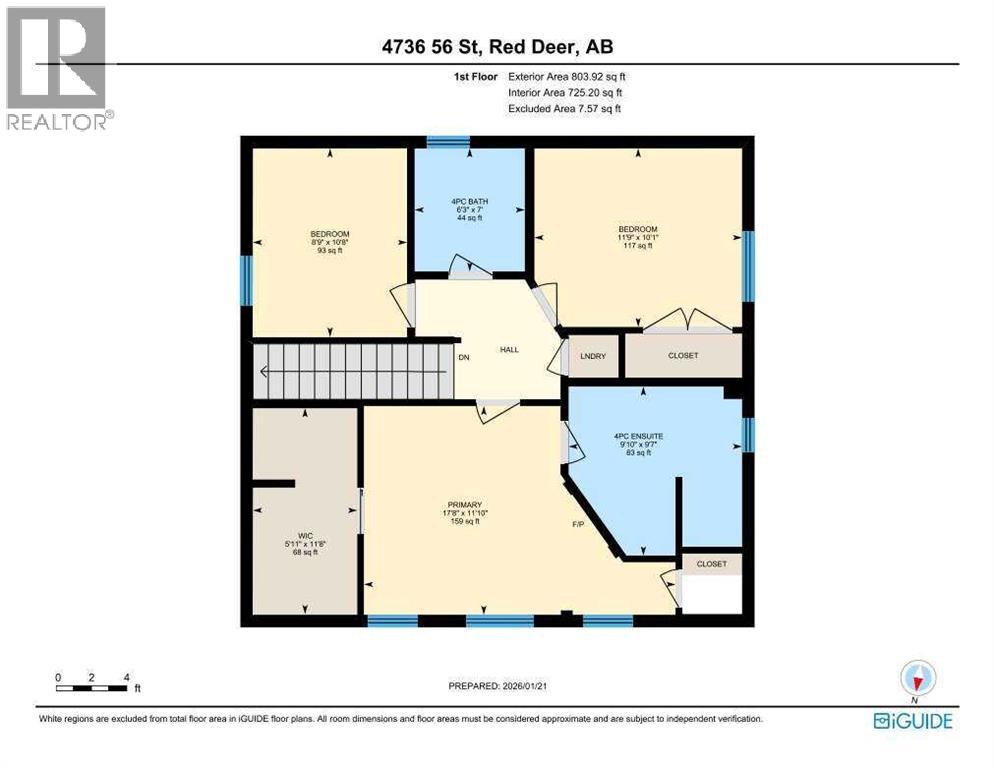
| Primary Bedroom | Second level | 17.58 Ft x 11.75 Ft |
| Other | Second level | 5.83 Ft x 11.75 Ft |
| 3pc Bathroom | Second level | 9.83 Ft x 9.58 Ft |
| Bedroom | Second level | 10.08 Ft x 11.58 Ft |
| Bedroom | Second level | 8.75 Ft x 10.58 Ft |
| Laundry room | Second level | 2.67 Ft x 3.42 Ft |
| 4pc Bathroom | Second level | 6.25 Ft x 7.00 Ft |
| Other | Main level | 11.75 Ft x 12.00 Ft |
| Living room | Main level | 11.75 Ft x 13.75 Ft |
| Dining room | Main level | 11.50 Ft x 12.00 Ft |
| Kitchen | Main level | 11.75 Ft x 15.83 Ft |
| Laundry room | Main level | 6.42 Ft x 7.25 Ft |
| Bedroom | Main level | 10.92 Ft x 19.58 Ft |
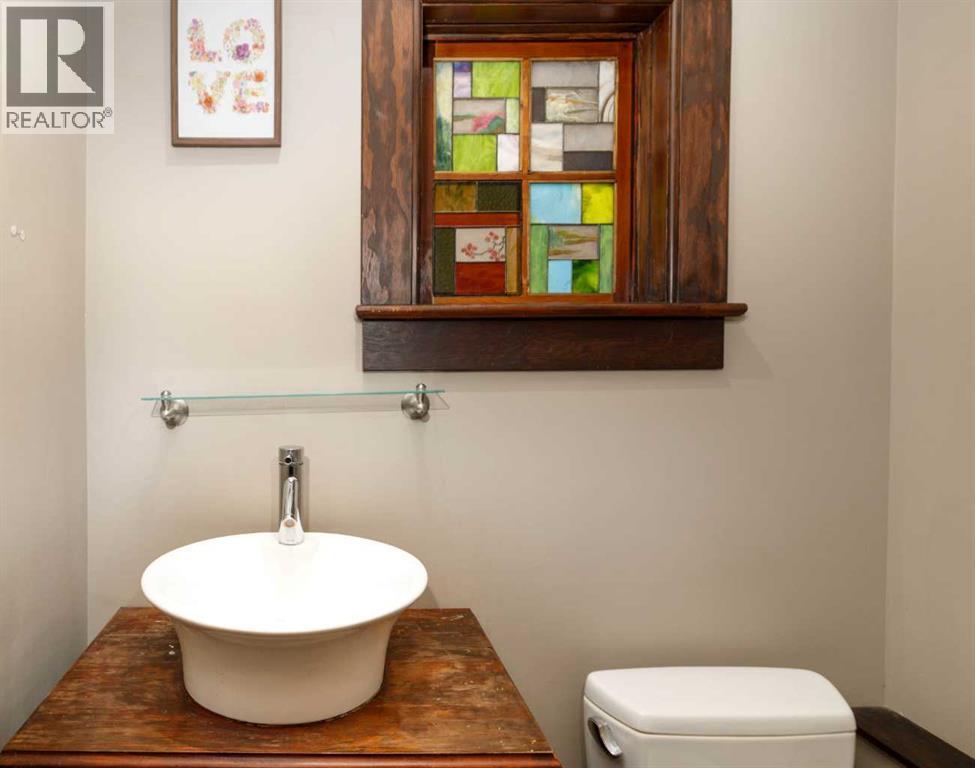
| 2pc Bathroom | Main level | 4.08 Ft x 5.58 Ft |
| Kitchen | Lower level | 6.83 Ft x 15.58 Ft |
| 4pc Bathroom | Lower level | 13.25 Ft x 10.58 Ft |
| Office | Lower level | 10.42 Ft x 9.33 Ft |
| Great room | Lower level | 14.58 Ft x 29.17 Ft |
| Cold room | Lower level | 19.58 Ft x 10.25 Ft |
Location
Listed by Royal LePage Network Realty Corp.

Listing data is supplied by the CREA Data Distribution Facility (DDF®). It is deemed reliable but not guaranteed and should be independently verified. It is provided for consumers’ personal, non-commercial use to identify properties they may be interested in purchasing.