$495,900
1615, 222 Riverfront Avenue SW
Chinatown, Calgary
- 2 bedrooms
- 2 bathrooms
- 834 sq ft
About this home
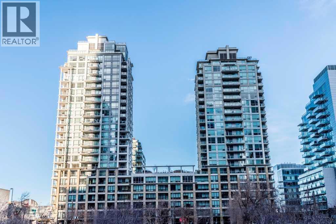
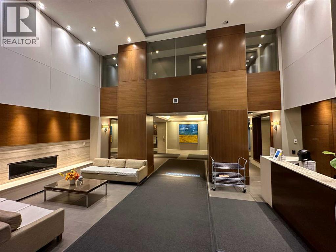
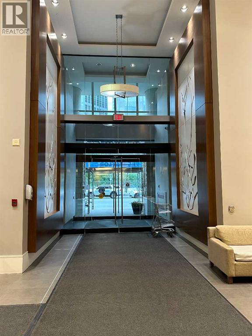
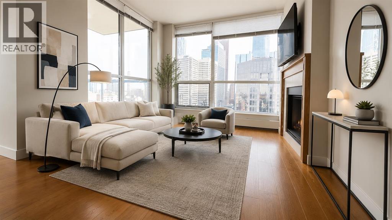
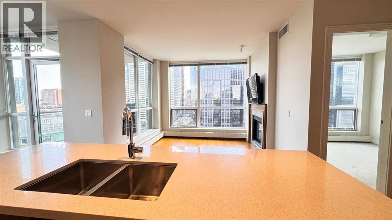
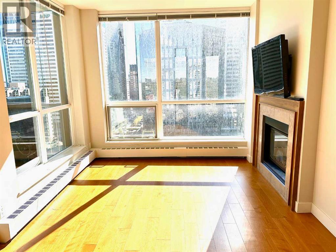
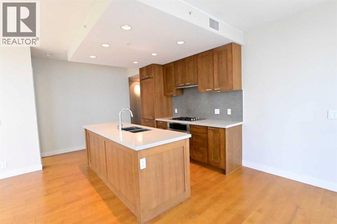
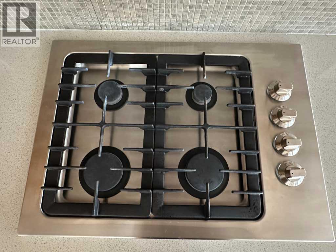
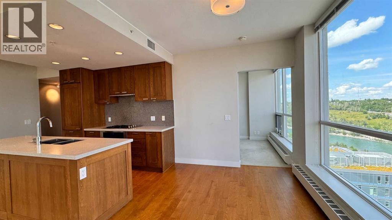
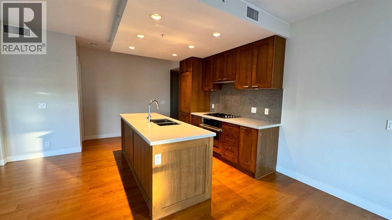
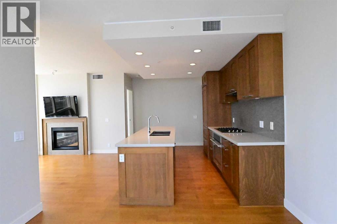
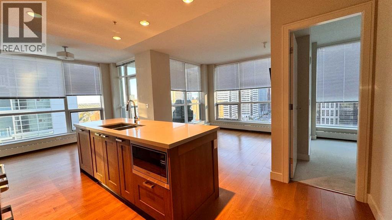
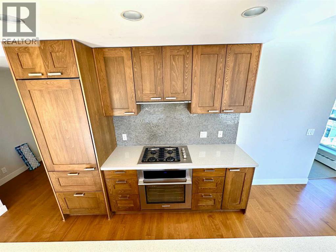
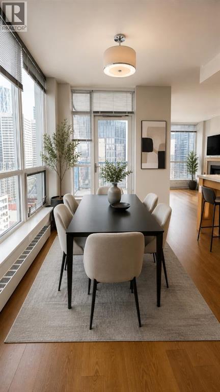
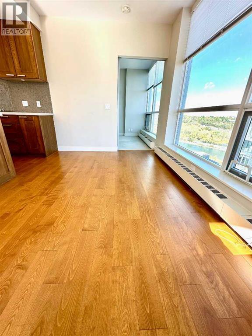
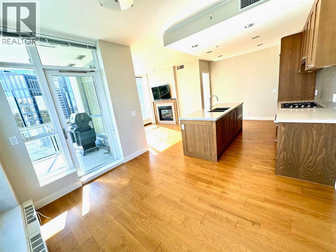
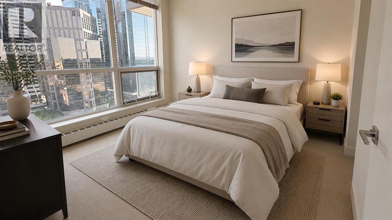
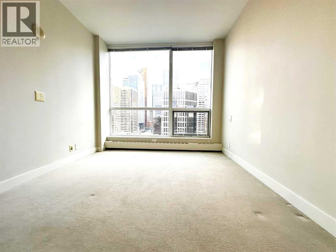
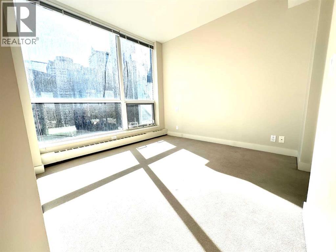
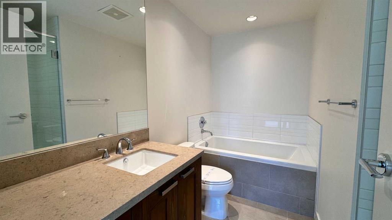
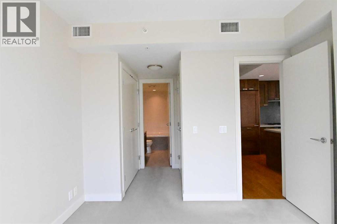
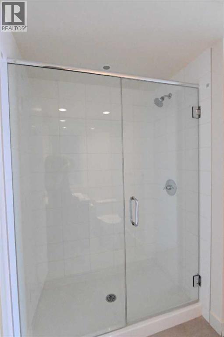
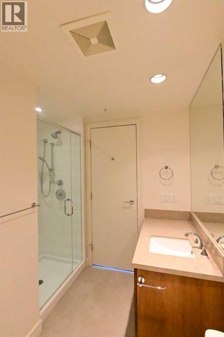
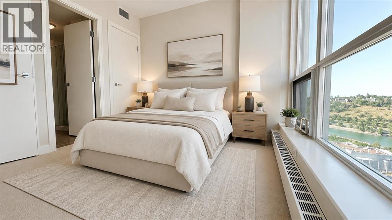
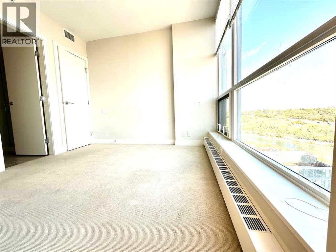
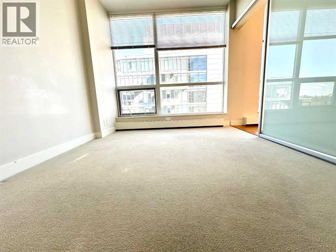
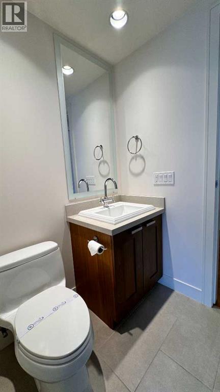
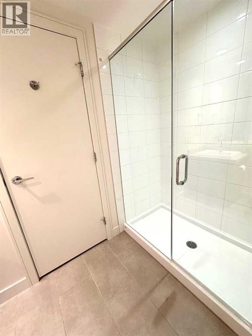
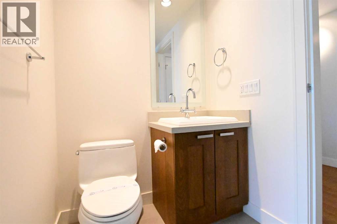
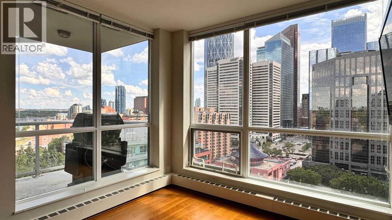
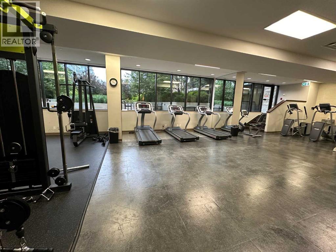
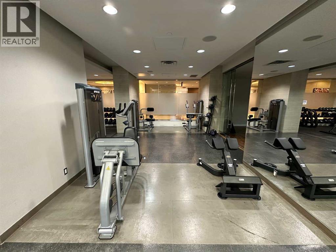
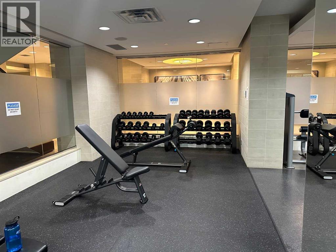
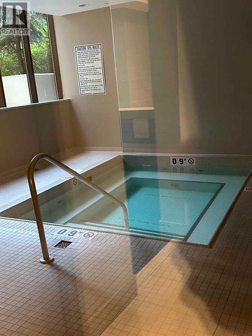
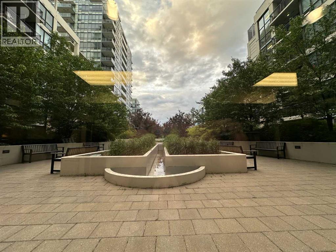
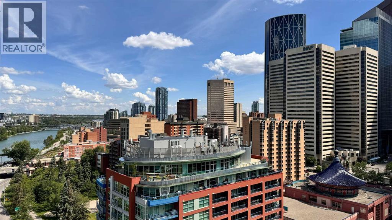
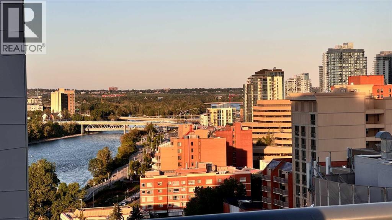
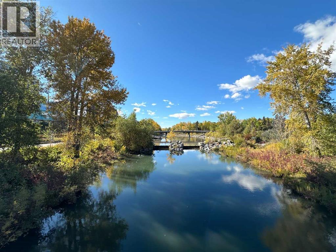
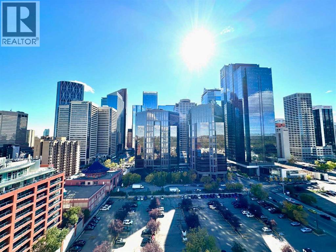
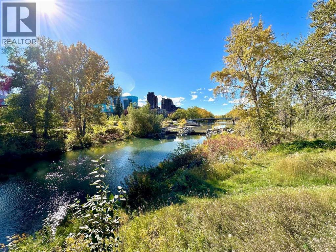
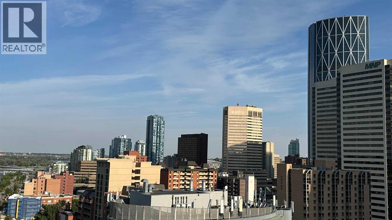
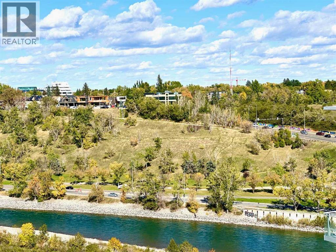
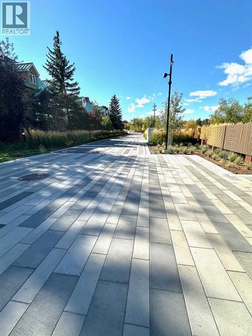
Rarely available south&east-facing 2-bedroom, 2-bathroom corner unit in a prestigious Waterfront high-rise, offering breathtaking Bow River and downtown city views! This sophisticated home welcomes you with an inviting foyer and beautiful hardwood flooring throughout the main living areas. The sleek, modern kitchen features an abundance of cabinetry, a large centre island, quartz countertops, and integrated appliances, creating a seamless and elegant design.The spacious dining area flows effortlessly onto the covered balcony, complete with a natural gas BBQ hookup, making outdoor entertaining a breeze. The bright and inviting living room features a cozy gas fireplace. The desirable south and east exposures, complemented by expansive floor-to-ceiling windows, flood the home with an abundance of natural light throughout the day while showcasing stunning Bow River and city views. The 9' ceilings further enhance the spacious and airy feel of this exceptional residence.The generous primary bedroom offers a luxurious 4-piece ensuite with an oversized soaker tub and separate shower. A well-appointed second bedroom is conveniently located adjacent to the dining area, while the main bathroom features an oversized walk-in shower.Enjoy year-round comfort with central air conditioning, plus an exceptional collection of resort-style amenities including a fitness centre, hot tub, steam rooms, private theatre, party room with pool table and full kitchen, car wash, concierge service, visitor parking, and secure bike storage. Heated underground parking and a private storage locker are included.Ideally located steps from Prince’s Island Park, the Bow River pathway system, EAU Claire, Chinatown, cafés, restaurants, shopping, the +15 network, and the C-Train station, this exceptional unit offers the perfect combination of luxury, convenience, and vibrant downtown living. A rare opportunity to experience elevated waterfront urban living in one of the city's most desirable locations! (id:67770)
Facts
- Bedrooms
- 2
- Bathrooms
- 2
- Living area
- 834 sq ft
- Home type
- Apartment
- Year built
- 2011
- Parking
- 1
- Property taxes
- $3,145 (2026)
- Condo / HOA fee
- $807 monthly
- MLS® number
- A2335260
Features
- Heating
- Natural gas, Central heating
- Cooling
- Central air conditioning
- Flooring
- Hardwood, Carpeted, Ceramic Tile
- Appliances
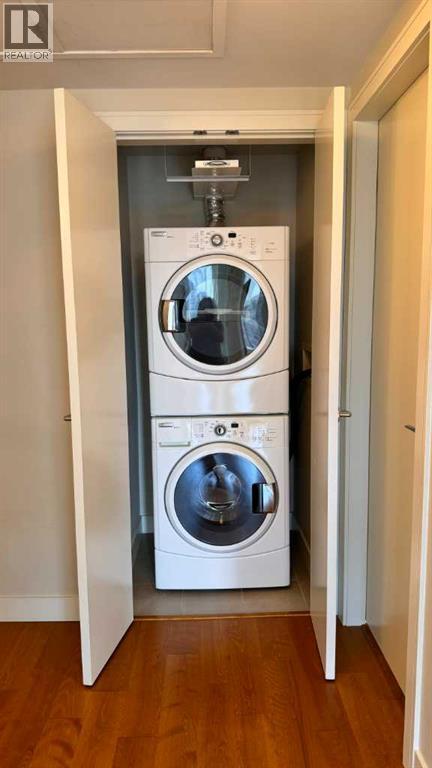
- Washer, Refrigerator, Range - Gas, Dishwasher, Dryer, Microwave, Garburator, Hood Fan, Window Coverings
- Parking
- Garage, Underground, Heated Garage
- Exterior Features
- Concrete, Stucco
- Building Features
- Car Wash, Exercise Centre, Party Room, Sauna, Whirlpool
- Community Features
- Pets Allowed With Restrictions
Rooms
| Room | Level | Size |
|---|---|---|
| Living room | Main level | 3.18 M x 3.43 M |
| Kitchen | Main level | 3.18 M x 3.12 M |
| Dining room | Main level | 3.43 M x 2.49 M |
| Primary Bedroom | Main level | 4.55 M x 3.30 M |
| Bedroom | Main level | 2.90 M x 3.02 M |
| 3pc Bathroom | Main level | 2.84 M x 2.26 M |
| 4pc Bathroom | Main level | 2.31 M x 2.74 M |
Location
Listed by C-Luxury Realty Ltd.

Listing data is supplied by the CREA Data Distribution Facility (DDF®). It is deemed reliable but not guaranteed and should be independently verified. It is provided for consumers’ personal, non-commercial use to identify properties they may be interested in purchasing.