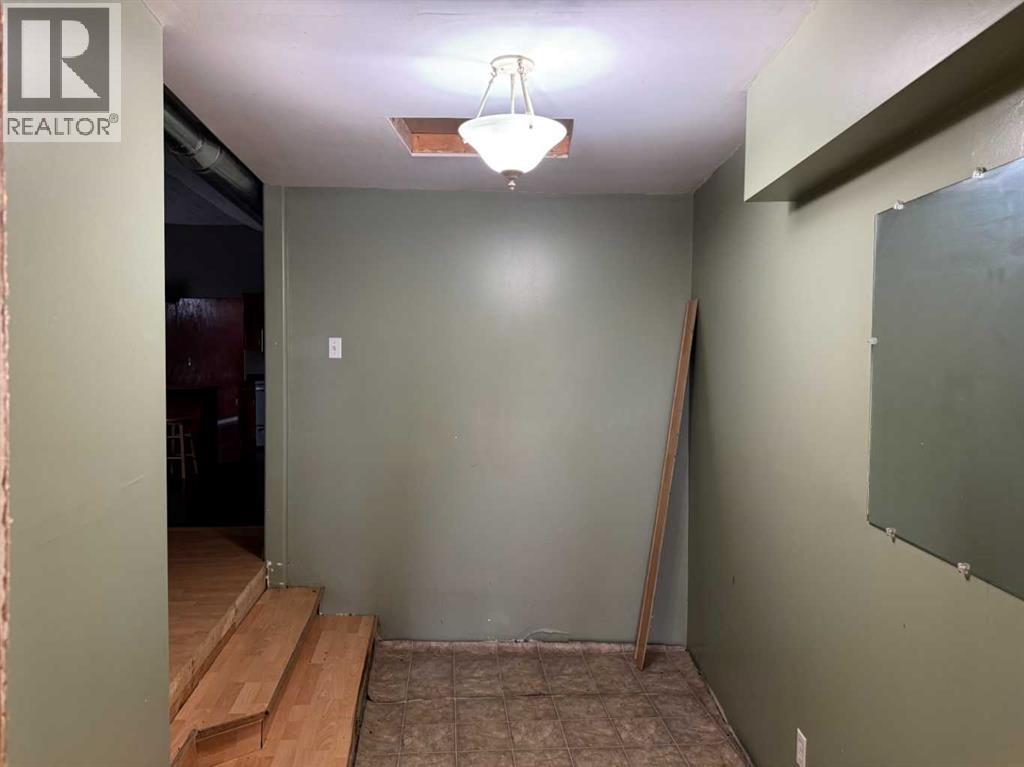
$110,000
4923 49 Street
Hardisty, Hardisty
- 5 bedrooms
- 2 bathrooms
- 2,302 sq ft
About this home
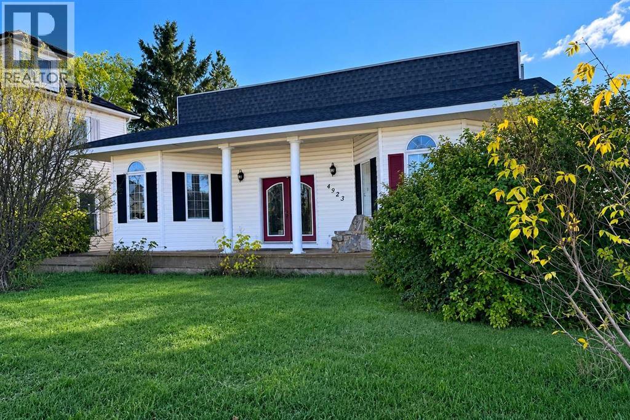
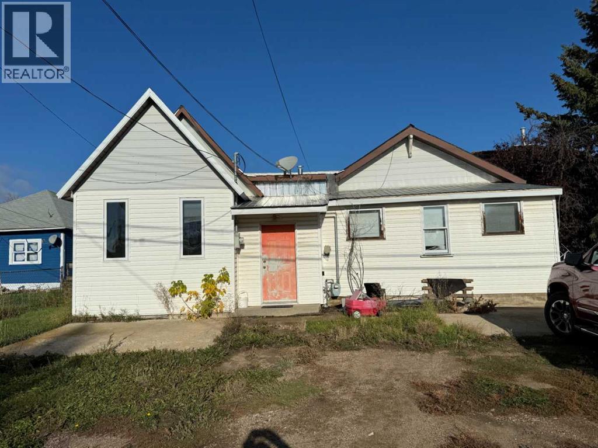
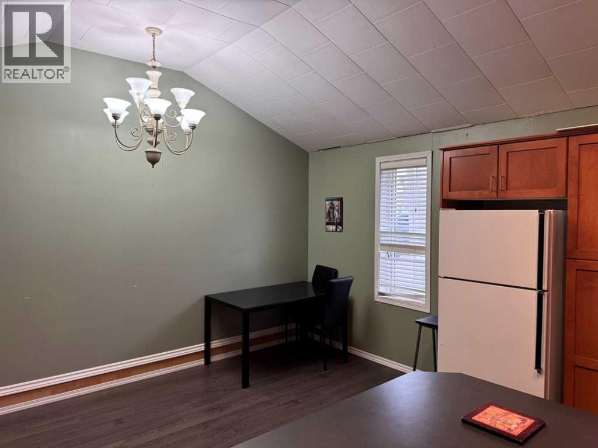
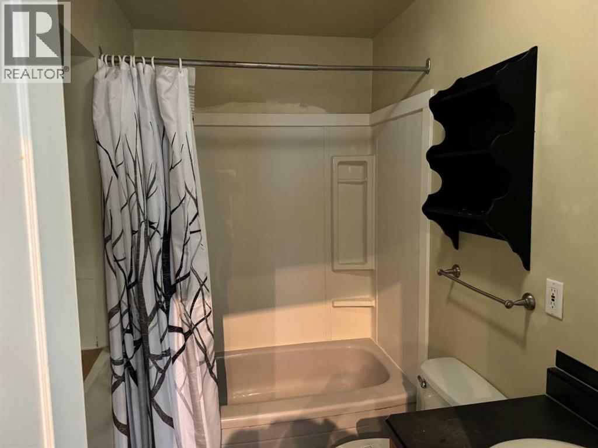
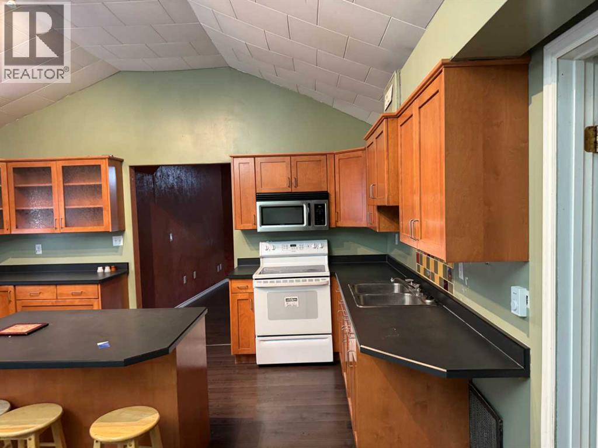
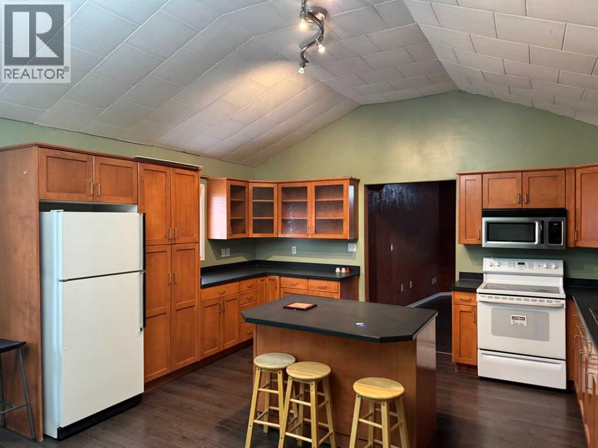
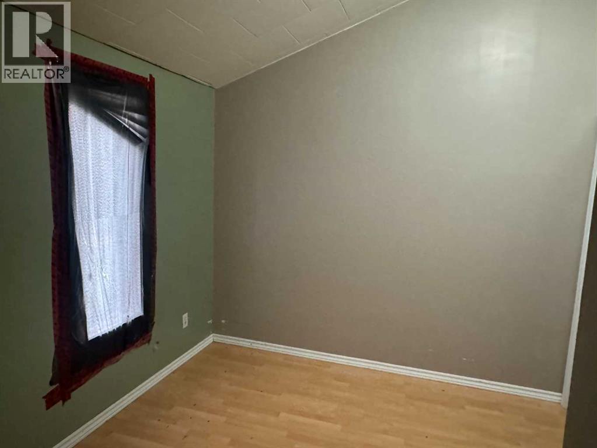
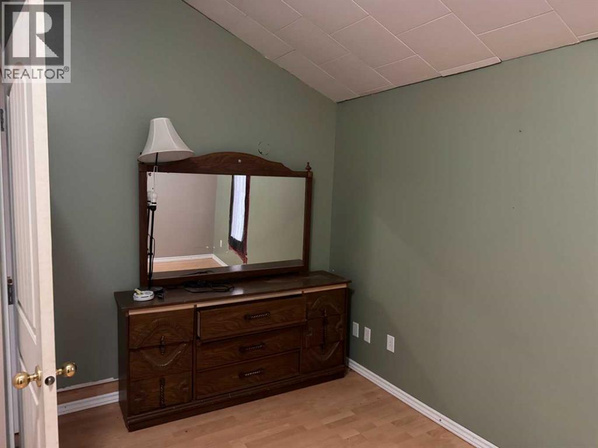
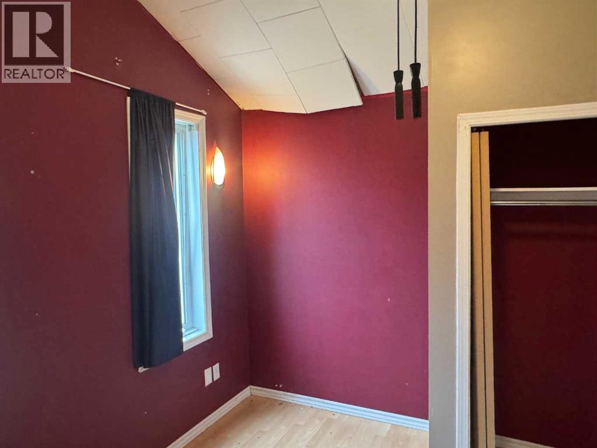
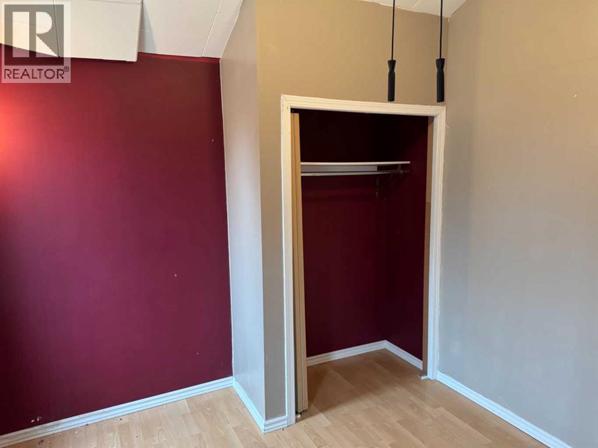
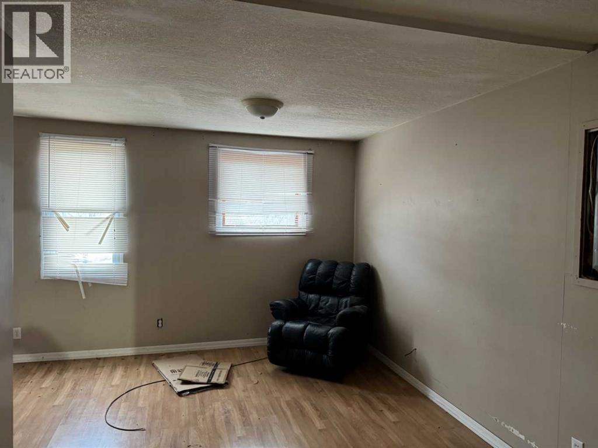
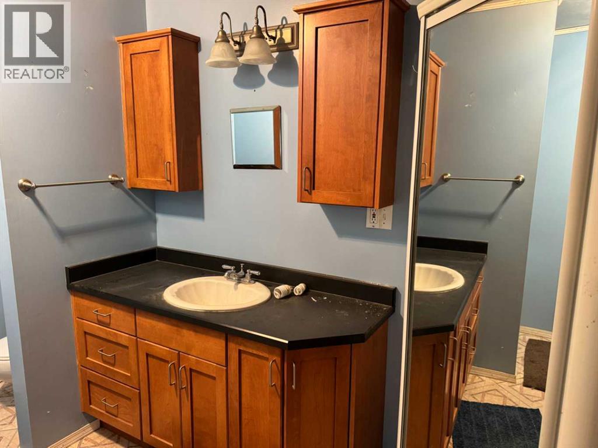
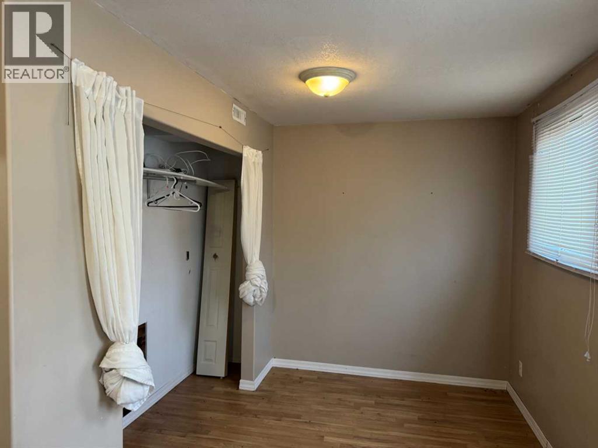
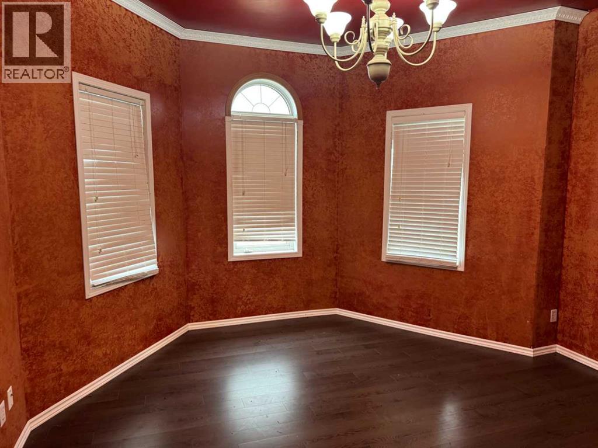
This property is illegal suited, so you can live on one side and rent out the other. This home has 5 Bedrooms and 2 bathrooms. Schedule A is required with all offers. (id:67770)
Facts
- Bedrooms
- 5
- Bathrooms
- 2
- Living area
- 2,302 sq ft
- Home type
- House
- Year built
- 1935
- Lot size
- 6,000 square feet
- Parking
- 2
- Property taxes
- $2,150 (2025)
- MLS® number
- A2335396
Features
- Heating
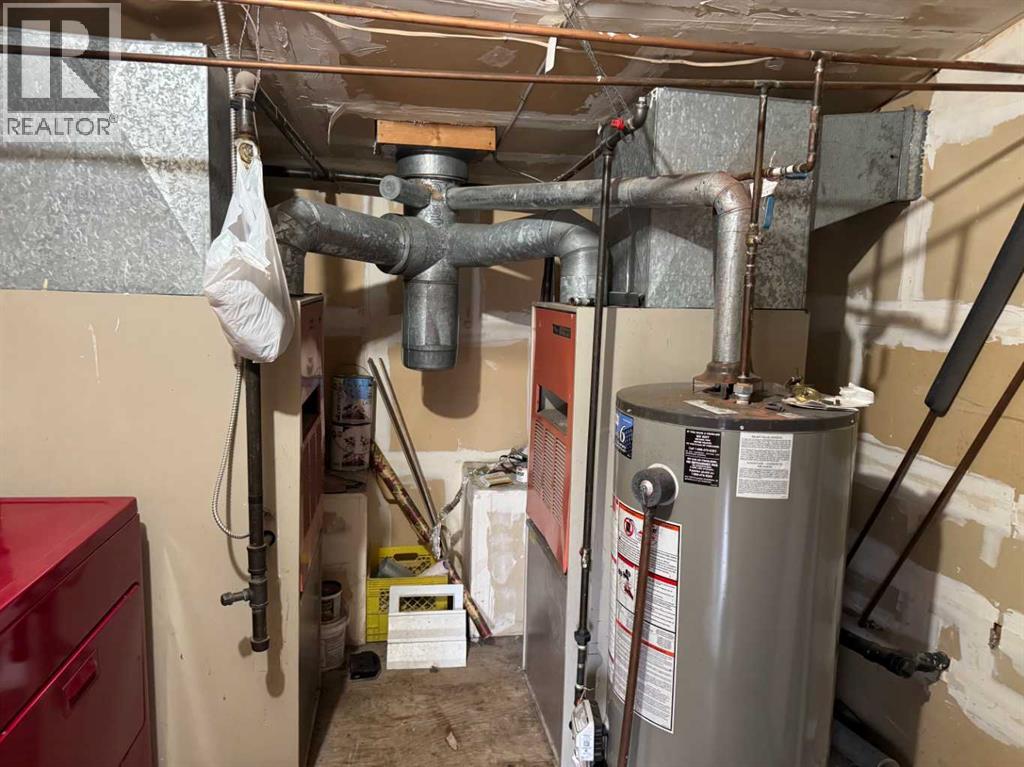
- Baseboard heaters, Natural gas
- Cooling
- None
- Basement
- None
- Flooring
- Laminate, Linoleum, Vinyl Plank
- Appliances
- None
- Parking
- Other
- Community Features
- Golf Course Development, Lake Privileges
Rooms
| Room | Level | Size |
|---|---|---|
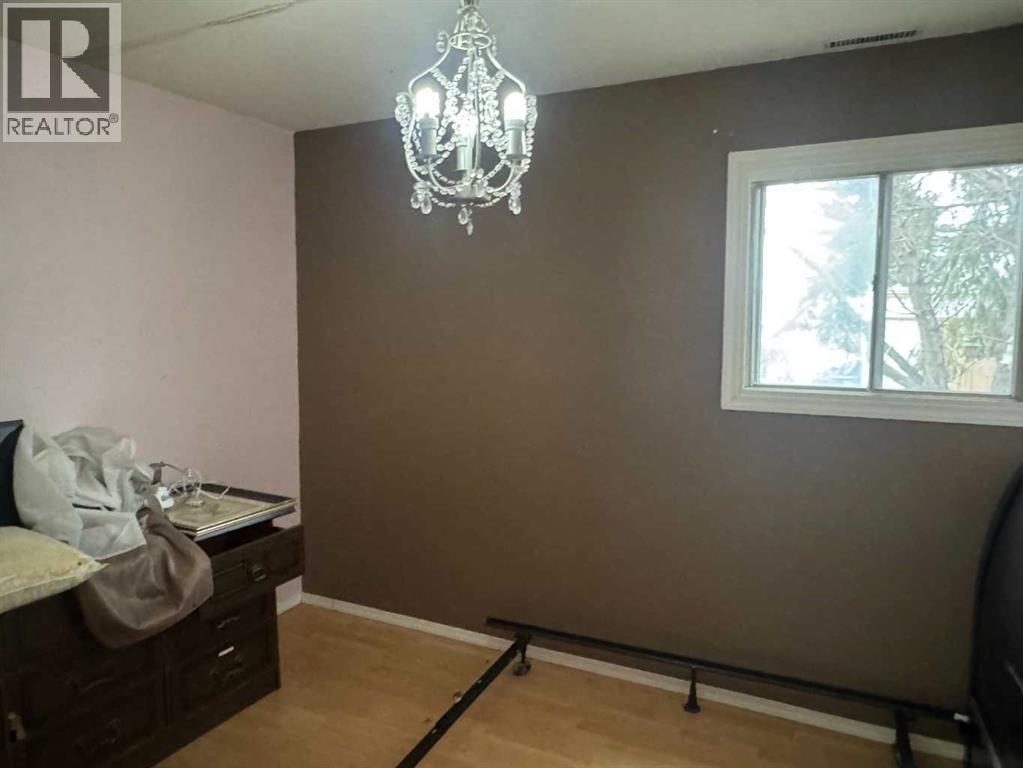
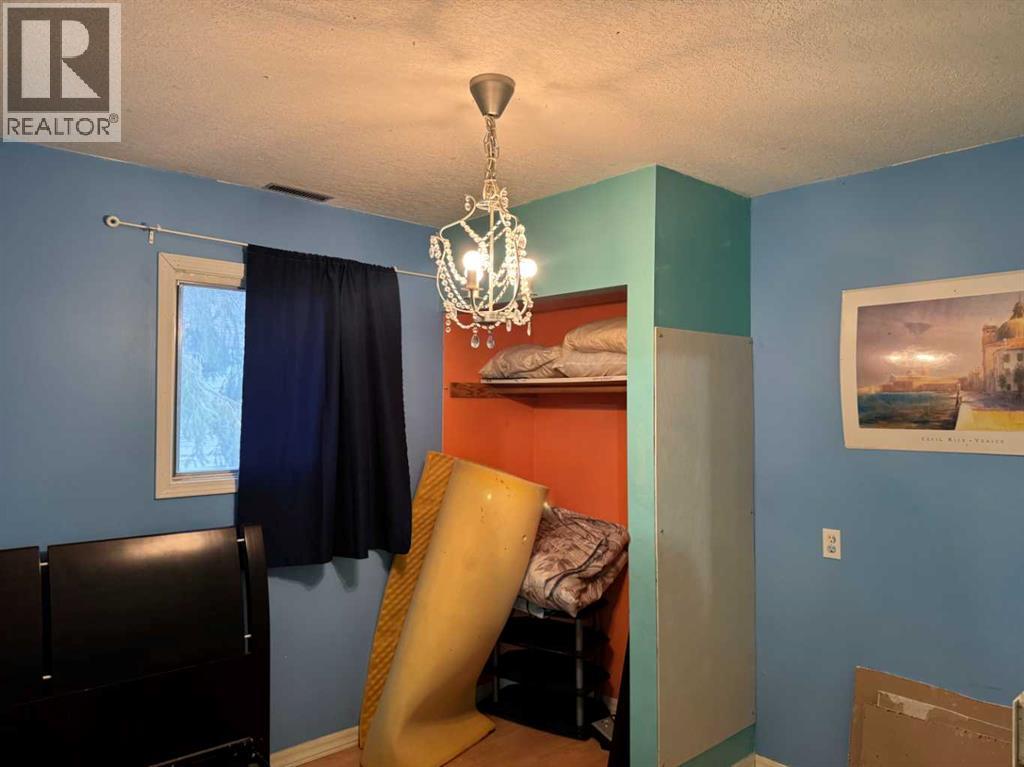
| Bedroom | Main level | 15.00 Ft x 9.50 Ft |
| Bedroom | Main level | 10.00 Ft x 9.67 Ft |
| Bedroom | Main level | 10.25 Ft x 9.42 Ft |
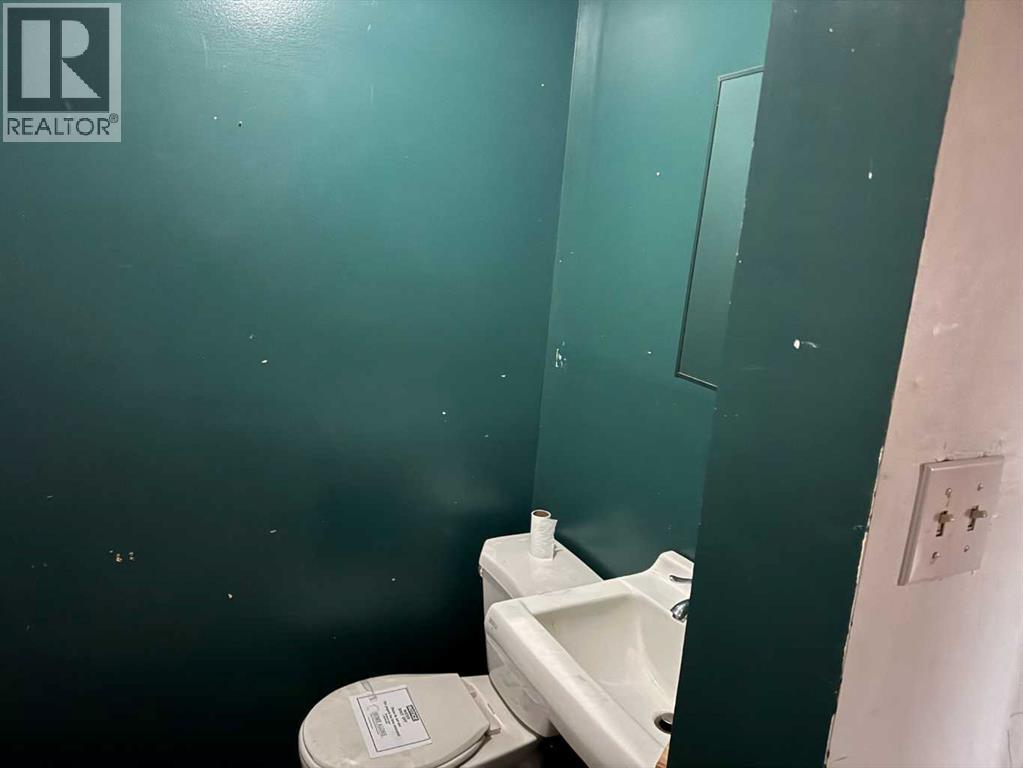
| 3pc Bathroom | Main level | 9.00 Ft x 5.83 Ft |
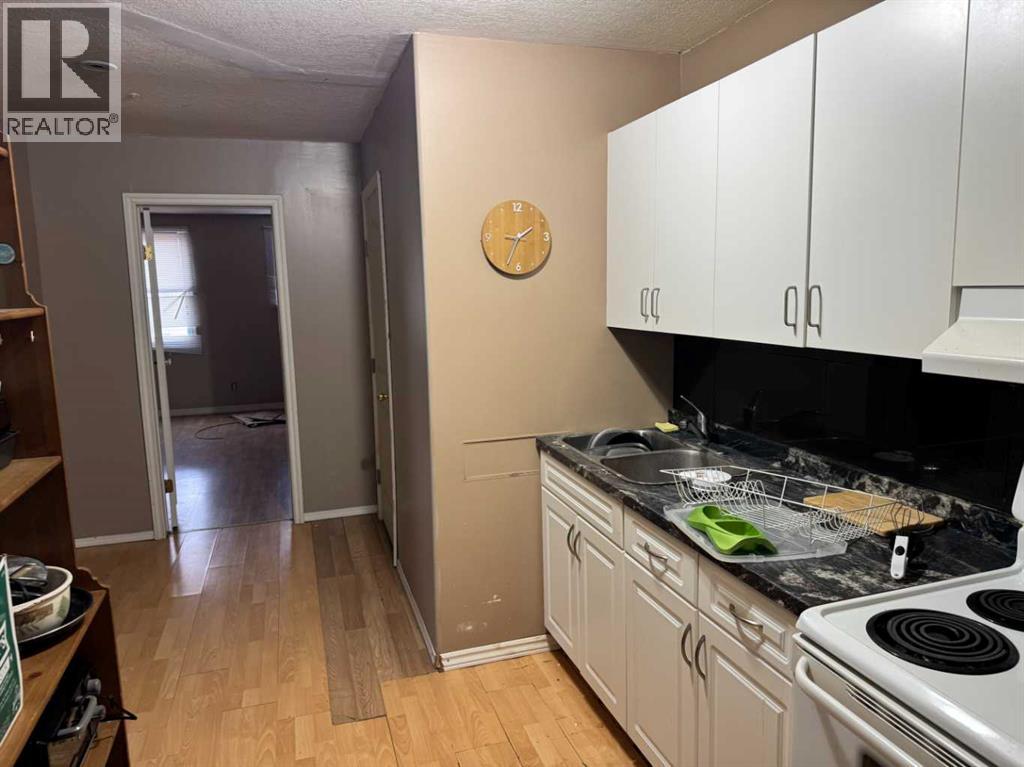
| Kitchen | Main level | 8.00 Ft x 7.75 Ft |
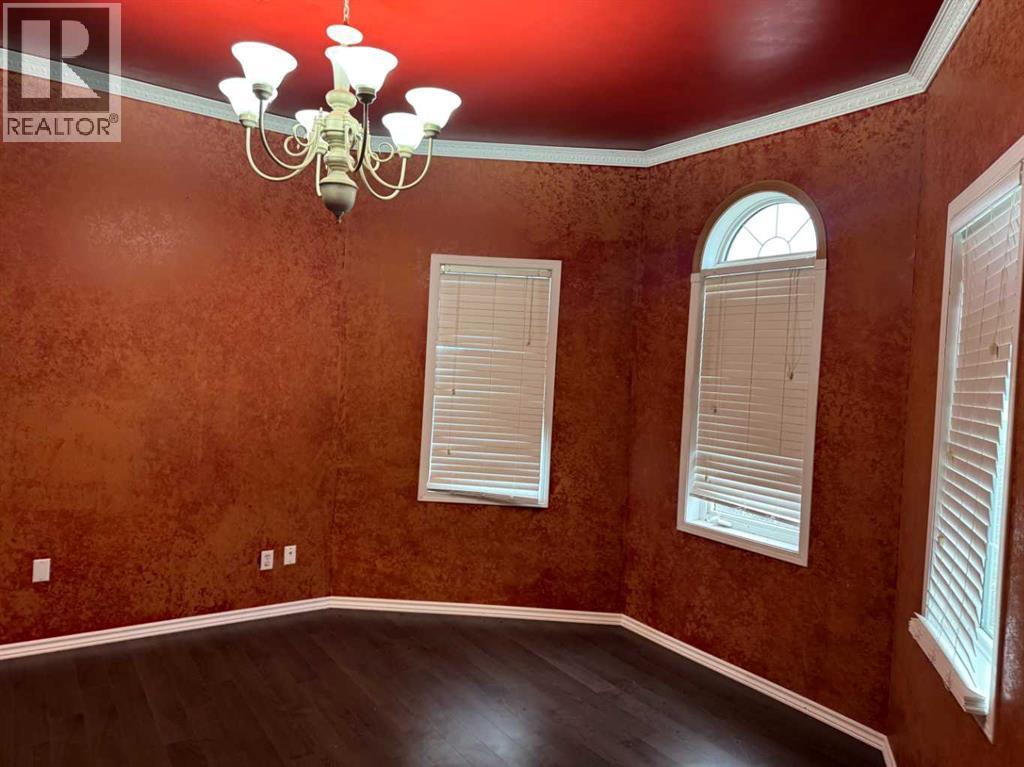
| Dining room | Main level | 11.50 Ft x 9.00 Ft |
| Living room | Main level | 10.00 Ft x 14.67 Ft |
| Foyer | Main level | 12.00 Ft x 9.00 Ft |
| Laundry room | Main level | 6.00 Ft x 5.00 Ft |
| 4pc Bathroom | Main level | 5.00 Ft x 8.58 Ft |
| Living room | Main level | 14.00 Ft x 10.00 Ft |
| Kitchen | Main level | 11.00 Ft x 15.00 Ft |
| Dining room | Main level | 7.83 Ft x 15.00 Ft |
| Bedroom | Main level | 13.33 Ft x 9.17 Ft |
| Bedroom | Main level | 9.75 Ft x 11.00 Ft |
Location
Listed by CENTURY 21 CONNECT REALTY

Listing data is supplied by the CREA Data Distribution Facility (DDF®). It is deemed reliable but not guaranteed and should be independently verified. It is provided for consumers’ personal, non-commercial use to identify properties they may be interested in purchasing.